
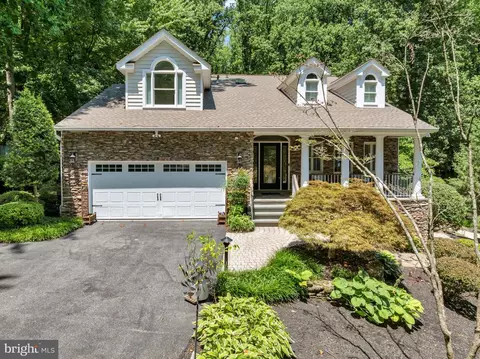
- $1,150,000
- 4Bd
- 4Ba
- 2,598 Sq Ft
SOLD 08/10/26

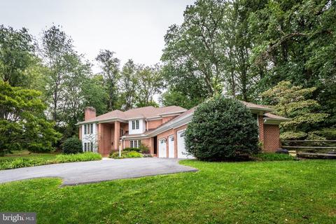
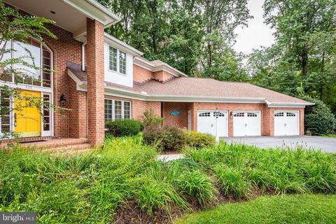
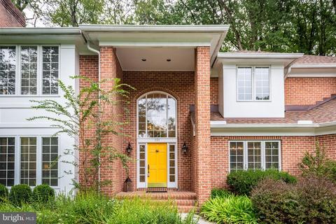
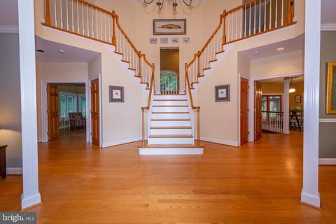
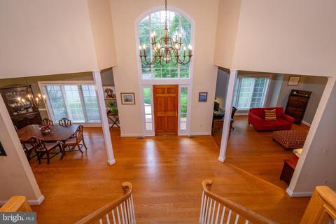
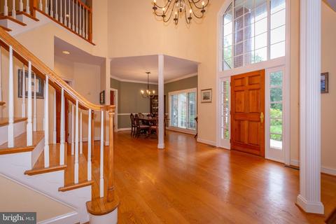
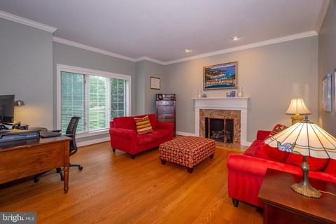
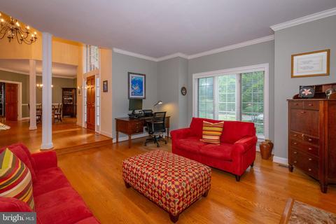
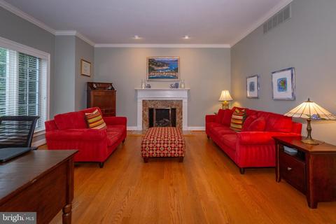
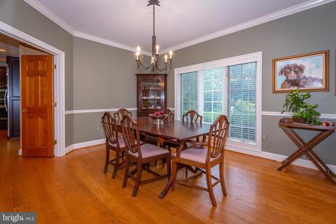
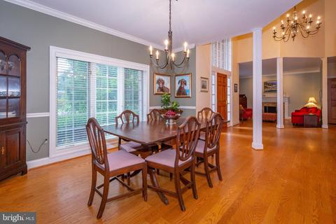
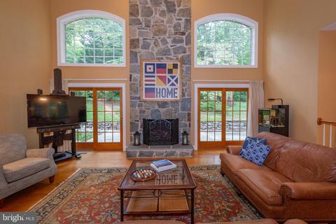
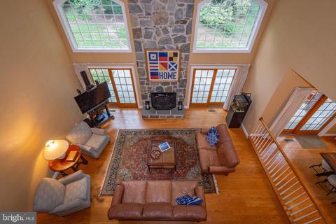
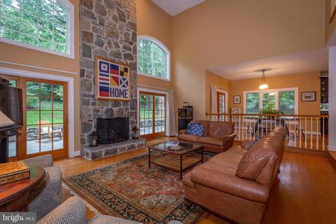
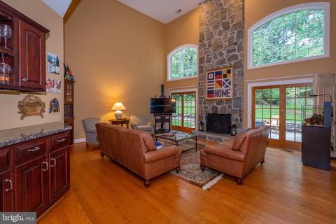
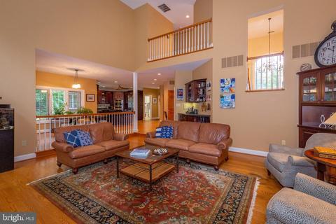
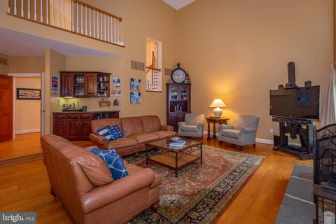
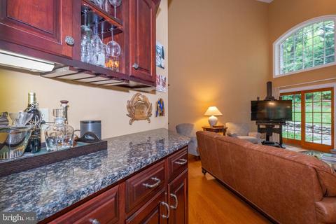
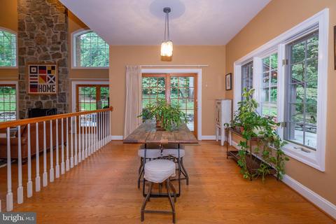
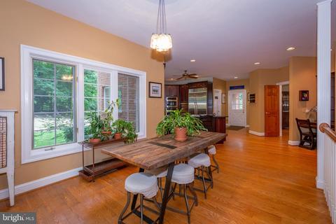
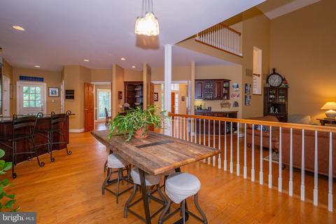
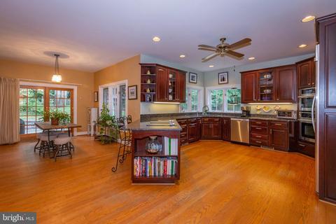
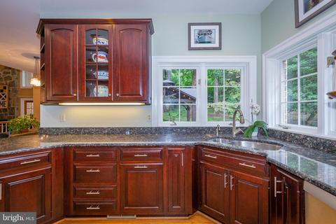
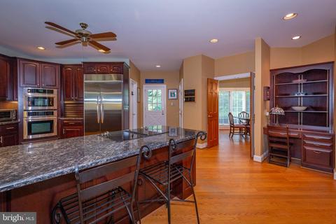
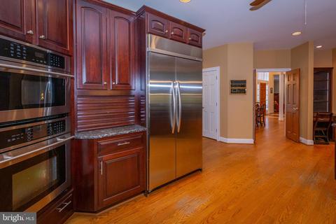
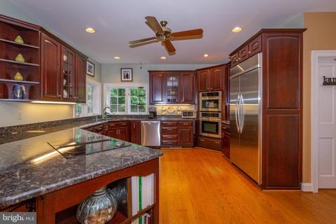
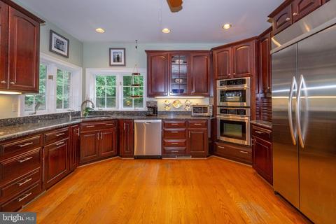
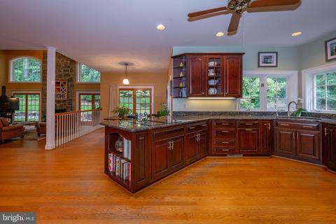
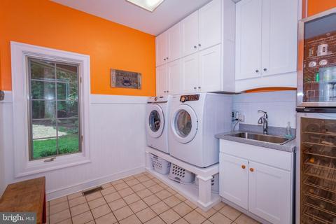
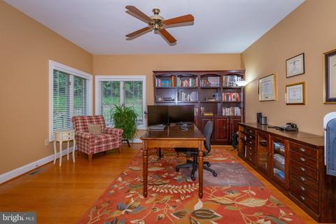
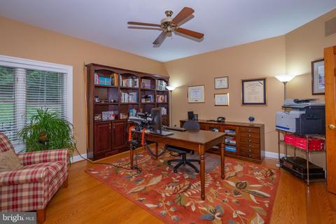
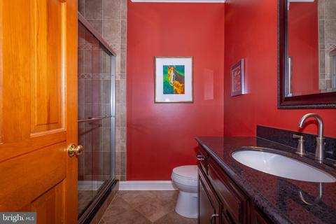
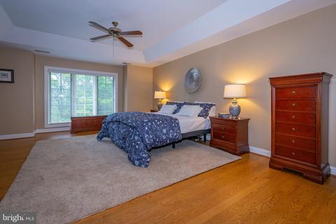
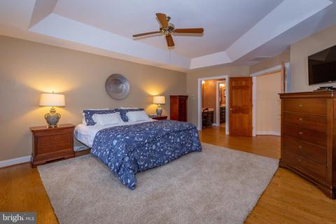
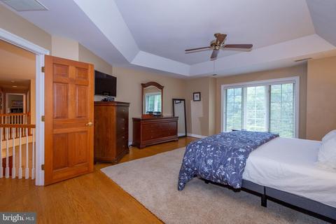
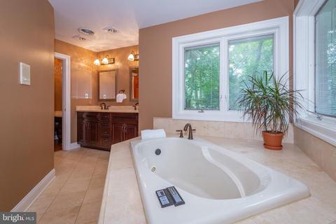
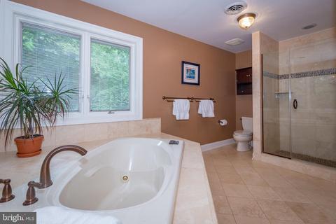
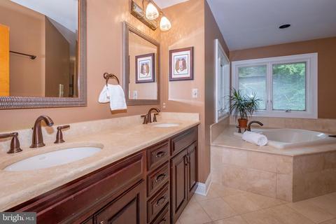
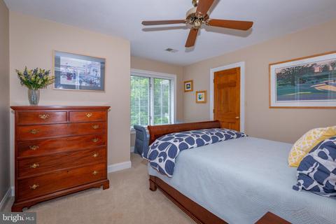
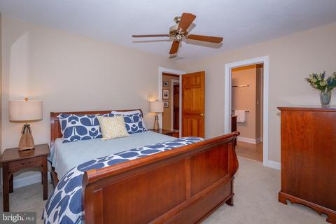
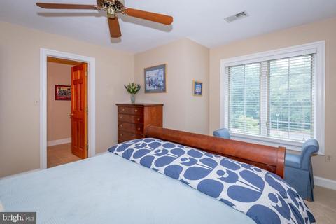
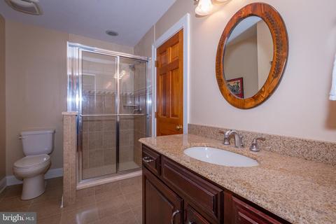
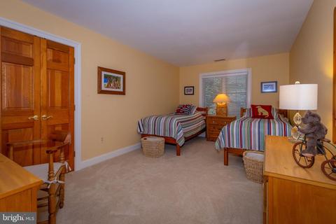
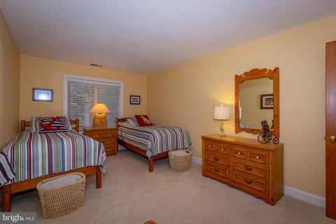
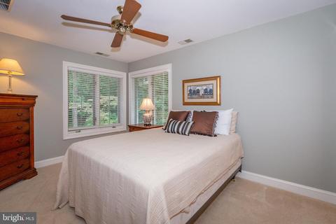
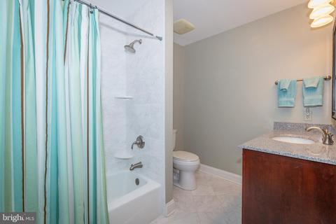
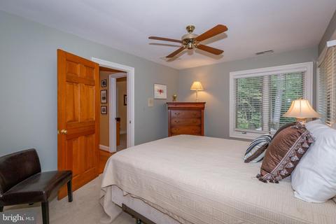
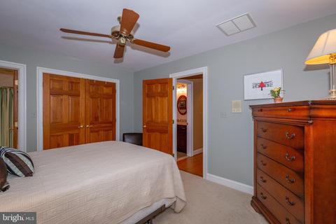
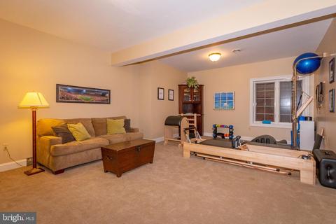
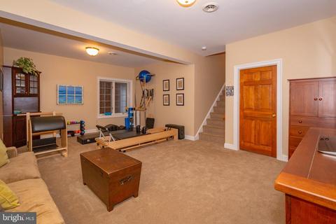
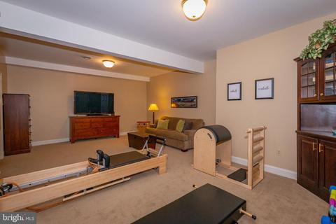
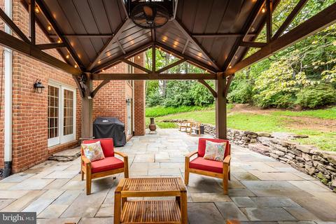
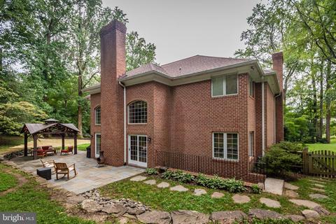
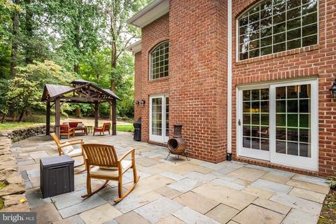
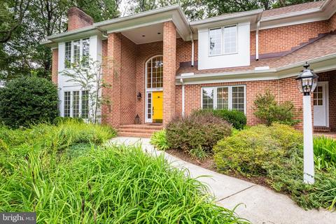
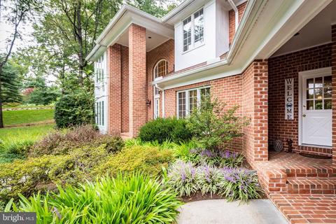
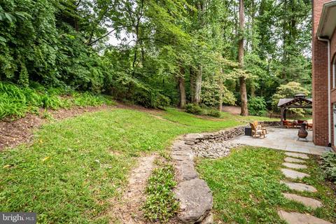
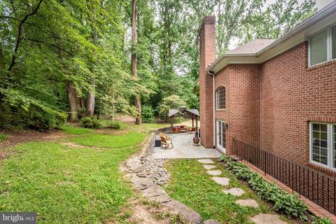
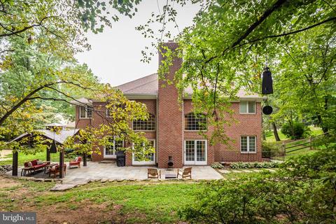
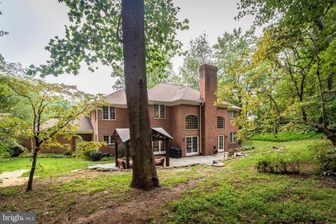
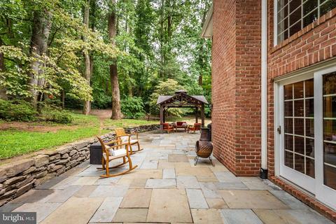
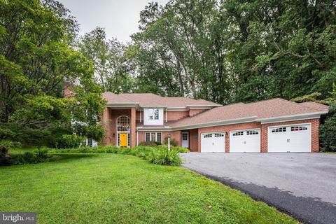
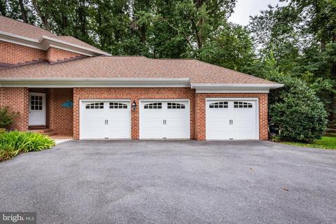
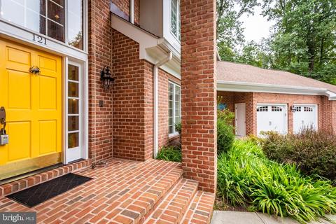
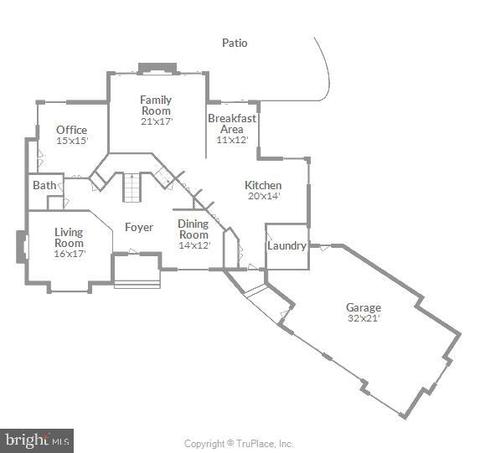
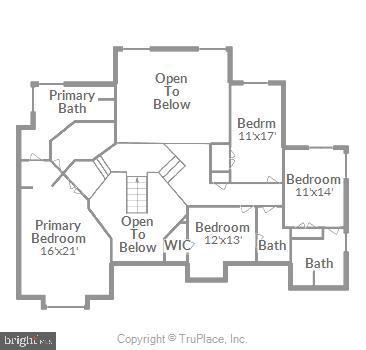
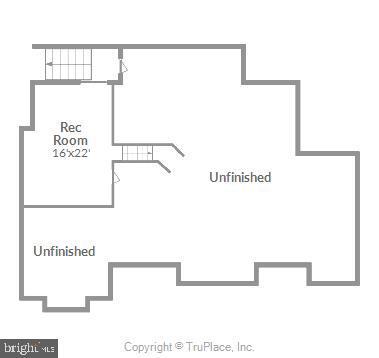
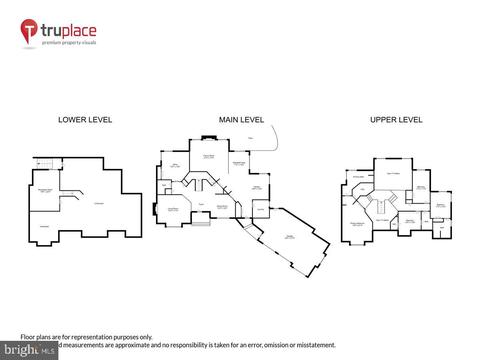
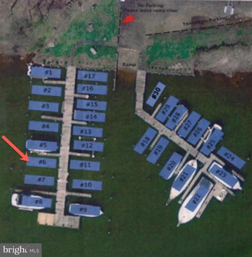
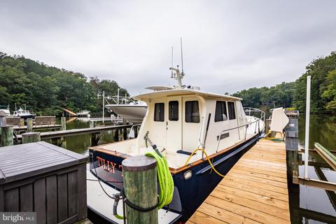
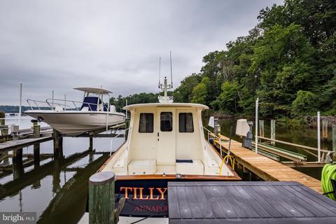
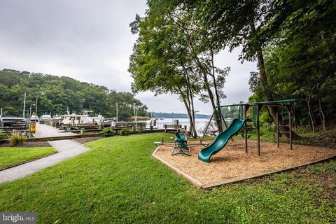
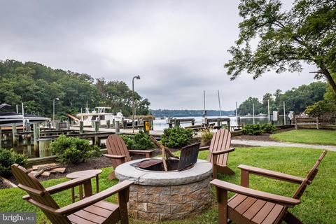
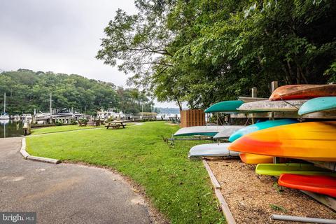
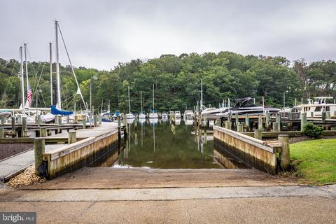
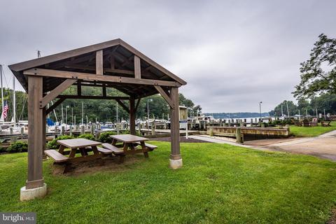
Last sold 10/22/2021 for $1.26M
bed
bath
Sqft ($321/Sqft)
| Property type House | Neighborhood | Year built 1992 | HOA fee $71/month | Lot size 1.22 Acre | Movoto estimate |

| Overview | |
| Cooling/AC | Central A/C, Ceiling Fan(s), Electric |
| Heating | Electric |
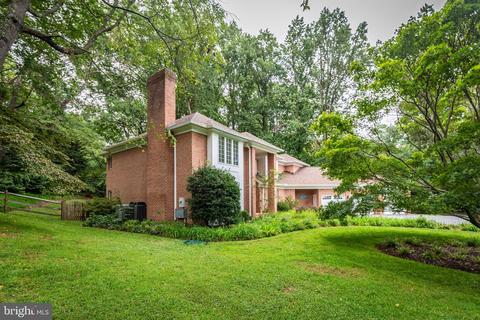
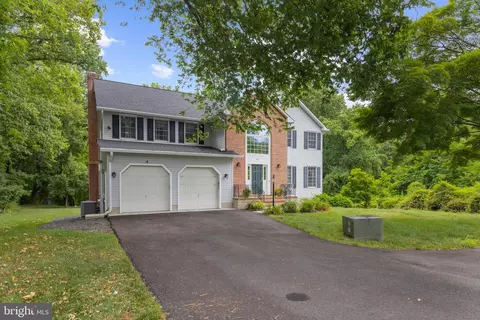
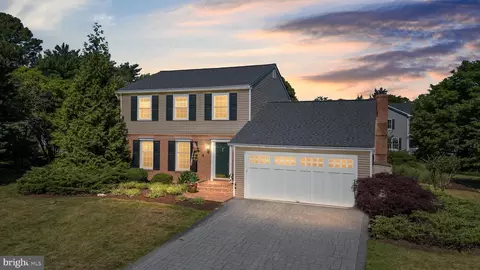
| Levels/Style | Colonial |
| Type | Residential |
| Virtual Tour | N/A |
| Status | Closed |
| SqFt | 3946 |
| Lot Size (SqFt) | 53143 |
| Lot Size (Acres) | 1.22 |
| County Tax | 10362, Annually |
| Tax: Assessed Value | 990700 |
| Annual Property Tax | 10660 |
| Year Built | 1992 |
| Condition | Excellent |
| HOA Fee | 850, Annually |
| New Construction (Y/N) | N |
| Foreclosure (Y/N) | N |
| Interior | |
| Total # of Bathrooms | 4 |
| # Full Baths | 4 |
| Total # of Bedrooms | 5 |
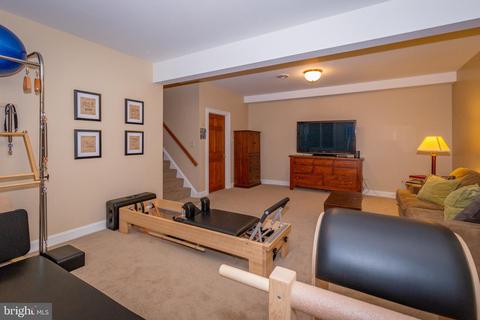
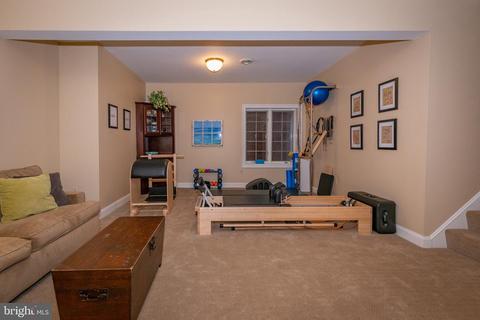
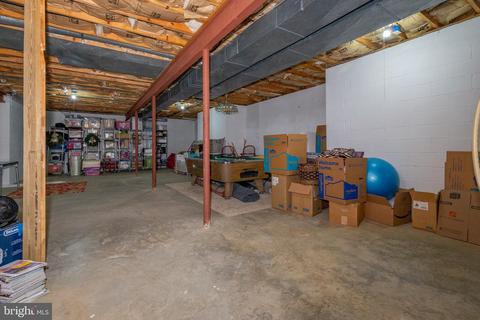
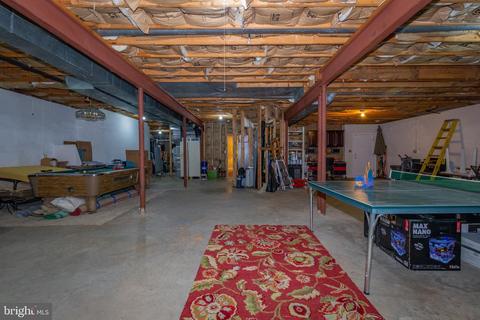
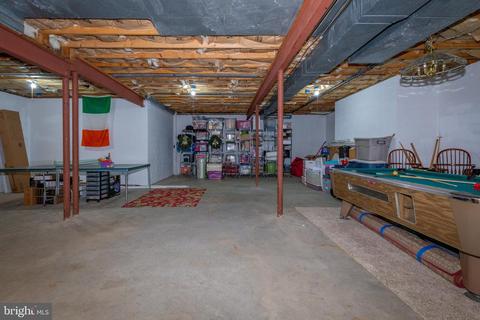
| Basement | Outside Entrance, Partially Finished, Shelving, Space For Rooms |
| Appliances | Built-In Microwave, Cooktop, Dishwasher, Disposal, Dryer, Exhaust Fan, Extra Refrigerator/Freezer, Humidifier, Icemaker, Oven - Single, Oven - Wall, Refrigerator, Stainless Steel Appliances, Washer |
| Walls/ Ceilings | 9'+ Ceilings, Cathedral Ceilings, Tray Ceilings, Vaulted Ceilings |
| Fireplace | Gas/Propane |
| Interior Features | Breakfast Area, Built-Ins, Chair Railings, Crown Moldings, Dining Area, Double/Dual Staircase, Family Room Off Kitchen, Floor Plan - Open, Formal/Separate Dining Room, Kitchen - Eat-In, Kitchen - Gourmet, Pantry, Primary Bath(s), Upgraded Countertops, Walk-in Closet(s), Bar |
| Accessibility Features | None |
| Exterior | |
| Roof | Shingle |
| Construction | Brick Front |
| Foundation | Active Radon Mitigation |
| Parking Desc | Asphalt Driveway, Attached Carport, Driveway |
| # Carport Spaces | 3 |
| # Parking Spaces | 5 |
| # Attached Carport Spaces | 3 |
| # Driveway Spaces | 2 |
| Exterior Features | Street Lights, Gutter System |
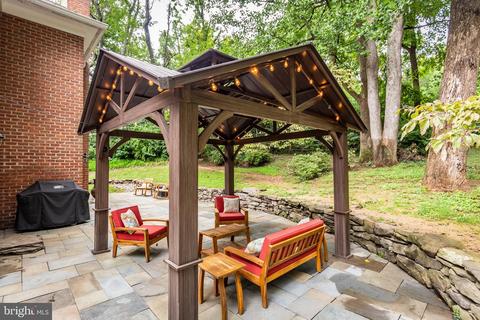
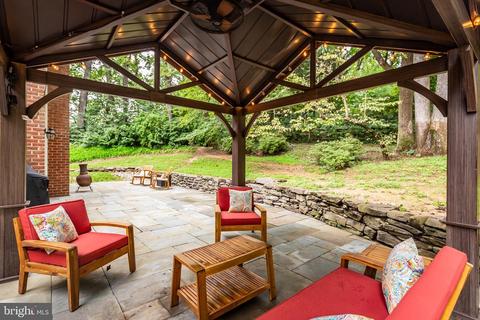
| Existing Structures | Above Grade, Below Grade, Patio(s) |
| Amenities / Utilities | |
| Utilities | Under Ground |
| Sewer/ Septic | On Site Septic |
| Pool | No Pool |
| HOA Fees Include | Common Area Maintenance |
| Location | |
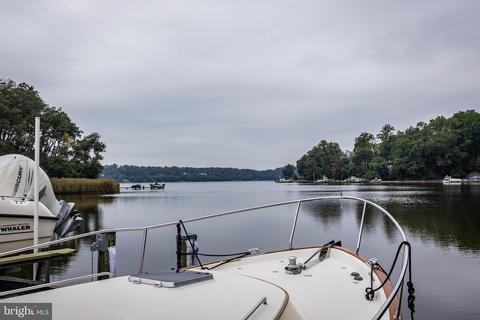
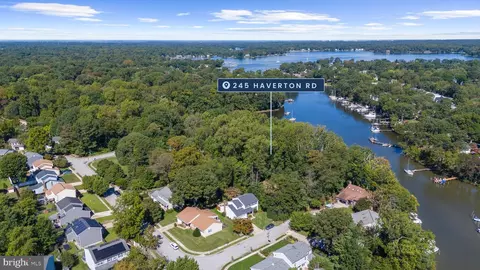
| Body of Water | Asquith Creek, Creek |
| Subdivision | SEVERN VIEW |
| Water Source | Public |
| Senior Community (Y/N) | N |
| High School | SEVERNA PARK |
| Elementary School | JONES |
| School District | ANNE ARUNDEL COUNTY PUBLIC SCHOOLS |
| Middle School | SEVERNA PARK |
| Directions | From Annapolis, Heading Towards Arnold, Turn Off Route 2 Onto Baltimore Annapolis Blvd, After 1 Mile Turn Left Onto Asquithview, In 0.1 Mile Turn Left Onto River Breeze Pl |
| Zoning | R1 |
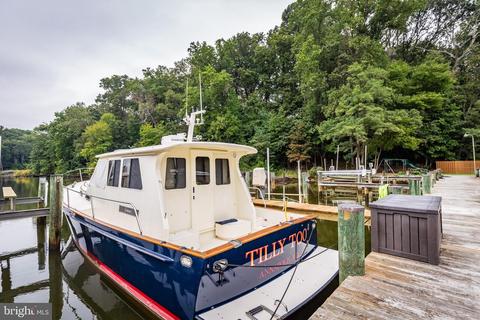
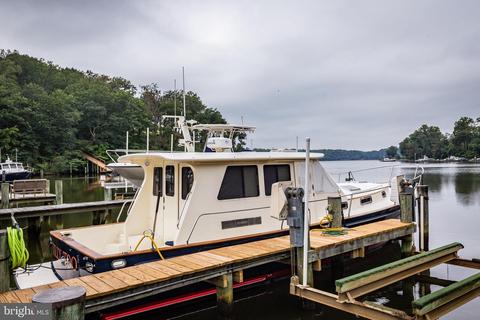
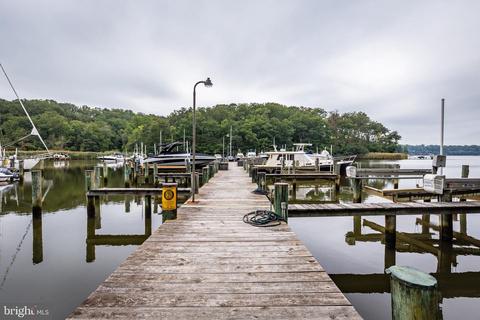
| Dock / Slip Conveyance | Deeded |
| Dock Type | Single Slip |
| Lot/ Land Details | |
| Road Responsibility | Private |
MLS # MDAA2029200
MLS # MDAA2008430
MLS # 1001288189
MLS # AA8761748
MLS # AA8571458| Est. value | Bed/bath | Sqft | mi | |
|---|---|---|---|---|
| 115 River Breeze Pl, Arnold, MD 21012 | $1,697,000 | 5/2 | 4,268 | 0.04 |
| 122 River Breeze Pl, Arnold, MD 21012 | $1,747,000 | 5/4 | 3,200 | 0.04 |
| 1216 Baltimore Annapolis Blvd, Arnold, MD 21012 | $573,000 | 3/2 | 1,504 | 0.05 |
| 100 Dalkeith Gln, Arnold, MD 21012 | $1,232,000 | 4/2 | 3,004 | 0.05 |
| 1220 Baltimore Annapolis Blvd, Arnold, MD 21012 | $590,000 | 4/3 | 1,378 | 0.05 |
| 1210 Baltimore Annapolis Blvd, Arnold, MD 21012 | $358,000 | —/1 | 960 | 0.06 |
| 1224 Baltimore Annapolis Blvd, Arnold, MD 21012 | $390,000 | —/1 | 960 | 0.07 |
| 200 Asquithview Ln, Arnold, MD 21012 | $552,000 | 4/3 | 1,440 | 0.07 |
Estimated values are based on public record data and automated valuation models. Values are not guaranteed and may not reflect current market conditions.



$214,450
$689,000
$540,000
$380,000
$479,900
$653,170
$450,000
$656,925
$230,000
$579,000
$469,990
$460,000
$325,000
$300,000
$644,950
$210,000
$239,900
$395,000
$450,000
$564,950
$2,000,000
$175,000
$389,900
$509,950
$380,000
$525,000
$1,349,200
$402,000
$1,164,000
$304,999