
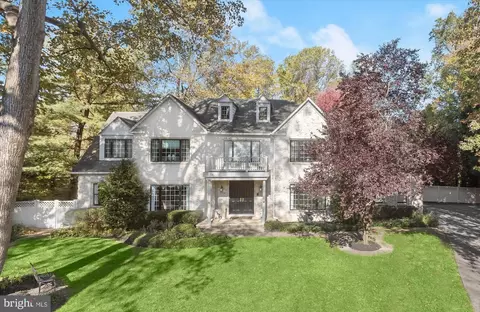
- $1,480,000
- 6Bd
- 5Ba
- 6,099 Sq Ft
SOLD


Last sold date unavailable
bed
bath
Sqft ($197/Sqft)
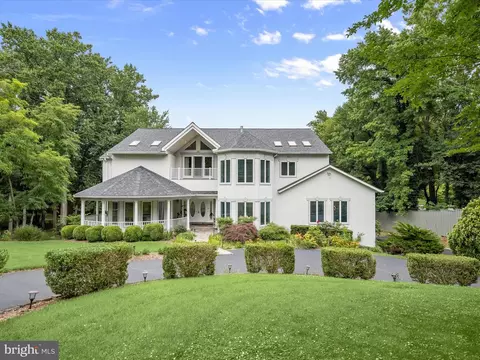
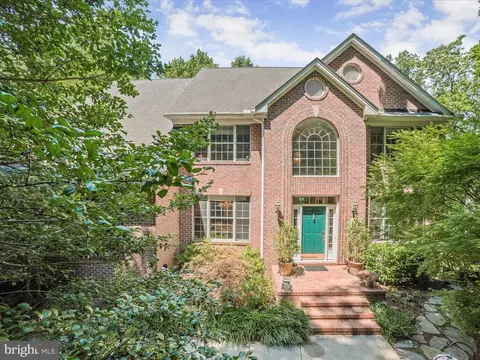
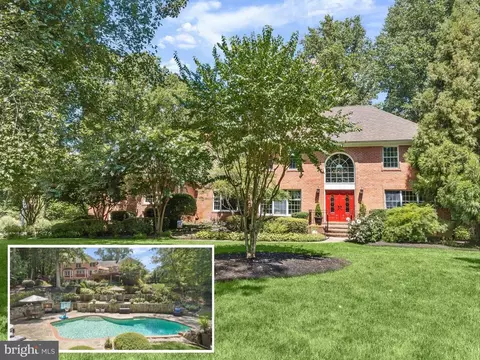
| Property type House | Neighborhood | Year built 1999 | HOA fee $83/month | Lot size 0.93 Acre | Movoto estimate | Parking 3 garage spaces |
| Overview | |
| Cooling/AC | Ceiling Fan(s), Central A/C, Programmable Thermostat, Zoned, Electric |
| Heating | Propane - Owned, Electric |
| Levels/Style | Contemporary |
| Type | Residential |
| Virtual Tour | N/A |
| Status | Active |
| SqFt | 9268 |
| Lot Size (SqFt) | 40511 |
| Lot Size (Acres) | 0.93 |
| County Tax | 12238, Annually |
| Tax: Assessed Value | 1254500 |
| Annual Property Tax | 12618 |
| Year Built | 1999 |
| Condition | Excellent |
| Municipality | Unincorporated |
| HOA Fee | 1000, Annually |
| New Construction (Y/N) | N |
| Foreclosure (Y/N) | N |
| Interior | |
| Total # of Bathrooms | 4 |
| # Full Baths | 4 |
| Total # of Bedrooms | 6 |
| Basement | Connecting Stairway, Daylight, Partial, Full, Fully Finished, Heated, Improved, Interior Access, Outside Entrance, Rear Entrance, Side Entrance, Walkout Level, Windows, Garage Access |
| Other Room(s) | Living Room, Dining Room, Primary Bedroom, Sitting Room, Bedroom 2, Bedroom 3, Bedroom 4, Bedroom 5, Kitchen, Family Room, Den, Foyer, Breakfast Room, Great Room, Recreation Room, Storage Room, Media Room, Bedroom 6, Bonus Room |
| Appliances | Built-In Microwave, Cooktop, Dishwasher, Disposal, Dryer, Exhaust Fan, Icemaker, Oven/Range - Electric, Range Hood, Refrigerator, Stainless Steel Appliances, Washer, Water Heater, Oven - Wall |
| Walls/ Ceilings | 2 Story Ceilings, 9'+ Ceilings, Cathedral Ceilings, Dry Wall, High, Tray Ceilings |
| Interior Features | Attic, Breakfast Area, Built-Ins, Ceiling Fan(s), Dining Area, Entry Level Bedroom, Floor Plan - Open, Floor Plan - Traditional, Formal/Separate Dining Room, Kitchen - Eat-In, Kitchen - Gourmet, Kitchen - Island, Kitchen - Table Space, Primary Bath(s), Recessed Lighting, Skylight(s), Bathroom - Soaking Tub, Bathroom - Stall Shower, Upgraded Countertops, Walk-in Closet(s), Wood Floors, Bathroom - Tub Shower, Family Room Off Kitchen, Pantry |
| Accessibility Features | Other |
| Exterior | |
| Roof | Architectural Shingle |
| Construction | Dryvit |
| Foundation | Other |
| Garage Desc | Garage - Side Entry, Garage Door Opener, Inside Access, Oversized |
| Parking Desc | Attached Garage, Driveway |
| # Garage Spaces | 3 |
| # Parking Spaces | 3 |
| # Attached Garage Spaces | 3 |
| Exterior Features | BBQ Grill, Exterior Lighting, Secure Storage, Extensive Hardscape |
| Existing Structures | Above Grade, Below Grade, Storage Barn/Shed |
| Amenities / Utilities | |
| Pool | Yes - Personal |
| HOA Fees Include | Common Area Maintenance |
| Location | |
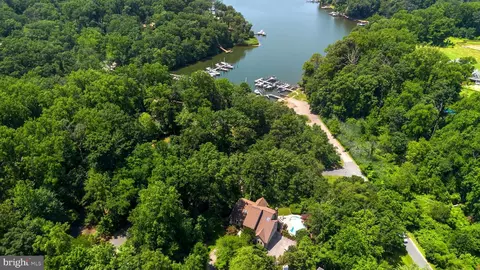
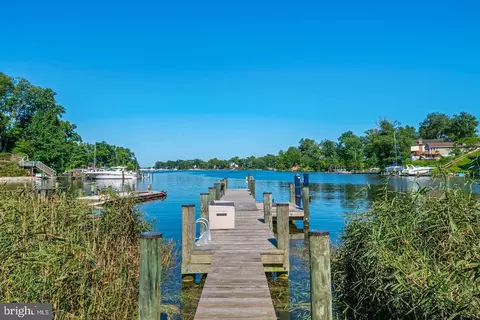
| Body of Water | Severn River /Asquith Creek, River |
| Subdivision | SEVERN VIEW |
| Water Source | Public |
| Senior Community (Y/N) | N |
| High School | SEVERNA PARK |
| Elementary School | JONES |
| School District | ANNE ARUNDEL COUNTY PUBLIC SCHOOLS |
| Middle School | SEVERNA PARK |
| Directions | Take MD-32 E Toward Annapolis. Take Left Exit 13A For I-95 N Toward Baltimore. Take Exit 43A To Merge Onto MD-100 E Toward Glen Burnie. Keep Left To Stay On MD-100 E. Use The Right 2 Lanes To Take The Exit Toward MD-10 S/MD-2/Severna Pk. Use The Left 2 Lanes To Turn Left Onto MD-2 S. Continue Straight To Stay On MD-2 S. Turn Right Onto Baltimore Annapolis Blvd. Turn Left To Stay On Baltimore Annapolis Blvd. Turn Left Onto Asquithoaks Ln. Turn Right Onto Asquithpines Pl. Welcome Home! |
| Zoning | R1 |
| Est. value | Bed/bath | Sqft | mi | |
|---|---|---|---|---|
| 1201 Asquithpines Pl, Arnold, MD 21012 | $1,475,000 | 5/4 | 3,644 | 0.03 |
| 1203 Asquithpines Pl, Arnold, MD 21012 | $1,054,000 | 4/3 | 2,528 | 0.05 |
| 1284 Ritchie Hwy, Arnold, MD 21012 | $440,000 | 3/1 | 1,204 | 0.05 |
| 1286 Ritchie Hwy, Arnold, MD 21012 | $445,000 | 5/3 | 1,196 | 0.07 |
| 105 Asquithoaks Ln, Arnold, MD 21012 | $1,204,000 | —/2 | 2,611 | 0.07 |
| 1292 Ritchie Hwy, Arnold, MD 21012 | $479,000 | —/1 | 1,485 | 0.07 |
| 106 Asquithoaks Ln, Arnold, MD 21012 | $1,348,000 | 4/4 | 3,407 | 0.07 |
| 1205 Asquithpines Pl, Arnold, MD 21012 | $1,137,000 | 4/2 | 3,224 | 0.07 |
Estimated values are based on public record data and automated valuation models. Values are not guaranteed and may not reflect current market conditions.




$214,450
$689,000
$540,000
$380,000
$479,900
$653,170
$450,000
$656,925
$230,000
$579,000
$469,990
$460,000
$325,000
$300,000
$644,950
$210,000
$239,900
$395,000
$450,000
$564,950
$2,000,000
$175,000
$389,900
$509,950
$380,000
$525,000
$1,349,200
$402,000
$1,164,000
$304,999