
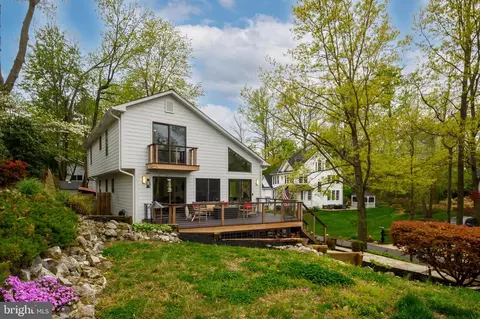
- $1,180,000
- 4Bd
- 4Ba
- 2,680 Sq Ft
SOLD 08/05/26

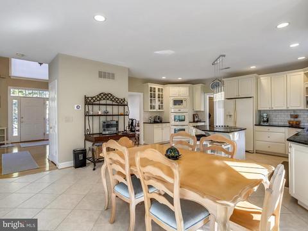
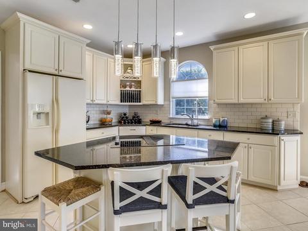
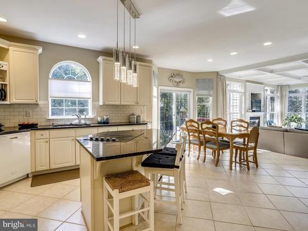
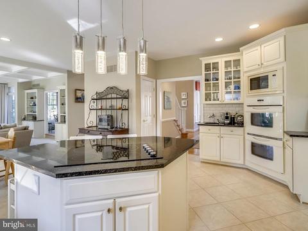
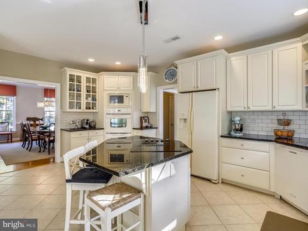
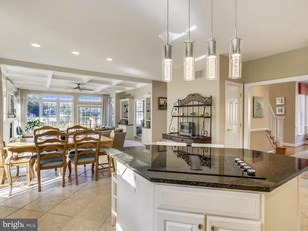
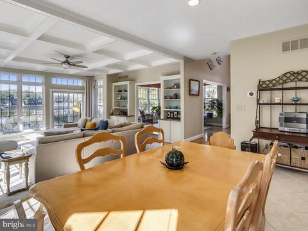
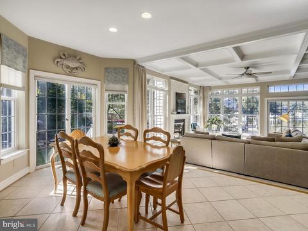
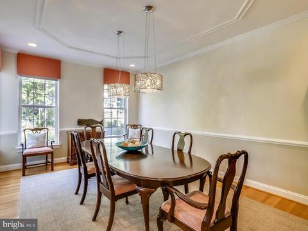
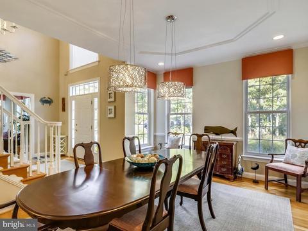
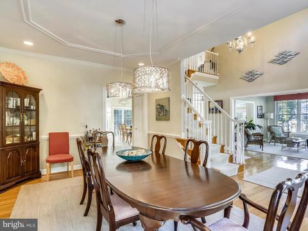
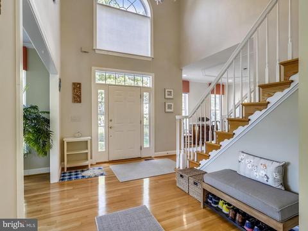
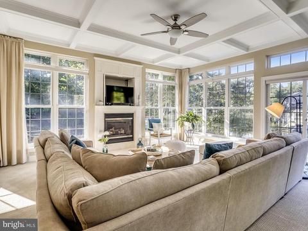
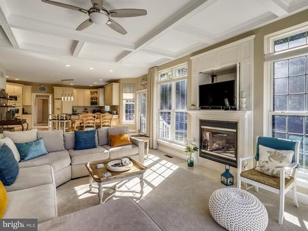
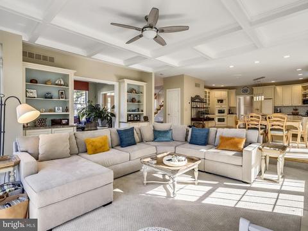
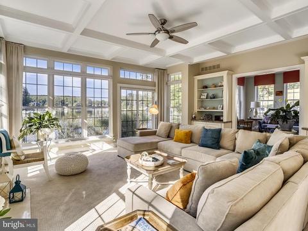
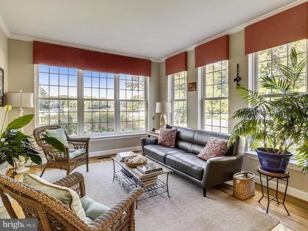
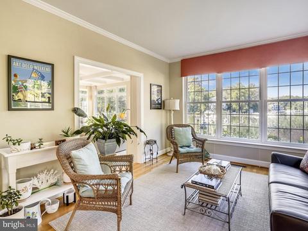
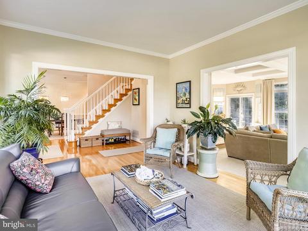
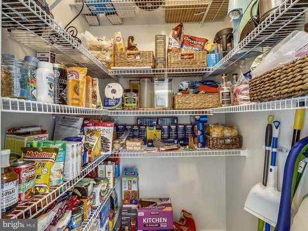
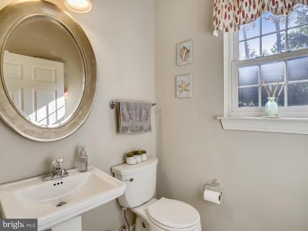
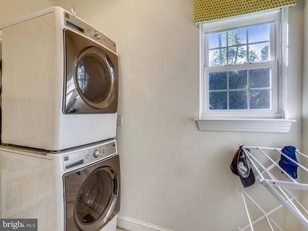
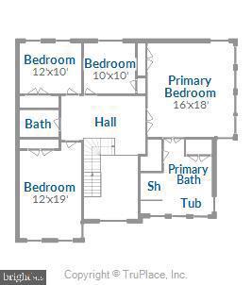
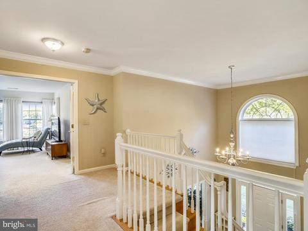
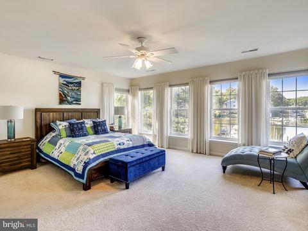
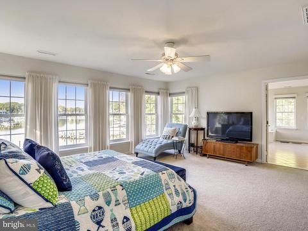
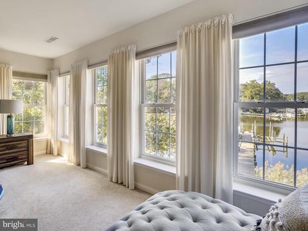
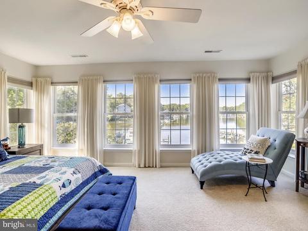
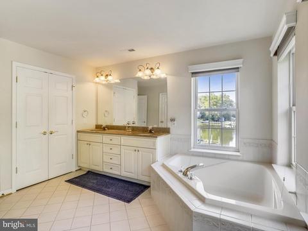
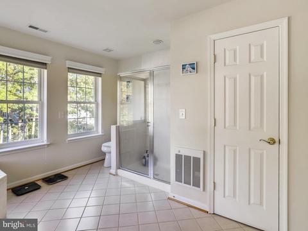
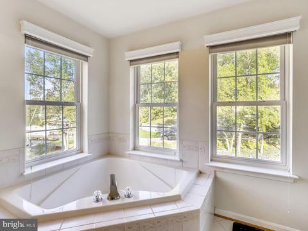
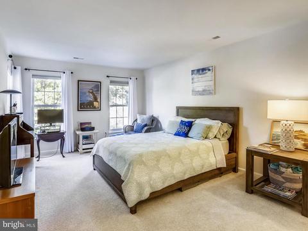
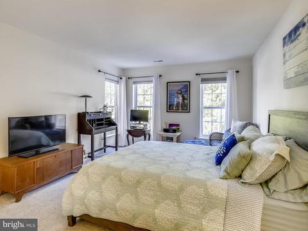
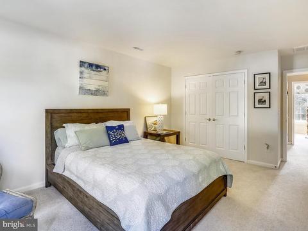
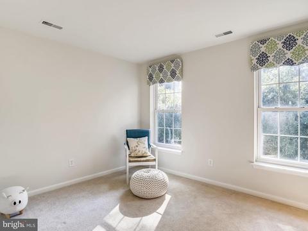
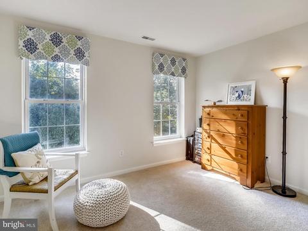
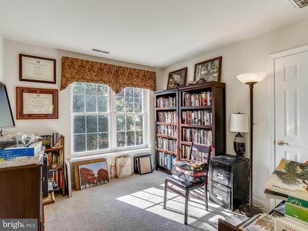
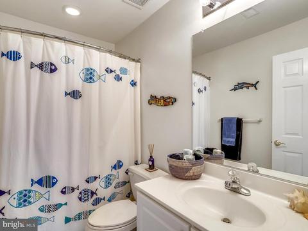
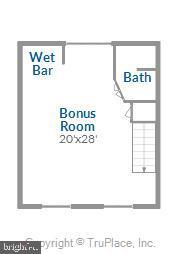
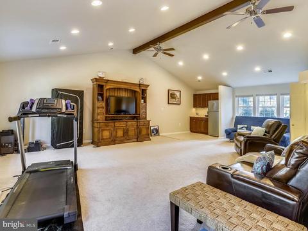
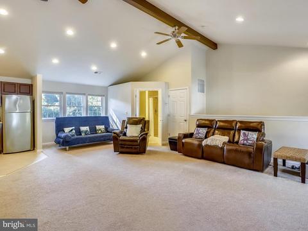
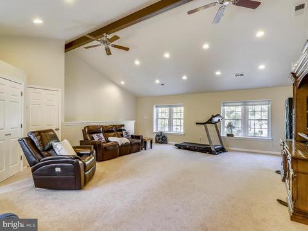
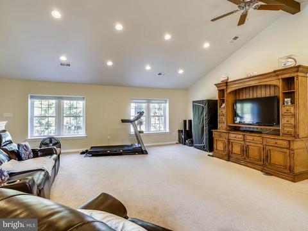
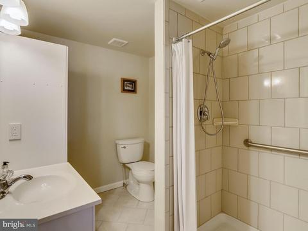
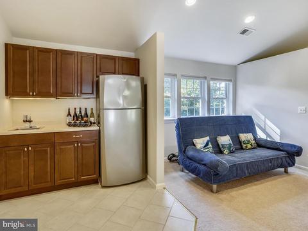
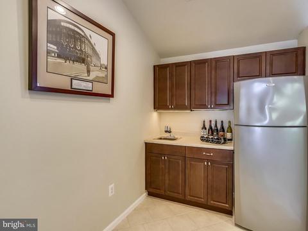
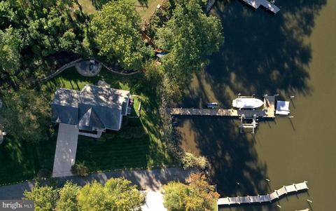
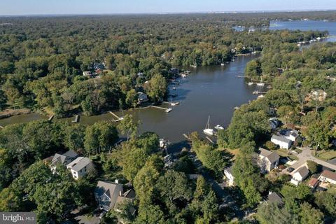
Last sold 01/24/2022 for $1.36M
bed
bath
Sqft ($388/Sqft)
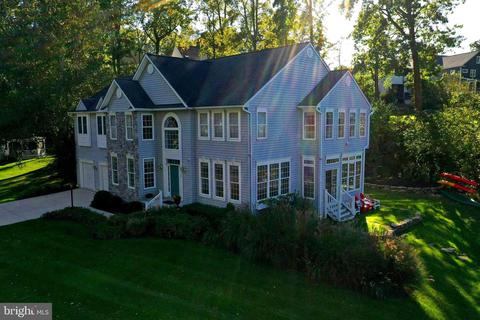
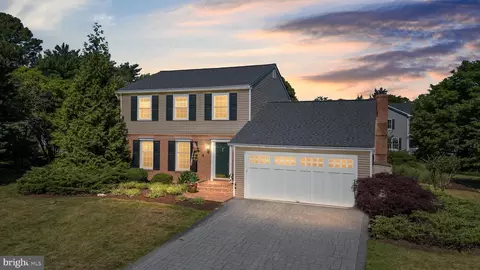
| Property type House | Neighborhood | Year built 2002 | HOA fee $0/month | Lot size 0.38 Acre | Movoto estimate | Parking 2 garage spaces |

| Overview | |
| Cooling/AC | Central A/C, Heat Pump(s), Electric |
| Heating | Electric |
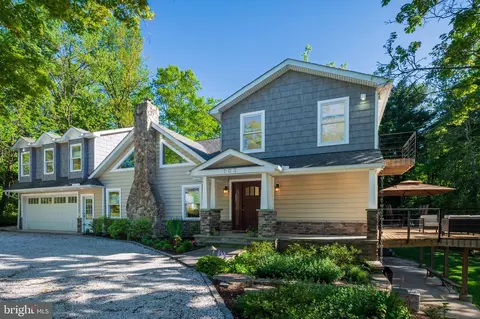
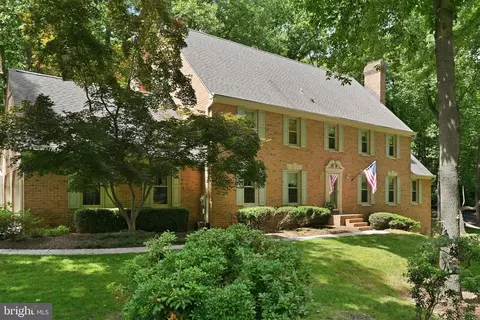
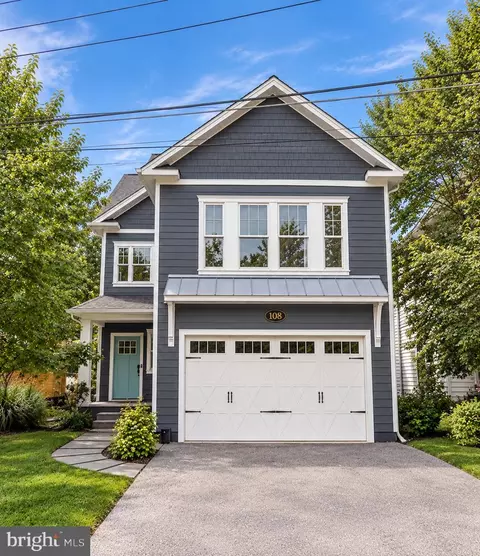
| Levels/Style | Colonial |
| Type | Residential |
| Virtual Tour | N/A |
| Status | Closed |
| SqFt | 3522 |
| Lot Size (SqFt) | 16589 |
| Lot Size (Acres) | 0.38 |
| County Tax | 9807, Annually |
| Tax: Assessed Value | 938500 |
| Annual Property Tax | 10148 |
| Year Built | 2002 |
| Condition | Excellent |
| New Construction (Y/N) | N |
| Foreclosure (Y/N) | N |
| Interior | |
| Total # of Bathrooms | 4 |
| # Full Baths | 3 |
| # Half Baths | 1 |
| Total # of Bedrooms | 4 |
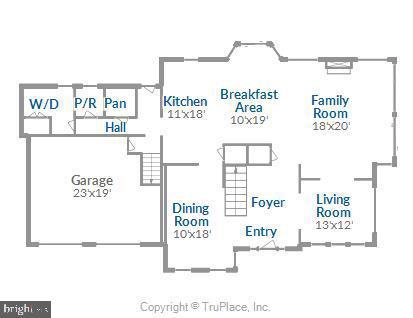
| Other Room(s) | Living Room, Dining Room, Primary Bedroom, Bedroom 2, Bedroom 3, Bedroom 4, Kitchen, Game Room, Family Room, Foyer, Laundry, Bathroom 2, Bathroom 3, Primary Bathroom, Half Bath |
| Laundry | Main Floor |
| Appliances | Cooktop - Down Draft, Dishwasher, Disposal, Exhaust Fan, Instant Hot Water, Oven - Double, Oven - Self Cleaning, Oven - Wall, Refrigerator, Icemaker, Microwave, Oven/Range - Electric, Water Heater, Dryer, Washer |
| Walls/ Ceilings | 2 Story Ceilings, 9'+ Ceilings, Tray Ceilings |
| Interior Features | Breakfast Area, Family Room Off Kitchen, Kitchen - Gourmet, Kitchen - Island, Kitchen - Table Space, Dining Area, Built-Ins, Chair Railings, Upgraded Countertops, Primary Bath(s), Window Treatments, Wet/Dry Bar, Wood Floors, Crown Moldings, Floor Plan - Open, Floor Plan - Traditional |
| Accessibility Features | None |
| Exterior | |
| Roof | Shingle |
| Foundation | Crawl Space |
| Garage Desc | Garage Door Opener, Garage - Front Entry |
| # Garage Spaces | 2 |
| # Parking Spaces | 2 |
| # Attached Garage Spaces | 2 |
| Parking Desc | Attached Garage |
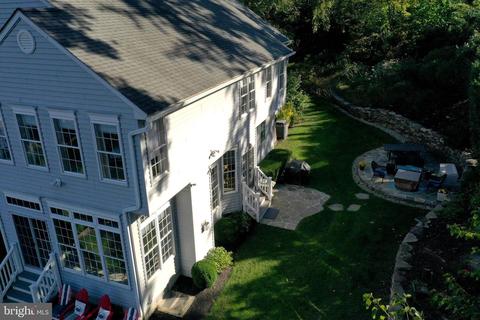
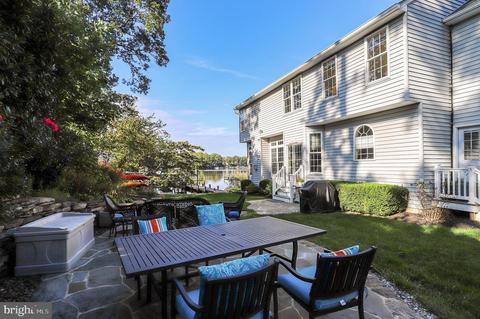
| Exterior Features | Extensive Hardscape, Underground Lawn Sprinkler |
| Existing Structures | Above Grade, Below Grade, Patio(s) |
| Amenities / Utilities | |
| Utilities | Cable TV Available |
| Sewer/ Septic | Public Sewer |
| Pool | No Pool |
| Location | |
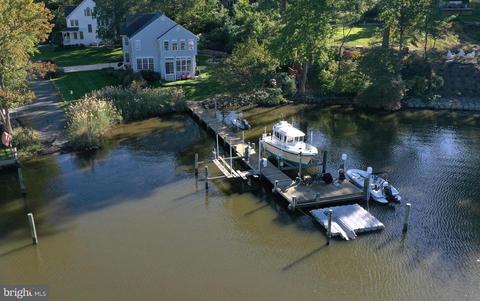
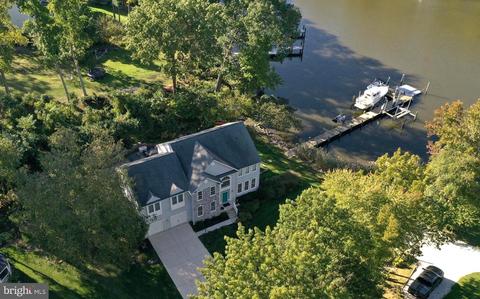
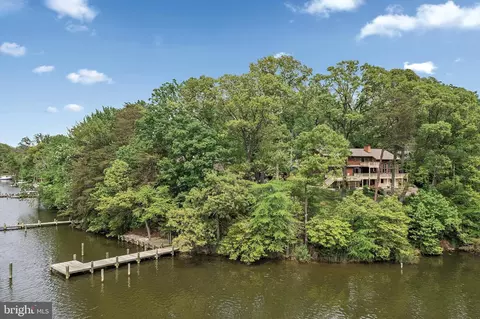
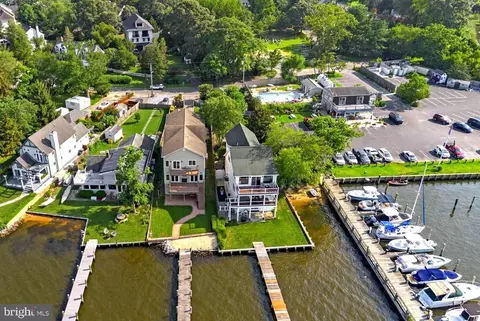
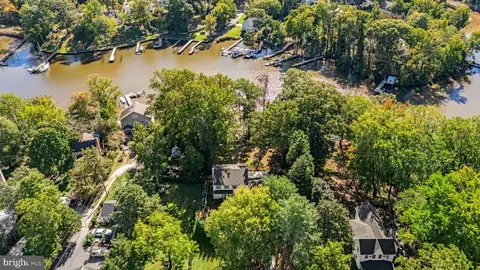
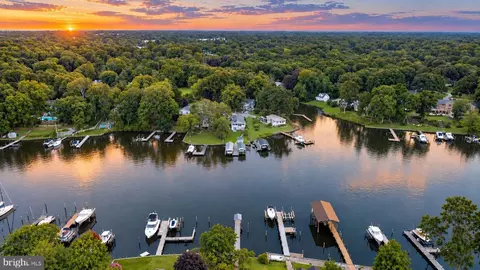
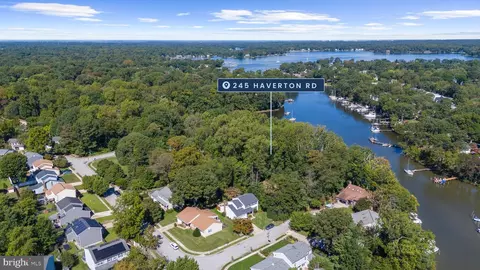
| Waterfront | Shared |
| Body of Water | DIVIDING CREEK, River |
| View | Water |
| Subdivision | CRESSTON PARK |
| Water Source | Public |
| Senior Community (Y/N) | N |
| School District | ANNE ARUNDEL COUNTY PUBLIC SCHOOLS |
| Location | River |
| Directions | Route 2 To College Parkway To Left At Light At Peninsula Farm Rd. To Left At Cresston. Go Straight Onto Shore Rd. Where Cresston Turns Left. !05 Is The Last House On The Left. |
| Zoning | R2 |
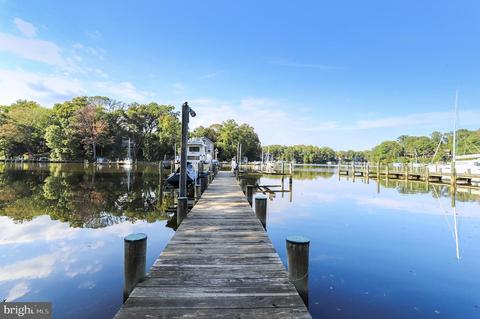
| Dock / Slip Conveyance | Assigned |
| Dock Type | Pier (Perpendicular), Multiple Slip, Hoist/Lift Electric |
MLS # MDAA2012708
MLS # 1002363022
MLS # AA9980574| Est. value | Bed/bath | Sqft | mi | |
|---|---|---|---|---|
| 107 Shore Rd, Arnold, MD 21012 | $983,000 | 5/4 | 3,137 | 0.02 |
| 122 Shore Rd, Arnold, MD 21012 | $1,178,000 | 4/3 | 1,848 | 0.03 |
| 116 Cresston Rd, Arnold, MD 21012 | $1,197,000 | 5/3 | 2,690 | 0.03 |
| 118 Cresston Rd, Arnold, MD 21012 | $942,600 | 3/3 | 2,236 | 0.03 |
| 110 Cresston Rd, Arnold, MD 21012 | $1,698,000 | —/— | 2,960 | 0.04 |
| 729 Magothy Rd, Arnold, MD 21012 | $788,000 | —/2 | 2,240 | 0.04 |
| 124 Shore Rd, Arnold, MD 21012 | $639,000 | 6/3 | 1,120 | 0.04 |
| 120 Cresston Rd, Arnold, MD 21012 | $811,000 | —/2 | 2,643 | 0.05 |
Estimated values are based on public record data and automated valuation models. Values are not guaranteed and may not reflect current market conditions.



$214,450
$689,000
$540,000
$380,000
$479,900
$653,170
$450,000
$656,925
$230,000
$579,000
$469,990
$460,000
$325,000
$300,000
$644,950
$210,000
$239,900
$395,000
$450,000
$564,950
$2,000,000
$175,000
$389,900
$509,950
$380,000
$525,000
$1,349,200
$402,000
$1,164,000
$304,999