
- $1,775,000
- 5Bd
- 4Ba
- 4,215 Sq Ft
SOLD 08/05/26

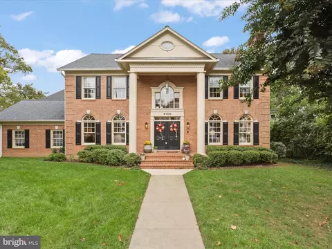
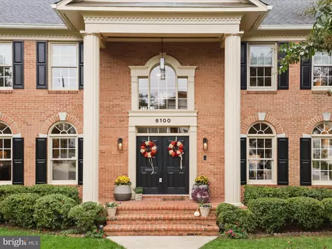
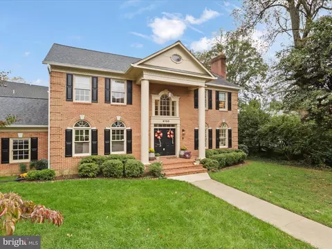
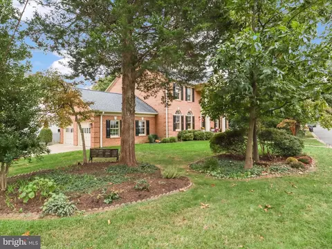
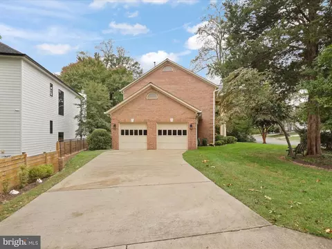
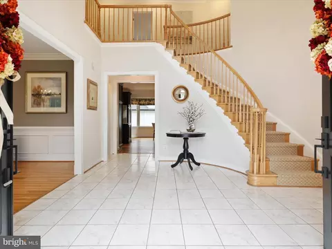
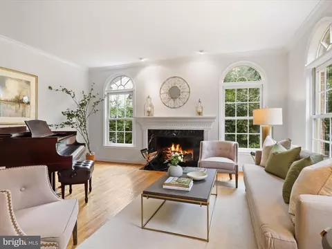
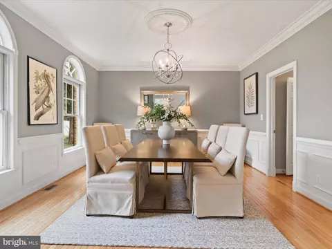
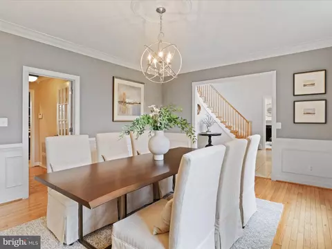
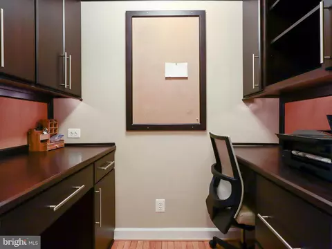
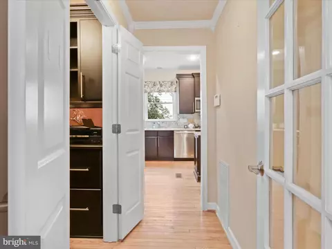
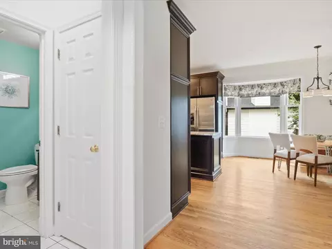
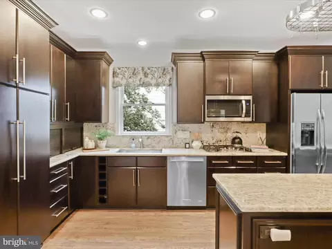
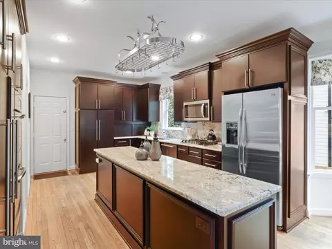
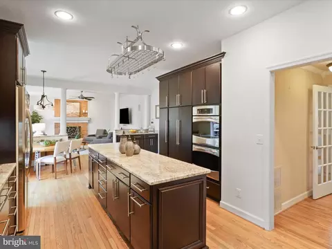
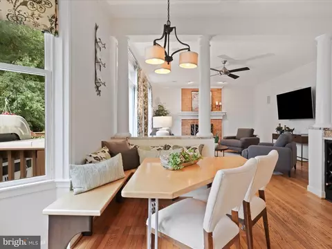
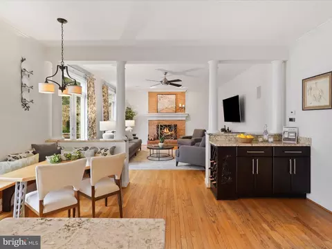
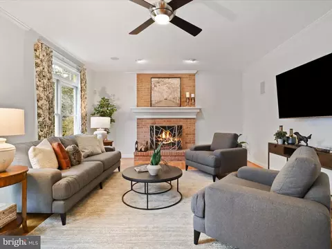
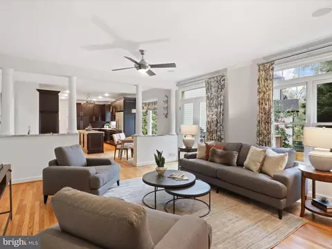
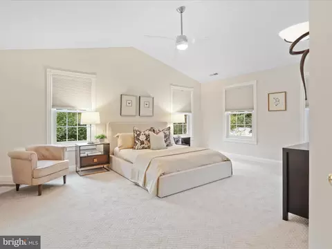
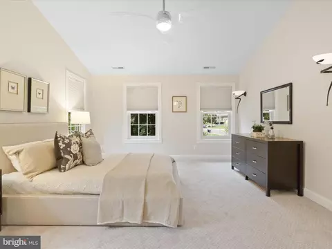
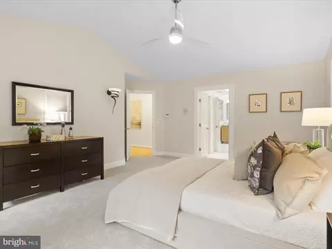
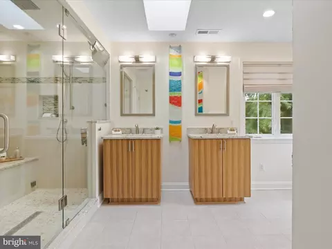
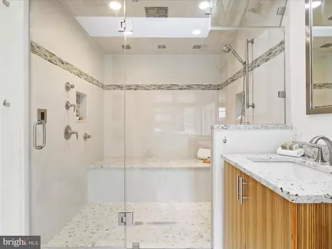
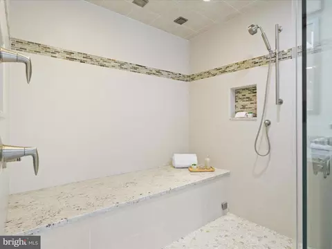
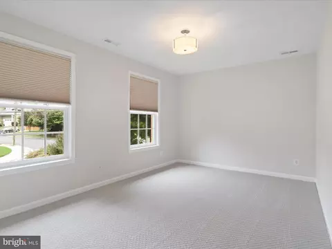
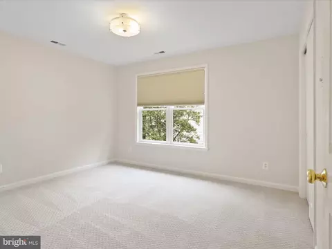
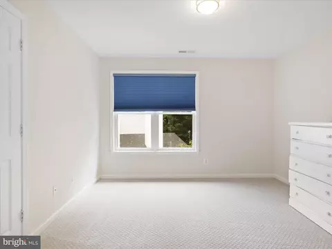
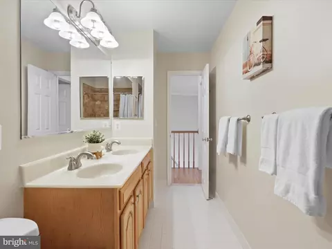
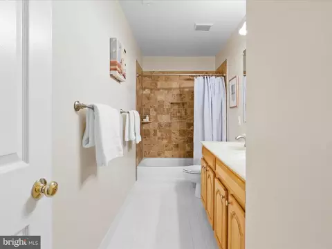
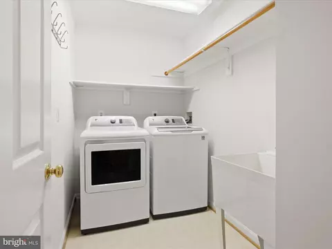
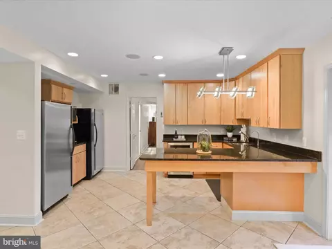
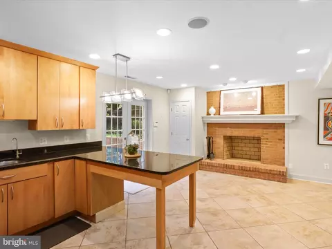
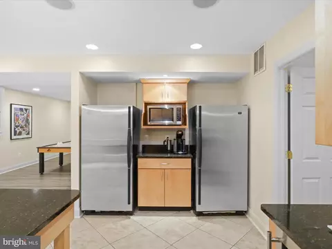
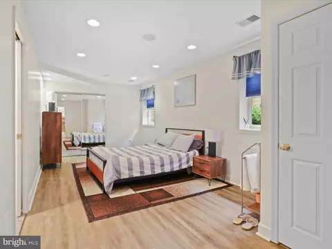
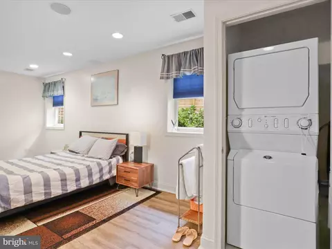
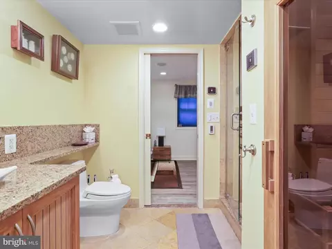
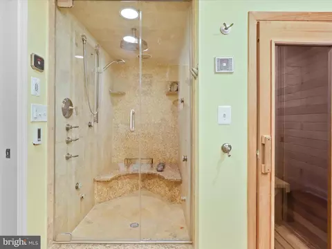
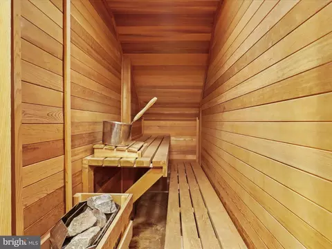
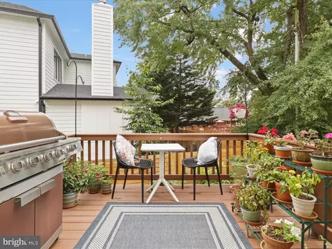
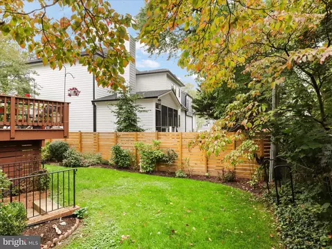
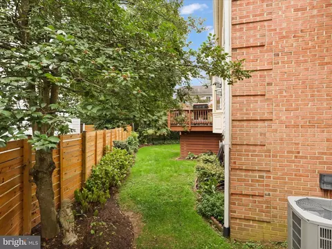
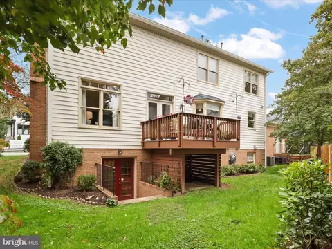
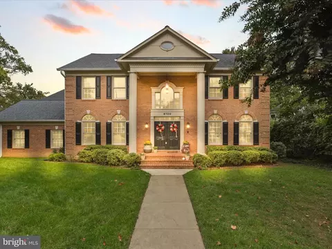
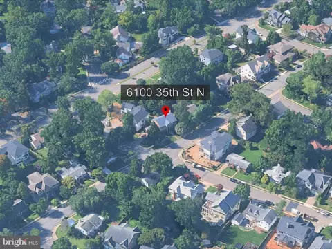
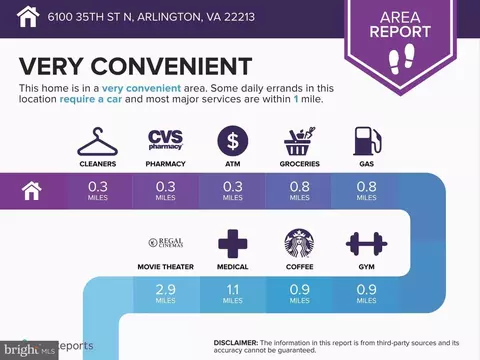

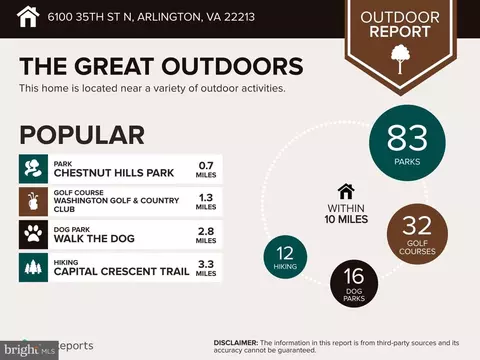
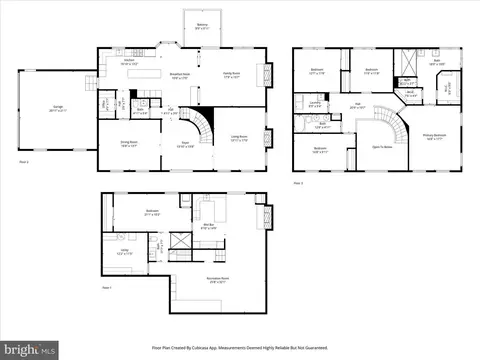
Last sold 10/29/2025 after 15 Days
bed
bath
Sqft ($389/Sqft)
| Property type House | Neighborhood | Year built 1994 | HOA fee $0/month | Lot size 10,078 Sqft | Parking 2 garage spaces | Rental estimate |

| Overview | |
| Cooling/AC | Central A/C, Electric |
| Heating | Natural Gas |
| Levels/Style | Colonial |
| Type | Residential |
| Virtual Tour | N/A |
| Status | Active Under Contract |
| SqFt | 4628 |
| Lot Size (SqFt) | 10078 |
| Lot Size (Acres) | 0.23 |
| County Tax | 16335, Annually |
| Tax: Assessed Value | 1581300 |
| Annual Property Tax | 16335 |
| Year Built | 1994 |
| Condition | Excellent |
| New Construction (Y/N) | N |
| Foreclosure (Y/N) | N |
| Interior | |
| Total # of Bathrooms | 4 |
| # Full Baths | 3 |
| # Half Baths | 1 |
| Total # of Bedrooms | 5 |
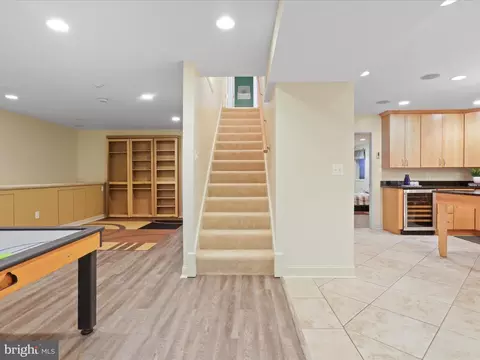
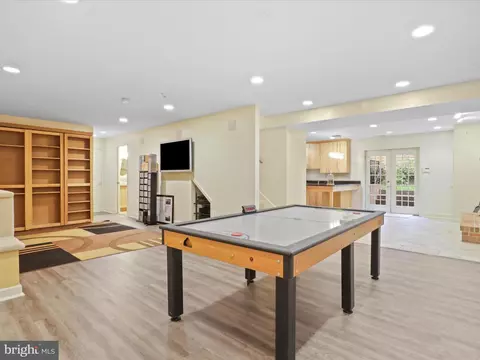
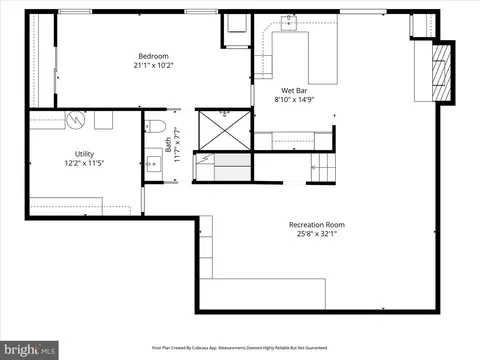
| Basement | Fully Finished, Heated, Improved, Outside Entrance, Interior Access |
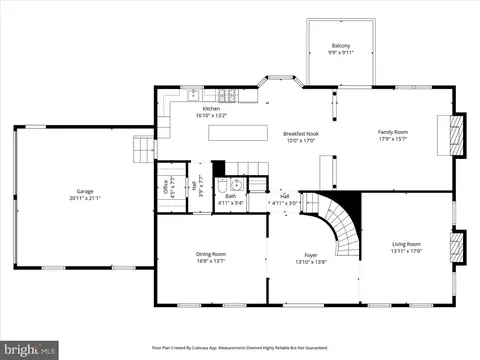
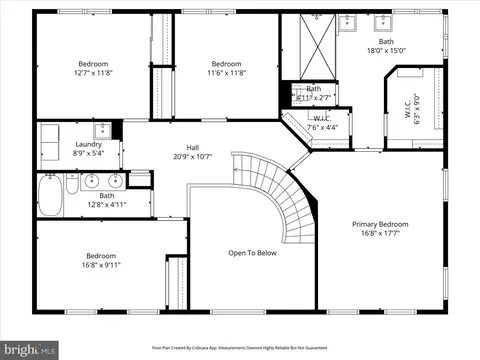
| Other Room(s) | Living Room, Dining Room, Primary Bedroom, Bedroom 2, Bedroom 3, Bedroom 4, Bedroom 5, Kitchen, Family Room, Great Room, Storage Room, Bathroom 2, Bathroom 3, Primary Bathroom, Half Bath |
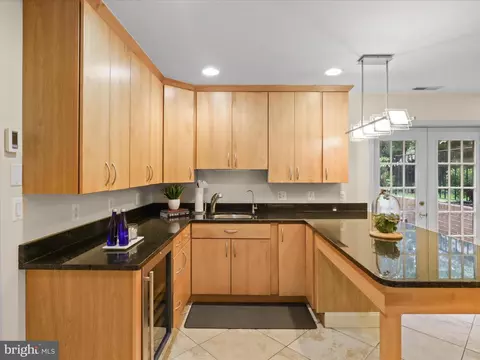
| Appliances | Built-In Microwave, Dishwasher, Disposal, Dryer, Icemaker, Oven - Wall, Refrigerator, Cooktop - Down Draft, Washer, Exhaust Fan, Extra Refrigerator/Freezer, Freezer, Humidifier, Stainless Steel Appliances |
| Window Features | Bay/Bow |
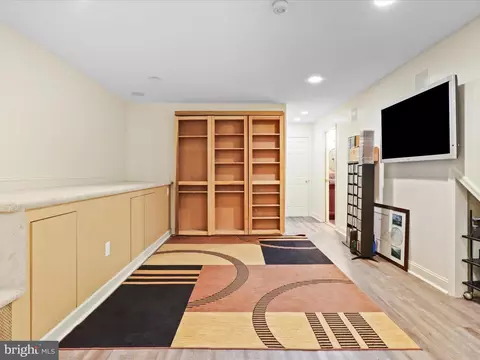
| Interior Features | 2nd Kitchen, Breakfast Area, Built-Ins, Carpet, Family Room Off Kitchen, Floor Plan - Traditional, Formal/Separate Dining Room, Kitchen - Gourmet, Kitchen - Island, Recessed Lighting, Walk-in Closet(s), Wood Floors, Bathroom - Stall Shower, Bathroom - Tub Shower, Bathroom - Walk-In Shower, Ceiling Fan(s), Combination Kitchen/Living, Crown Moldings, Curved Staircase, Kitchen - Table Space, Primary Bath(s), Sauna, Skylight(s), Wet/Dry Bar, Window Treatments, Wine Storage |
| Accessibility Features | None |
| Exterior | |
| Construction | Brick |
| Foundation | Other |
| Garage Desc | Garage - Side Entry |
| # Garage Spaces | 2 |
| # Parking Spaces | 6 |
| # Attached Garage Spaces | 2 |
| Parking Desc | Attached Garage, Driveway, On Street |
| # Driveway Spaces | 4 |
| Existing Structures | Above Grade, Below Grade |
| Lot Desc | Corner |
| Amenities / Utilities | |
| Sewer/ Septic | Public Sewer |
| Pool | No Pool |
| Location | |
| Subdivision | MINOR HILL |
| Water Source | Public |
| Senior Community (Y/N) | N |
| High School | YORKTOWN |
| Elementary School | DISCOVERY |
| School District | ARLINGTON COUNTY PUBLIC SCHOOLS |
| Middle School | WILLIAMSBURG |
| Directions | From The Intersection Of Old Dominion And Williamsburg Blvd: Travel West On Williamsburg, Right On Ohio, Left On 35th St. To 6100 On Your Left. |
| Zoning | R-10 |
MLS # VAAR2064748| Est. value | Bed/bath | Sqft | mi | |
|---|---|---|---|---|
| 3400 N Ohio St, Arlington, VA 22207 | $3,363,000 | 7/6 | 5,122 | 0.02 |
| 6110 35th St N, Arlington, VA 22213 | $1,382,000 | 3/3 | 1,646 | 0.02 |
| 6101 35th St N, Arlington, VA 22213 | $2,896,000 | 6/6 | 4,810 | 0.03 |
| 6116 35th St N, Arlington, VA 22213 | $1,267,000 | —/2 | 1,178 | 0.03 |
| 6107 Williamsburg Blvd, Arlington, VA 22207 | $1,166,000 | —/2 | 962 | 0.03 |
| 3409 N Ohio St, Arlington, VA 22207 | $1,403,000 | 4/1 | 1,658 | 0.03 |
| 6111 35th St N, Arlington, VA 22213 | $1,741,000 | 5/3 | 3,324 | 0.04 |
| 6113 Williamsburg Blvd, Arlington, VA 22207 | $1,273,000 | —/2 | 1,330 | 0.04 |
Estimated values are based on public record data and automated valuation models. Values are not guaranteed and may not reflect current market conditions.
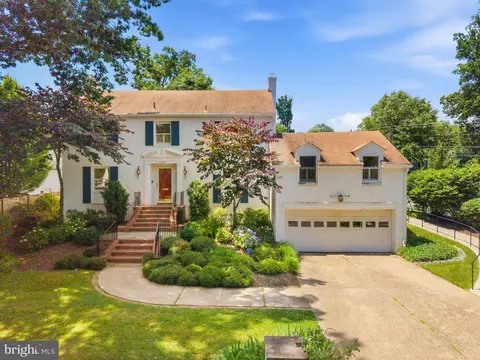
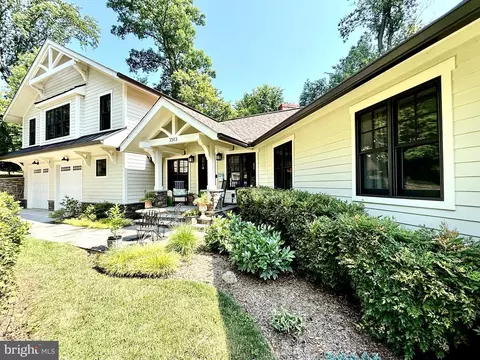
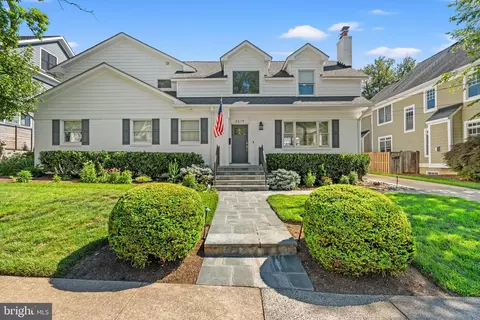

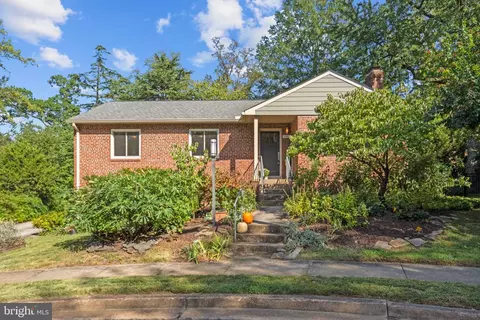
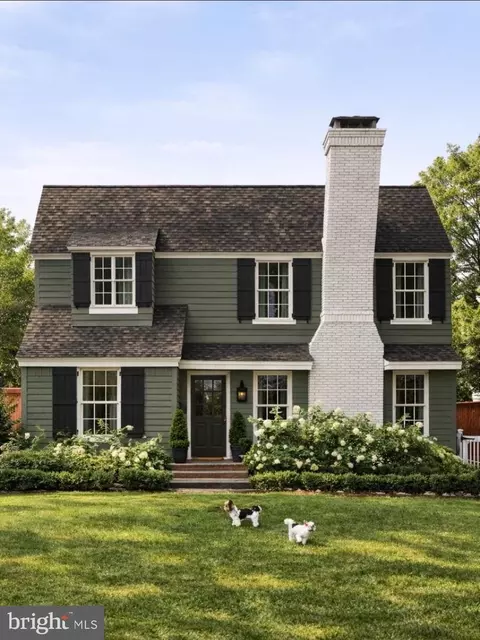
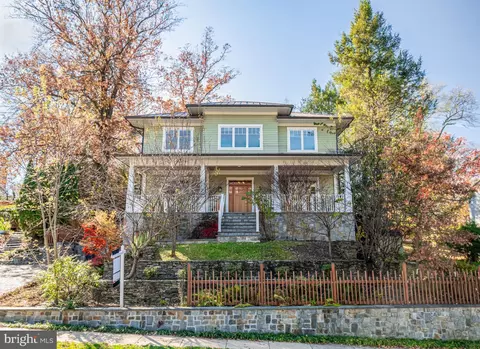

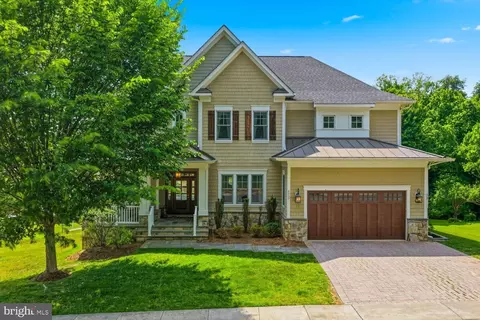
$1,585,000
$656,925
$579,000
$865,000
$514,000
$2,850,000
$535,000
$749,098
$699,900
$830,000
$1,600,000
$1,311,950
$559,900
$839,900
$469,990
$669,900
$794,865
$775,000
$395,000
$564,950
$2,000,000
$509,950
$419,000
$812,500
$350,000
$619,950
$1,990,000
$1,926,973
$2,000,000
$1,029,000
