

- $940,000
- 3Bd
- 2Ba
- 1,613 Sq Ft
SOLD


Last sold 10/10/2016 for $800K
bed
bath
Sqft ($397/Sqft)
| Property type House | Neighborhood | Year built 1952 | HOA fee $0/month | Lot size 10,000 Sqft | Movoto estimate |

| Overview | |
| Year Built | 1952 |
| Property Condition | Very Good |
| Historic YN | N |
| Property Attached YN | N |
| Price Per SQFT | 634.92 |
| Lot Size Area | 10000 |
| Lot Size Units | Square Feet |
| Lot SQFT | 10000 |
| Lot Size Acres | 0.23 |
| Tax Year | 2016 |
| Listing Tax ID | 02-015-005 |
| Tax Lot | 79 |
| Total Taxes Pymnt Freq | Annually |
| Tax Assessed Value | 708700 |
| Tax Annual Amount | 7023.2 |
| Standard Status | Closed |
| HOA YN | N |
| Condo/Coop Association YN | N |
| Interior | |
| Bathrooms Full Main Level | 1 |
| Bathrooms Total Count | 2 |
| Bathrooms Count Main Level | 1 |
| Bathrooms Count Lower Level 1 | 1 |
| Bathrooms Full | 2 |
| Bathrooms Full Lower Level 1 | 1 |
| Bedrooms Count | 4 |
| Bedrooms Count Main Level | 3 |
| Bedrooms Count Lower Level 1 | 1 |
| Basement YN | Y |
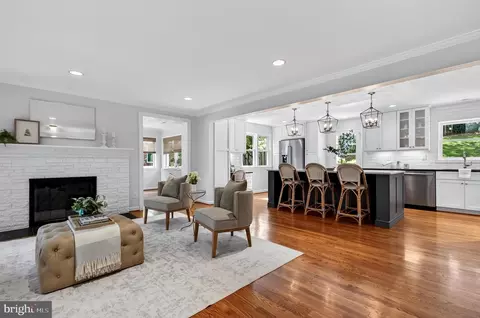
| Interior Features | Dining Area, Kitchen - Eat-In, Breakfast Area, Built-Ins, Wood Floors, Floor Plan - Traditional |
| Walls Ceilings | Plaster Walls, Dry Wall |
| Living Area | 2016 |
| Living Area Units | Square Feet |
| Exterior | |
| Basement | Connecting Stairway, Rear Entrance, Fully Finished |
| Levels Count | 2 |
| Structure Type | Detached |
| Architectural Style | Ranch/Rambler |
| Garage YN | N |
| Other Structures | Above Grade, Below Grade |
| Roof | Asphalt |
| Outdoor Living Structures | Deck(s) |
| Fencing | Rear |
| Amenities / Utilities | |
| Cooling | Central A/C |
| Cooling Fuel | Electric |
| Heating | Forced Air |
| Heating Fuel | Natural Gas |
| Fireplaces Count | 1 |
| Fireplace YN | Y |
| Heating YN | Y |
| Cooling YN | Y |
| Central Air YN | Y |
| Hot Water | Natural Gas |
| Utilities | Fiber Optics Available |
| Sewer Septic | Public Sewer |
| Appliances | Dishwasher, Disposal, Dryer, Exhaust Fan, Oven/Range - Gas, Refrigerator, Washer |
| Pool | No Pool |
| Pool Private YN | N |
| Location | |
| Accessibility Features | None |
| Door Features | Storm |
| Entry Location | Living Room |
| Water Access YN | N |
| Zoning | R-10 |
| Waterfront YN | N |
| Water Source | Public |
| Senior Community YN | N |
| High School | YORKTOWN |
| Elementary School | NOTTINGHAM |
| SchoolDistrictName | ARLINGTON COUNTY PUBLIC SCHOOLS |
| Middle Or Junior School | WILLIAMSBURG |
| Directions | From Old Dominion Dr. & Williamsburg Blvd.: West On Williamsburg, Right On John Marshall, Right On 36th St To 5600 On The Right. |
MLS # 1001615679| Est. value | Bed/bath | Sqft | mi | |
|---|---|---|---|---|
| 5606 36th St N, Arlington, VA 22207 | $3,306,000 | 7/7 | 4,703 | 0.02 |
| 5506 36th St N, Arlington, VA 22207 | $2,945,000 | 5/5 | 4,490 | 0.02 |
| 5601 36th St N, Arlington, VA 22207 | $2,777,000 | 6/5 | 3,582 | 0.03 |
| 5507 36th St N, Arlington, VA 22207 | $1,440,000 | —/1 | 1,008 | 0.03 |
| 5700 36th St N, Arlington, VA 22207 | $2,888,000 | 6/5 | 4,229 | 0.03 |
| 5607 35th St N, Arlington, VA 22207 | $1,813,300 | 4/4 | 3,392 | 0.03 |
| 5701 35th St N, Arlington, VA 22207 | $1,540,000 | 1/2 | 1,008 | 0.03 |
| 5500 36th St N, Arlington, VA 22207 | $2,849,000 | 5/5 | 4,000 | 0.03 |
Estimated values are based on public record data and automated valuation models. Values are not guaranteed and may not reflect current market conditions.


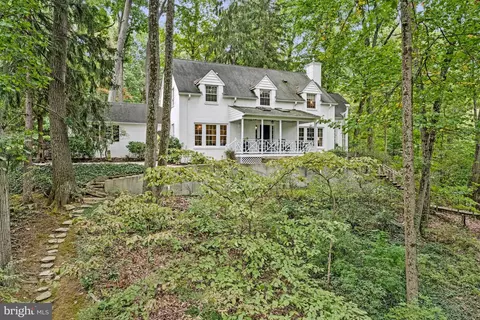
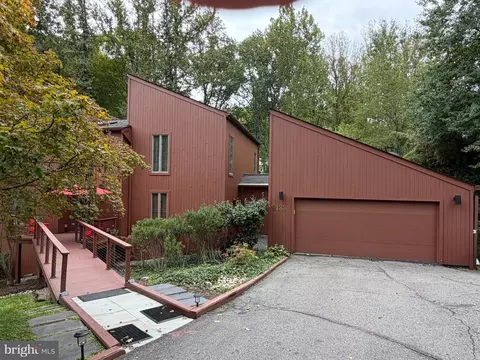
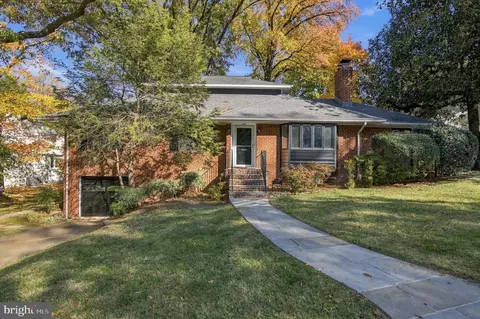
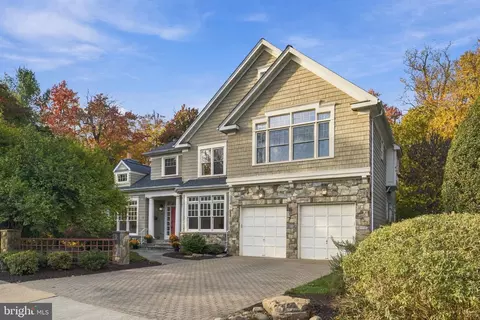
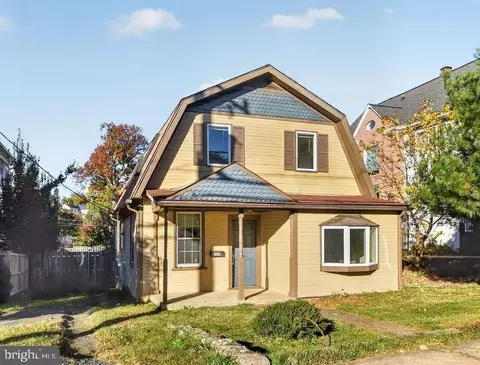
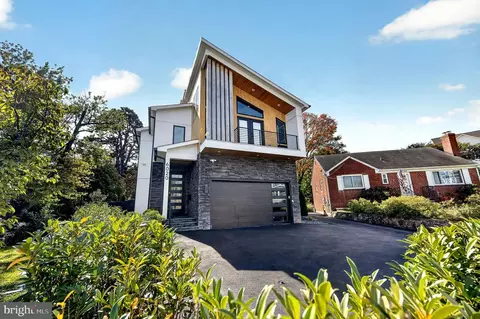
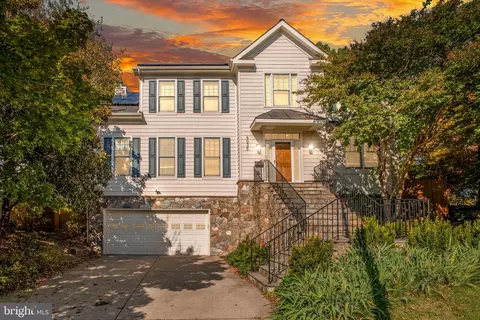
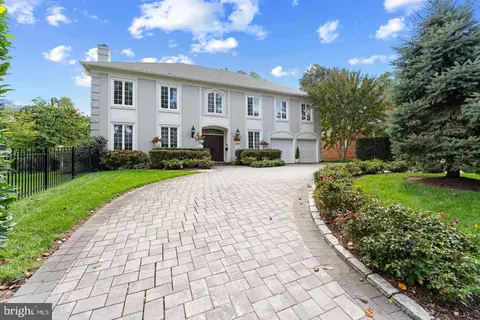
$656,925
$579,000
$865,000
$514,000
$1,585,000
$749,098
$535,000
$653,170
$2,850,000
$1,600,000
$1,600,000
$469,990
$559,900
$669,900
$1,311,950
$564,950
$395,000
$839,900
$460,000
$1,749,000
$2,000,000
$509,950
$350,000
$1,990,000
$1,995,000
$449,900
$2,000,000
$812,500
$726,950
$419,000