Movoto Real Estate
Sold on 06/29/2026
  • Exterior
  • Other
  • Entry Way
  • Dining
  • Kitchen
  • Living
  • Bedroom
  • Bath
  • Floorplan

711 Artesian Dr, Argyle, TX 76226

  • $480,000

    Last sold 06/29/2026 after 40 Days

  • 4

    bed

  • 3

    bath

  • 2,439

    Sqft ($197/Sqft)

House not for sale
Movoto is helping 15 homebuyers near you

About 711 Artesian Dr

Property type House
Neighborhood
Year built 2021
HOA fee $146/month
Lot size 4,182 Sqft
Movoto estimate
Parking 2 garage spaces
Rental estimate
Property description
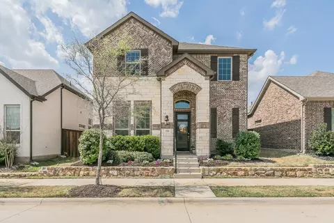
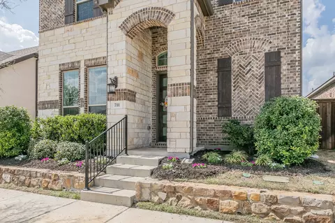
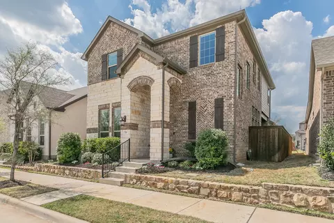
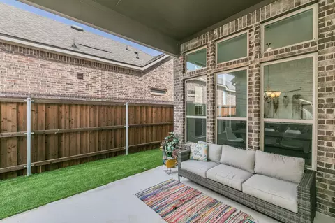
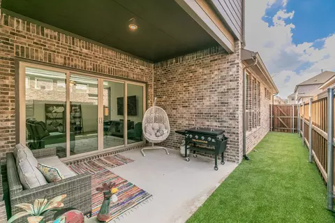
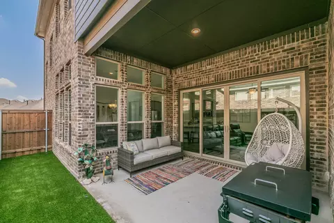
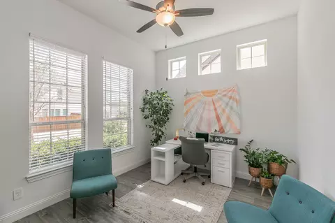
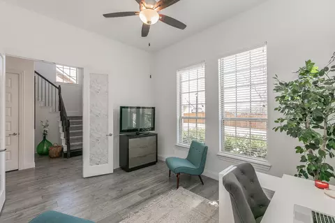
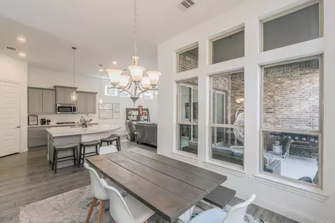
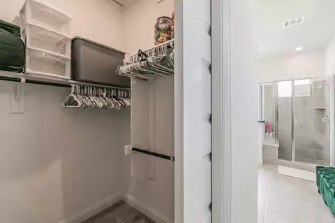
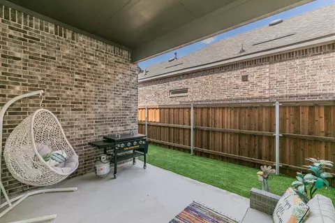
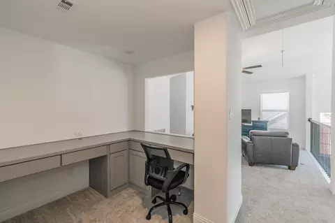
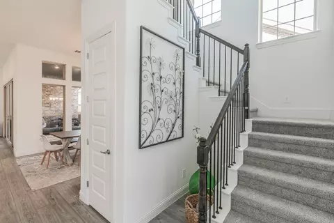
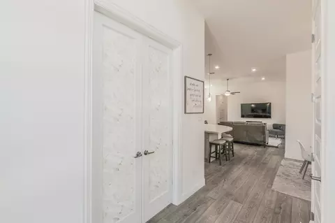
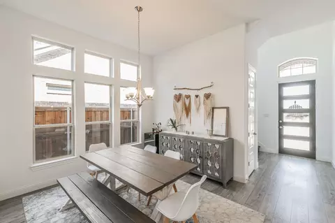
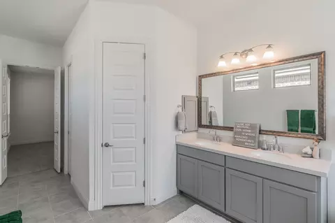
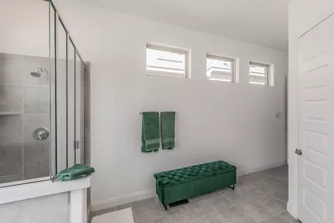
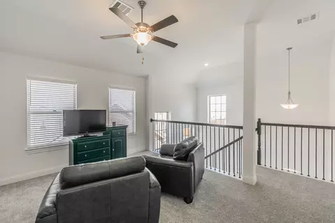
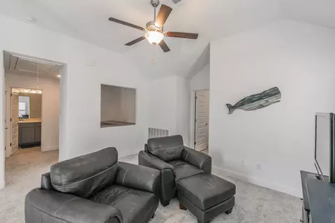
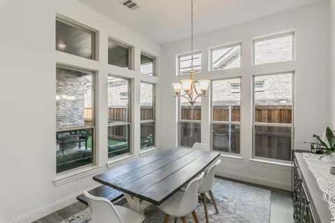
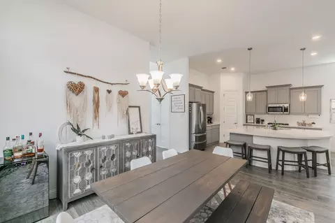
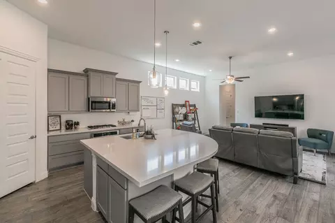
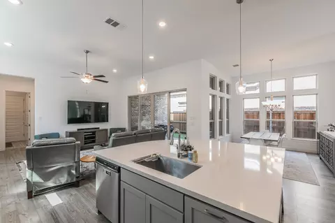
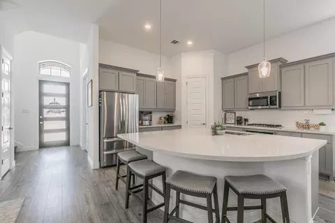
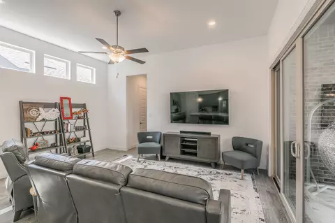
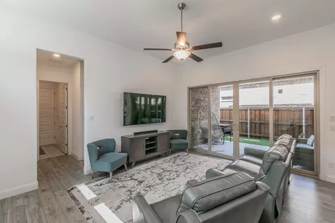
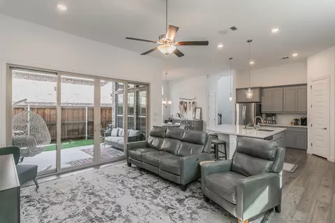
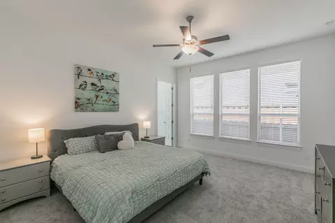
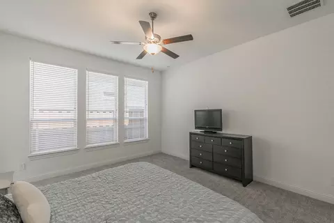
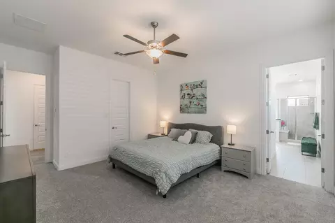
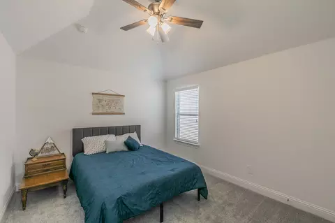
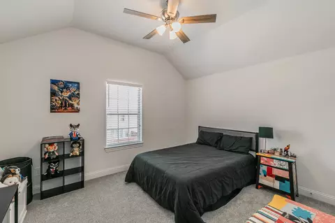
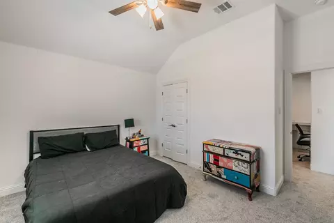
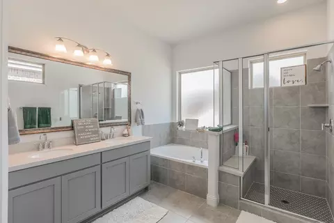
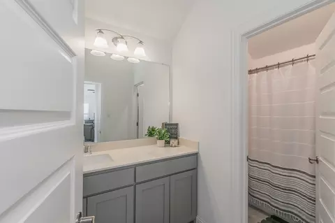
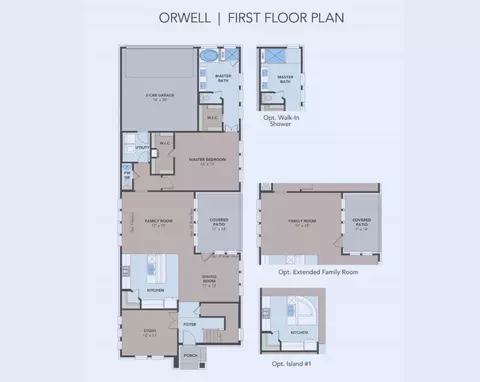
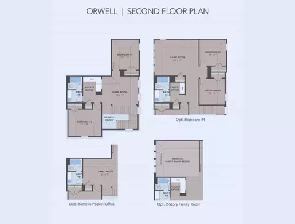
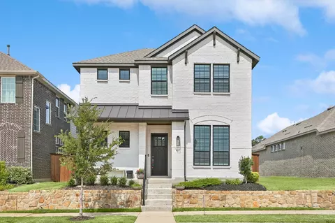
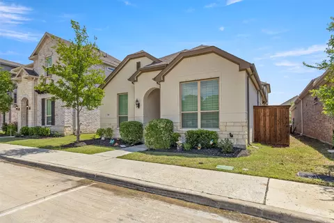
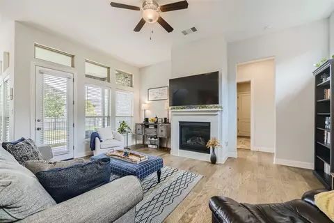
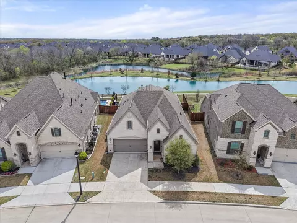
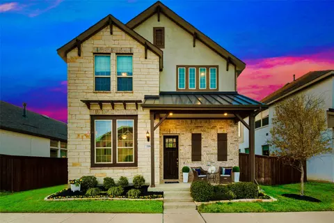
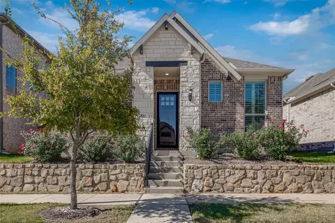
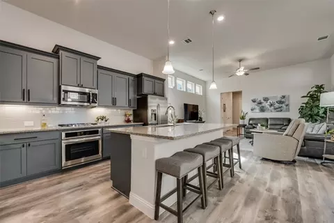
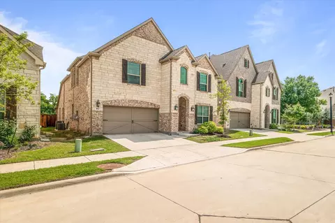
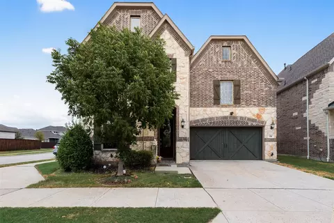
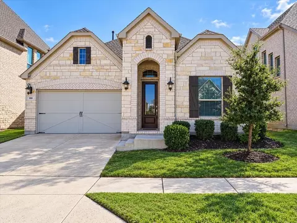
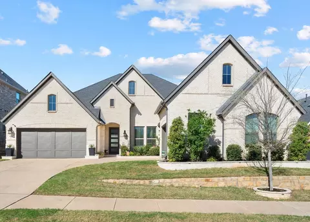
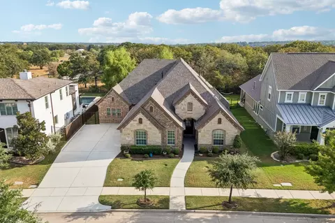
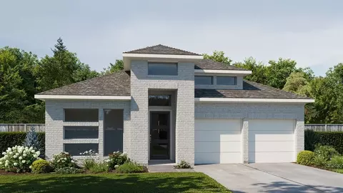
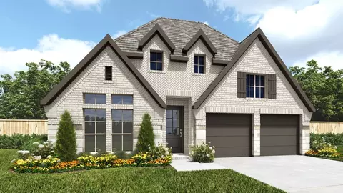
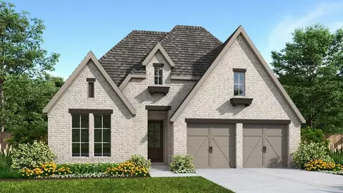
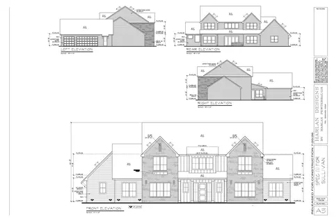
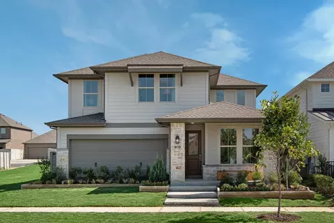
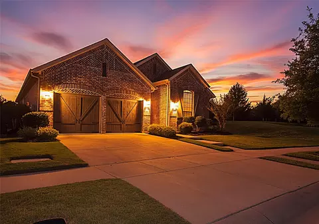
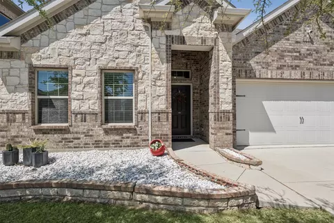
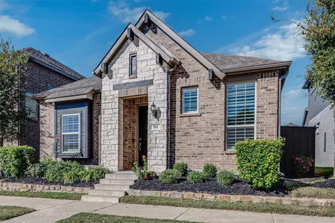
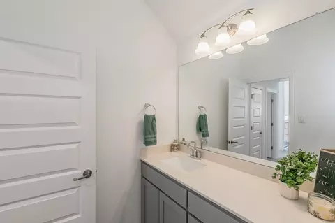
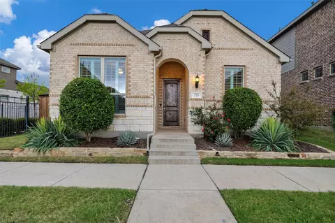
Precious memories begin here in this beautiful 2 story home located in the highly desired Argyle ISD! This exceptional property offers 3 spacious bedrooms and a bonus room (office? bedroom?), 2 beautifully appointed full bathrooms plus a powder bath, office area, and a game room totaling over 2,400 square feet of stylish, thoughtfully designed living space. The open-concept floor plan creates a seamless flow between the living, dining, kitchen and patio areas, highlighted by the 12 foot wide glass slider patio doors, high ceilings, upgraded hardwood floors, and an abundance of natural light that fills every room. The chef-inspired kitchen is a true standout, featuring luxurious granite countertops, stainless steel appliances, and a large center island, perfect for meal prep or casual gatherings. The downstairs primary suite is your personal retreat, offering two closets and a spa-like ensuite bath with a deep soaking tub, separate glass shower, and dual vanities. Upstairs, you find 2 bedrooms, full bathroom, game room and pocket office which provide plenty of space for family and guests. Step outside to your backyard area, complete with a covered patio and artificial turf for outdoor dining and entertaining in complete privacy. You will also love that the home has all new carpet! Located in a vibrant community with top-rated schools and fantastic amenities, 711 Artesian Drive offers the perfect blend of luxury, comfort, and convenience. Easy access to restaurants, shopping & highways. Don't miss out on this amazing home and all that Argyle has to offer! Ask about the furniture, appliance and home furnishings that are for sale as well!
Listed by
Listing Agent - Hope Conner
Listing Office - Ignite Real Estate Group
Source: NTREIS mls logo
MLS#21276638 • last updated 2 weeks ago
Movoto checked NTREIS for data 2 minutes ago
Overview
Cooling/AC AtticFan, CentralAir, CeilingFans, Electric, Zoned
Levels/Style Two, House
SubType Single Family Residence
Virtual Tour N/A
MLS # 21276638
Status Closed
SqFt 2439
Lot Size (SqFt) 4181.76
Lot Size (Acres) 0.096
Property Tax 8652
Year Built 2021
HOA Fee Annually, 1750
HOA Villa Manna Managment
Interior
# Full Baths 2
Total # of Bathrooms 3
# Half Baths 1
Total # of Bedrooms 4
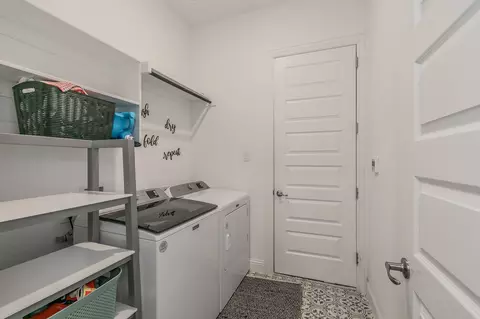
Laundry WasherHookup, ElectricDryerHookup, LaundryInUtilityRoom
Appliances SomeGasAppliances, BuiltInGasRange, Dishwasher, ElectricOven, Disposal, GasWaterHeater, Microwave, PlumbedForGas, TanklessWaterHeater, VentedExhaustFan
Window Features Window Coverings
Exterior
Roof Shingle
Exterior Features Rain Gutters
Construction Brick
Foundation Slab
# Covered Spaces 2
# Garage Spaces 2
Patio/ Porch RearPorch, Covered
Amenities / Utilities
Sewer Public Sewer
Other Equipment Irrigation Equipment
Pool None
Location
Subdivision Waterbrook Ph One
County Denton
Elementary School Hilltop
Middle School Argyle
High School Argyle
Elementary School District Argyle ISD
High School District Argyle ISD
Directions Utilize GPS From Your Location
APN R748285
Lot/ Land Details
Road Surface Asphalt
$485K
Range: $465K-$504K
Last 30 days 
Rental est.: $2,298/month
Gross rent multiplier: 17.4
  • Jul 2026
    mls logo MLS # 21276638
  • Jul 6, 2026 Pending
  • Jun 29, 2026 Active
  • Jun 12, 2026 Price Change
    $480,000 (-4.0%)
  • May 20, 2026 Listed
    $500,000 (+7.5%)
  • Aug 2025
    mls logo MLS # 20883983
  • Aug 7, 2025 Canceled
  • Jul 24, 2025 Price Change
    $465,000 (-0.6%)
  • Jul 11, 2025 Price Change
    $468,000 (-0.2%)
  • Jun 25, 2025 Price Change
    $469,000 (-1.3%)
  • May 23, 2025 Price Change
    $475,000 (-2.1%)
  • May 9, 2025 Price Change
    $485,000 (-1.0%)
  • Apr 30, 2025 Price Change
    $490,000 (-1.0%)
  • Mar 27, 2025 Listed
    $495,000
  • Year Property taxes Tax assessment
  • 2024
    $9,850 +1.7%
    $464,716 -16.43%
  • 2023
    $9,685 -14.7%
    $556,049
  • 2022
    $11,353
    $556,049
  • 711 Artesian Dr
    $480K
  • Waterbrook Ph One
  • 76226
    $612K +6% y/y
  • Argyle
    $550K +3% y/y
No chart available
Statistics calculated by Movoto
Est. value Bed/bath Sqft mi
709 Artesian Dr, Argyle, TX 76226 $434,000 4/3 1,848 0.01
713 Artesian Dr, Argyle, TX 76226 $440,000 4/3 1,919 0.01
707 Artesian Dr, Argyle, TX 76226 $537,000 4/3 2,708 0.01
715 Artesian Dr, Argyle, TX 76226 $597,000 4/3 2,708 0.02
705 Artesian Dr, Argyle, TX 76226 $440,000 4/3 1,915 0.02
708 Waterbrook Pkwy, Argyle, TX 76226 $445,000 4/3 1,848 0.02
710 Waterbrook Pkwy, Argyle, TX 76226 $538,000 4/3 2,761 0.02
706 Waterbrook Pkwy, Argyle, TX 76226 $509,000 4/3 2,356 0.03

Estimated values are based on public record data and automated valuation models. Values are not guaranteed and may not reflect current market conditions.
Thinking of selling? Get a Cash Offer.

  • A smooth, fast sale
  • Skip staging and repairs
  • No strings attached
8/10
8/10
9/10
Source: GreatSchools.org © 2026. All rights reserved.

Around Waterbrook Ph One

Explore everything this neighborhood has to offer.
By entering my info and clicking Ask a Question below, I am providing my e-signature and express written consent to receive marketing emails, calls, and texts (including via automatic telephone dialing systems, AI generative, artificial or pre-recorded voice technology) relating to my inquiry from Movoto (and parties calling/messaging on their behalf) even if my number appears on the company, state, or national Do Not Call Registry. You also agree to ourTerms and Conditions and Privacy Policy. Consent not required to receive services (call 1-844-420-1270 to be connected without providing consent).

Nearby recently sold homes in Argyle, TX

Nearby homes for sale in Argyle, TX

Newest listings in 76226

  • Real Estate
  • TX
  • Denton County
  • Argyle
  • 76226
  • 711 Artesian Dr
Meet with a real estate agent today (844) 430-0869
The multiple listing information is provided by North Texas Real Estate Information Systems, Inc.. IDX information is provided exclusively for consumers’ personal, non-commercial use and that it may not be used for any purpose other than to identify prospective properties consumers may be interested in purchasing. Information deemed reliable but not guaranteed to be accurate. Buyer to verify all information. The information provided is for consumers' personal, non-commercial use and may not be used for any purpose other than to identify prospective properties consumers may be interested in purchasing. Listing information updated every 15 minutes. Terms of use & Privacy Policy, California Privacy Info. Copyright © 2005 - 2026 Movoto, Inc. All rights reserved. Equal Housing Opportunity CalDRE CalDRE #01517281
Movoto Real Estate is committed to ensuring accessibility for individuals with disabilities. We are continuously working to improve the accessibility of our web experience for everyone. We welcome feedback and accommodation requests, please submit them here.
The database information herein is provided from and copyrighted by the North Texas Real Estate Information Systems, Inc. NTREIS data may not be reproduced or redistributed and is only for people viewing this site. All information provided is deemed reliable but is not guaranteed and should be independently verified. The advertisements herein are merely indications to bid and are not offers to sell which may be accepted. All properties are subject to prior sale or withdrawal. ©2026 North Texas Real Estate Information Systems, Inc. All rights reserved.
Requests for information regarding mortgage products will be directed to Movoto.com affiliate, Lower, LLC - a licensed Mortgage Lender (NMLS #1124061), or, based on your location, may be redirected to a participating mortgage marketing partner that may pay Lower, LLC for any consumer contact information provided through this site.