Movoto Real Estate
Sold on 06/12/2025
  • Exterior
  • Kitchen
  • Living
  • Entry Way
  • Other
  • Bedroom
  • Bath
  • Floorplan
  • View/Area

5000 Greenbrook Rd, Argyle, TX 76226

  • $497,418

    Last sold 06/12/2025 for $509K

  • 4

    bed

  • 4

    bath

  • 2,696

    Sqft ($189/Sqft)

House not for sale
Movoto is helping 15 homebuyers near you

About 5000 Greenbrook Rd

Property type House
Neighborhood
Year built 2025
HOA fee $108/month
Lot size 7,362 Sqft
Movoto estimate
Parking 2 garage spaces
Rental estimate
Property description
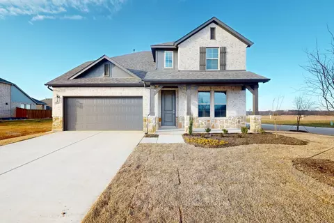
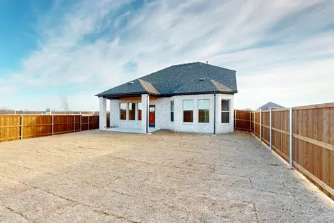
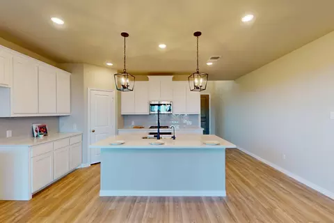
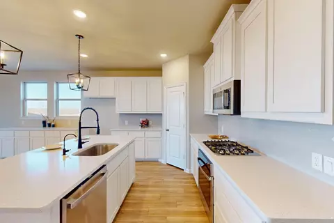
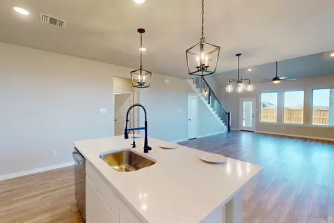
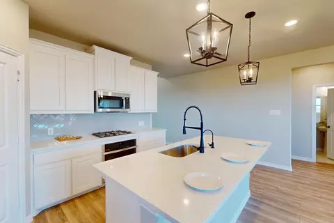
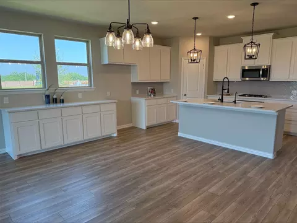
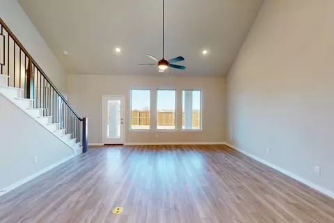
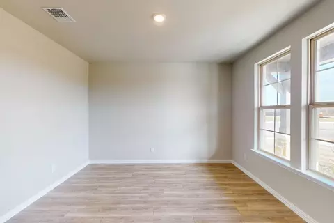
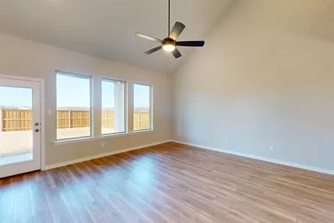
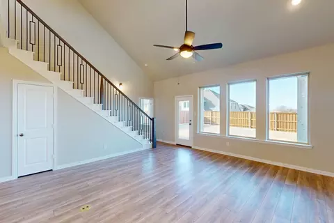
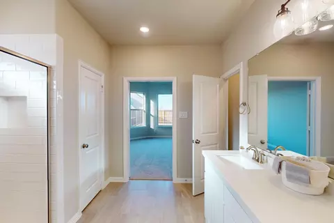
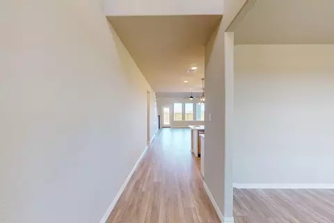
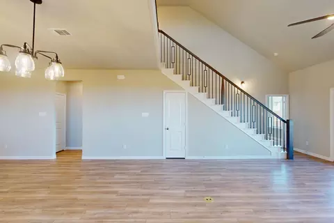
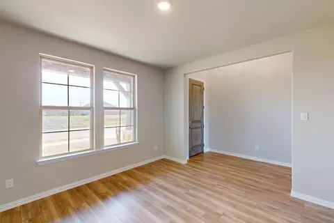
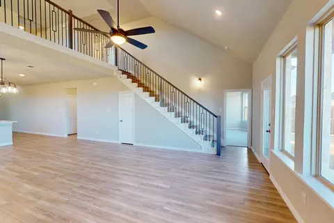
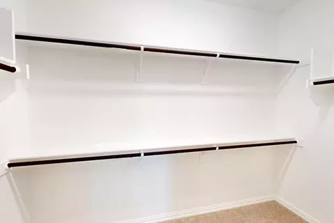
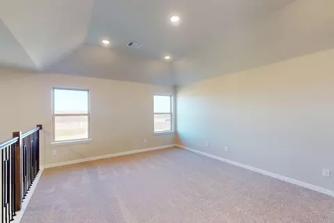
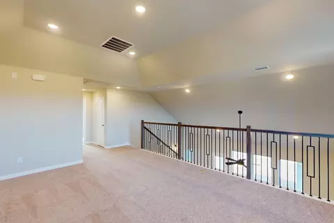
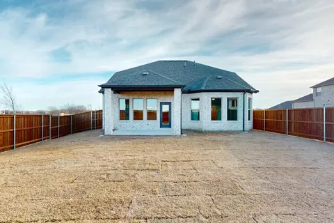
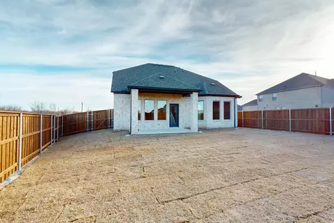
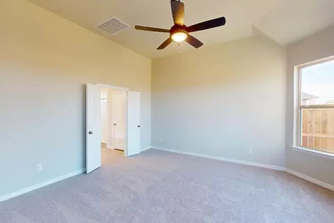
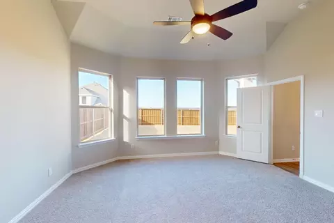
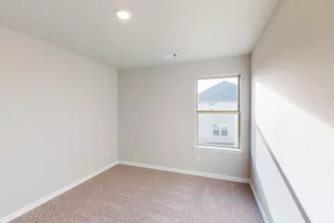
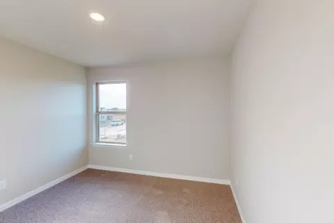
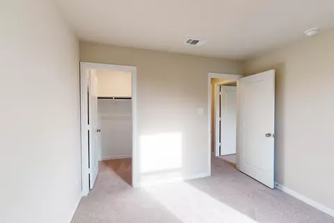
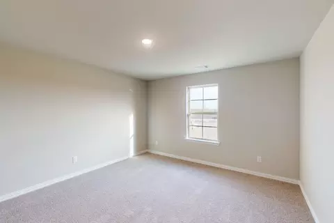
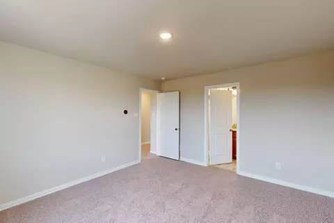
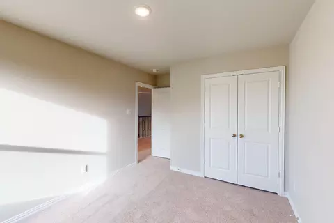
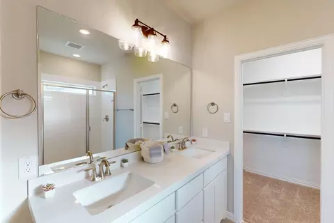
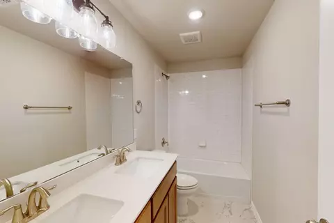
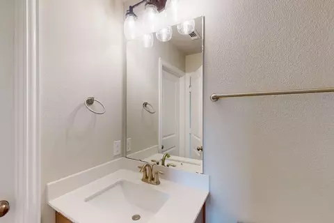
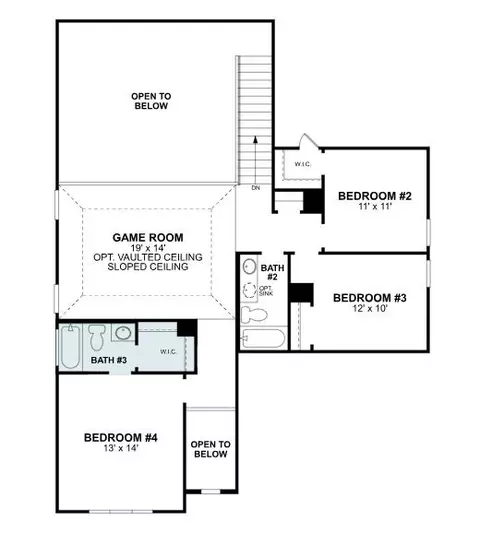
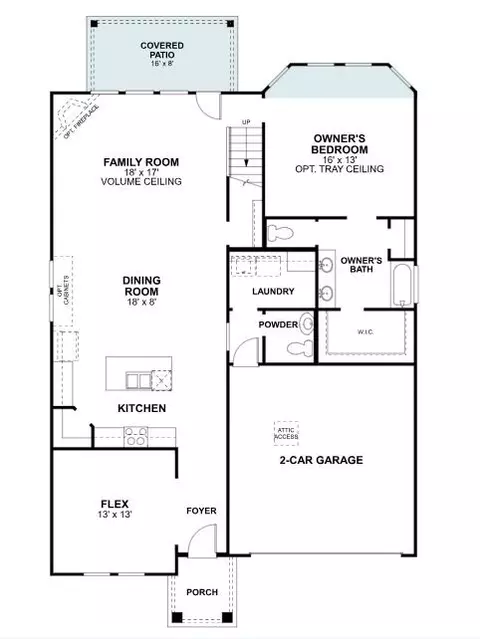
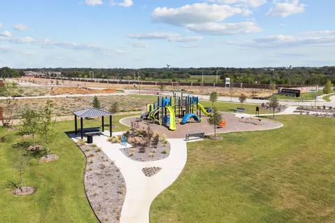
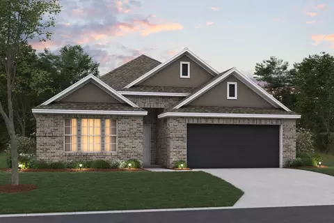
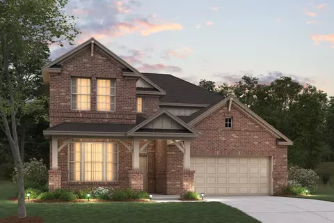
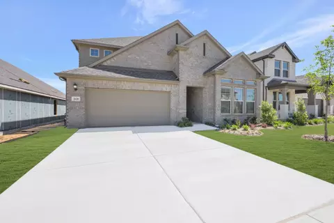
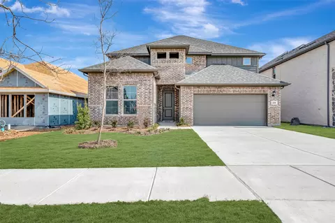
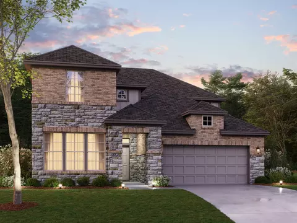
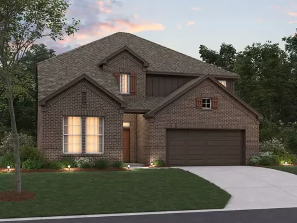
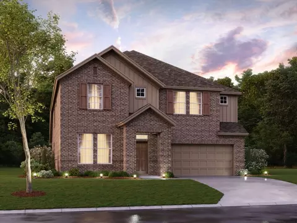
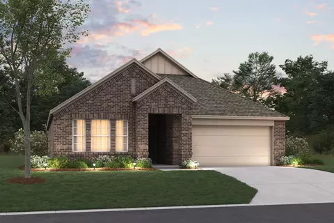
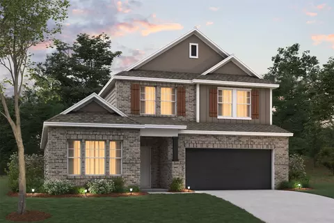
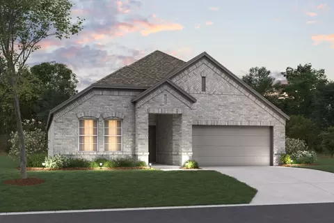
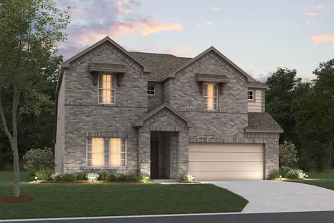
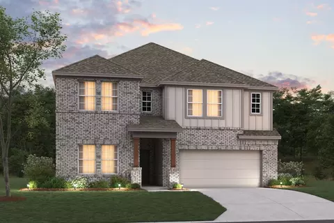
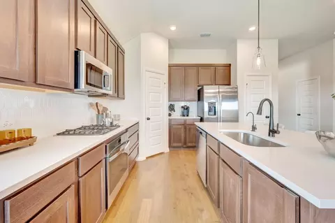
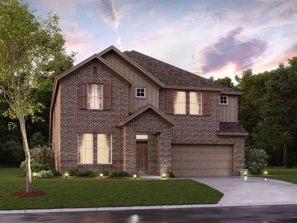
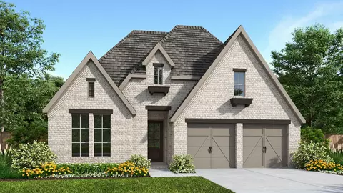
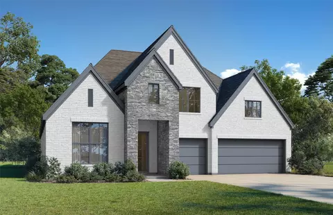
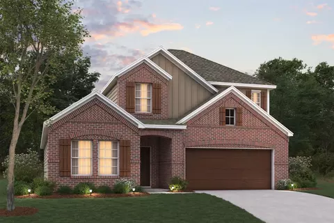
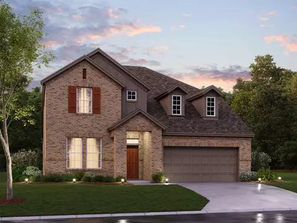
Built by M-I Homes. Discover your dream home located on a stunning corner homesite in the top-rated Argyle ISD. This elegant new construction home features soaring, 2-story ceilings and large windows in the family room, an abundance of storage space, a luxurious first-floor owner's suite, an extra flex room, vaulted ceilings in the game room, and so much more. From the luxury vinyl plank flooring that runs throughout the common living spaces of the home, to the brick and stone accentuated exterior, this home is thoughtfully designed from top to bottom. A flex room awaits just off the foyer, and could easily become your next home office, reading nook, or a beautiful space to display your grand piano. Continue into the open-concept heart of the home. The kitchen is resplendent with white quartz countertops, white-painted cabinetry with LED undermount lighting, and a large center island with stylish pendant lighting. An extra buffet of cabinets extends into the dining room, beautifully and practically uniting the two spaces. From dinner parties to holiday meals, you're sure to appreciate the extra storage and counter space. Large windows in the family room look out to the covered patio and landscaped backyard where you can unwind and enjoy a breath of fresh air. The owner's suite is privately located at the back of the home and includes a brilliant bay window and an elegant, en-suite bathroom. Modern tile selections bring this space to life and you'll enjoy the daily convenience of dual sinks, a walk-in shower, and a large walk-in closet. As the only bedroom suite on the first floor you're sure to enjoy ultimate privacy and relaxation. A baluster-lined staircase cascades to the second floor where the game room, and 3 remaining bedrooms, along with 2 full bathrooms reside. Schedule your visit to experience the essence of modern living in a beautiful and peaceful new home community.
Listed by
Listing Agent - Robert Powley
Listing Office - Escape Realty
Source: NTREIS mls logo
MLS#20796588 • last updated 11 months ago
Movoto checked NTREIS for data 5 minutes ago
Overview
Cooling/AC CentralAir, CeilingFans, Electric
Levels/Style Two, House
SubType Single Family Residence
MLS # 20796588
Status Closed
SqFt 2696
Lot Size (SqFt) 7361.64
Lot Size (Acres) 0.169
Year Built 2025
HOA Fee Annually, 1300
HOA Zena Land Development
Interior
# Full Baths 3
Total # of Bathrooms 4
# Half Baths 1
Total # of Bedrooms 4
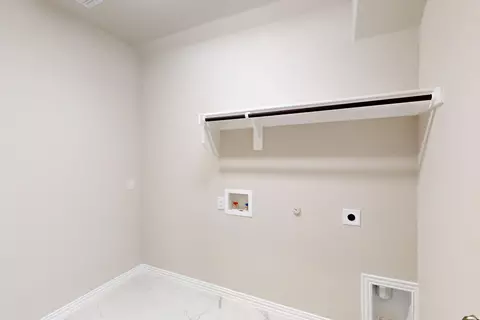
Laundry WasherHookup, ElectricDryerHookup, LaundryInUtilityRoom
Appliances Dishwasher, GasCooktop, Disposal, GasOven, Microwave, TanklessWaterHeater, VentedExhaustFan, WaterPurifier
Window Features Bay Window(s)
Exterior
Roof Composition
Construction Brick
Foundation Slab
# Covered Spaces 2
# Garage Spaces 2
Fencing Wood
Patio/ Porch Patio, Covered
Amenities / Utilities
Green Features Low-Flow Fixtures
Sewer Public Sewer
Pool None
Location
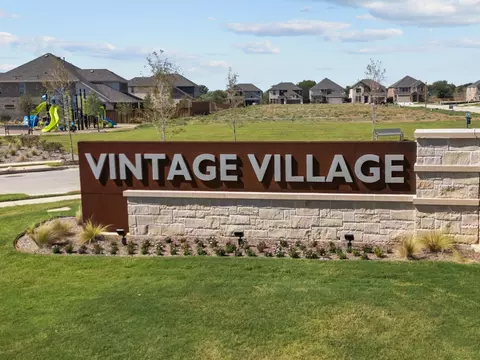
Subdivision Vintage Village
County Denton
Elementary School Hilltop
Middle School Argyle
High School Argyle
Elementary School District Argyle ISD
High School District Argyle ISD
Directions Traveling North On I-35W Towards Denton, Take The Exit Toward Vintage Blvd. Take A Right Turn Onto Vintage Blvd And Continue Straight For About A Mile. The Community Will Be Located On Your Right, Just Before The Intersection Of Vintage Blvd And Fort Worth Dr.
APN R1008624
$497K
Range: $447K-$547K
Last 30 days 
Rental est.: $2,399/month
Gross rent multiplier: 17.7
  • Jun 2025
    mls logo MLS # 20796588
  • Jun 12, 2025 Pending
  • May 29, 2025 Price Change
    $509,990 (-1.0%)
  • May 22, 2025 Price Change
    $514,990 (-1.0%)
  • May 14, 2025 Price Change
    $519,990 (-1.9%)
  • Apr 10, 2025 Price Change
    $529,990 (-1.9%)
  • Mar 20, 2025 Price Change
    $539,990 (-3.6%)
  • Mar 5, 2025 Price Change
    $559,990 (-3.4%)
  • Feb 12, 2025 Price Change
    $579,990 (-1.7%)
  • Feb 5, 2025 Price Change
    $589,990 (-0.5%)
  • Dec 12, 2024 Listed
    $591,140
  • Jan 2025
    mls logo MLS # suugxwac16
  • Jan 7, 2025 Price Change
    $593,140 (+0.3%)
  • Dec 10, 2024 Price Change
    $591,140 (+0.2%)
  • Oct 4, 2024 Grandopening
    $590,140 (-2.2%)
  • Jun 18, 2024 Grandopening
    $603,140
  • 5000 Greenbrook Rd
    $509K
  • Vintage Village
  • 76226
    $603K +3% y/y
  • Argyle
    $546K +2% y/y
No chart available
Statistics calculated by Movoto

Thinking of selling? Get a Cash Offer.

  • A smooth, fast sale
  • Skip staging and repairs
  • No strings attached
8/10
8/10
9/10
Source: GreatSchools.org © 2026. All rights reserved.

Around Vintage Village

Explore everything this neighborhood has to offer.
By entering my info and clicking Ask a Question below, I am providing my e-signature and express written consent to receive marketing emails, calls, and texts (including via automatic telephone dialing systems, AI generative, artificial or pre-recorded voice technology) relating to my inquiry from Movoto (and parties calling/messaging on their behalf) even if my number appears on the company, state, or national Do Not Call Registry. You also agree to ourTerms and Conditions and Privacy Policy. Consent not required to receive services (call 1-844-420-1270 to be connected without providing consent).

Nearby recently sold homes in Argyle, TX

Nearby homes for sale in Argyle, TX

Newest listings in 76226

  • Real Estate
  • TX
  • Denton County
  • Argyle
  • 76226
  • 5000 Greenbrook Rd
Meet with a real estate agent today (844) 430-0869
The multiple listing information is provided by North Texas Real Estate Information Systems, Inc.. IDX information is provided exclusively for consumers’ personal, non-commercial use and that it may not be used for any purpose other than to identify prospective properties consumers may be interested in purchasing. Information deemed reliable but not guaranteed to be accurate. Buyer to verify all information. The information provided is for consumers' personal, non-commercial use and may not be used for any purpose other than to identify prospective properties consumers may be interested in purchasing. Listing information updated every 15 minutes. Terms of use & Privacy Policy, California Privacy Info. Copyright © 2005 - 2026 Movoto, Inc. All rights reserved. Equal Housing Opportunity CalDRE CalDRE #01517281
Movoto Real Estate is committed to ensuring accessibility for individuals with disabilities. We are continuously working to improve the accessibility of our web experience for everyone. We welcome feedback and accommodation requests, please submit them here.
The database information herein is provided from and copyrighted by the North Texas Real Estate Information Systems, Inc. NTREIS data may not be reproduced or redistributed and is only for people viewing this site. All information provided is deemed reliable but is not guaranteed and should be independently verified. The advertisements herein are merely indications to bid and are not offers to sell which may be accepted. All properties are subject to prior sale or withdrawal. ©2026 North Texas Real Estate Information Systems, Inc. All rights reserved.
Requests for information regarding mortgage products will be directed to Movoto.com affiliate, Lower, LLC - a licensed Mortgage Lender (NMLS #1124061), or, based on your location, may be redirected to a participating mortgage marketing partner that may pay Lower, LLC for any consumer contact information provided through this site.