Movoto Real Estate
Sold on 06/01/2026
  • Map Image
  • Map Image
  • Map Image

1118 Vera Ct, Bartonville, TX 76226

  • $4,395,000

    Last sold 06/01/2026 after 4 Days

  • 5

    bed

  • 6

    bath

  • 6,977

    Sqft ($630/Sqft)

House not for sale
Learn about Bartonville's top local Real Estate agents

About 1118 Vera Ct

Property type House
Neighborhood
Year built 2025
HOA fee $167/month
Lot size 2.01 Acre
Parking 5 garage spaces
Property description
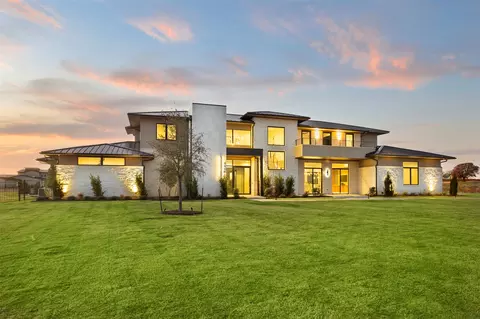
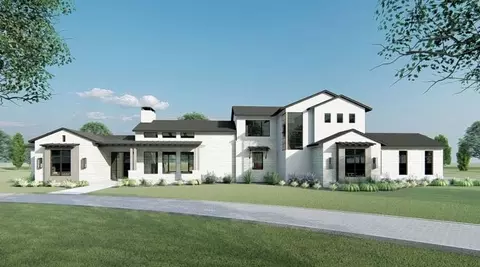
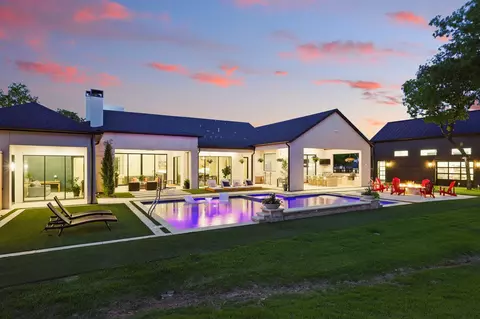
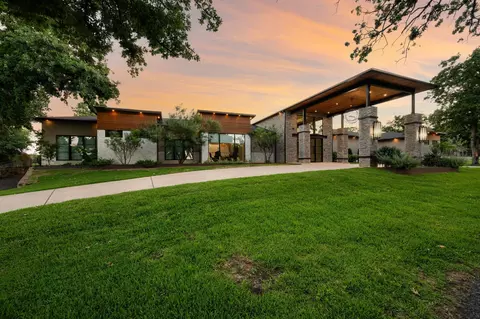
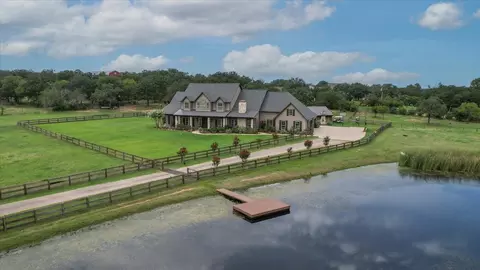
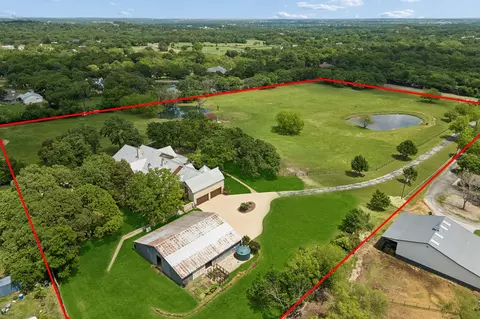
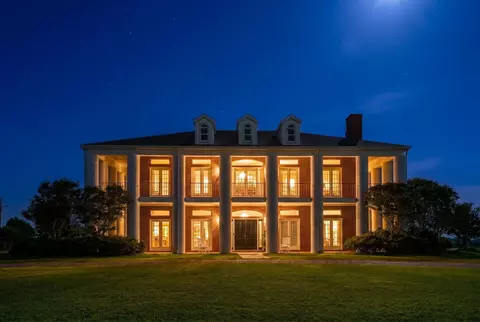
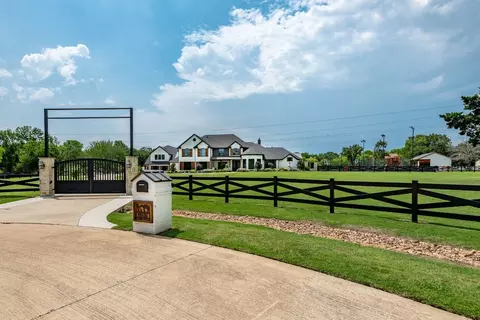
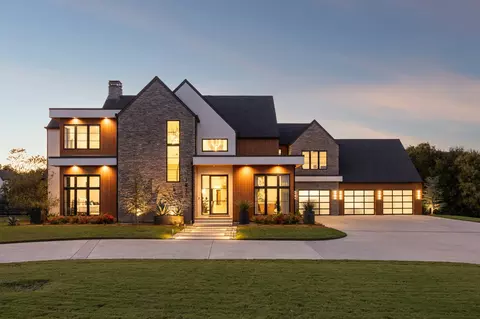
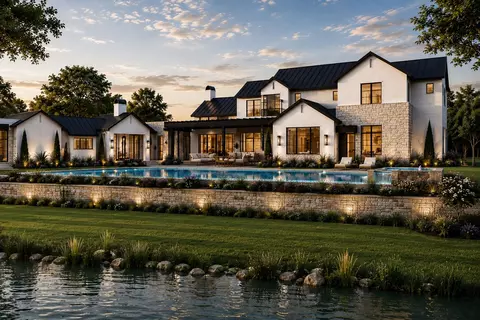
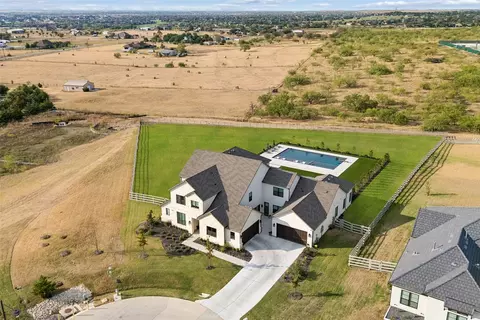
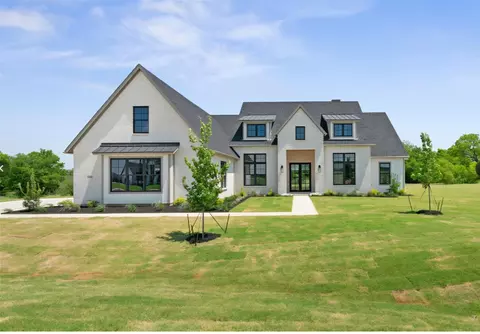
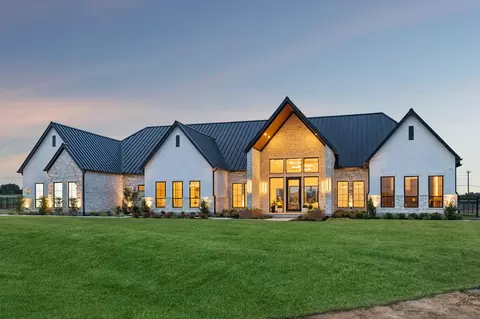
Positioned to sell — bring your clients’ best proposals. Set on two private, fully landscaped acres, this exceptional Bartonville estate blends quiet luxury, architectural craftsmanship, and modern convenience. Offering 10,420 SF under roof (6,977 SF air-conditioned) with five garage bays, the home provides rare privacy while remaining close to all that Bartonville offers, including highly rated Argyle ISD and proximity to Liberty Christian School. A striking iron-and-glass entry, Class 4 standing seam metal roof, and expansive Andersen and Western windows create a timeless exterior and light-filled interiors. The backyard is a true retreat with a resort-style pool and spa, water features, concrete pavers, mature trees, full irrigation, and black iron fencing. Two covered outdoor living areas are designed for year-round enjoyment—one with a gas fireplace, heaters, and TV, and the other a fully equipped outdoor kitchen with premium appliances and Phantom screens. Inside, refined finishes include 5” white oak hardwoods, honed stone columns, Level 5 smooth drywall, 8’ solid-core doors, custom cabinetry, quartzite and quartz countertops, and layered LED lighting. The private primary suite features a coffee bar, dual custom closets, and a spa-level bath. Four additional en-suite bedrooms, a family room with gas fireplace, dining space, leisure-wine room, game and theater room, office, and gym complete the thoughtful layout. A smoked-glass residential elevator offers seamless access. The home is enhanced by Sub-Zero-Wolf appliances, Control4 automation, Lutron lighting, whole-home audio, advanced security, foam encapsulation, multistage HVAC, and tankless water heaters—delivering understated luxury, comfort, and effortless living in one of Bartonville’s most coveted settings. Guest suite is large enough to be second primary and elevator to second floor.
Listed by
Listing Agent - Kim Bedwell
Listing Agent Contact: 817-801-3030
Listing Office - Briggs Freeman Sothebys Intl
Source: NTREIS mls logo
MLS#21284094 • last updated 1 month ago
Movoto checked NTREIS for data 8 minutes ago
Overview
Cooling/AC CentralAir, CeilingFans
Levels/Style Two, House
SubType Single Family Residence
MLS # 21284094
Status Closed
SqFt 6977
Virtual Tour N/A
Lot Size (SqFt) 87642.72
Lot Size (Acres) 2.012
Property Tax 25335
Year Built 2025
HOA Fee Annually, 2000
HOA Netghborhood Management
Interior
# Full Baths 5
Total # of Bathrooms 6
# Half Baths 1
Total # of Bedrooms 5
Appliances SomeGasAppliances, BuiltInGasRange, Dishwasher, Disposal, IceMaker, Microwave, PlumbedForGas, Refrigerator, VentedExhaustFan, WineCooler
Accessibility Features Accessible Elevator Installed
Exterior
Roof Metal
Foundation Slab
# Covered Spaces 5
# Garage Spaces 5
Fencing Metal
Patio/ Porch Balcony, Covered
Amenities / Utilities
Green Features LowFlowFixtures, WaterSmartLandscaping
Sewer Aerobic Septic
HOA Fee Includes Association Management
Location
Subdivision Eagle Ridge Add
County Denton
Elementary School Hilltop
Middle School Argyle
High School Argyle
Elementary School District Argyle ISD
High School District Argyle ISD
Directions Use GPS.. Off 407 Before You Get To Marty B's. New Development.
APN R991754
We are not permitted to show value estimates for this property.
  • Jun 2026
    mls logo MLS # 21284094
  • Jun 12, 2026 Pending
  • Jun 8, 2026 Active
  • May 31, 2026 Hold
  • May 28, 2026 Listed
    $4,395,000
  • May 2026
    mls logo MLS # 21152603
  • May 14, 2026 Canceled
  • Mar 17, 2026 Price Change
    $4,395,000 (-4.5%)
  • Jan 15, 2026 Listed
    $4,600,000 (-6.1%)
  • Jan 2026
    mls logo MLS # 21036286
  • Jan 6, 2026 Canceled
  • Dec 11, 2025 Price Change
    $4,899,000 (-1.0%)
  • Sep 29, 2025 Listed
    $4,950,000 (+27.2%)
  • Feb 2024
    mls logo MLS # 20437233
  • Feb 24, 2024 Expired
  • Sep 27, 2023 Listed
    $3,890,000
  • 1118 Vera Ct
    $4.39M
  • Eagle Ridge Add
  • 76226
    $615K +5% y/y
  • Bartonville
    $1.14M -53% y/y
No chart available
Statistics calculated by Movoto

Thinking of selling? Get a Cash Offer.

  • A smooth, fast sale
  • Skip staging and repairs
  • No strings attached
8/10
8/10
9/10
Source: GreatSchools.org © 2026. All rights reserved.

Around Eagle Ridge Add

Explore everything this neighborhood has to offer.
By entering my info and clicking Ask a Question below, I am providing my e-signature and express written consent to receive marketing emails, calls, and texts (including via automatic telephone dialing systems, AI generative, artificial or pre-recorded voice technology) relating to my inquiry from Movoto (and parties calling/messaging on their behalf) even if my number appears on the company, state, or national Do Not Call Registry. You also agree to ourTerms and Conditions and Privacy Policy. Consent not required to receive services (call 1-844-420-1270 to be connected without providing consent).

Nearby recently sold homes in Bartonville, TX

Nearby homes for sale in Bartonville, TX

Newest listings in 76226

  • Real Estate
  • TX
  • Denton County
  • Bartonville
  • 76226
  • 1118 Vera Ct
Meet with a real estate agent today (844) 430-0869
The multiple listing information is provided by North Texas Real Estate Information Systems, Inc.. IDX information is provided exclusively for consumers’ personal, non-commercial use and that it may not be used for any purpose other than to identify prospective properties consumers may be interested in purchasing. Information deemed reliable but not guaranteed to be accurate. Buyer to verify all information. The information provided is for consumers' personal, non-commercial use and may not be used for any purpose other than to identify prospective properties consumers may be interested in purchasing. Listing information updated every 15 minutes. Terms of use & Privacy Policy, California Privacy Info. Copyright © 2005 - 2026 Movoto, Inc. All rights reserved. Equal Housing Opportunity CalDRE CalDRE #01517281
Movoto Real Estate is committed to ensuring accessibility for individuals with disabilities. We are continuously working to improve the accessibility of our web experience for everyone. We welcome feedback and accommodation requests, please submit them here.
The database information herein is provided from and copyrighted by the North Texas Real Estate Information Systems, Inc. NTREIS data may not be reproduced or redistributed and is only for people viewing this site. All information provided is deemed reliable but is not guaranteed and should be independently verified. The advertisements herein are merely indications to bid and are not offers to sell which may be accepted. All properties are subject to prior sale or withdrawal. ©2026 North Texas Real Estate Information Systems, Inc. All rights reserved.
Requests for information regarding mortgage products will be directed to Movoto.com affiliate, Lower, LLC - a licensed Mortgage Lender (NMLS #1124061), or, based on your location, may be redirected to a participating mortgage marketing partner that may pay Lower, LLC for any consumer contact information provided through this site.