Movoto Real Estate
Sold on 06/17/2026
  • Exterior
  • Other
  • Kitchen
  • Living
  • Dining
  • Bedroom
  • Bath
  • Entry Way

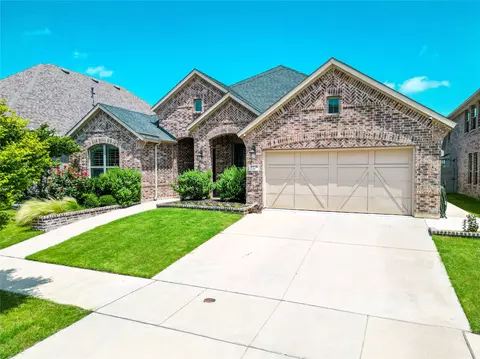
1104 9th St, Argyle, TX 76226

  • $745,000

    Last sold 06/17/2026 after 76 Days

  • 4

    bed

  • 4

    bath

  • 3,264

    Sqft ($228/Sqft)

House not for sale
Movoto is helping 15 homebuyers near you

About 1104 9th St

Property type House
Neighborhood
Year built 2017
HOA fee $173/month
Lot size 6,752 Sqft
Movoto estimate
Parking 2 garage spaces
Rental estimate
Property description
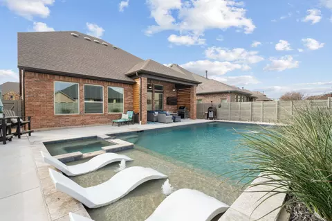
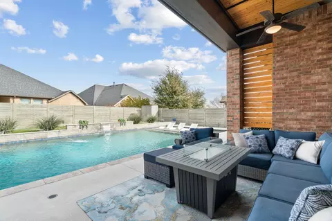
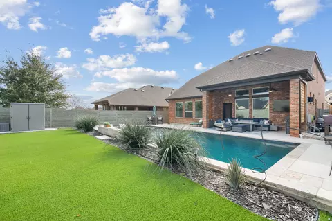
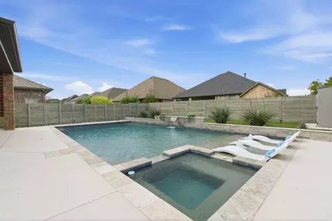
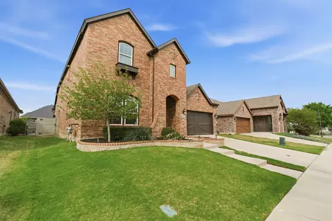
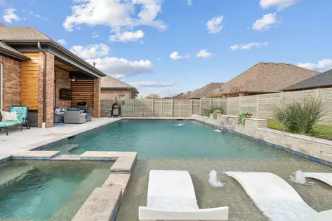
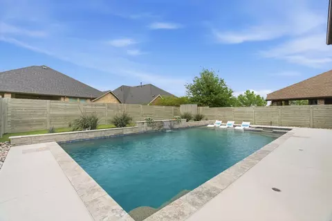
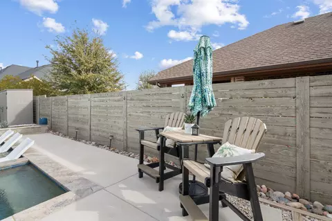
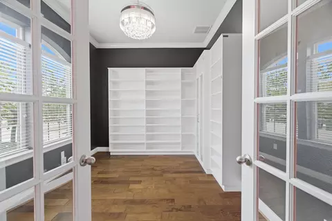
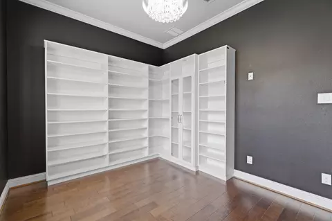
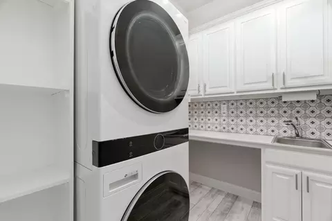
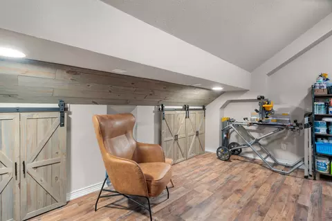
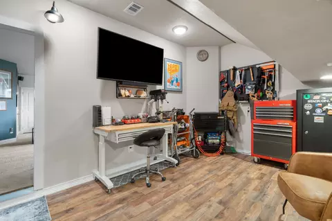
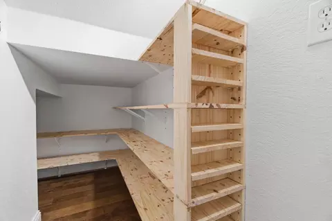
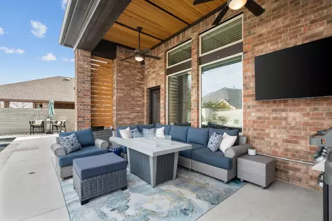
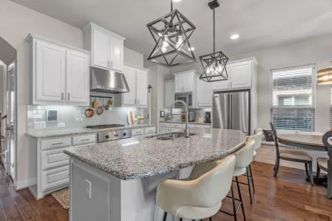
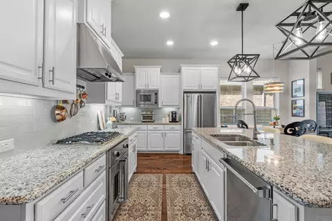
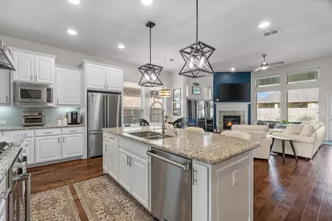
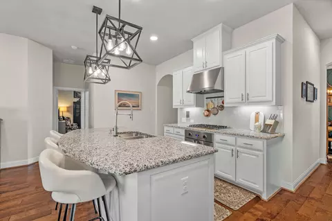
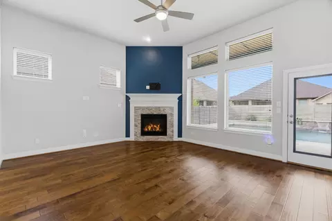
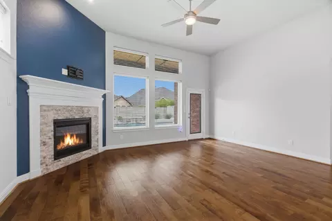
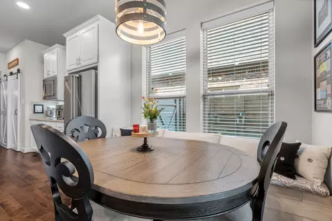
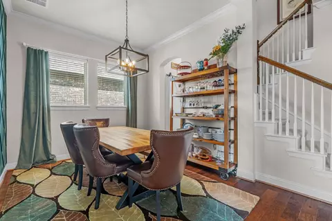
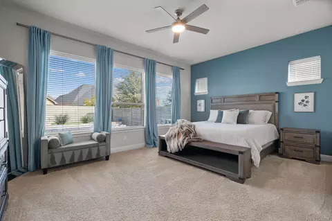
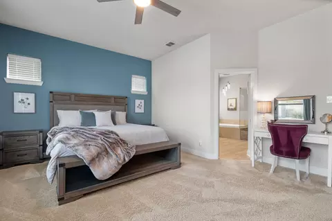
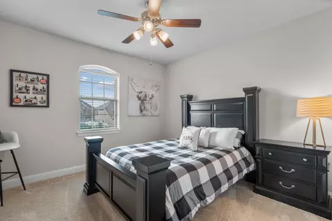
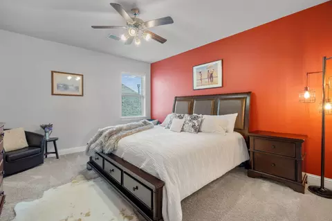
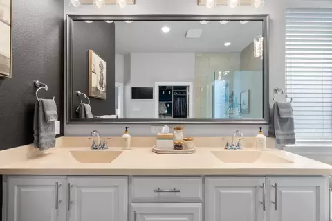
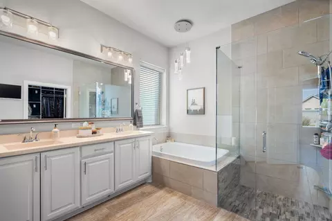
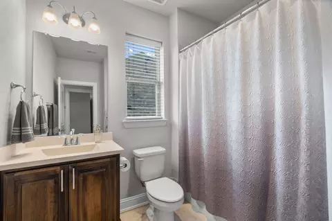
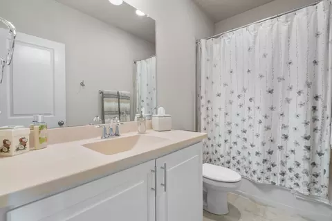
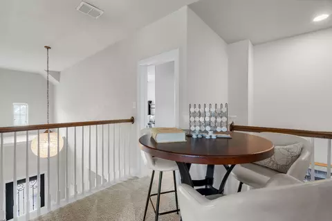
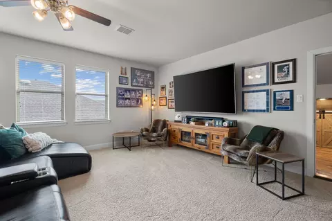
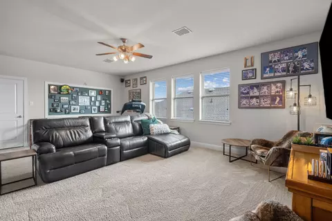
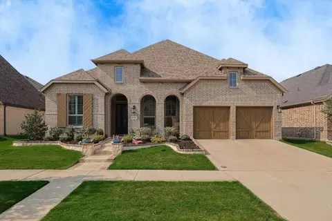
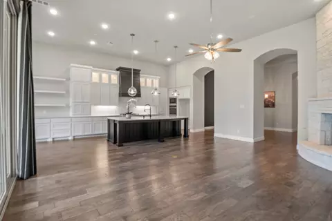
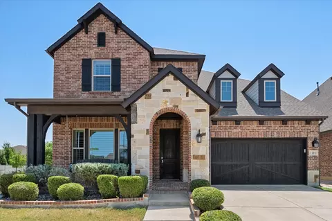
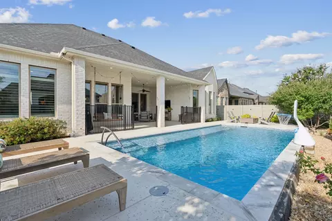
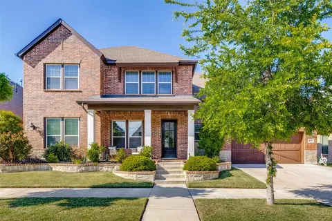
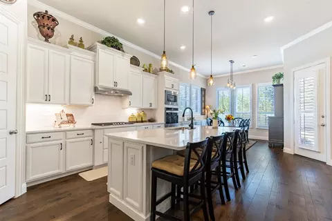
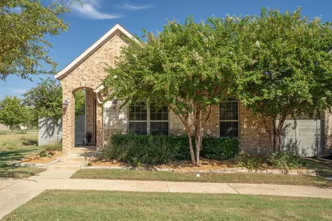
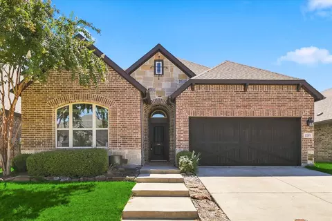
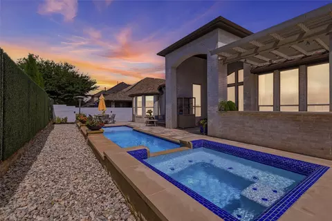
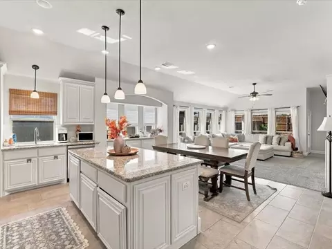
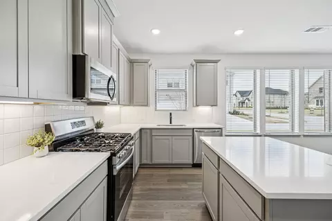
**Motivated Sellers* Experience resort style living in this stunning 4 bedroom, 4 full bath David Weekley home, meticulously maintained and thoughtfully upgraded for comfort, style, and effortless entertaining. The first floor offers a beautifully flowing layout with a dedicated home office featuring custom built ins, formal dining, and a true chef’s kitchen equipped with premium Viking appliances (refrigerator conveys). Stylish custom barn doors lead to the pantry, and additional under-stair storage adds everyday convenience. The spacious laundry room includes custom cabinetry and stacked LG ThinQ washer and dryer. Tucked down a private hallway, a secondary bedroom and full bath provide the perfect space for guests, while the serene primary suite offers a peaceful retreat complete with a custom closet you have to see to believe. Upstairs features oversized bedrooms each with private baths, a large open loft ideal for a game room or playroom, an expanded workshop space, and additional walk-in attic storage. The backyard is the true showstopper—featuring a breathtaking saltwater pool with tanning ledge and spa, an expanded covered patio perfect for entertaining, and low-maintenance pet-ready turf creating a private oasis right at home.
Listed by
Listing Agent - Morgan Quick
Listing Agent Contact: 817-329-9005
Listing Office - Coldwell Banker Realty
Source: NTREIS mls logo
MLS#21227539 • last updated 11 hours ago
Movoto checked NTREIS for data 5 minutes ago
Overview
Cooling/AC Electric
Heating Natural Gas
Levels/Style Two, House
SubType Single Family Residence
Virtual Tour N/A
MLS # 21227539
Status Closed
SqFt 3264
Lot Size (SqFt) 6751.8
Lot Size (Acres) 0.155
Property Tax 12552
Year Built 2017
HOA Fee Semi-Annually, 1035
HOA Harvest HOA
Interior
# Full Baths 4
Total # of Bathrooms 4
Total # of Bedrooms 4
Appliances Dryer, Dishwasher, ElectricOven, ElectricWaterHeater, GasCooktop, Disposal, Microwave, Refrigerator, Washer
Exterior
Roof Shingle
Exterior Features Outdoor Living Area
Construction Brick
Foundation Slab
Parking Garage
# Covered Spaces 2
# Garage Spaces 2
Lot Features Landscaped
Patio/ Porch Covered
Amenities / Utilities
Sewer Public Sewer
Location
Subdivision Harvest Ph 3a
County Denton
Community Features Sidewalks
Elementary School Argyle West
Middle School Argyle
High School Argyle
Elementary School District Argyle ISD
High School District Argyle ISD
Directions GPS Friendly
APN R694402
Lot/ Land Details
Vegetation Cleared
$830K
Range: $730K-$929K
Last 30 days 
Rental est.: $2,399/month
Gross rent multiplier: 25.9
  • Jun 2026
    mls logo MLS # 21227539
  • Jun 18, 2026 Active
  • May 26, 2026 Listed
  • May 26, 2026 Withdrawn
  • Apr 2, 2026 Listed
    $774,900 (-5.4%)
  • Apr 2026
    mls logo MLS # 21199935
  • Apr 2, 2026 Canceled
  • Mar 5, 2026 Listed
    $819,000 (-1.9%)
  • Mar 2026
    mls logo MLS # 21163519
  • Mar 5, 2026 Canceled
  • Feb 20, 2026 Price Change
    $835,000 (-1.8%)
  • Jan 29, 2026 Listed
    $850,000 (+44.1%)
  • Jul 2021
    mls logo MLS # 14612445
  • Jul 12, 2021 Pending
  • Jul 5, 2021 Active Option Contract
  • Jul 1, 2021 Listed
    $590,000 (+41.9%)
  • Jun 2018
    mls logo MLS # 13772639
  • Jun 4, 2018 Pending
  • May 16, 2018 Price Change
    $415,677 (+0.4%)
  • May 14, 2018 Listed
  • Apr 2, 2018 Pending
  • Mar 5, 2018 Price Change
    $414,053 (+0.5%)
  • Feb 7, 2018 Listed
    $412,053
  • Jan 2018
    mls logo MLS # 13684899
  • Jan 3, 2018 Cancelled
  • Nov 2, 2017 Price Change
    $412,053 (+1.0%)
  • Sep 20, 2017 Price Change
    $408,053 (+0.5%)
  • Sep 11, 2017 Price Change
    $406,053
  • Sep 1, 2017 Listed
    $405,663
  • 1104 9th St
    $745K
  • Harvest Ph 3a
  • 76226
    $603K +3% y/y
  • Argyle
    $545K +1% y/y
No chart available
Statistics calculated by Movoto

Thinking of selling? Get a Cash Offer.

  • A smooth, fast sale
  • Skip staging and repairs
  • No strings attached
10/10
8/10
9/10
Source: GreatSchools.org © 2026. All rights reserved.

Around Harvest Ph 3a

Explore everything this neighborhood has to offer.
By entering my info and clicking Ask a Question below, I am providing my e-signature and express written consent to receive marketing emails, calls, and texts (including via automatic telephone dialing systems, AI generative, artificial or pre-recorded voice technology) relating to my inquiry from Movoto (and parties calling/messaging on their behalf) even if my number appears on the company, state, or national Do Not Call Registry. You also agree to ourTerms and Conditions and Privacy Policy. Consent not required to receive services (call 1-844-420-1270 to be connected without providing consent).

Nearby recently sold homes in Argyle, TX

Nearby homes for sale in Argyle, TX

Newest listings in 76226

  • Real Estate
  • TX
  • Denton County
  • Argyle
  • 76226
  • 1104 9th St
Meet with a real estate agent today (844) 430-0869
The multiple listing information is provided by North Texas Real Estate Information Systems, Inc.. IDX information is provided exclusively for consumers’ personal, non-commercial use and that it may not be used for any purpose other than to identify prospective properties consumers may be interested in purchasing. Information deemed reliable but not guaranteed to be accurate. Buyer to verify all information. The information provided is for consumers' personal, non-commercial use and may not be used for any purpose other than to identify prospective properties consumers may be interested in purchasing. Listing information updated every 15 minutes. Terms of use & Privacy Policy, California Privacy Info. Copyright © 2005 - 2026 Movoto, Inc. All rights reserved. Equal Housing Opportunity CalDRE CalDRE #01517281
Movoto Real Estate is committed to ensuring accessibility for individuals with disabilities. We are continuously working to improve the accessibility of our web experience for everyone. We welcome feedback and accommodation requests, please submit them here.
The database information herein is provided from and copyrighted by the North Texas Real Estate Information Systems, Inc. NTREIS data may not be reproduced or redistributed and is only for people viewing this site. All information provided is deemed reliable but is not guaranteed and should be independently verified. The advertisements herein are merely indications to bid and are not offers to sell which may be accepted. All properties are subject to prior sale or withdrawal. ©2026 North Texas Real Estate Information Systems, Inc. All rights reserved.
Requests for information regarding mortgage products will be directed to Movoto.com affiliate, Lower, LLC - a licensed Mortgage Lender (NMLS #1124061), or, based on your location, may be redirected to a participating mortgage marketing partner that may pay Lower, LLC for any consumer contact information provided through this site.