Movoto Real Estate
Sold on 05/01/2026
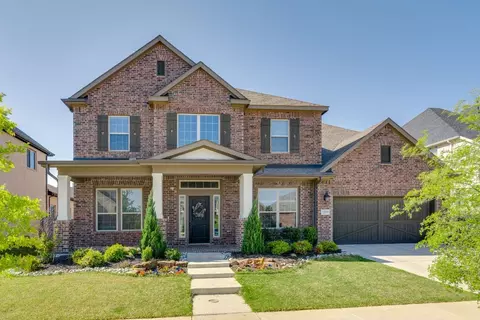
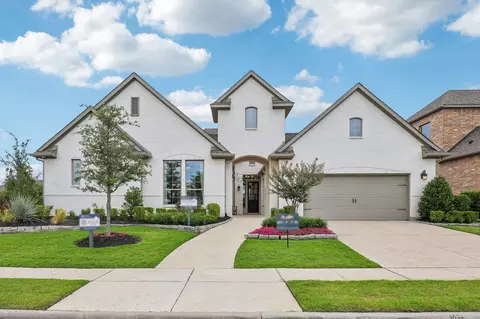
  • Exterior
  • View/Area
  • Other
  • Entry Way
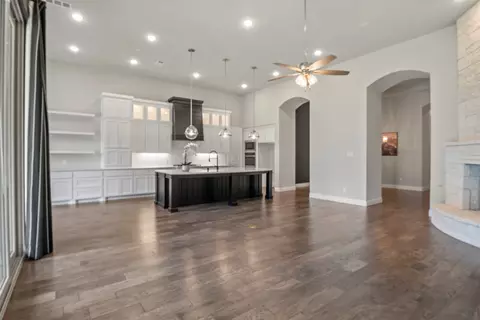
  • Kitchen
  • Dining
  • Bedroom
  • Bath

1125 11th St, Argyle, TX 76226

  • $777,700

    Last sold 05/01/2026 after 64 Days

  • 4

    bed

  • 4

    bath

  • 3,474

    Sqft ($224/Sqft)

House not for sale
Movoto is helping 15 homebuyers near you

About 1125 11th St

Property type House
Neighborhood
Year built 2018
HOA fee $173/month
Lot size 10,367 Sqft
Movoto estimate
Parking 3 garage spaces
Property description
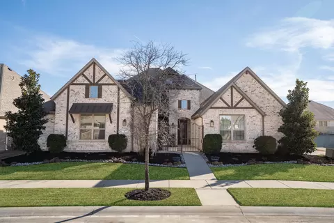
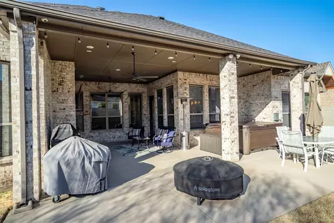
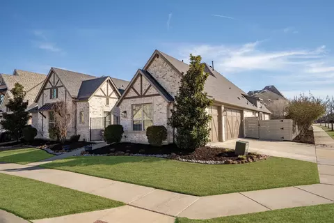
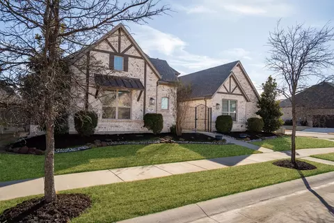
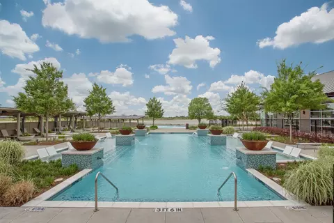
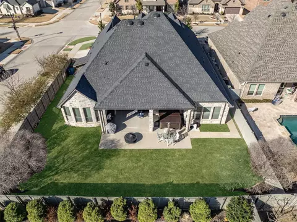
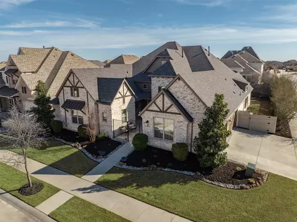
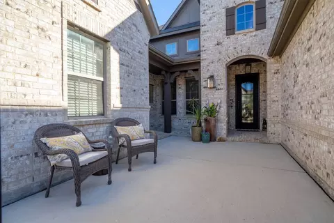
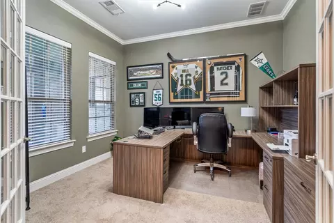
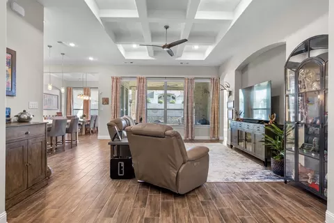
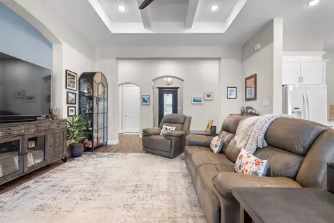
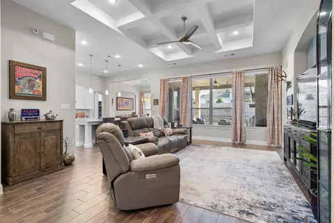
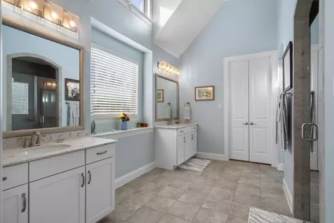
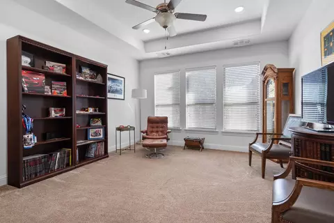
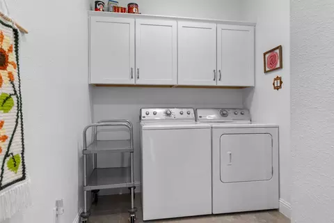
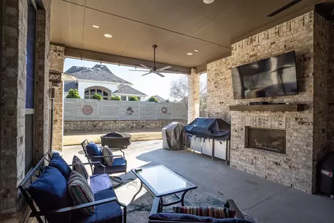
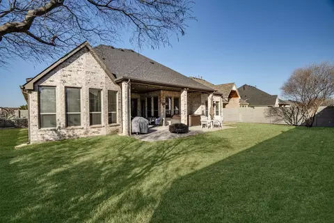
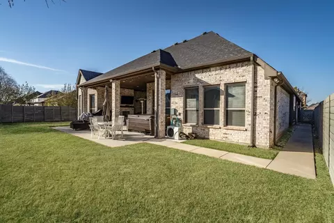
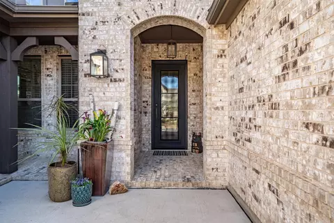
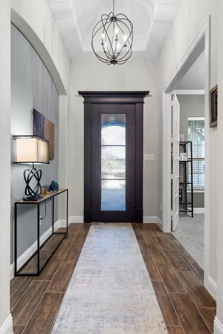
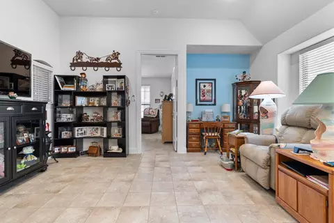
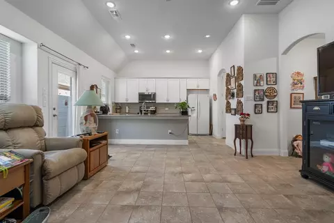
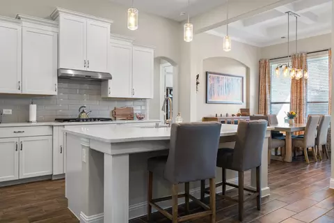
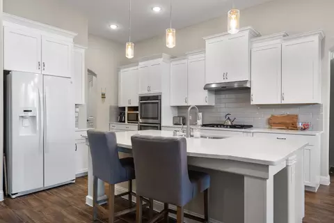
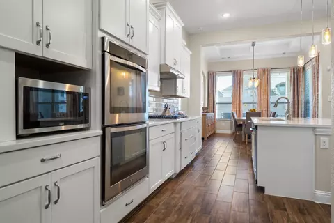
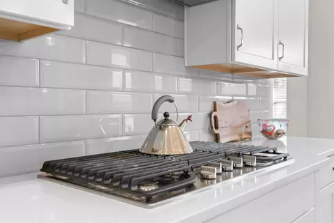
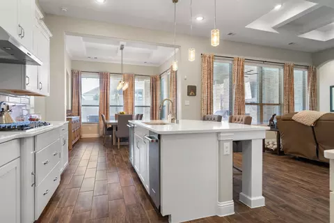
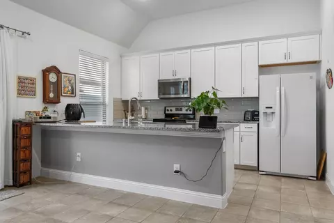
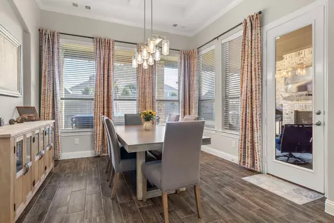
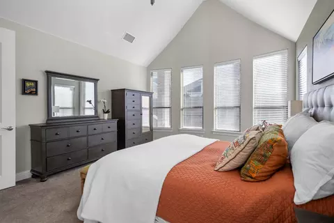
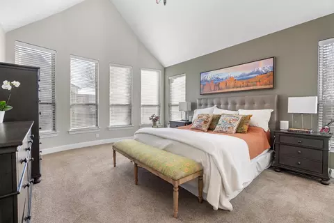
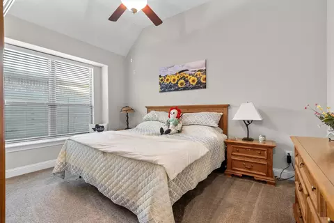
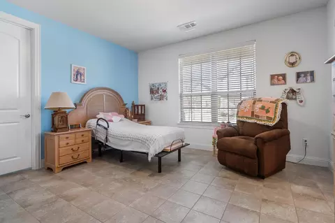
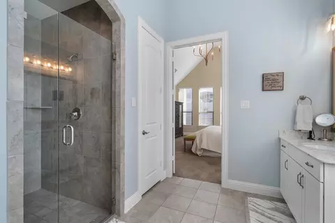
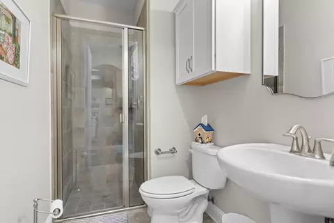
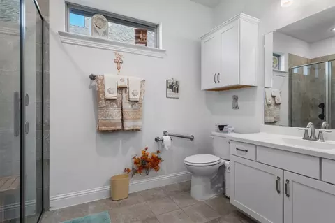
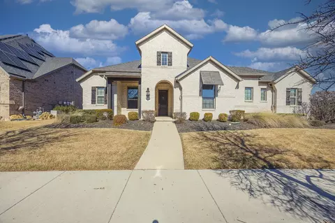
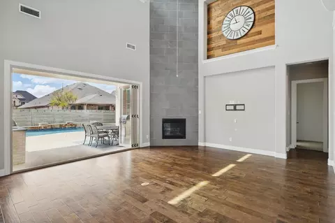
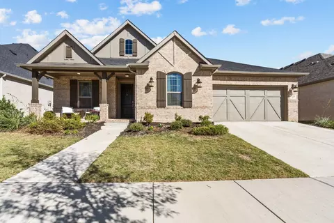
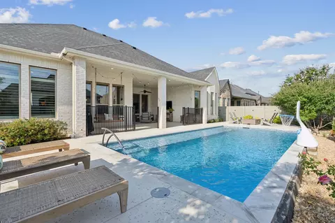
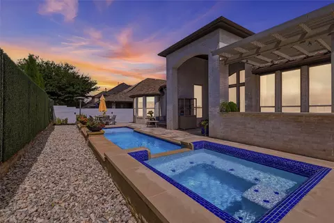
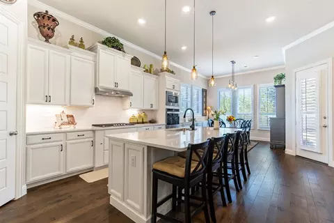
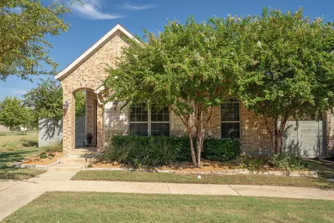
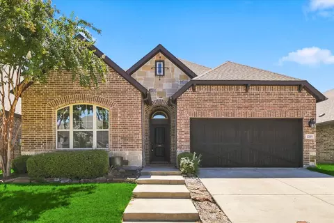
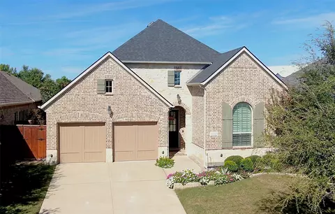
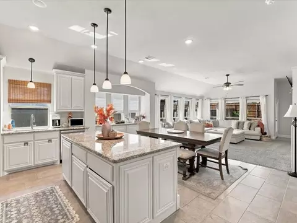
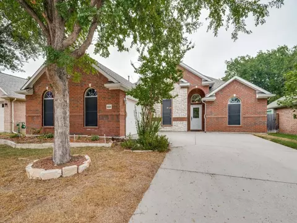
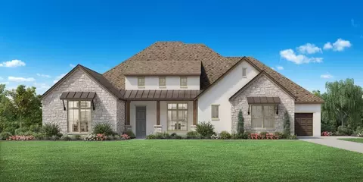
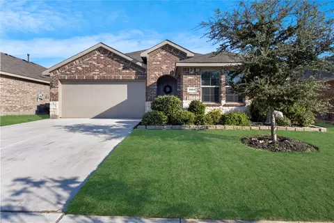
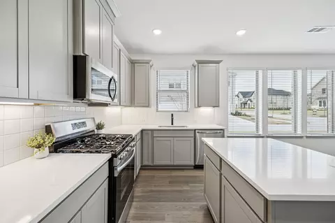
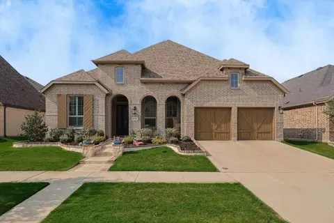
FULL NEXT GENERATION SUITE IN HOME...Standout Feature is the fully self-contained private wing complete with its own kitchen, living area, bedroom with ensuite bath and massive walk in closet. Private Laundry room, dedicated front entrance, and direct backyard access ideal for extended family, long term guests or private retreat. Luxury and flexibility meet elevated living in this masterfully customized Coventry home in the award-winning Harvest community, zoned to the highly acclaimed Argyle ISD. Situated on a premium corner lot, this striking one-story brick residence offers 3,474 square feet thoughtfully designed for true multi-generational living. A gated 22x20 courtyard with elegant wrought iron detailing creates a grand yet welcoming entrance, with separate access to the private next-gen wing.Inside the main home, wood-look porcelain tile floors lead to a refined executive study behind French doors and a stunning living room anchored by a coffered ceiling and a wall of windows overlooking the outdoor living space. The chef’s kitchen impresses with quartz countertops, a glass subway tile backsplash, double ovens, a 5-burner gas cooktop, under-counter ice maker, and a spacious walk-in pantry, all open to a versatile dining area. The primary suite offers a luxurious escape with quartz vanities, an oversized tiled shower, and a generous walk-in closet. Two additional bedrooms and baths, along with a fourth bedroom with double doors—perfect as a game or media room—bring the total to four bedrooms and four baths. Enjoy year-round entertaining on the 30x20 covered outdoor living area featuring a gas fireplace, dual fans, and gas and water connections ready for your future outdoor kitchen. A 3-car side-entry garage with epoxy floors adds both functionality and polished appeal. Harvest offers a true lifestyle experience with scenic parks, miles of trails, a community pavilion, fitness amenities, gardens, and engaging neighborhood events.
Listed by
Listing Agent - Lisa Golding
Listing Agent Contact: 972-998-7980
Listing Office - Keller Williams Realty-FM
Source: NTREIS mls logo
MLS#21190325 • last updated 2 months ago
Movoto checked NTREIS for data 4 minutes ago
Overview
Cooling/AC CentralAir, CeilingFans, Electric, Zoned
Levels/Style One, House
SubType Single Family Residence
Virtual Tour N/A
MLS # 21190325
Status Closed
SqFt 3474
Lot Size (SqFt) 10367.28
Lot Size (Acres) 0.238
Property Tax 8744
Year Built 2018
HOA Fee Semi-Annually, 1035
HOA Harvest HOA
Interior
# Full Baths 4
Total # of Bathrooms 4
Total # of Bedrooms 4
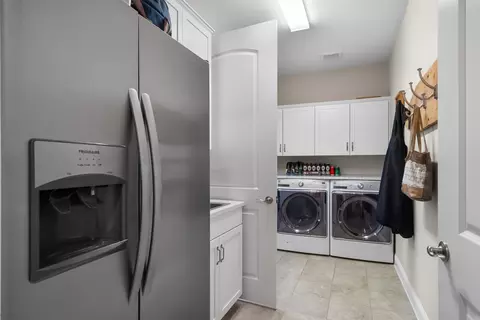
Laundry WasherHookup, DryerHookup, ElectricDryerHookup, LaundryInUtilityRoom
Appliances SomeGasAppliances, ConvectionOven, DoubleOven, Dishwasher, GasCooktop, Disposal, GasWaterHeater, IceMaker, Microwave, PlumbedForGas
Window Features BayWindows, WindowCoverings
Exterior
Roof Composition
Construction Brick
Foundation Slab
# Covered Spaces 3
# Garage Spaces 3
Patio/ Porch FrontPorch, Other, Patio, Covered
Amenities / Utilities
Sewer Public Sewer
Location
Subdivision Harvest Ph 3b
County Denton
Elementary School Argyle West
Middle School Argyle
High School Argyle
Elementary School District Argyle ISD
High School District Argyle ISD
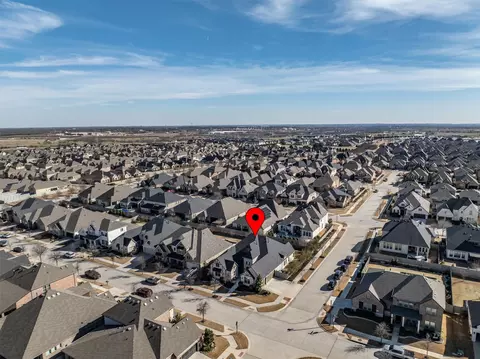
Directions From FM407 Go North On Harvest Way, Left Or West On 11th Street. House On Left Corner.
APN R745012
$754K
Range: $679K-$830K
Last 30 days 
  • May 2026
    mls logo MLS # 21190325
  • May 7, 2026 Pending
  • May 4, 2026 Active
  • Apr 10, 2026 Price Change
    $777,700 (-1.3%)
  • Apr 1, 2026 Price Change
    $787,700 (-1.3%)
  • Feb 26, 2026 Listed
    $797,700 (+37.7%)
  • Apr 2018
    mls logo MLS # 13823899
  • Apr 21, 2018 Pending
  • Apr 19, 2018 Listed
    $579,217
  • 1125 11th St
    $777K
  • Harvest Ph 3b
  • 76226
    $620K +7% y/y
  • Argyle
    $560K +4% y/y
No chart available
Statistics calculated by Movoto
Est. value Bed/bath Sqft mi
1121 11th St, Argyle, TX 76226 $748,000 3/2 3,528 0.01
1128 10th St, Argyle, TX 76226 $698,000 4/4 3,149 0.02
1201 11th St, Argyle, TX 76226 $763,000 4/3 3,648 0.02
1124 10th St, Argyle, TX 76226 $682,000 4/3 2,979 0.03
1117 11th St, Argyle, TX 76226 $733,000 4/— 3,312 0.03
1124 11th St, Argyle, TX 76226 $726,000 4/3 3,386 0.03
1120 10th St, Argyle, TX 76226 $657,000 4/3 2,869 0.03
1200 10th St, Argyle, TX 76226 $667,000 4/3 2,959 0.03

Estimated values are based on public record data and automated valuation models. Values are not guaranteed and may not reflect current market conditions.
Thinking of selling? Get a Cash Offer.

  • A smooth, fast sale
  • Skip staging and repairs
  • No strings attached
10/10
8/10
9/10
Source: GreatSchools.org © 2026. All rights reserved.

Around Harvest Ph 3b

Explore everything this neighborhood has to offer.
By entering my info and clicking Ask a Question below, I am providing my e-signature and express written consent to receive marketing emails, calls, and texts (including via automatic telephone dialing systems, AI generative, artificial or pre-recorded voice technology) relating to my inquiry from Movoto (and parties calling/messaging on their behalf) even if my number appears on the company, state, or national Do Not Call Registry. You also agree to ourTerms and Conditions and Privacy Policy. Consent not required to receive services (call 1-844-420-1270 to be connected without providing consent).

Nearby recently sold homes in Argyle, TX

Nearby homes for sale in Argyle, TX

Newest listings in 76226

  • Real Estate
  • TX
  • Denton County
  • Argyle
  • 76226
  • 1125 11th St
Meet with a real estate agent today (844) 430-0869
The multiple listing information is provided by North Texas Real Estate Information Systems, Inc.. IDX information is provided exclusively for consumers’ personal, non-commercial use and that it may not be used for any purpose other than to identify prospective properties consumers may be interested in purchasing. Information deemed reliable but not guaranteed to be accurate. Buyer to verify all information. The information provided is for consumers' personal, non-commercial use and may not be used for any purpose other than to identify prospective properties consumers may be interested in purchasing. Listing information updated every 15 minutes. Terms of use & Privacy Policy, California Privacy Info. Copyright © 2005 - 2026 Movoto, Inc. All rights reserved. Equal Housing Opportunity CalDRE CalDRE #01517281
Movoto Real Estate is committed to ensuring accessibility for individuals with disabilities. We are continuously working to improve the accessibility of our web experience for everyone. We welcome feedback and accommodation requests, please submit them here.
The database information herein is provided from and copyrighted by the North Texas Real Estate Information Systems, Inc. NTREIS data may not be reproduced or redistributed and is only for people viewing this site. All information provided is deemed reliable but is not guaranteed and should be independently verified. The advertisements herein are merely indications to bid and are not offers to sell which may be accepted. All properties are subject to prior sale or withdrawal. ©2026 North Texas Real Estate Information Systems, Inc. All rights reserved.
Requests for information regarding mortgage products will be directed to Movoto.com affiliate, Lower, LLC - a licensed Mortgage Lender (NMLS #1124061), or, based on your location, may be redirected to a participating mortgage marketing partner that may pay Lower, LLC for any consumer contact information provided through this site.