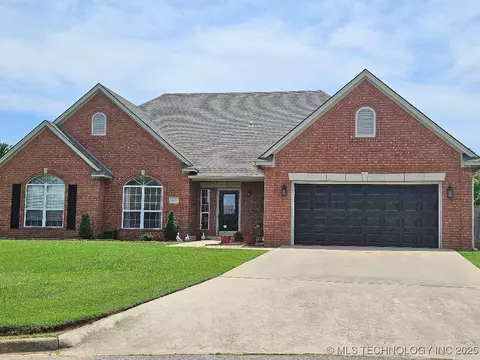
- $375,000
- 4Bd
- 3Ba
- 2,400 Sq Ft
SOLD

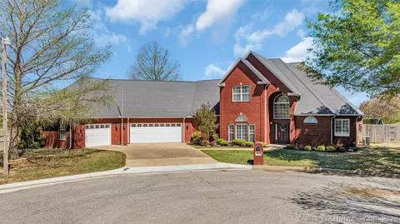
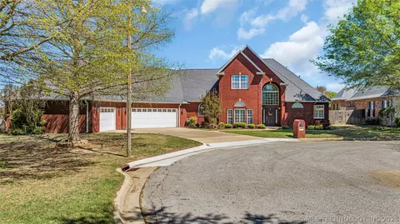
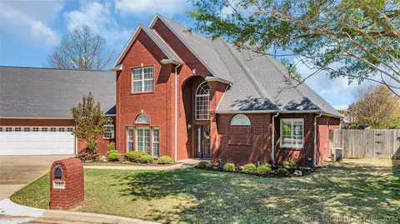
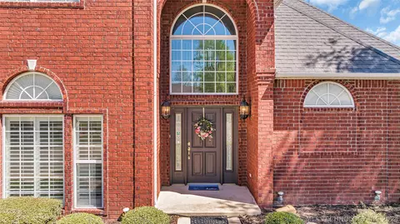
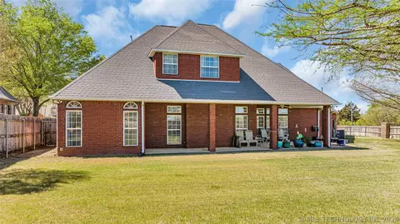
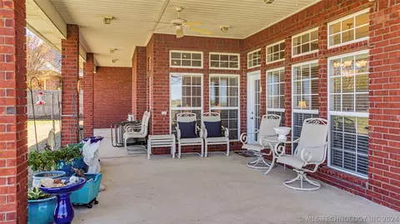
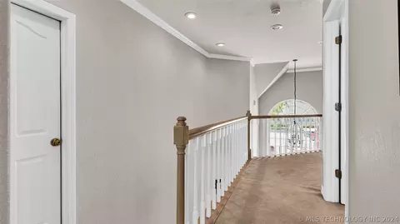
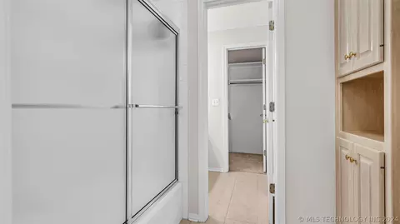
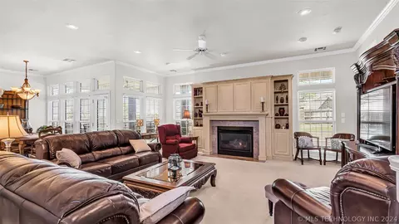
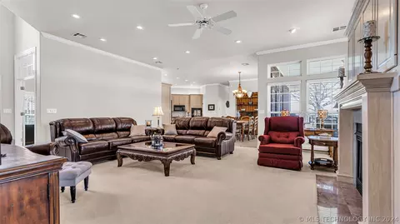
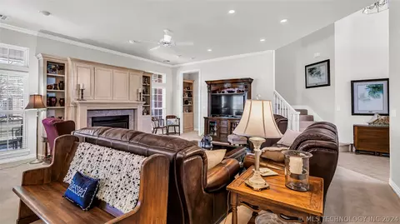
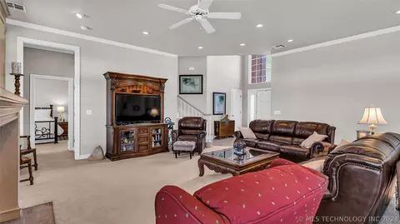
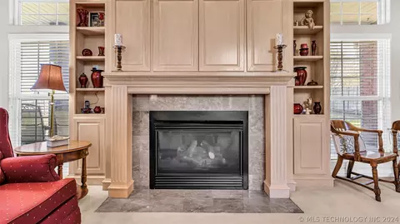
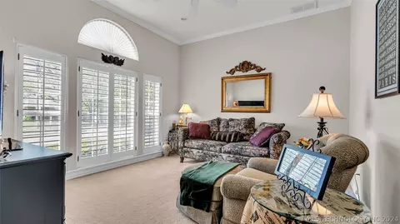
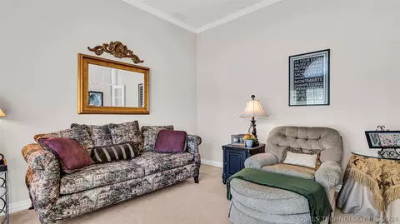
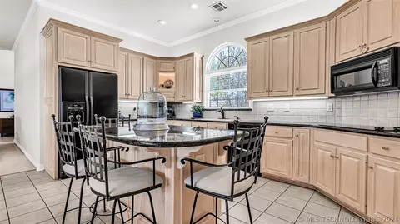
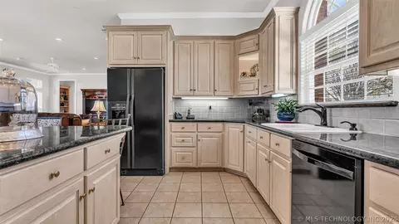
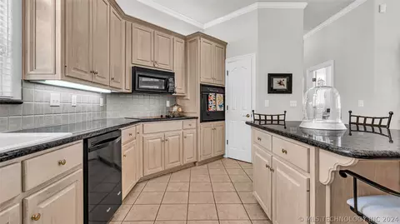
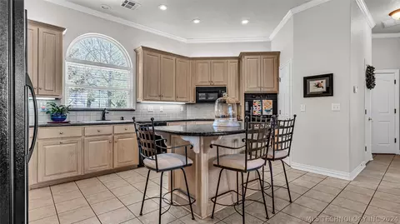
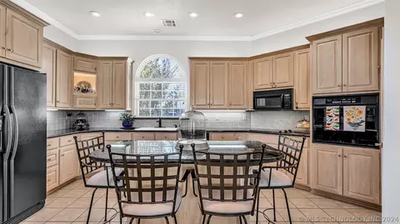
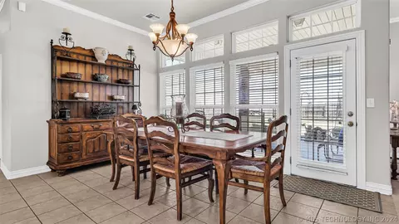
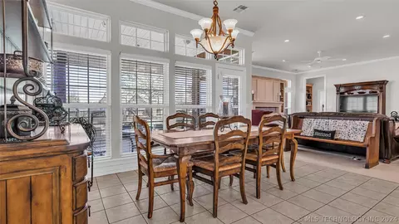
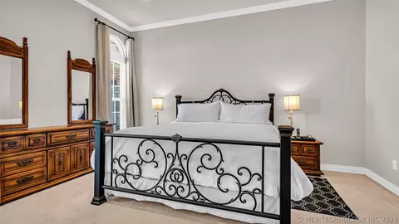
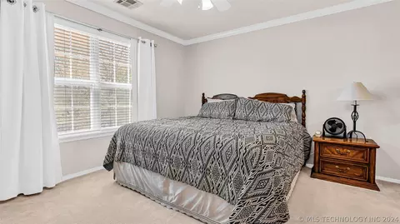
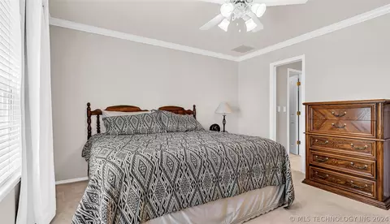
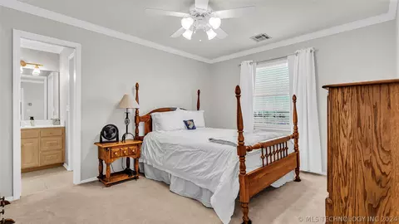
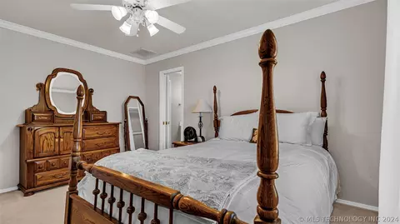
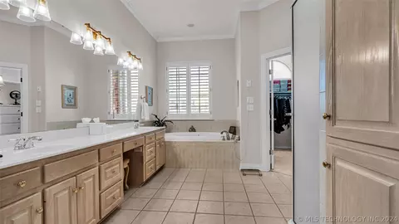
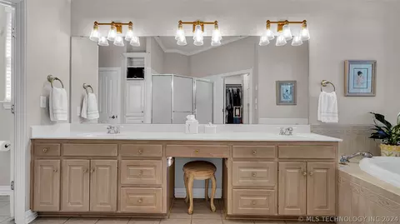
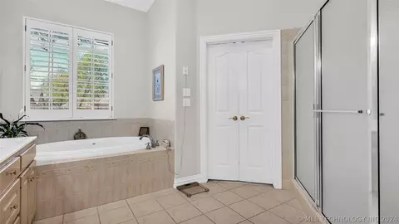
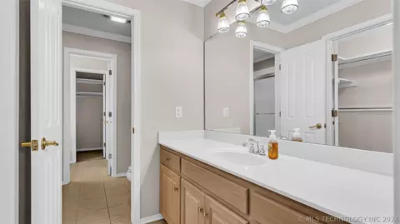
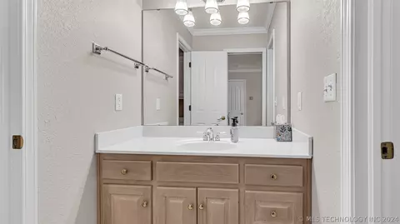
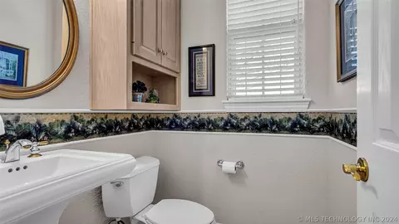
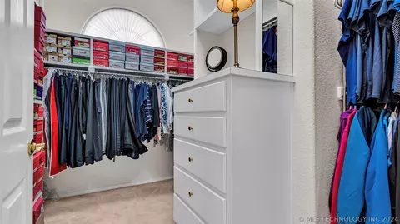
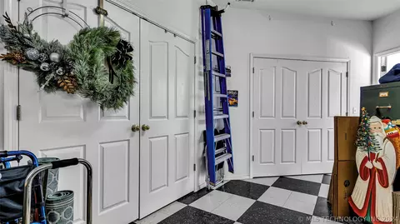
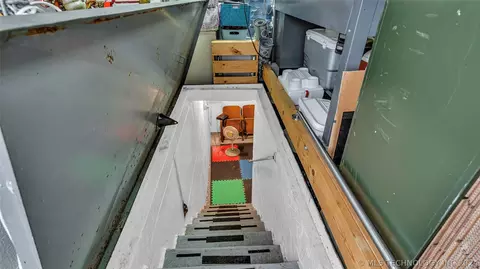
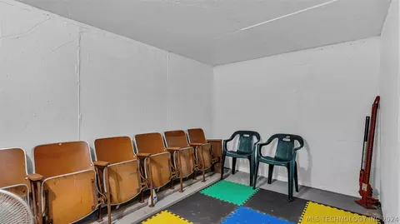
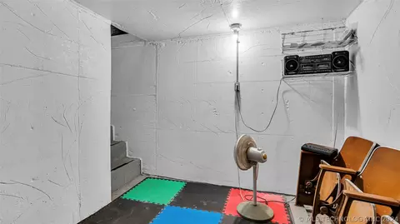
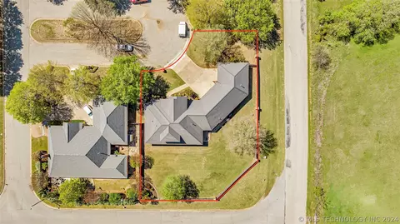
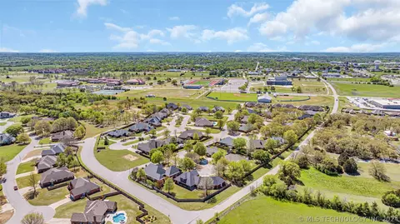
Last sold 06/24/2024 after 81 Days
bed
bath
Sqft ($175/Sqft)
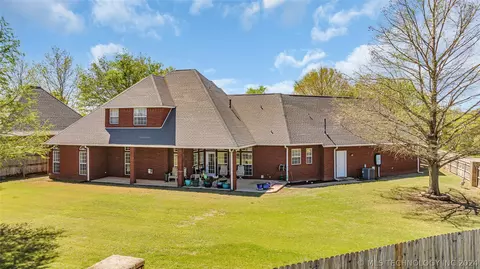
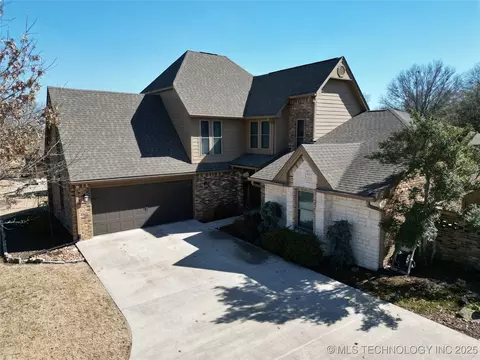
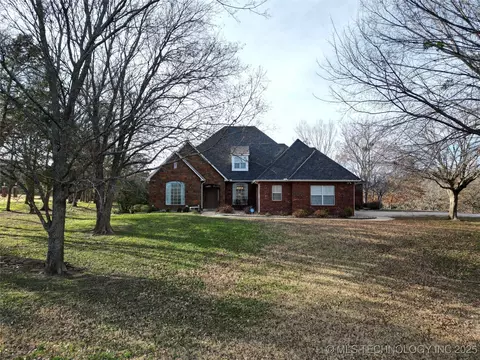
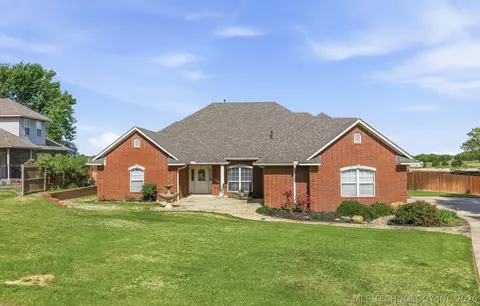
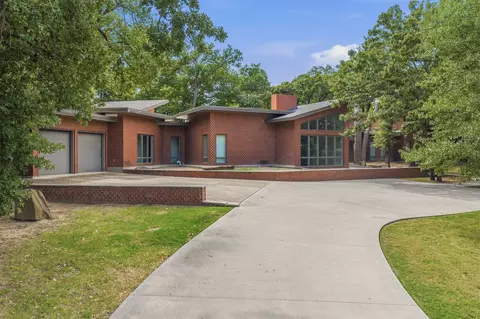
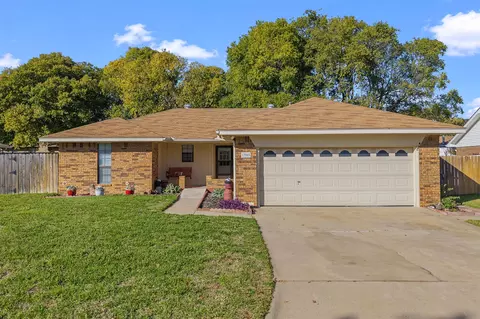
| Property type House | Year built 2000 | HOA fee $0/month | Lot size 0.36 Acre | Parking 3 garage spaces |

| Overview | |
| Cooling/AC | Central Air, 2 Units |
| Heating | Central, Gas |
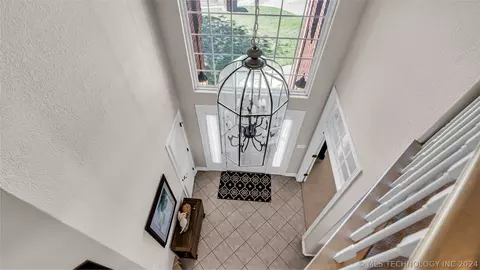
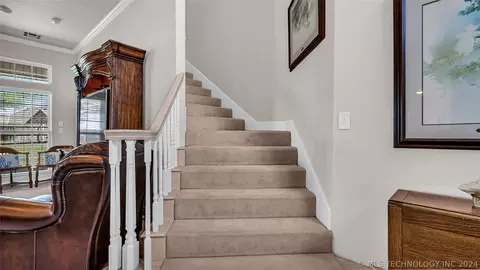
| Levels/Style | Two, House, Other, 2 |
| MLS # | 2410201 |
| SqFt | 2545 |
| SubType | Single Family Residence |
| Status | Closed |
| Lot Size (Sqft) | 15594 |
| Lot Size (Acres) | 0.358 |
| Property Tax | 3016 |
| Year Built | 2000 |
| Interior | |
| Total # of Bathrooms | 3 |
| # of Full Baths | 2 |
| # of Half Baths | 1 |
| Total # of Bedrooms | 3 |
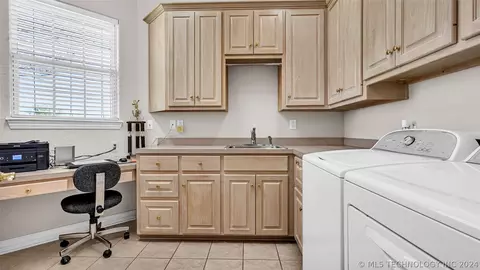
| Laundry | Electric Dryer Hookup |
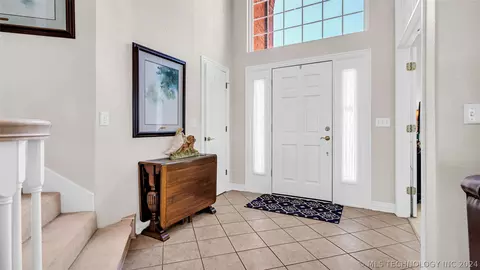
| Flooring | Carpet |
| Appliances | Built-In Oven, Cooktop, Dishwasher, Disposal, Gas Water Heater, Microwave, Oven, Range |
| Interior Features | Attic, Granite Counters, Ceiling Fan(s) |
| Fireplace | Other |
| Exterior | |
| Foundation | Slab |
| Roof | Asphalt, Fiberglass |
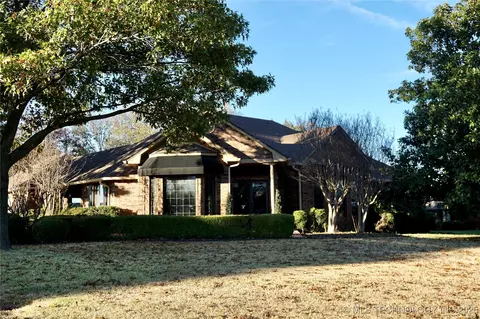
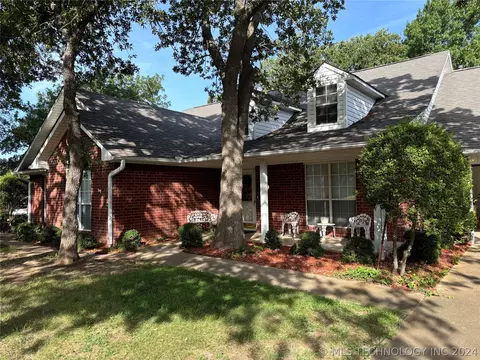
| Construction | Brick, Wood Frame |
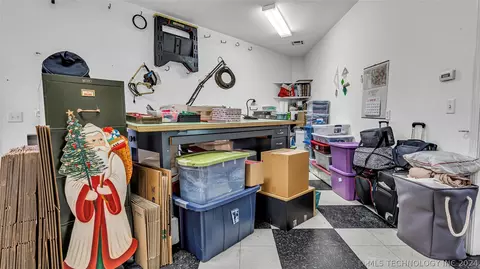
| Parking | Attached, Garage, Other, Storage, Workshop In Garage |
| # of Garage Spaces | 3 |
| Exterior Features | Concrete Driveway, Sprinkler/Irrigation, Rain Gutters |
| Patio/Porch | Covered, Porch |
| Lot Features | Mature Trees |
| Other Structures | None |
| Fencing | Privacy |
| Amenities / Utilities | |
| Water Source | Public |
| Location | |
| Community Features | Gutter(s), Sidewalks |
| Subdivision | Country Club Estate I |
| Elementary School | Charles Evans |
| Elementary School District | Ardmore - Sch Dist (AD2) |
| Middle School District | Ardmore - Sch Dist (AD2) |
| High School District | Ardmore - Sch Dist (AD2) |
| High School | Ardmore |
| APN | 0245-00-001-002-0-001-00 |
| Directions | From The Intersection Of Veteran's Blvd And Chickasaw, Turn North On Chickasaw And Follow To The Entry Of Country Club Estates Subdivision On The East Side Of The Road. Turn In And Take The 1st Right And Then Take A Right Onto Oak Tree Loop. Sign In Yard. |
MLS # 2410201| Est. value | Bed/bath | Sqft | mi | |
|---|---|---|---|---|
| 914 Oak Tree Loop, Ardmore, OK 73401 | $409,100 | 3/3 | 2,779 | 0.03 |
| 906 Oak Tree Loop, Ardmore, OK 73401 | $394,400 | 3/2 | 2,791 | 0.03 |
| 902 Oak Tree Loop, Ardmore, OK 73401 | $370,600 | 3/2 | 2,922 | 0.04 |
| 817 Franklin Dr, Ardmore, OK 73401 | $354,800 | 3/2 | 2,418 | 0.05 |
| 813 Franklin Dr, Ardmore, OK 73401 | $393,800 | 4/2 | 2,230 | 0.05 |
| 921 Dornick Dr, Ardmore, OK 73401 | $405,400 | 3/2 | 2,814 | 0.06 |
| 932 Oak Tree Dr, Ardmore, OK 73401 | $340,900 | 3/2 | 2,227 | 0.06 |
| 928 Oak Tree Dr, Ardmore, OK 73401 | $372,900 | 3/2 | 2,665 | 0.06 |
Estimated values are based on public record data and automated valuation models. Values are not guaranteed and may not reflect current market conditions.
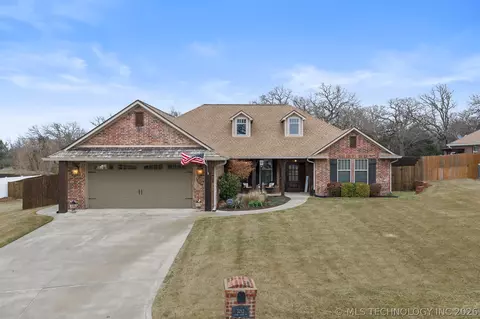
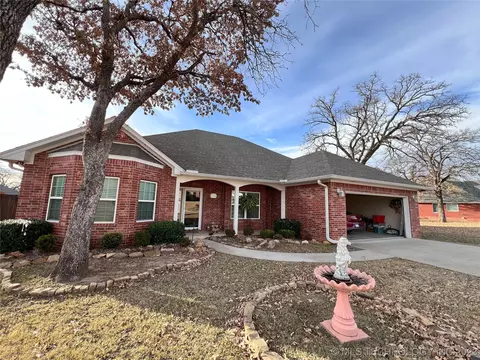


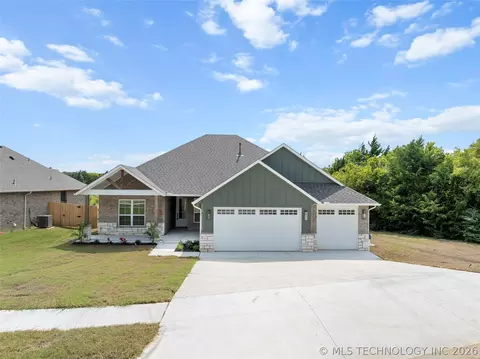


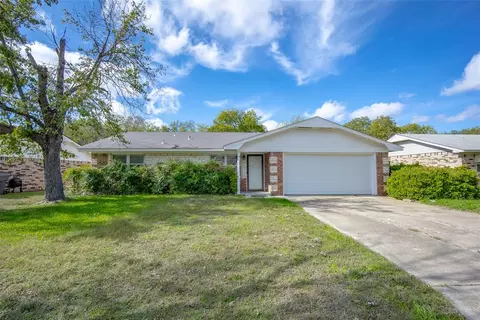
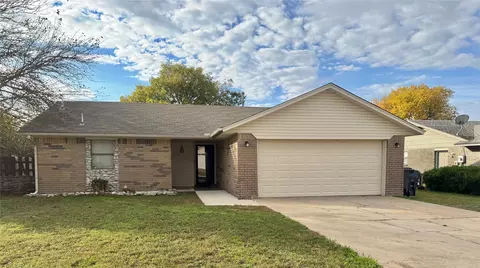
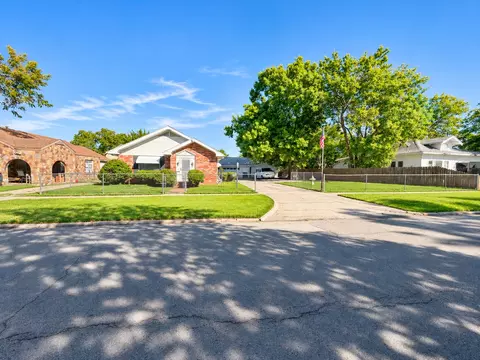
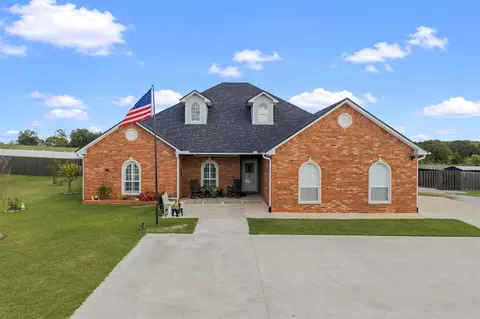
$145,000
$75,000
$155,000
$170,000
$40,000
$237,000
$207,500
$333,000
$294,200
$219,000
$399,500
$225,000
$71,000
$182,500
$199,500
$129,900
$179,900
$249,000
$264,950
$249,000