

- $410,000
- 4Bd
- 2Ba
- 2,000 Sq Ft
SOLD

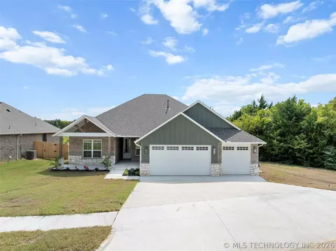
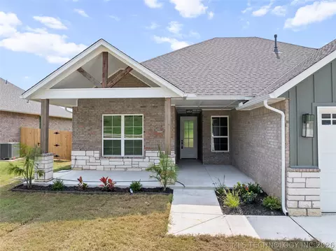
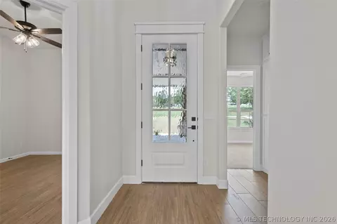
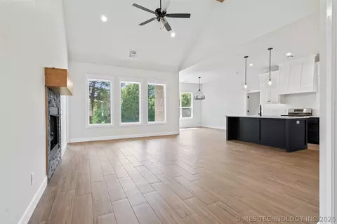
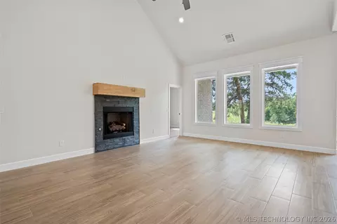
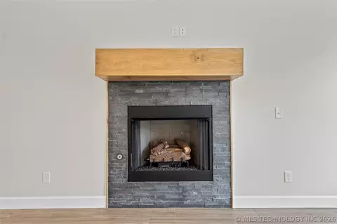
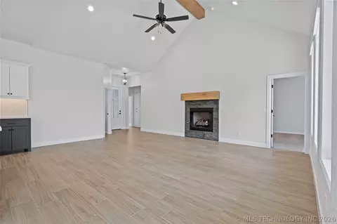
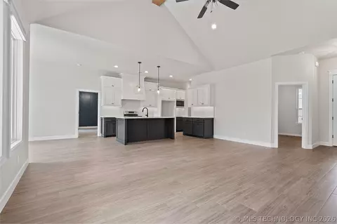
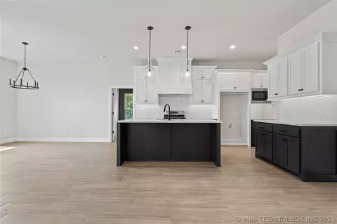
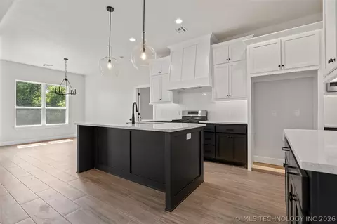
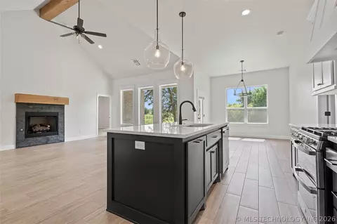
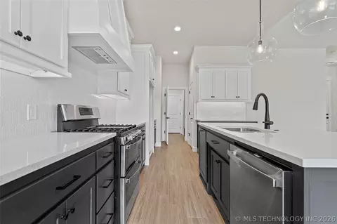
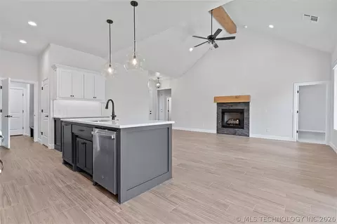
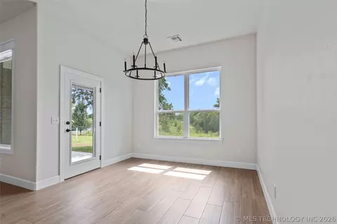
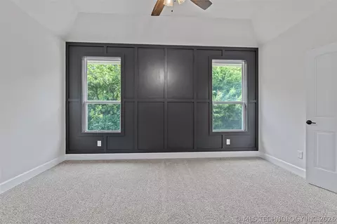
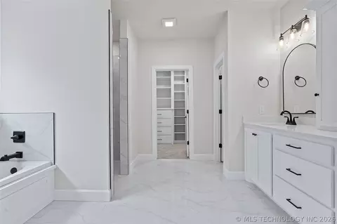
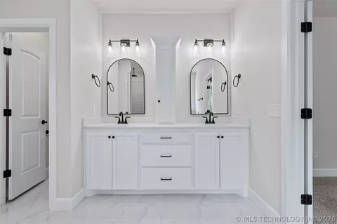
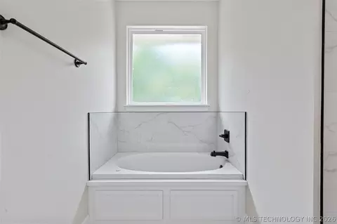
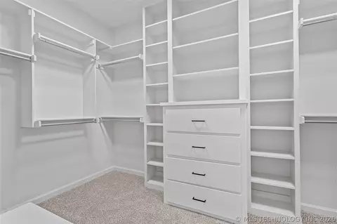
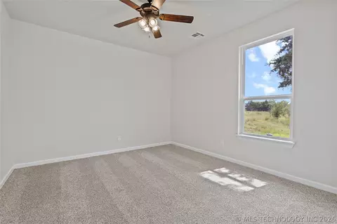
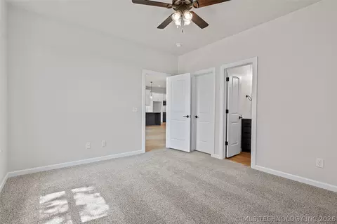
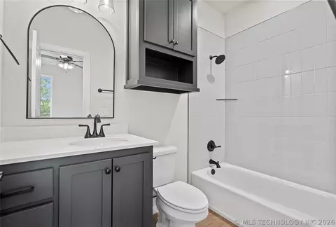
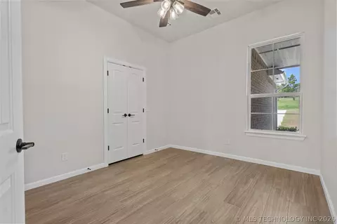
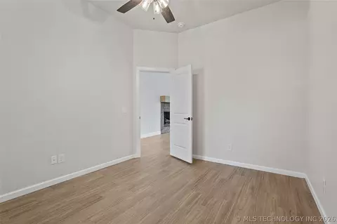
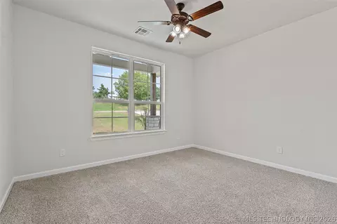
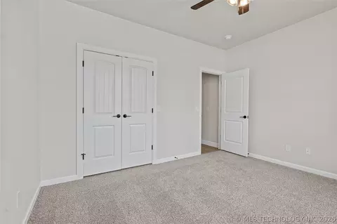
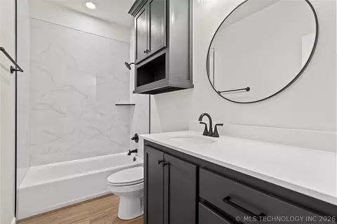
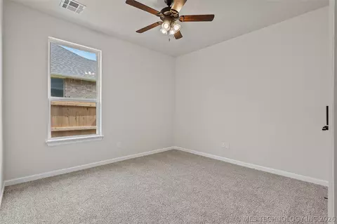
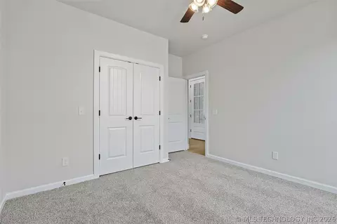
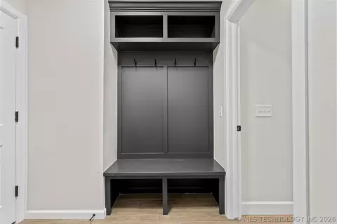
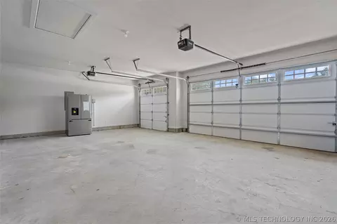
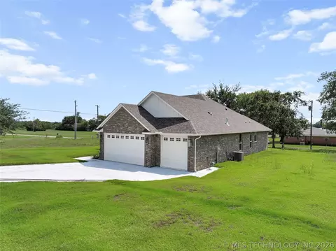
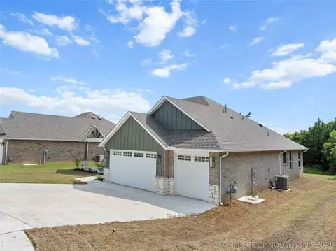
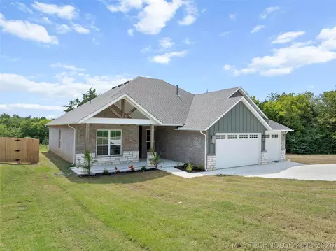
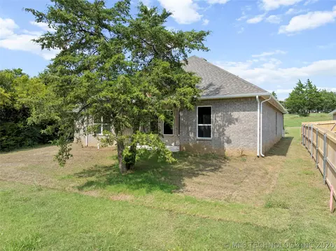
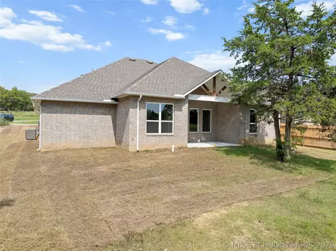
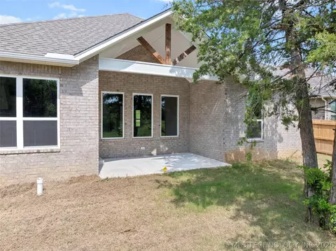
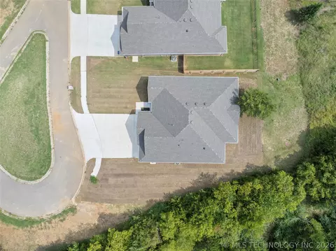
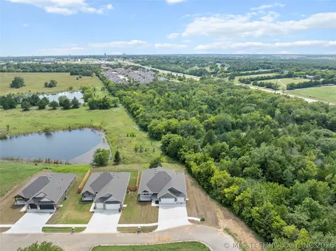
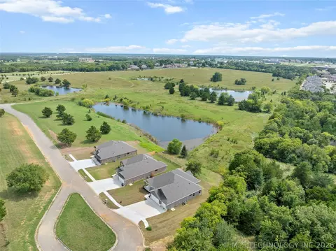
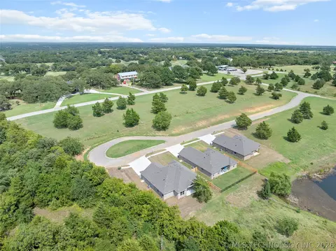
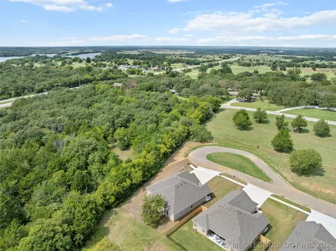
Last sold 07/10/2026 after 74 Days
bed
bath
Sqft ($184/Sqft)
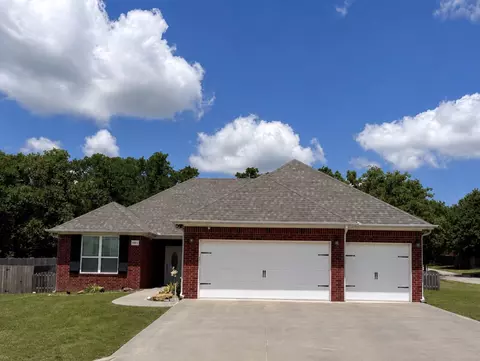
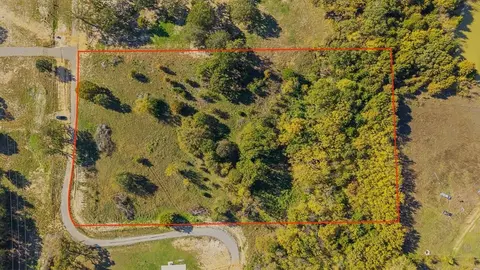
| Property type House | Year built 2025 | HOA fee $21/month | Lot size 0.27 Acre | Movoto estimate | Parking 3 garage spaces |

| Overview | |
| Cooling/AC | Central Air |
| Heating | Central, Gas |
| Levels/Style | One, House, 1 |
| MLS # | 2615140 |
| SqFt | 2175 |
| SubType | Single Family Residence |
| Status | Closed |
| Lot Size (Sqft) | 11761 |
| Lot Size (Acres) | 0.27 |
| Year Built | 2025 |
| HOA Fee | Annually, 250 |
| Interior | |
| Total # of Bathrooms | 3 |
| # of Full Baths | 3 |
| Total # of Bedrooms | 5 |
| Basement | None |
| Laundry | WasherHookup, ElectricDryerHookup |
| Flooring | Carpet, Tile |
| Appliances | BuiltInOven, Dishwasher, Disposal, GasWaterHeater, Oven, Range, Stove |
| Interior Features | GraniteCounters, HighCeilings, VaultedCeilings, CeilingFans, GasRangeConnection |
| Fireplace | Gas Log |
| Exterior | |
| Foundation | Slab |
| Roof | Asphalt, Fiberglass |
| Construction | BrickVeneer, Masonite, Stone, WoodFrame |
| # of Garage Spaces | 3 |
| Exterior Features | Rain Gutters |
| Patio/Porch | Covered, Patio, Porch |
| Lot Features | CulDeSac, PondOnLot |
| Other Structures | None |
| Fencing | None |
| Amenities / Utilities | |
| Water Source | Public |
| HOA Amenities | Other |
| Location | |
| Community Features | Gutter(s) |
| Subdivision | The Reserve At Dornick Hills, Phase I |
| Elementary School | Charles Evans |
| Elementary School District | Ardmore - Sch Dist (AD2) |
| Middle School District | Ardmore - Sch Dist (AD2) |
| High School District | Ardmore - Sch Dist (AD2) |
| High School | Ardmore |
| APN | 1053-00-001-009-0-001-00 |
| Directions | From North Commerce, Turn Onto Country Club Rd. Just Across From Dornick Hills, Turn Right Onto Canyon Dr. And Then Curve Around And 622 Is The Last House On The South Side Of The Street At The End Of The Cul-de-sac. |
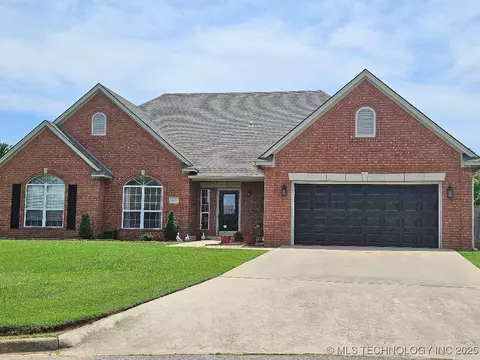
 MLS # 1226738
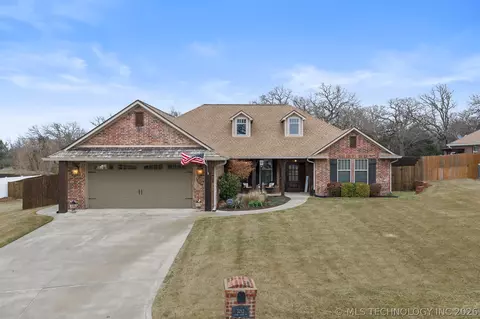
MLS # 2615140
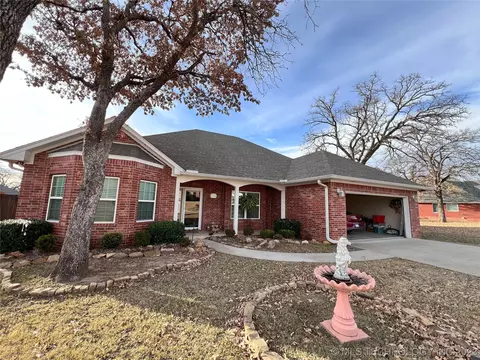
MLS # 1211643
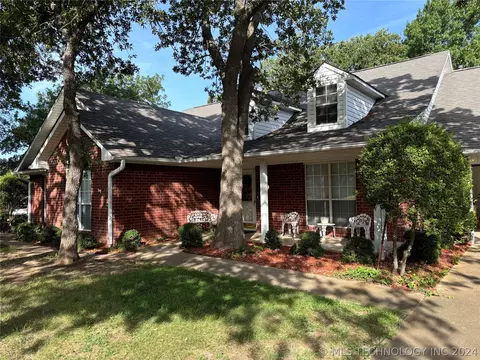
MLS # 1174792
| Est. value | Bed/bath | Sqft | mi | |
|---|---|---|---|---|
| 801 Country Club Rd, Ardmore, OK 73401 | $453,900 | 3/2 | 2,990 | 0.09 |
| 901 Country Club Rd, Ardmore, OK 73401 | $472,000 | 3/2 | 2,505 | 0.11 |
| 601 Country Club Rd, Ardmore, OK 73401 | $441,000 | 4/3 | 3,702 | 0.11 |
| 1001 Country Club Rd, Ardmore, OK 73401 | $383,000 | 5/3 | 3,076 | 0.14 |
| 3650 Chickasaw Blvd, Ardmore, OK 73401 | $443,400 | 6/3 | 4,288 | 0.22 |
| 3751 N Commerce St, Ardmore, OK 73401 | $602,000 | 3/3 | 4,167 | 0.26 |
| 3801 N Commerce St, Ardmore, OK 73401 | $253,000 | 3/2 | 2,891 | 0.28 |
| 3501 N Commerce St, Ardmore, OK 73401 | $360,900 | 3/2 | 2,464 | 0.3 |
Estimated values are based on public record data and automated valuation models. Values are not guaranteed and may not reflect current market conditions.





$145,000
$75,000
$155,000
$170,000
$40,000
$237,000
$207,500
$333,000
$294,200
$219,000
$399,500
$225,000
$71,000
$182,500
$199,500
$129,900
$179,900
$249,000
$264,950
$249,000