Movoto Real Estate
  • Other
  • Exterior
  • View/Area
  • Living
  • Dining
  • Kitchen
  • Bath
  • Entry Way
  • Animated home icon 3D tour
  • Video tour

725 Las Olas Dr, Aptos, CA 95003

$11,900,000
  • 5

    bed

  • 5.5

    bath

  • 4,665

    Sqft ($2,551/Sqft)

House for sale 28 days

About 725 Las Olas Dr

Property type House
Neighborhood
Year built 2009
HOA fee $260/month
Lot size 10,585 Sqft
Movoto estimate
Parking 3 garage spaces
Property description
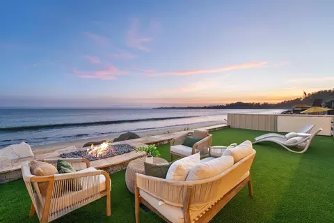
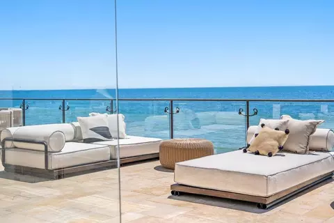
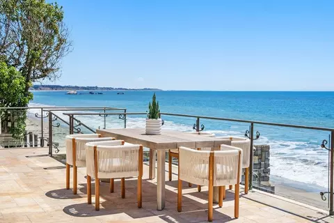
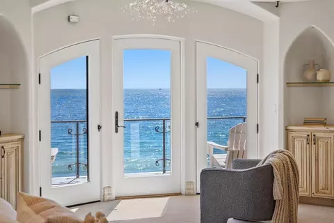
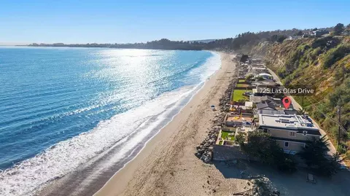
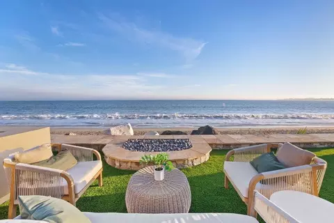
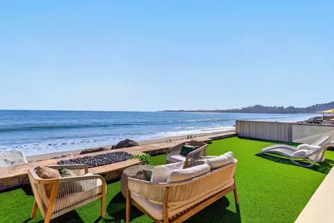
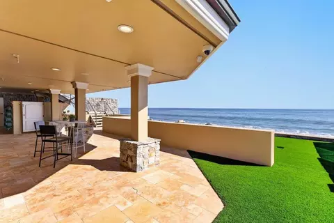
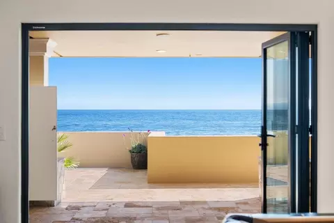
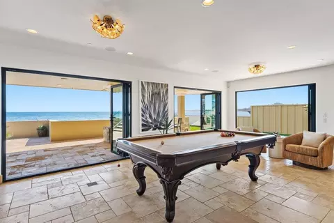
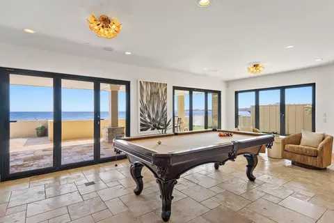
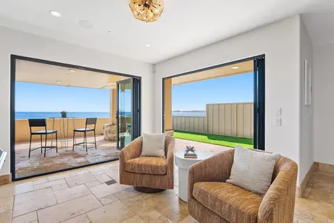
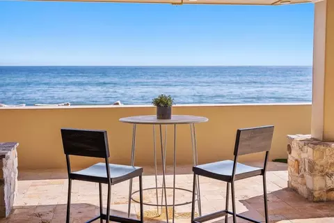
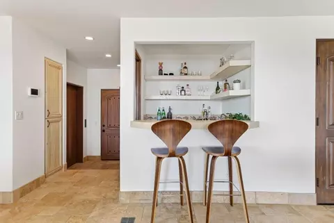
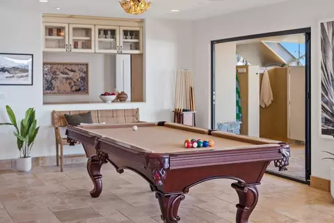
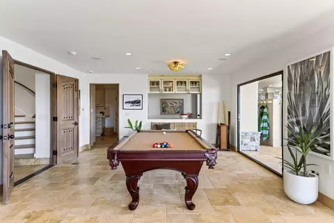
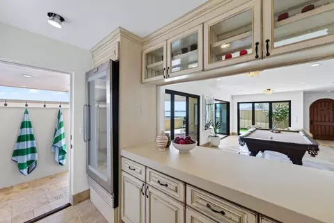
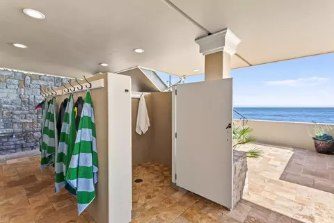
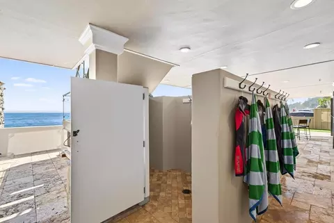
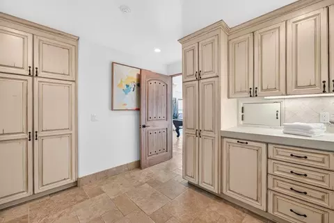
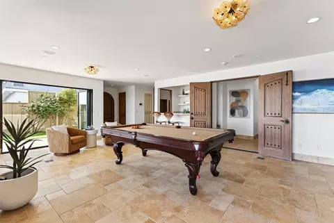
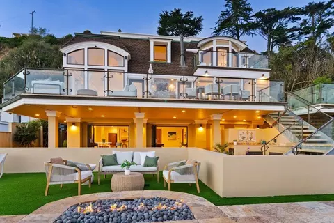
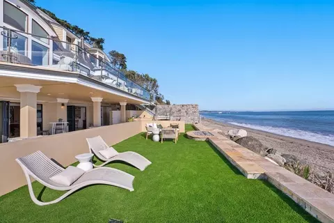
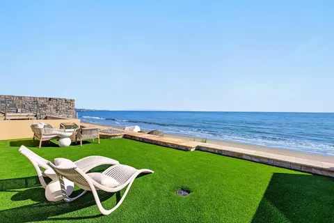
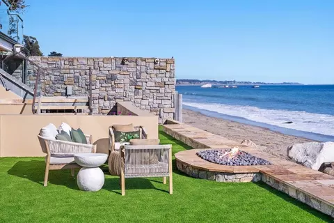
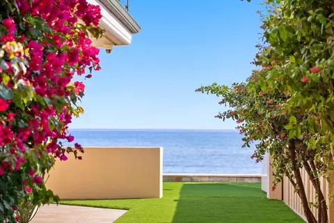
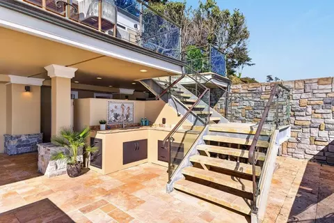
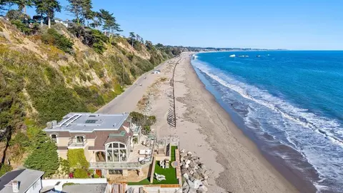
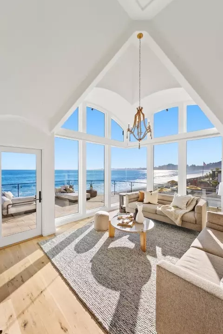
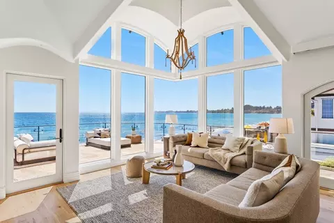
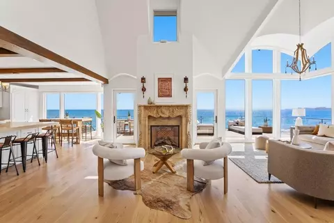
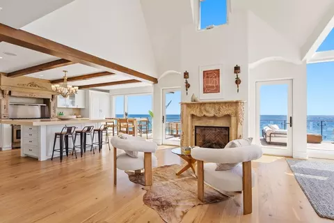
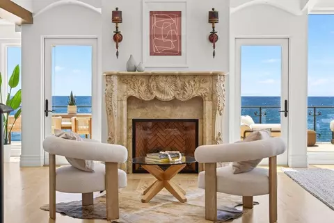
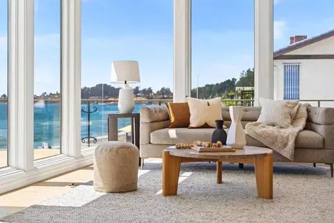
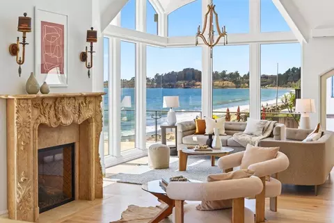
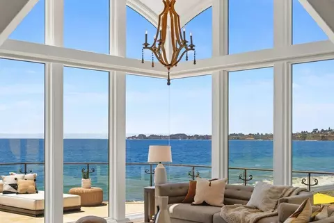
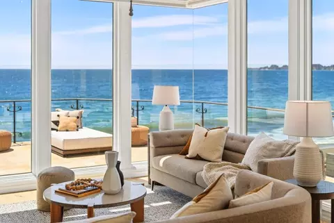
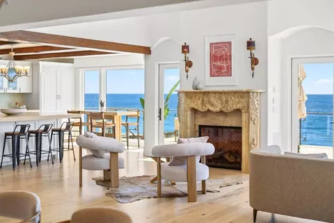
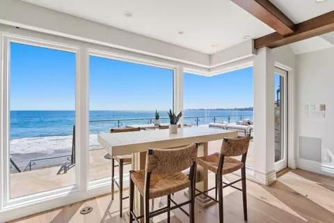
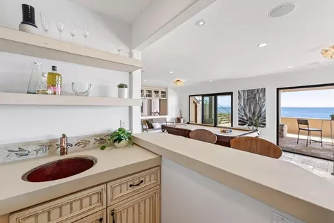
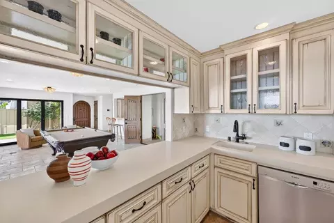
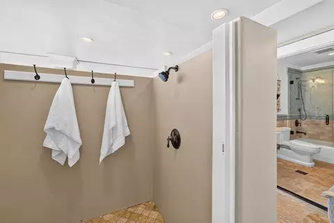
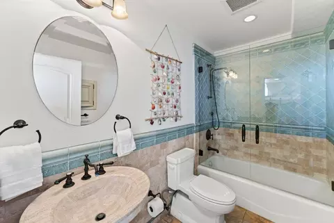
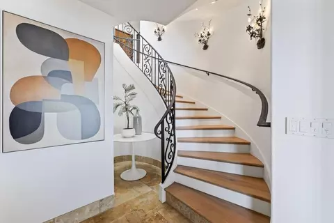
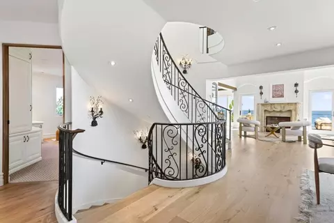
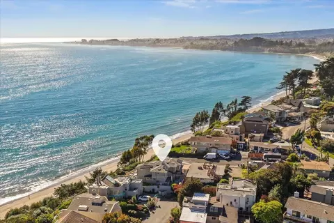
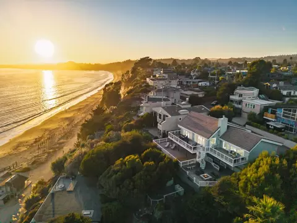
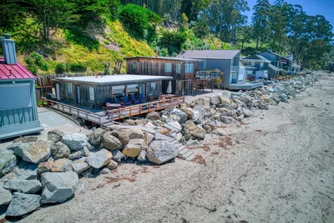
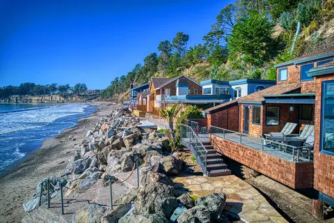
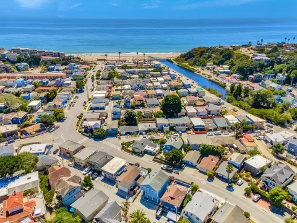
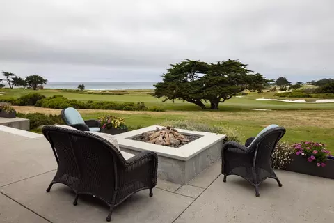
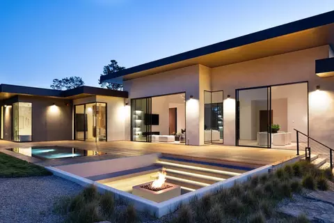
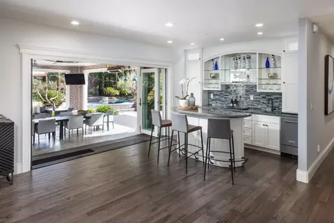
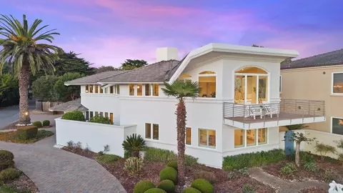
One of the finest oceanfront estates on the Monterey Bay. Completed in 2009 & extensively renovated & refreshed in 2026, the home seamlessly blends coastal elegance with modern luxury. Ideally positioned as the first residence beyond the gates, it offers convenience, enhanced privacy, & protection. Designed for indoor-outdoor living & entertaining, the property features more than 3,000 square feet of outdoor space. The beachfront level opens through three folding walls of glass to a covered patio & oceanfront lawn with fire-pit lounge. This level includes a billiards recreation room, kitchenette, interior/exterior wet bar, bath, & two enclosed outdoor showers all steps from the sand. A dramatic staircase or elevator leads to the main level, where vaulted ceilings, French white oak floors, & walls of glass frame spectacular ocean views. The great room opens to an expansive wraparound deck with outdoor fireplace & multiple lounge areas. A gourmet kitchen, multiple dining spaces, fireplace, media room, two guest suites, & powder room complete this level. Upstairs, two additional bedrooms & a bath accompany the primary retreat, with sweeping ocean views & private balcony. An oversized three-car garage completes this extraordinary residence designed to live as beautifully as it looks.
Listed by
Listing Agent - Megan Lyng
Listing Office - David Lyng Real Estate
Source: MLSListings mls logo
MLS#ML82057791 • last updated 1 week ago
Movoto checked MLSListings for data 8 minutes ago
Request a virtual or in-person tour
Overview
Cooling/AC Central AC
Heating Central Forced Air, Fireplace, Radiant Floors
Type Residential
MLS # ML82057791
SqFt 4665
SubType Single Family Home
Virtual Tour External Link
3-D Tour External Link
Year Built 2009
HOA Fee 779, Quarterly
Interior
# Full Baths 5
# Half Baths 1
Bathrooms Double Sinks, Full On Ground Floor, Outside Access, Primary - Stall Shower(s), Showers Over Tubs - 2+, Skylight, Stall Shower - 2+, Steam Shower, Tub In Primary Bedroom, Updated Bath
Total # of Bedrooms 5
Bedrooms Primary Suite / Retreat, Primary Suite / Retreate - 2+, Walk-in Closet
Family Room Kitchen / Family Room Combo, Separate Family Room
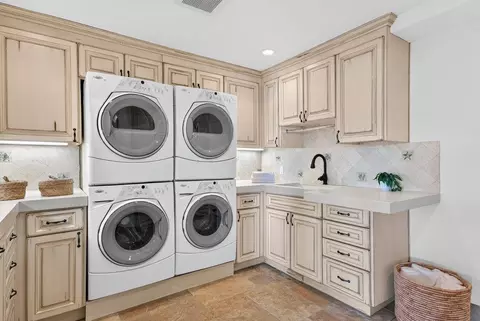
Laundry In Utility Room, Inside, Tub / Sink, Washer / Dryer
Kitchen Countertop - Quartz, Dishwasher, Exhaust Fan, Garbage Disposal, Hood Over Range, Island, Oven Range - Gas, Refrigerator
Other Rooms Bonus / Hobby Room, Den / Study / Office, Formal Entry, Great Room, Laundry Room, Library, Media / Home Theater, Mud Room, Office Area, Recreation Room, Storage, Utility Room
Dining Room Breakfast Bar, Breakfast Nook, Dining Area, Dining Area In Living Room, Dining Bar, Eat In Kitchen
Flooring Carpet, Hardwood, Marble, Stone, Tile
Accessibility Features Elevator / Lift
Fireplace Dual See Thru, Gas Burning, Gas Log, Gas Starter, Living Room, Outside, Primary Bedroom
Exterior
Foundation Concrete Slab, Pillars / Posts / Piers
Roof Composition, Flat / Low Pitch, Other
Garage/ Parking Desc Attached Garage, Off-Street Parking, On Street
# Parking Spaces 3
# Garage Spaces 3
Yard/ Grounds Back Yard, Balcony / Patio, BBQ Area, Deck, Fenced, Fire Pit, Outdoor Fireplace, Outdoor Kitchen, Storage Shed / Structure
Fencing Fenced, Gate, Wood
Amenities / Utilities
Water Sources Public
Sewer/ Septic Sewer Connected
Energy Features Double Pane Windows, Low Flow Toilet, Skylight, Thermostat Controller
Utilities Public Utilities
Communications Networked
Security Features Controlled / Secured Access, Fire System - Sprinkler, Security Alarm
Electric Vehicle Hookup Type Electric Vehicle Hookup Level 2 (240 Volts)
HOA Amenities Beach Rights, Community Security Gate, Built-in Vacuum, Floor Drain, High Ceiling, Security Gate, Skylight, Vaulted Ceiling, Walk-in Closet, Wet Bar
HOA Fee Includes Common Area Electricity, Maintenance - Common Area, Maintenance - Road, Other
Location
View Bay, City Lights, Neighborhood, Ocean, Water Front
County Santa Cruz
Area Seacliff
APN 038-191-24-000
Zoning R-1-8
Complex/ Park Name Seacliff Beach Association
Tour this home
When would you like to see 725 Las Olas Dr?
question
Have a question about this property? Call us at (844) 430-0869
5/10
7/10
Source: GreatSchools.org © 2026. All rights reserved.

Around Seacliff

Explore everything this neighborhood has to offer.
27/100
Walk
67/100
Family
58/100
Dining
85/100
Pet
  • Real Estate
  • CA
  • Santa Cruz County
  • Aptos
  • 95003
  • 725 Las Olas Dr

My commute

Enter a destination to see travel time and distance.
By entering my info and clicking Ask a Question below, I am providing my e-signature and express written consent to receive marketing emails, calls, and texts (including via automatic telephone dialing systems, AI generative, artificial or pre-recorded voice technology) relating to my inquiry from Movoto (and parties calling/messaging on their behalf) even if my number appears on the company, state, or national Do Not Call Registry. You also agree to ourTerms and Conditions and Privacy Policy. Consent not required to receive services (call 1-844-420-1270 to be connected without providing consent).

Nearby homes for sale in Aptos, CA

Nearby recently sold homes in Aptos, CA

Newest listings in 95003

Meet with a real estate agent today (844) 430-0869
The multiple listing information is provided by MLSListings. IDX information is provided exclusively for consumers’ personal, non-commercial use and that it may not be used for any purpose other than to identify prospective properties consumers may be interested in purchasing. Information deemed reliable but not guaranteed to be accurate. Buyer to verify all information. The information provided is for consumers' personal, non-commercial use and may not be used for any purpose other than to identify prospective properties consumers may be interested in purchasing. Listing information updated every 15 minutes. Terms of use & Privacy Policy, California Privacy Info. Copyright © 2005 - 2026 Movoto, Inc. All rights reserved. Equal Housing Opportunity CalDRE CalDRE #01517281
Movoto Real Estate is committed to ensuring accessibility for individuals with disabilities. We are continuously working to improve the accessibility of our web experience for everyone. We welcome feedback and accommodation requests, please submit them here.
MLSListings Multiple Listing Service™ system
The real estate listing data marked with this icon comes from the Internet Data Exchange program of the MLSListings Inc MLS system. Copyright (C) 2026, MLSListings Inc - All rights reserved.
Requests for information regarding mortgage products will be directed to Movoto.com affiliate, Lower, LLC - a licensed Mortgage Lender (NMLS #1124061), or, based on your location, may be redirected to a participating mortgage marketing partner that may pay Lower, LLC for any consumer contact information provided through this site.