
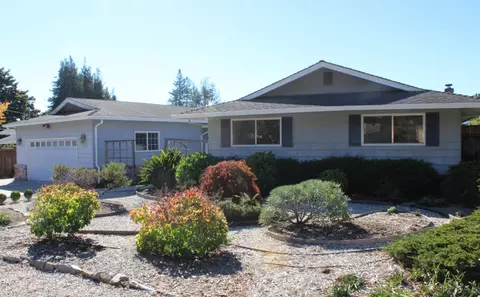
- $1,200,000
- 3Bd
- 2Ba
- 1,977 Sq Ft
SOLD

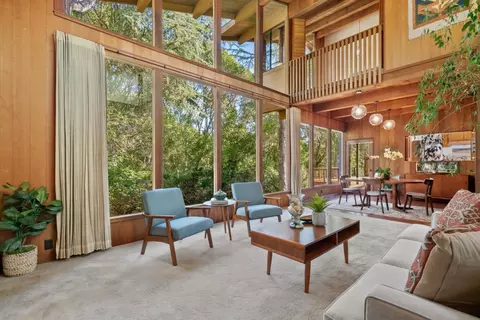

Last sold 01/04/2024 for $1.5M
bed
bath
Sqft ($651/Sqft)
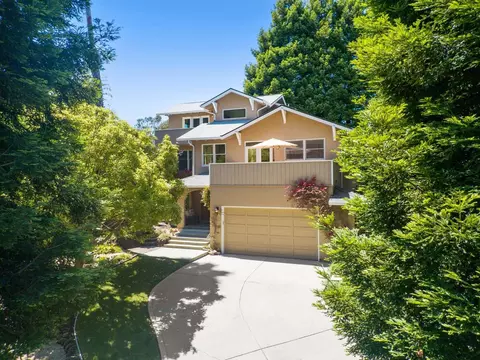
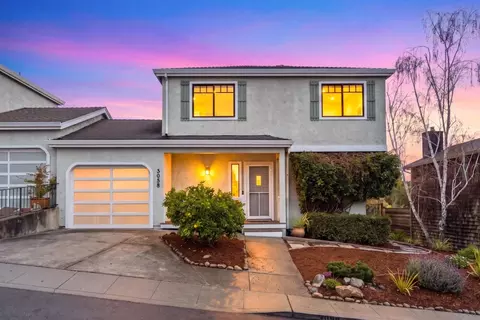
| Property type House | Neighborhood | Year built 1973 | HOA fee $0/month | Lot size 0.39 Acre | Movoto estimate | Parking 2 garage spaces | Rental estimate |

| Overview | |
| Cooling/AC | None |
| Heating | Central Forced Air - Gas |
| Levels/Style | Other |
| Type | Residential |
| MLS # | ML81942266 |
| SqFt | 2305 |
| SubType | Single Family Home |
| Virtual Tour | N/A |
| 3-D Tour | N/A |
| Lot Size (Acres) | 0.393 |
| Year Built | 1973 |
| Interior | |
| # Full Baths | 3 |
| # Half Baths | 1 |
| Bathrooms | Half On Ground Floor, Primary - Stall Shower(s), Shower Over Tub - 1, Skylight, Stall Shower, Stall Shower - 2+, Tile, Tub |
| Total # of Bedrooms | 4 |
| Bedrooms | Primary Suite / Retreat, Primary Suite / Retreate - 2+ |
| Family Room | Separate Family Room |
| Laundry | Dryer, In Garage |
| Kitchen | Cooktop - Gas, Countertop - Formica, Refrigerator |
| Other Rooms | Attic, Den / Study / Office, Formal Entry, Workshop |
| Dining Room | Formal Dining Room |
| Flooring | Carpet, Tile |
| Accessibility Features | Wheelchair Access, Wide Halls / Doors (3 Ft +) |
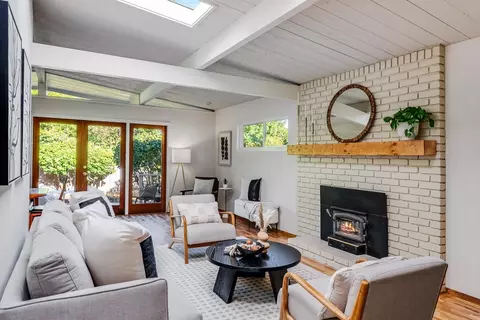
| Fireplace | Gas Starter, Living Room, Wood Burning |
| Exterior | |
| Foundation | Concrete Perimeter And Slab |
| Roof | Composition, Other |
| Construction | Wood Frame |
| Garage/ Parking Desc | Attached Garage, Guest / Visitor Parking, Lighted Parking Area, Off-Street Parking, On Street, Parking Area, Room For Oversized Vehicle, Workshop In Garage |
| # Parking Spaces | 3 |
| # Garage Spaces | 2 |
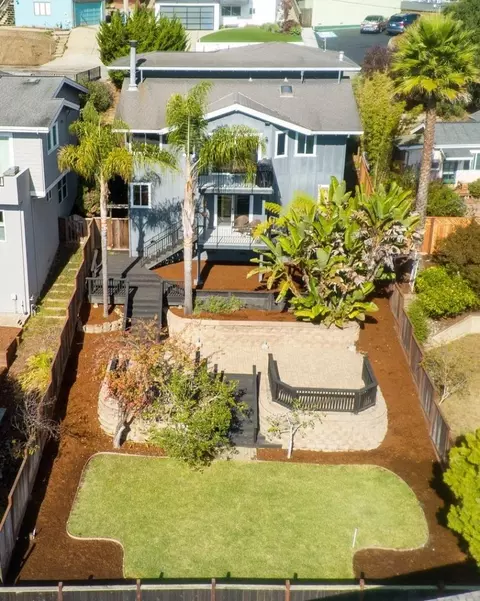
| Yard/ Grounds | Back Yard, Balcony / Patio, BBQ Area, Deck, Drought Tolerant Plants, Fenced |
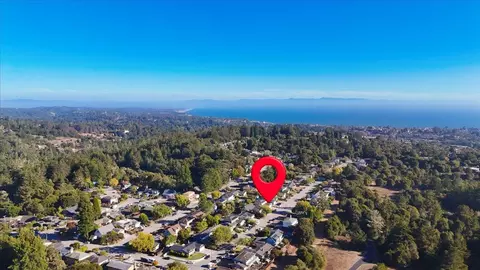
| Lot Description | Grade - Varies, Stream - Seasonal, Views |
| Fencing | Fenced Back, Mixed Height / Type |
| Amenities / Utilities | |
| Water Sources | Public |
| Sewer/ Septic | Septic Engineered |
| Energy Features | Skylight |
| Utilities | Natural Gas, Public Utilities |
| Communications | Cable TV |
| Security Features | None |
| Pool | Pool - In Ground, Pool - Solar Cover |
| HOA Amenities | High Ceiling, Open Beam Ceiling, Skylight, Vaulted Ceiling |
| Location | |
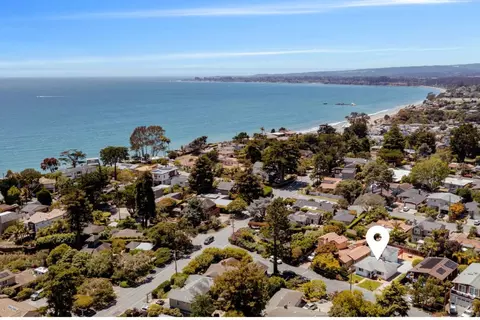
| View | Forest / Woods, Greenbelt |
| County | Santa Cruz |
| Area | Aptos |
| APN | 4031107 |
| Zoning | R-1-10 |
MLS # ML81942266
MLS # ML81909815| Est. value | Bed/bath | Sqft | mi | |
|---|---|---|---|---|
| 131 Danube Dr, Aptos, CA 95003 | $1,865,800 | 4/3 | 3,258 | 0.02 |
| 109 Danube Dr, Aptos, CA 95003 | $1,449,000 | 4/2 | 2,453 | 0.02 |
| 120 Danube Dr, Aptos, CA 95003 | $1,354,300 | 3/2 | 1,777 | 0.03 |
| 159 Danube Dr, Aptos, CA 95003 | $1,794,800 | 4/2 | 2,127 | 0.03 |
| 104 Danube Dr, Aptos, CA 95003 | $1,376,500 | 3/2 | 1,833 | 0.03 |
| 132 Danube Dr, Aptos, CA 95003 | $1,780,900 | 4/3 | 2,577 | 0.04 |
| 1510 Jennifer Dr, Aptos, CA 95003 | $1,771,700 | 3/2 | 2,396 | 0.05 |
| 3580 Vienna Dr, Aptos, CA 95003 | $1,797,200 | 4/2 | 2,615 | 0.05 |
Estimated values are based on public record data and automated valuation models. Values are not guaranteed and may not reflect current market conditions.



$1,249,888
$674,500
$550,000
$919,000
$1,100,000
$1,449,950
$1,300,000
$749,000
$446,950
$363,900
$895,000
$1,150,000
$1,791,500
$1,270,000
$2,444,944
$899,999
$2,199,000
$1,438,000
$1,549,000
$1,125,000
$769,945
$3,098,500
$1,599,000
$1,799,000
$1,397,500
$599,000
$1,195,000
$759,000
$1,200,000
$789,000