Movoto Real Estate
Sold on 05/22/2026
  • Exterior
  • Other
  • Kitchen
  • Living
  • Entry Way
  • Bedroom
  • Bath

10553 E Brainerd Rd, Apison, TN 37302

  • $549,999

    Last sold 05/22/2026 after 22 Days
  • 5

    bed

  • 4

    bath

  • 3,000

    Sqft ($183/Sqft)

House not for sale
Learn about Apison's top local Real Estate agents

About 10553 E Brainerd Rd

Property type House
Neighborhood
Year built 2025
HOA fee $0/month
Lot size 0.32 Acre
Movoto estimate
Parking 2 garage spaces
Property description
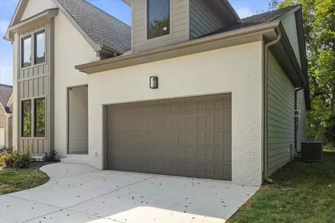
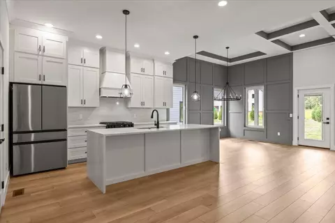
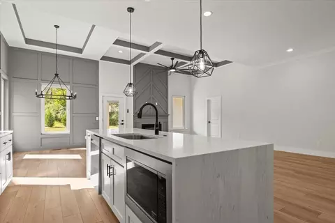
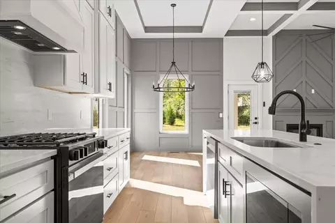
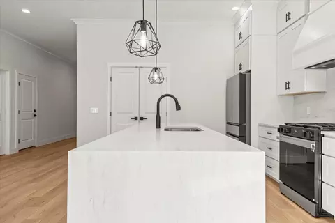
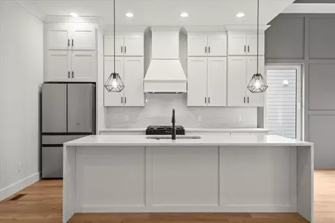
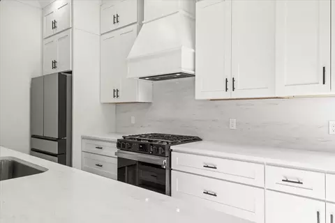
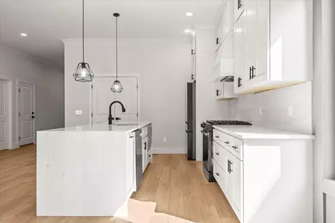
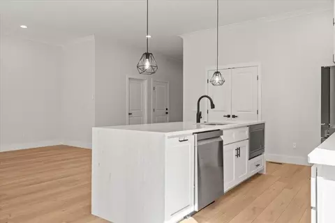
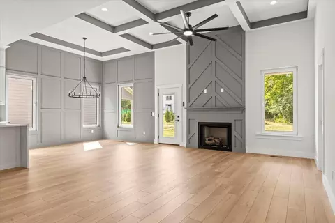
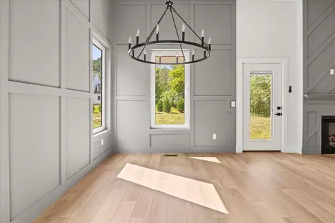
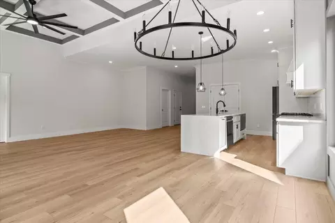
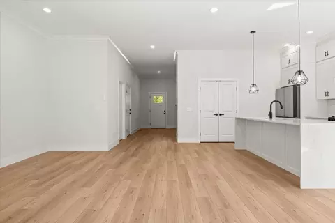
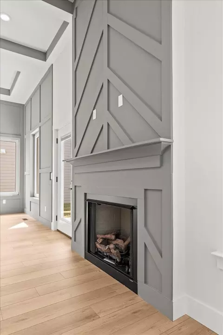
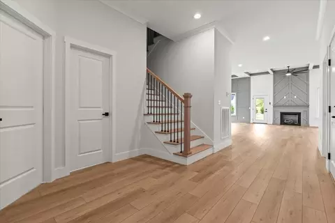
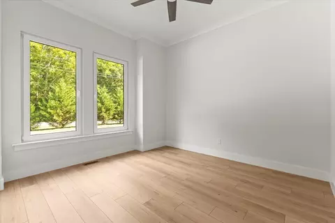
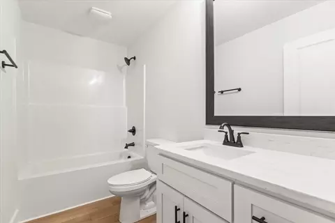
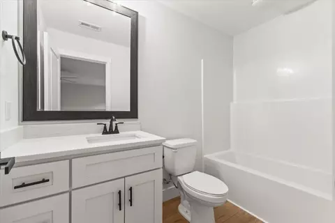
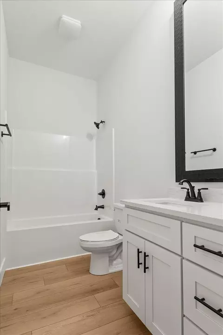
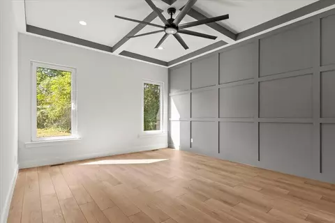
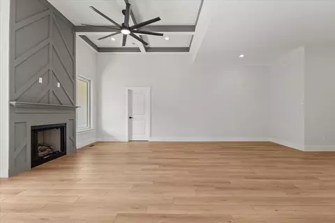
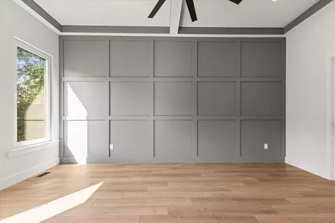
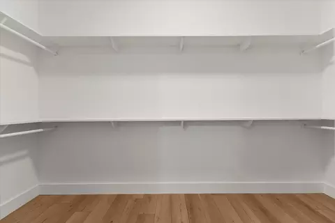
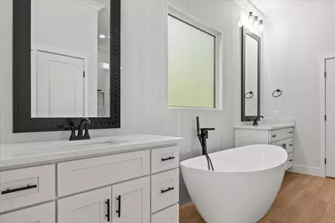
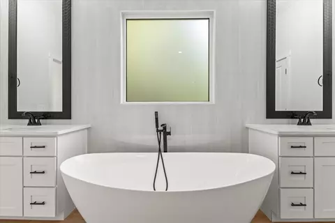
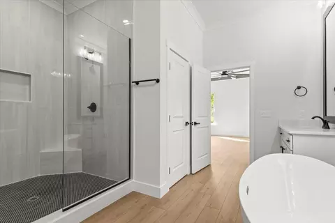
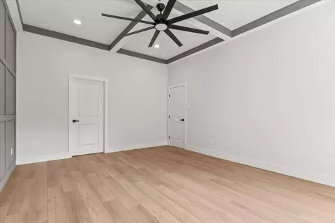
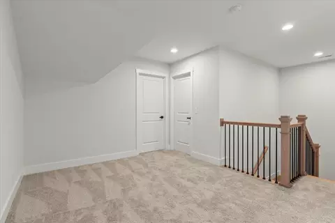
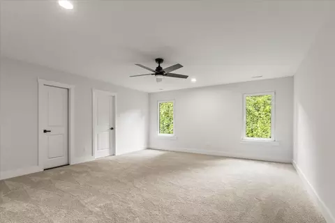
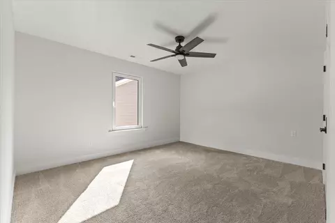
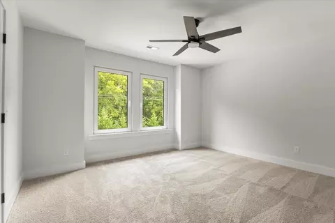
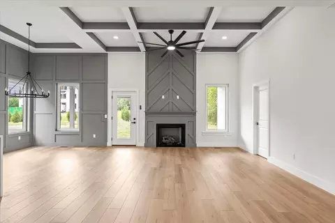
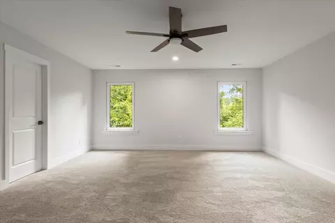
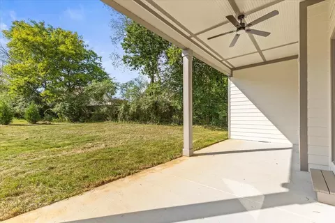
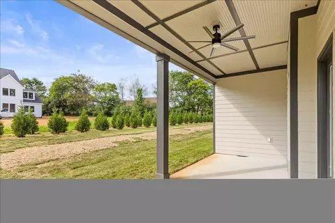
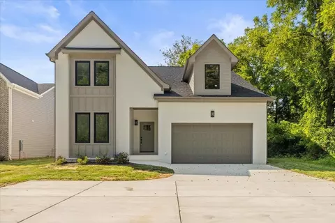
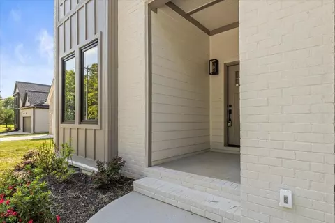
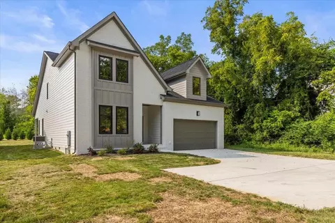
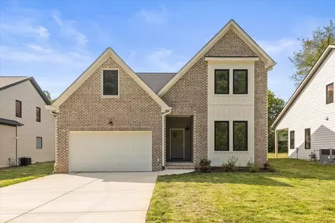
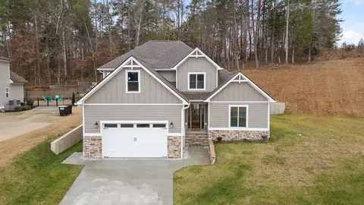
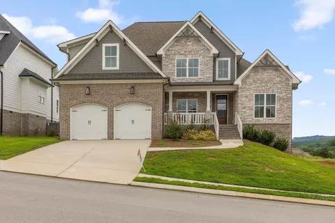
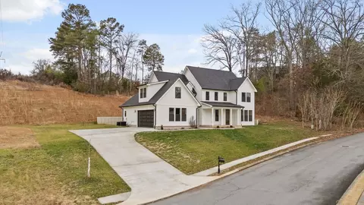
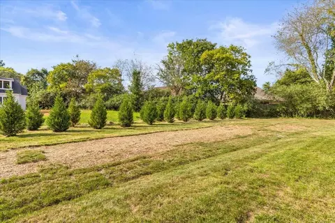
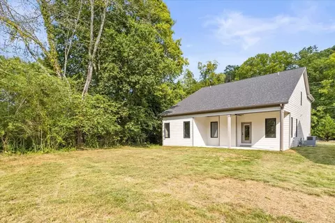
- Stunning 3,000 Sq Ft New Construction - 5 Beds | 4 Full Baths | Premium Upgrades Throughout! NO HOA - NO MONTHLY FEES! This home is located less than 1 minute away from Apison Elementary School and East Hamilton Middle School. Key Features: - Spacious Open Floor Plan with 5 bedrooms & 4 full bathrooms - TWO BEDROOMS AND TWO FULL BATHROOMS ON MAIN LEVEL - ideal for multi-generational living - Grand Foyer Entry leading into elegant dining space & chef-inspired kitchen - Gourmet Kitchen with: - Large Quartz waterfall island (a true statement piece!) - Quartz Backsplash - Huge 65 sq ft walk-in pantry - Real wood, soft-close cabinets with built-in trash drawer - Custom cabinetry with sleek, ceiling height design - Remote-controlled hood vent - Refrigerator included - rare for new construction! Living Room - Soaring 12 ft ceilings & floor-to-ceiling fireplace - 10 ft ceilings throughout rest of home with oversized LED fan lights (remote-controlled in every room) Premium Details & Upgrades: - American-made, European-style double-pane windows with dual-opening feature (full open or tilt-in for ventilation) - typically found in ultra-luxury homes - Energy-efficient & architecturally stunning design elements - Tray ceilings in master suite for a grand feel Luxurious Master Suite: - Master bath with floor-to-ceiling tile & 40 sq ft seamless glass shower - Dual quartz vanities with extra cabinetry - 6 ft soaking tub with high-end stand-alone faucet & handheld sprayer - Two large walk-in closets - 100 sq ft each with custom wood shelving Additional Bedrooms: - Second spacious bedroom & full bath on main level - Three more bedrooms upstairs - Unfinished space over garage with full-size door - option to finish for an additional 250 sq ft - Extra storage space over master & living room Outdoor Living: - Brick & Hardie board siding for timeless curb appeal - Large back deck with outdoor TV hookups - perfect for game day or movie nights - Spacious backyard
Listed by
Listing Agent - Joslin Lyashevskiy
Listing Agent Contact: 423-402-0259
Listing Office - Premier Property Group Inc.
Source: GCAR MLS mls logo
MLS#1533669 • last updated 1 month ago
Movoto checked GCAR MLS for data 9 minutes ago
Overview
Cooling/AC Central Air, Electric, Multi Units
Heating Central, Natural Gas
Levels/Style Two, Contemporary, 2
MLS # 1533669
SubType Single Family Residence
Living Area 3000
Status Closed
Lot Size (Acres) 0.32
Lot Size (SqFt) 14151
Year Built 2025
Interior
Total # of Bathrooms 4
# of Full Baths 4
Total # of Bedrooms 5
Total # of Rooms 13
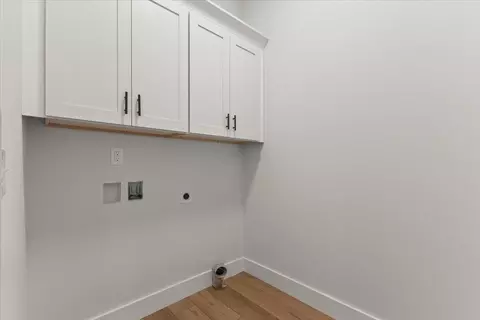
Laundry Electric Dryer Hookup, Laundry Room, Main Level, Washer Hookup
Flooring Carpet, Luxury Vinyl
Interior Features Ceiling Fan(s), Chandelier, Coffered Ceiling(s), Crown Molding, Double Closets, Double Shower, Double Vanity, Eat-in Kitchen, En Suite, Entrance Foyer, High Ceilings, In-Law Floorplan, Kitchen Island, Open Floorplan, Pantry, Plumbed, Primary Downstairs, Recessed Lighting, Separate Dining Room, Separate Shower, Soaking Tub, Split Bedrooms, Stone Counters, Storage, Walk-In Closet(s)
Fireplace Gas Log, Gas Starter, Living Room
Appliances Water Heater, Vented Exhaust Fan, Tankless Water Heater, Stainless Steel Appliance(s), Refrigerator, Range Hood, Oven, Microwave, Gas Water Heater, Gas Range, Gas Oven, Gas Cooktop, Free-Standing Refrigerator, Free-Standing Gas Range, Free-Standing Gas Oven, Exhaust Fan, Disposal, Dishwasher
Exterior
Foundation Block
Roof Asphalt, Shingle
Construction Block, Brick, Cement Siding, Fiber Cement
Parking Concrete, Driveway, Garage, Garage Door Opener, Garage Faces Front, Kitchen Level
Patio/Porch Covered, Porch - Covered, Rear Porch
Exterior Features Private Yard, Rain Gutters, Smart Irrigation
Lot Features Back Yard, Landscaped, Level, Private, Sprinklers In Front, Sprinklers In Rear, Subdivided
Amenities / Utilities
Water Source Public
Location
Subdivision Hawks Landing
Elementary School Apison Elementary
Middle School East Hamilton
High School East Hamilton
APN 173 9.01
Directions From I-75 S Chattanooga, Take Exit 1 Onto US-41. Turn Left Onto Ringgold Rd. Keep Right To Merge Onto I-75 North Toward Chattanooga, Knoxville. Take Exit 3A Onto E Brainerd Rd. SR-320 East. Turn Right Onto E Brainerd Rd. The Home Is Located On Your Left.
$559K
Range: $503K-$615K
Last 30 days 
  • May 2026
    mls logo MLS # 3219691
  • May 22, 2026 Sold
    $549,999
  • Apr 30, 2026 Listed
    $549,999
  • May 2026
    mls logo MLS # 1533669
  • May 22, 2026 Sold
    $549,999
  • May 20, 2026 Pending
  • Apr 30, 2026 Listed
    $549,999 (-4.3%)
  • Apr 2026
    mls logo MLS # 1531465
  • Apr 15, 2026 Price Change
    $575,000 (-4.2%)
  • Mar 31, 2026 Listed
    $599,999
  • Mar 2026
    mls logo MLS # 1528818
  • Mar 20, 2026 Pending
  • Mar 3, 2026 Price Change
    $599,999 (-7.7%)
  • Feb 19, 2026 Listed
    $649,999 (+5.0%)
  • Jan 2026
    mls logo MLS # 1526646
  • Jan 23, 2026 Price Change
    $619,000 (-2.5%)
  • Jan 14, 2026 Listed
    $634,999 (-2.3%)
  • Dec 2025
    mls logo MLS # 1524760
  • Dec 2, 2025 Listed
    $649,999
  • Nov 2025
    mls logo MLS # 1523409
  • Nov 4, 2025 Listed
    $649,999
  • Sep 2025
    mls logo MLS # 1521003
  • Sep 21, 2025 Listed
    $649,999
  • Aug 2025
    mls logo MLS # 1518430
  • Aug 8, 2025 Listed
    $649,999
  • 10553 E Brainerd Rd
    $549K
  • Chattanooga
    $555K
  • 37302
    $450K -13% y/y
  • Apison
    $450K -14% y/y
No chart available
Statistics calculated by Movoto

Thinking of selling? Get a Cash Offer.

  • A smooth, fast sale
  • Skip staging and repairs
  • No strings attached
7/10
7/10
7/10
Source: GreatSchools.org © 2026. All rights reserved.

Around Chattanooga

Explore everything this neighborhood has to offer.
By entering my info and clicking Ask a Question below, I am providing my e-signature and express written consent to receive marketing emails, calls, and texts (including via automatic telephone dialing systems, AI generative, artificial or pre-recorded voice technology) relating to my inquiry from Movoto (and parties calling/messaging on their behalf) even if my number appears on the company, state, or national Do Not Call Registry. You also agree to ourTerms and Conditions and Privacy Policy. Consent not required to receive services (call 1-844-420-1270 to be connected without providing consent).

Nearby recently sold homes in Apison, TN

Nearby homes for sale in Apison, TN

Newest listings in 37302

  • Real Estate
  • TN
  • Hamilton County
  • Apison
  • 37302
  • 10553 E Brainerd Rd
Meet with a real estate agent today (844) 430-0869
The multiple listing information is provided by Greater Chattanooga Association of REALTORS®. IDX information is provided exclusively for consumers’ personal, non-commercial use and that it may not be used for any purpose other than to identify prospective properties consumers may be interested in purchasing. Information deemed reliable but not guaranteed to be accurate. Buyer to verify all information. The information provided is for consumers' personal, non-commercial use and may not be used for any purpose other than to identify prospective properties consumers may be interested in purchasing. Listing information updated every 15 minutes. Terms of use & Privacy Policy, California Privacy Info. Copyright © 2005 - 2026 Movoto, Inc. All rights reserved. Equal Housing Opportunity CalDRE CalDRE #01517281
Movoto Real Estate is committed to ensuring accessibility for individuals with disabilities. We are continuously working to improve the accessibility of our web experience for everyone. We welcome feedback and accommodation requests, please submit them here.
Greater Chattanooga Association of REALTORS™ system
Listings provided is for consumers' personal, non-commercial use and may not be used for any purpose other than to identify prospective properties consumers may be interested in purchasing.
Requests for information regarding mortgage products will be directed to Movoto.com affiliate, Lower, LLC - a licensed Mortgage Lender (NMLS #1124061), or, based on your location, may be redirected to a participating mortgage marketing partner that may pay Lower, LLC for any consumer contact information provided through this site.