Movoto Real Estate

974 Oxide Dr, Apache Junction, AZ 85119

$190,000
  • 1

    bed

  • 2

    bath

  • 750

    Sqft ($253/Sqft)
Manufactured for sale 16 hours

About 974 Oxide Dr

Property type Manufactured
Year built 1996
HOA fee $227/month
Lot size 1,668 Sqft
Property description
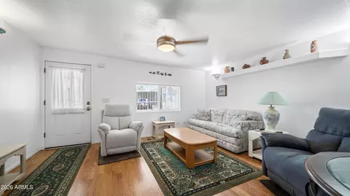
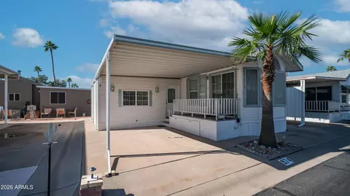
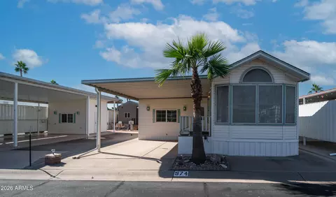
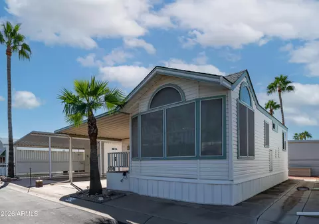
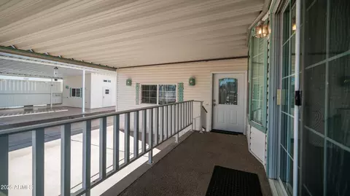
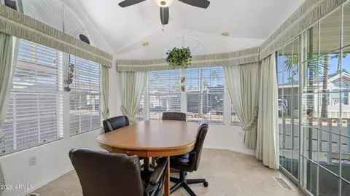
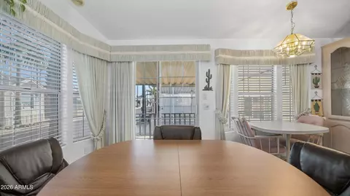
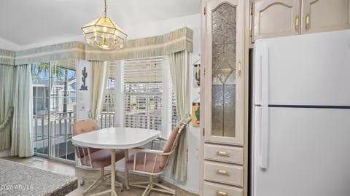
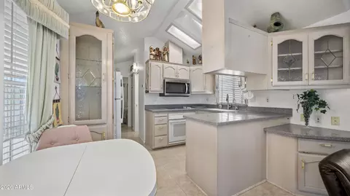
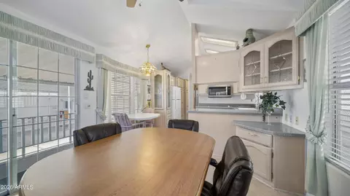
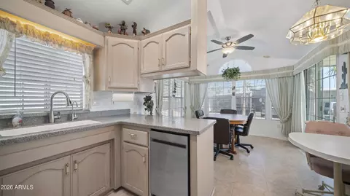
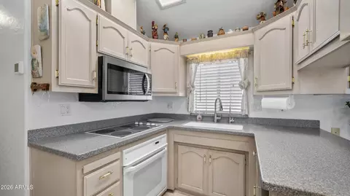
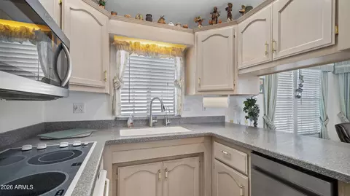
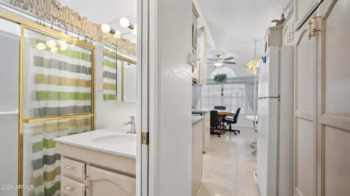
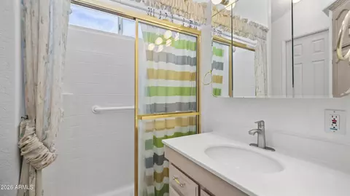
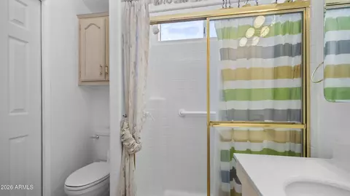
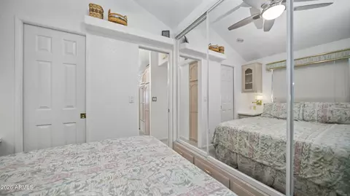
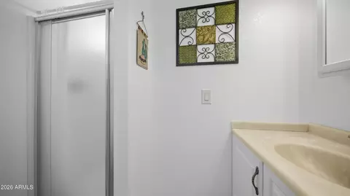
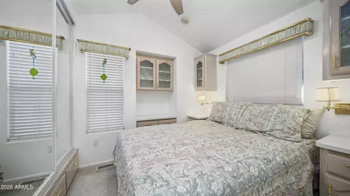
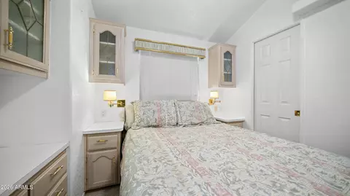
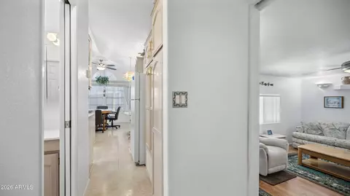
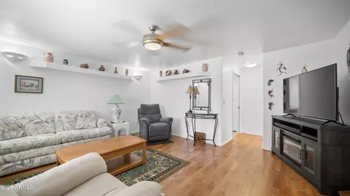
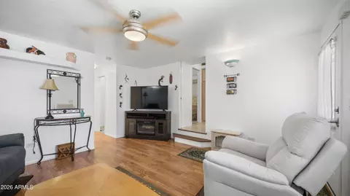
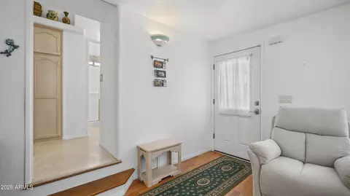
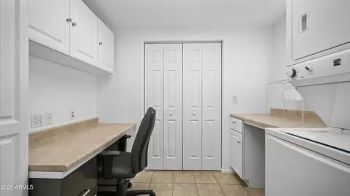
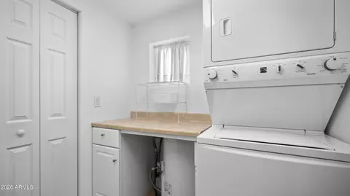
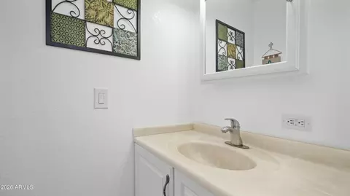
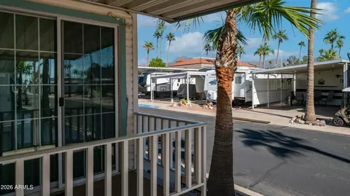
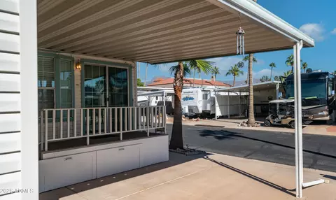
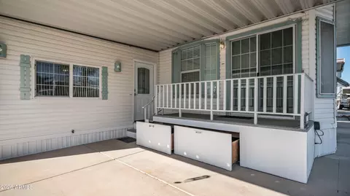
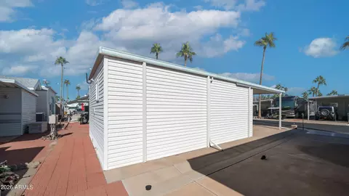
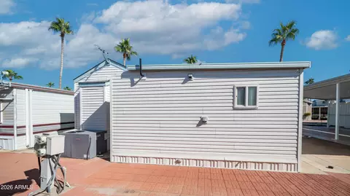
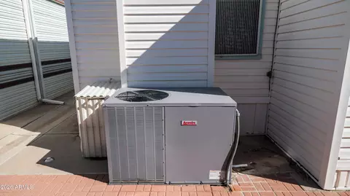
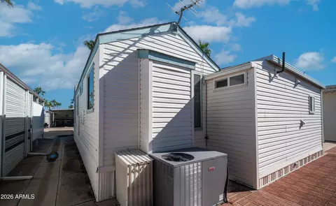
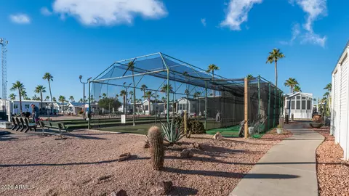
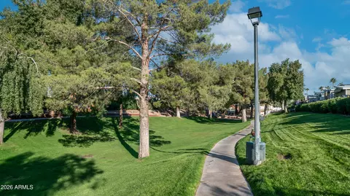
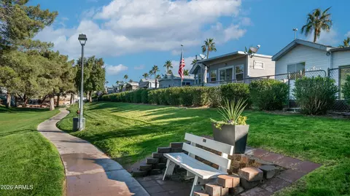
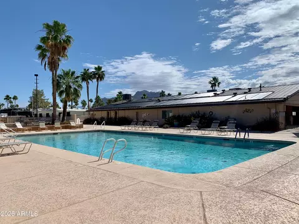
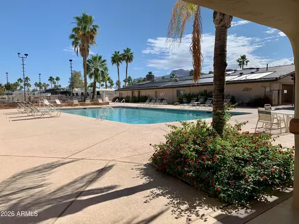
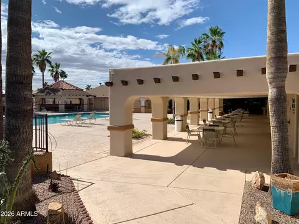
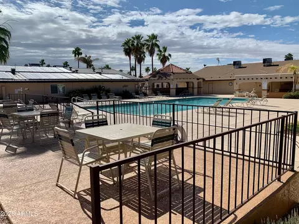
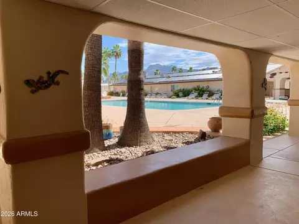
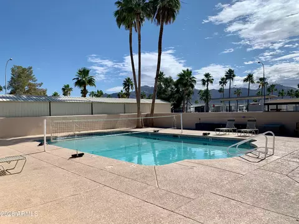
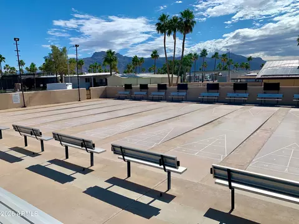
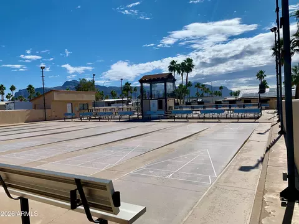
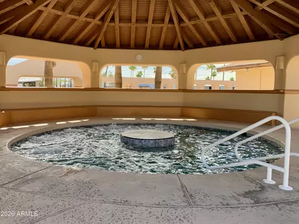
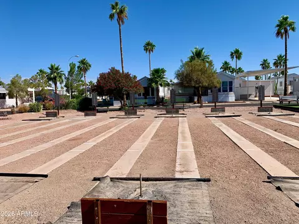
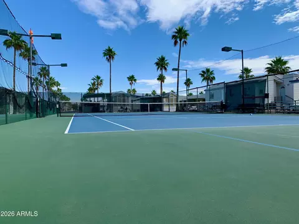
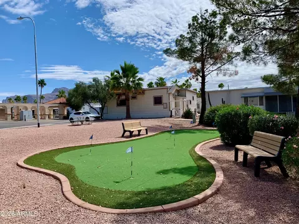
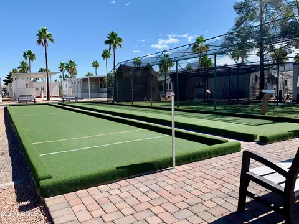
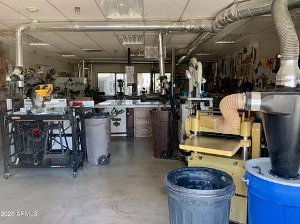
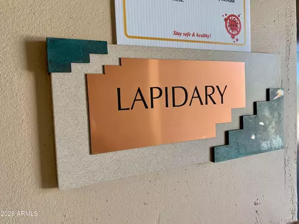
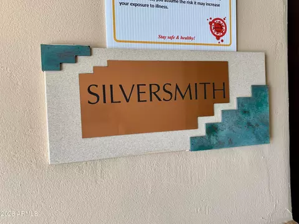
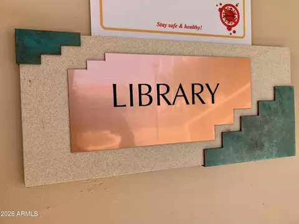
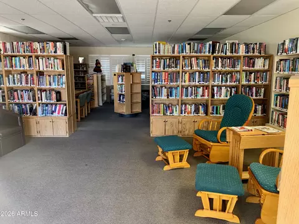
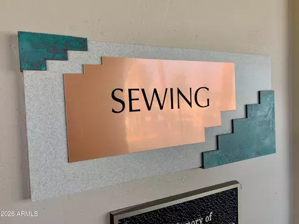
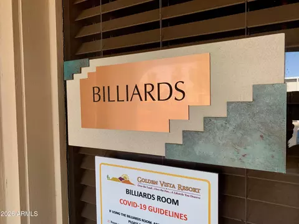
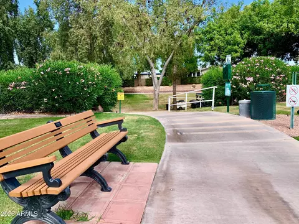
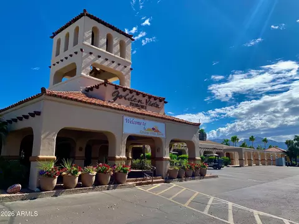
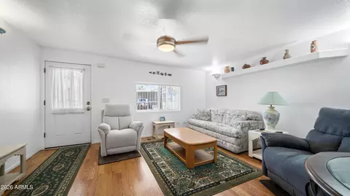
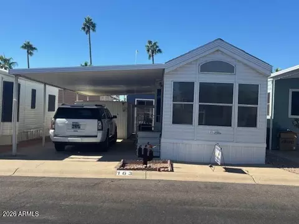
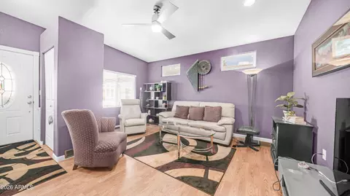
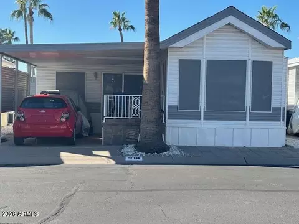
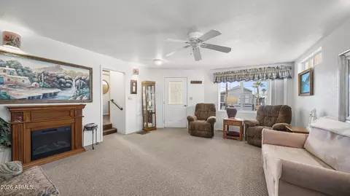
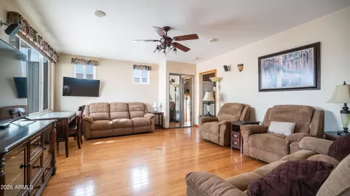
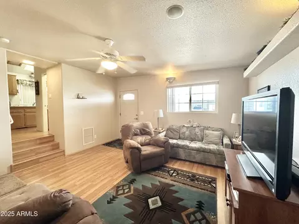
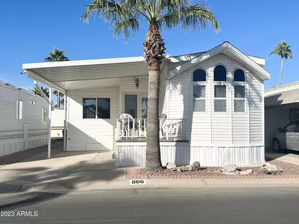
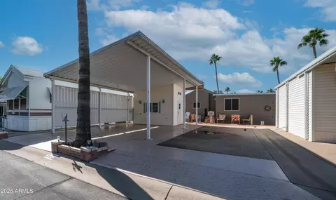
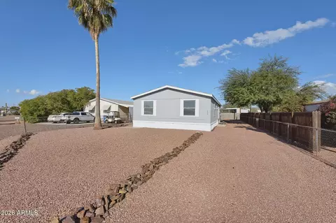
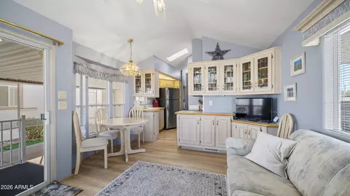
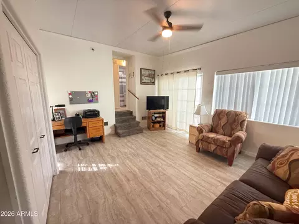
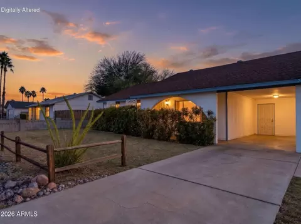
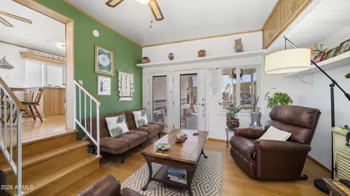
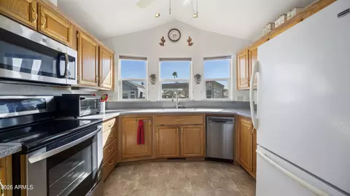
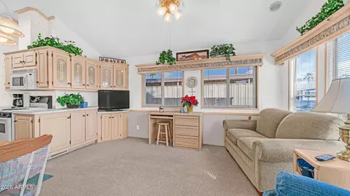
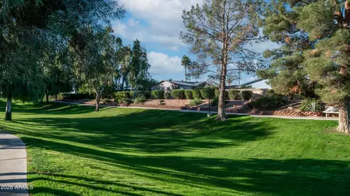
This upgraded Hallmark Alexandria Park Model offers exceptional construction quality, thoughtful improvements & an incredible amount of additional space! The home features 2x4 construction throughout, upgraded supports, additional floor supports, insulation, heavy felt & plywood, providing a sturdy foundation built well beyond typical construction standards. Step inside to discover beautiful solid oak hardwood cabinetry, full drywall finishes with rounded corners, skylights & updated modern ceiling fans throughout. The well designed U-shaped kitchen offers Corian countertops with an integrated deep sink, built-in oven, smooth-top stove, stainless steel microwave & dishwasher, plus a double water filtration system with carbon filtration for great tasting drinking water. The spacious layout includes TWO FULL BATHROOMS, each with an upgraded walk-in shower, along with a bonus hobby room for crafts, projects or extra storage. The Arizona room, added in 2006, is just a few steps down from the main Park Model & provides wonderful additional living and entertaining space. It is fully insulated in the walls, ceiling & underneath, with copper plumbing & updated ceiling fans. Major improvements include the roof & skylights redone in 2019, a new heat pump system in March 2025, updated PEX plumbing on the Park Model side in 2025, a newer water softener, updated faucets & fixtures throughout, a new stainless steel dishwasher in 2025, microwave in 2024 & an updated water heater. Outside, enjoy the nice deck with carpeted surface & convenient pull-out storage drawers underneath. The home is being offered FULLY FURNISHED, with all remaining items included! But that's not all! Both lots feature concrete throughout, with concrete swales along the sides designed to direct water away from the property. A privacy screen along the South side provides additional separation from the neighboring property. The home showcases exceptional attention to construction quality, with sturdy supports & improvements throughout. Located in Golden Vista's desirable Pet Section, you'll also enjoy access to this active 55+ resort community featuring a clubhouse, pools, spa, fitness center, billiards, dances, activities, crafts, sports, library & Reflection Park. OWNED LAND WITH NO LOT LEASE!
Listed by
Listing Agent - Kristie Falb
Listing Office - HomeSmart
Source: ARMLS mls logo
MLS#7104037 • last updated 16 hours ago
Movoto checked ARMLS for data 2 minutes ago
Request a virtual or in-person tour
Overview
Cooling/AC Central Air, Ceiling Fan(s)
Heating Electric
Levels/Style Other, 1
MLS # 7104037
Type Residential
Status Active
SubType Mfg/Mobile Housing
Lot Size (Acres) 0.04
Lot Size (Sqft) 1668
Property Tax 681
HOA Golden Vista, 480-671-2000
Builder Name Hallmark
HOA Fee 680, Quarterly
Year Built 1996
Interior
Total # of Bathrooms 2
# Full Baths 2
Total # of Bedrooms 1
Laundry Inside
Flooring Carpet, Laminate
Interior Features Non-laminate Counter, Eat-in Kitchen, Furnished(See Rmrks), Vaulted Ceiling(s)
Appliances Stacked Washer/Dryer, Dryer, Washer, Water Softener Owned, Refrigerator, Built-in Microwave, Dishwasher, Disposal, Electric Range, Electric Oven, Electric Cooktop, Built-In Electric Oven
Window Features Skylight(s), Dual Pane
Exterior
Roof Composition, Rolled/Hot Mop
Construction Vinyl Siding, Wood Frame
Parking Attached Carport
# of Carport Spaces 1
# of Covered Spaces 1
Patio/Porch Covered Patio(s), Patio
Fencing None
Exterior Features Storage
Lot Features None, East/West Exposure, Gravel/Stone Front, Gravel/Stone Back
Amenities / Utilities
Water Source Public
Sewer/Septic Public Sewer, Sewer In & Cnctd
Spa None
HOA Fee Includes Sewer, Maintenance Grounds, Street Maint, Trash, Water
Security Features Security Guard
Location
View Mountain(s)
Subdivision GOLDEN VISTA
Community Features Pool, Pickleball, Gated, Community Spa, Community Spa Htd, Community Media Room, Community Laundry, Guarded Entry, Tennis Court(s), Biking/Walking Path, Fitness Center
Elementary School Desert Vista Elementary School
Elementary School District Apache Junction Unified District
Middle School Cactus Canyon Junior High
High School District Apache Junction Unified District
High School Apache Junction High School
APN 103-36-075
Directions US 60 To Goldfield Exit. South To Baseline Rd. Right To Resort Entrance On The Right. Immediate Left On OreCart Dr. Then Right On Oxide To Lot On The Left Toward The End Of The Road.
Lot/ Land Details
Road Responsibility Private Maintained Road
Road Surface Asphalt
Possible Use None
Tour this home
When would you like to see 974 Oxide Dr?
question
Have a question about this property? Call us at (844) 430-0869
2/10
Source: GreatSchools.org © 2026. All rights reserved.

Around the neighborhood

Explore everything this neighborhood has to offer.
8/100
Walk
62/100
Family
38/100
Dining
75/100
Pet
  • Real Estate
  • AZ
  • Pinal County
  • Apache Junction
  • 85119
  • 974 Oxide Dr

My commute

Enter a destination to see travel time and distance.
By entering my info and clicking Ask a Question below, I am providing my e-signature and express written consent to receive marketing emails, calls, and texts (including via automatic telephone dialing systems, AI generative, artificial or pre-recorded voice technology) relating to my inquiry from Movoto (and parties calling/messaging on their behalf) even if my number appears on the company, state, or national Do Not Call Registry. You also agree to ourTerms and Conditions and Privacy Policy. Consent not required to receive services (call 1-844-420-1270 to be connected without providing consent).

Nearby homes for sale in Apache Junction, AZ

Nearby recently sold homes in Apache Junction, AZ

Newest listings in 85119

Meet with a real estate agent today (844) 430-0869
The multiple listing information is provided by Arizona Multiple Listing Service, Inc.. IDX information is provided exclusively for consumers’ personal, non-commercial use and that it may not be used for any purpose other than to identify prospective properties consumers may be interested in purchasing. Information deemed reliable but not guaranteed to be accurate. Buyer to verify all information. The information provided is for consumers' personal, non-commercial use and may not be used for any purpose other than to identify prospective properties consumers may be interested in purchasing. Listing information updated every 15 minutes. Terms of use & Privacy Policy, California Privacy Info. Copyright © 2005 - 2026 Movoto, Inc. All rights reserved. Equal Housing Opportunity CalDRE CalDRE #01517281
Movoto Real Estate is committed to ensuring accessibility for individuals with disabilities. We are continuously working to improve the accessibility of our web experience for everyone. We welcome feedback and accommodation requests, please submit them here.
Arizona Multiple Listing Service™ system
The real estate listing data marked with this icon comes from the IDX program of the Arizona Multiple Listing Service™ system. All information provided is deemed reliable but is not guaranteed and should be independently verified. All information should be verified by the recipient and none is guaranteed as accurate by ARMLS.
Requests for information regarding mortgage products will be directed to Movoto.com affiliate, Lower, LLC - a licensed Mortgage Lender (NMLS #1124061), or, based on your location, may be redirected to a participating mortgage marketing partner that may pay Lower, LLC for any consumer contact information provided through this site.