
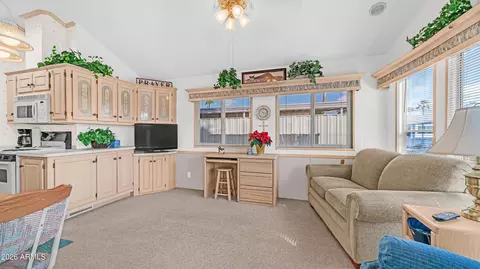
- $135,000
- 1Bd
- 1Ba
- 375 Sq Ft

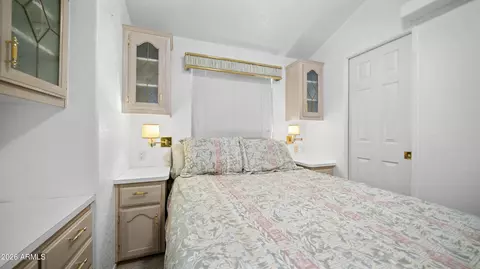
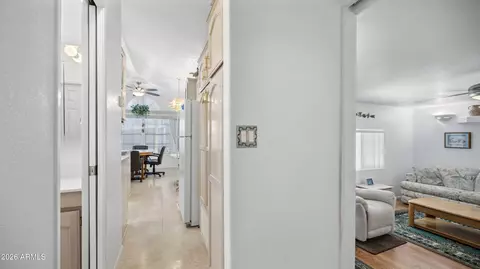
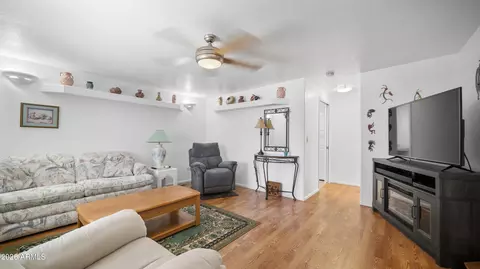
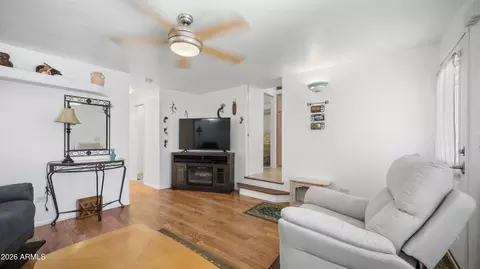






bed
bath
Sqft ($380/Sqft)
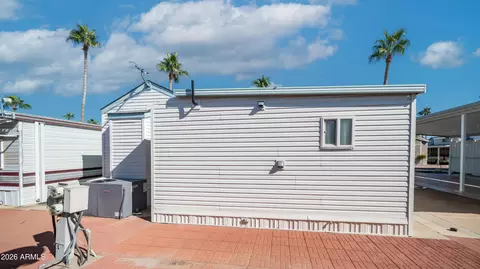
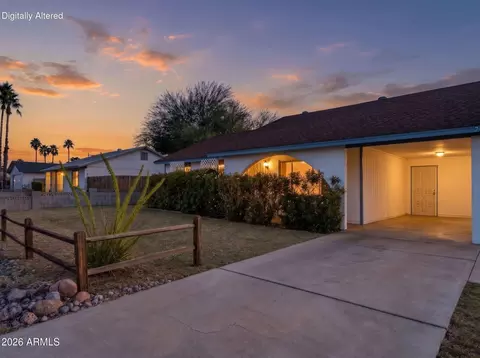
| Property type Manufactured | Year built 1996 | HOA fee $453/month | Lot size 1,668 Sqft |

| Overview | |
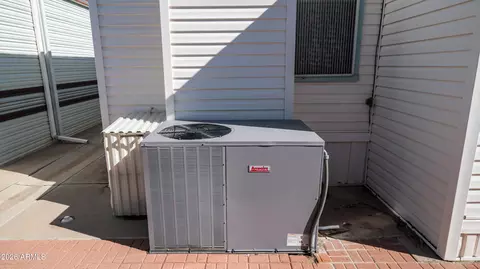
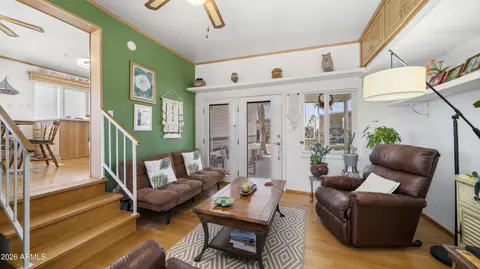
| Cooling/AC | Central Air, Ceiling Fan(s) |
| Heating | Electric |
| Levels/Style | Other, 1 |
| MLS # | 7104041 |
| Type | Residential |
| Status | Active |
| SubType | Mfg/Mobile Housing |
| Lot Size (Acres) | 0.04 |
| Lot Size (Sqft) | 1668 |
| Property Tax | 681 |
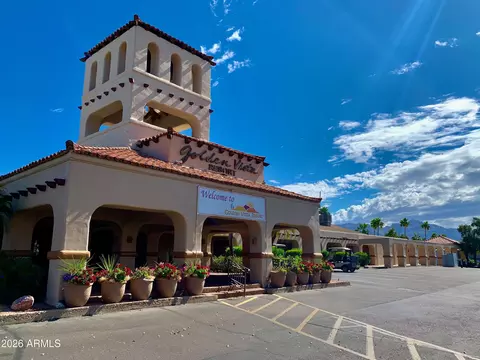
| HOA | Golden Vista, 480-671-2000 |
| Builder Name | Hallmark |
| HOA Fee | 1360, Quarterly |
| Year Built | 1996 |
| Interior | |
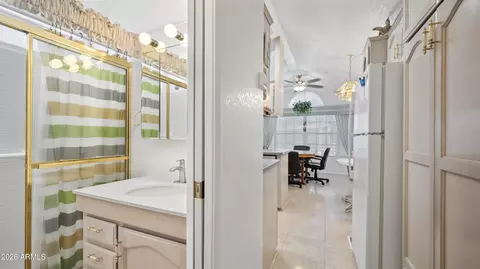
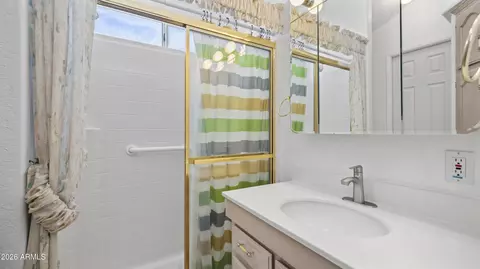
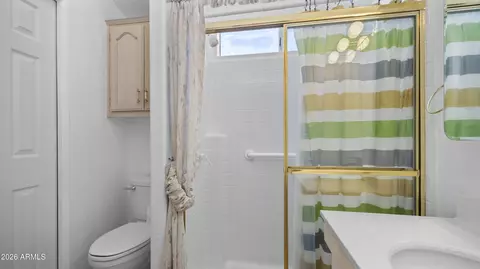
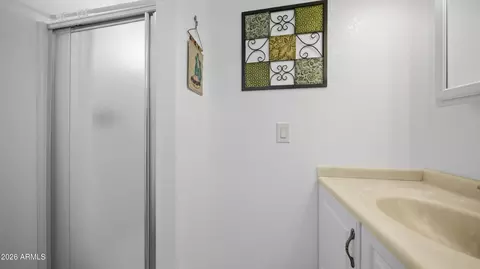
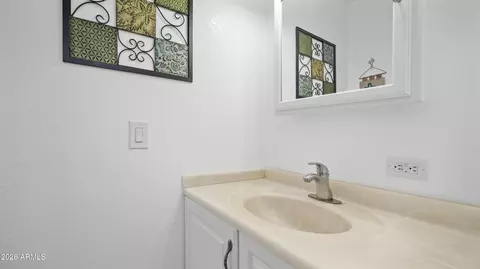
| Total # of Bathrooms | 2 |
| # Full Baths | 2 |
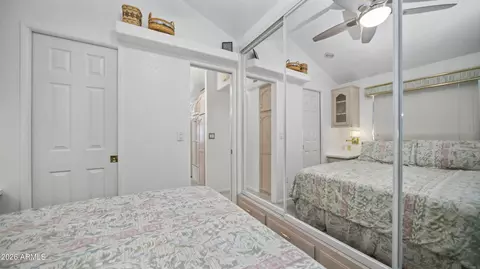
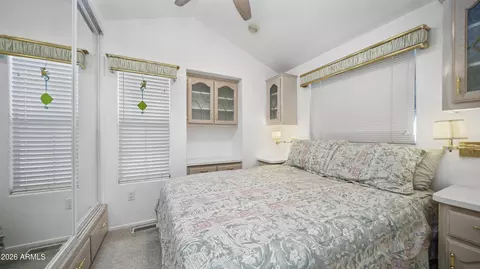
| Total # of Bedrooms | 1 |
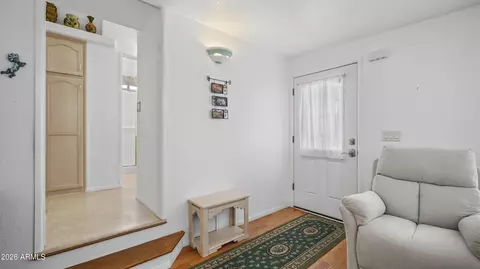
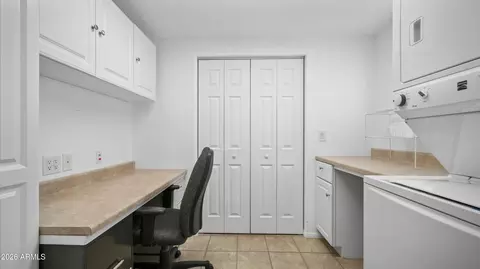
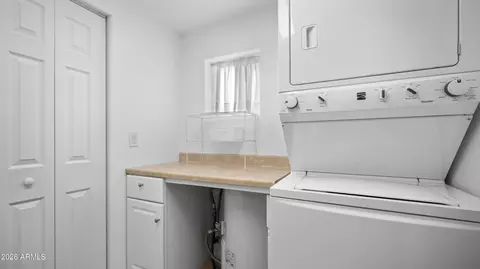
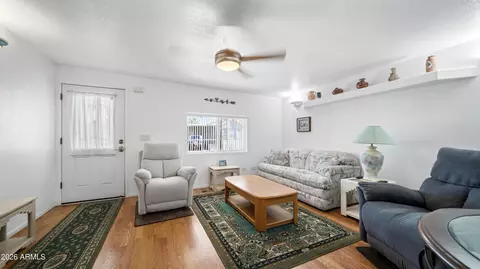
| Laundry | Inside |
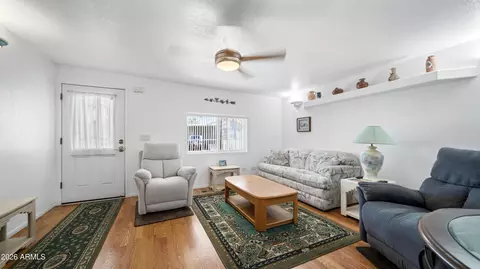
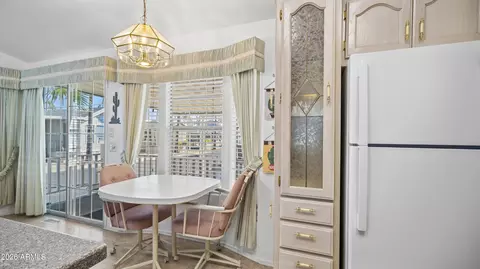
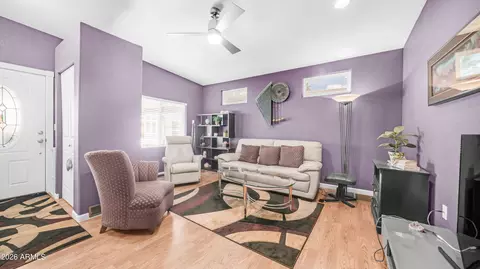
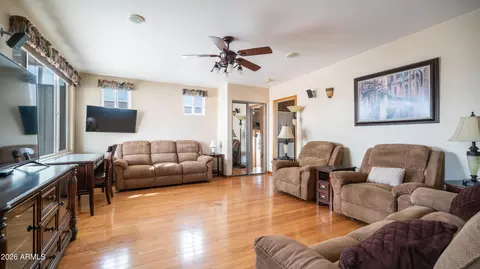
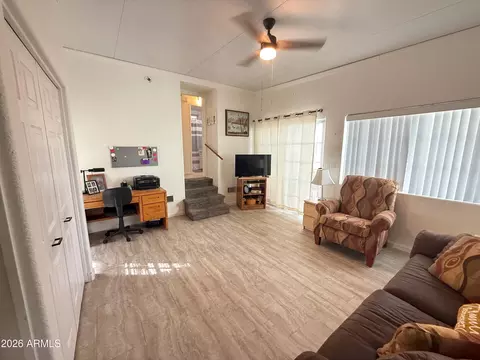
| Flooring | Carpet, Laminate |
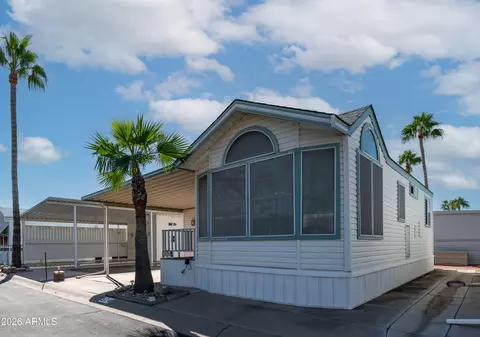
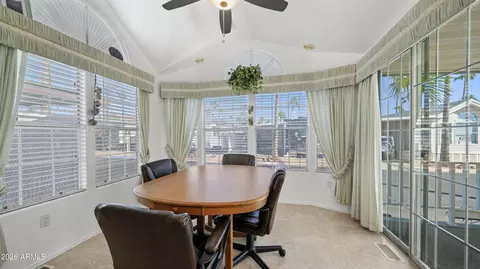
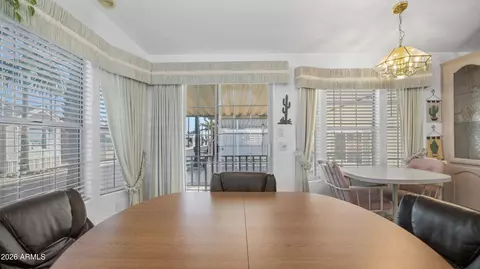
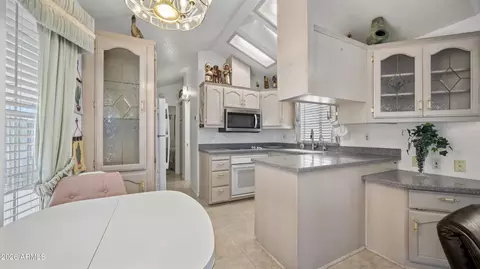
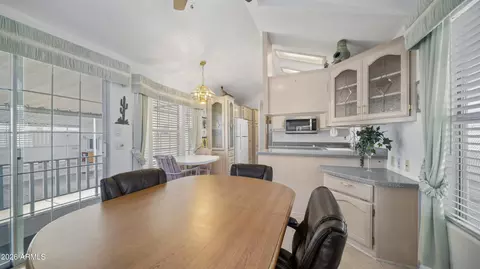
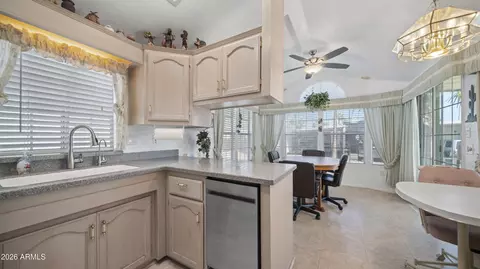
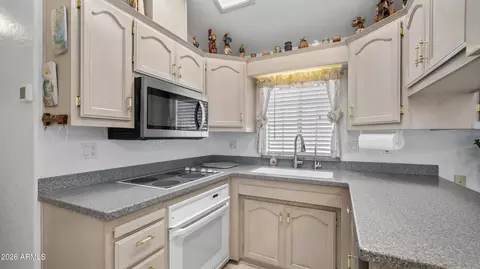
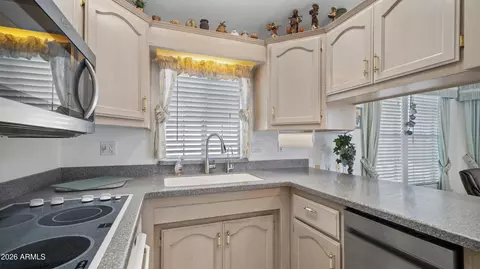
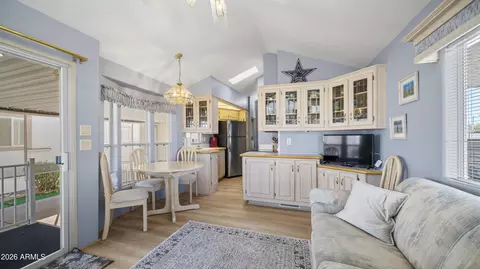
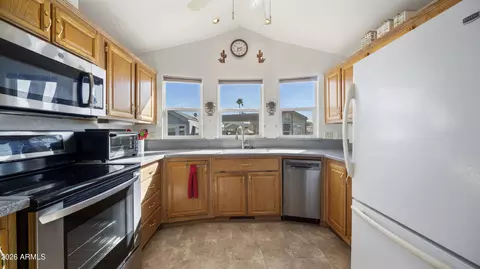
| Interior Features | Non-laminate Counter, Eat-in Kitchen, Furnished(See Rmrks), Vaulted Ceiling(s) |
| Appliances | Stacked Washer/Dryer, Dryer, Washer, Water Softener Owned, Refrigerator, Built-in Microwave, Dishwasher, Disposal, Electric Range, Electric Oven, Electric Cooktop, Built-In Electric Oven |
| Window Features | Skylight(s), Dual Pane |
| Exterior | |
| Roof | Composition, Rolled/Hot Mop |
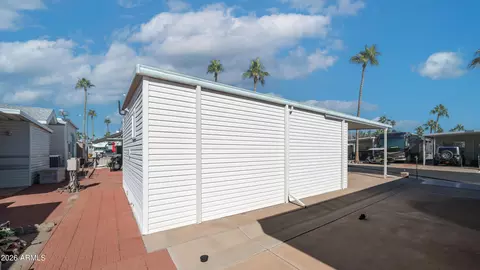
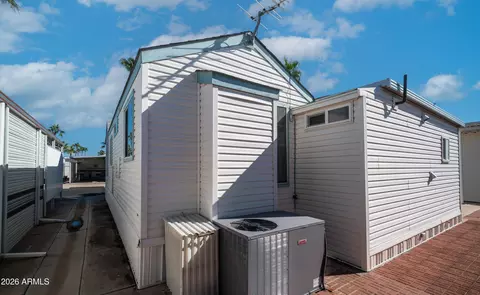
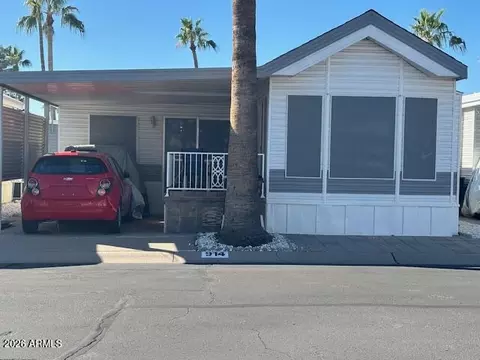
| Construction | Vinyl Siding, Wood Frame |
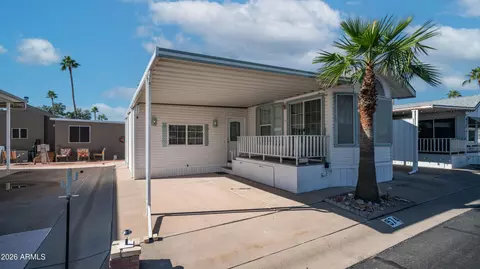
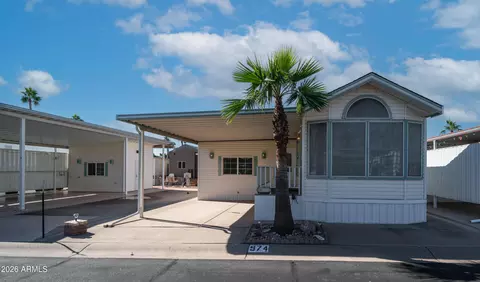
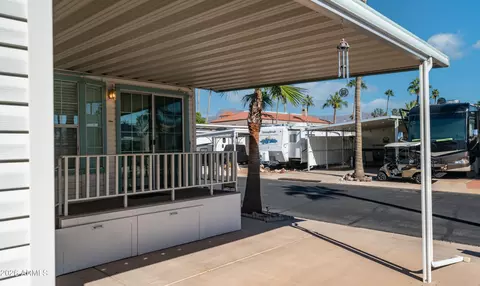
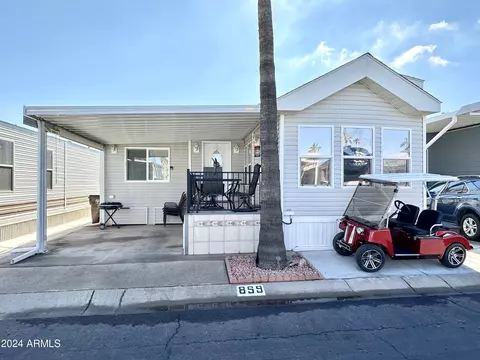
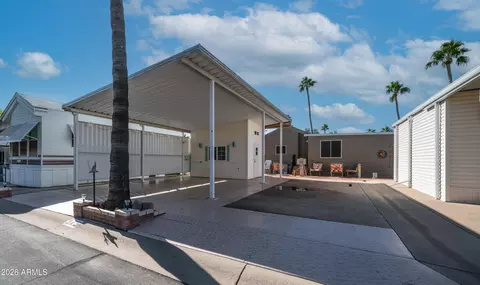
| Parking | Attached Carport |
| # of Carport Spaces | 1 |
| # of Covered Spaces | 1 |
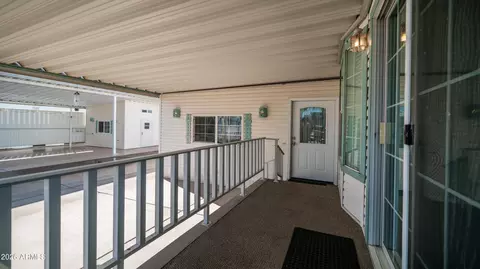
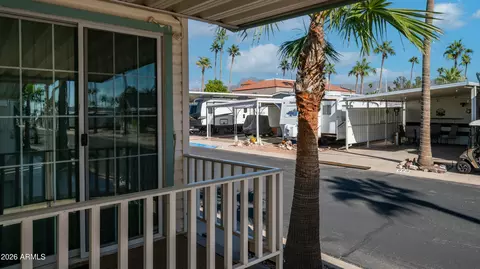
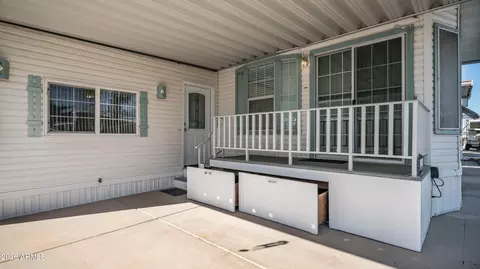
| Patio/Porch | Covered Patio(s), Patio |
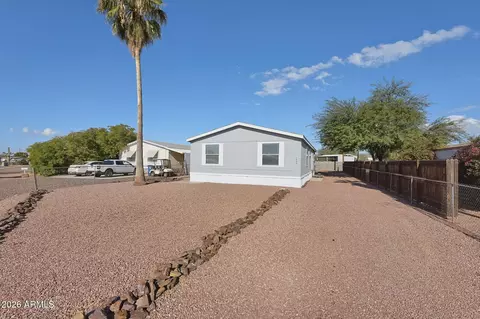
| Fencing | None |
| Exterior Features | Storage |
| Lot Features | None, East/West Exposure, Gravel/Stone Front, Gravel/Stone Back |
| Amenities / Utilities | |
| Water Source | Public |
| Sewer/Septic | Public Sewer, Sewer In & Cnctd |
| Spa | None |
| HOA Fee Includes | Sewer, Maintenance Grounds, Street Maint, Trash, Water |
| Security Features | Security Guard |
| Location | |
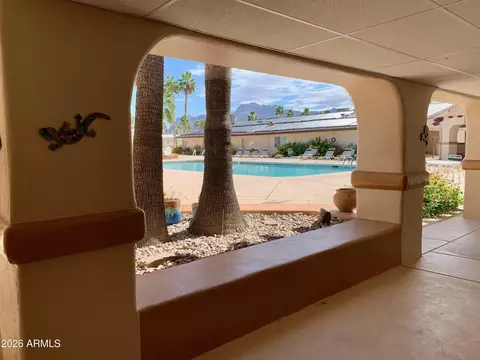
| View | Mountain(s) |
| Subdivision | GOLDEN VISTA |
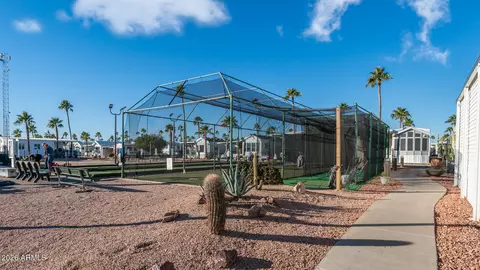
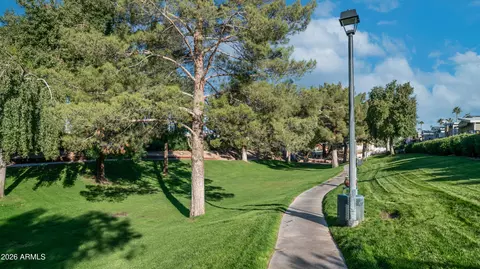
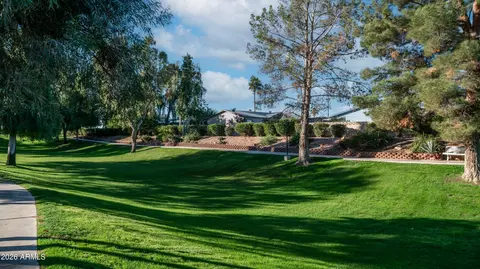
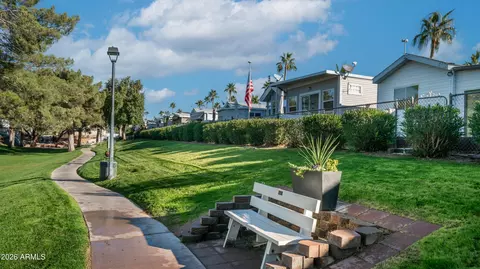
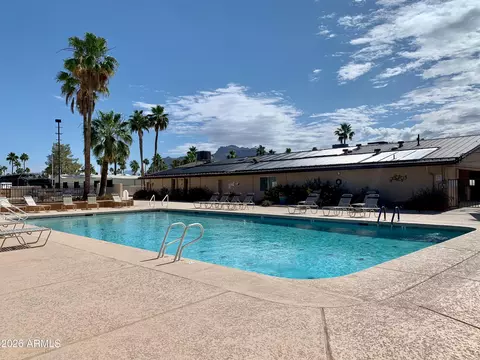
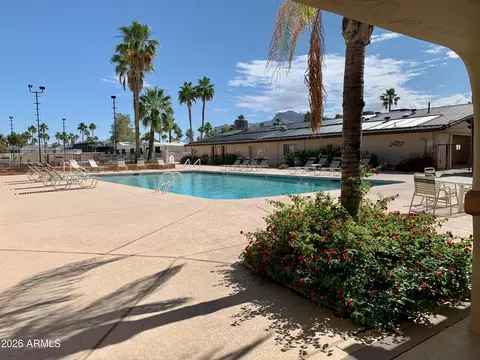
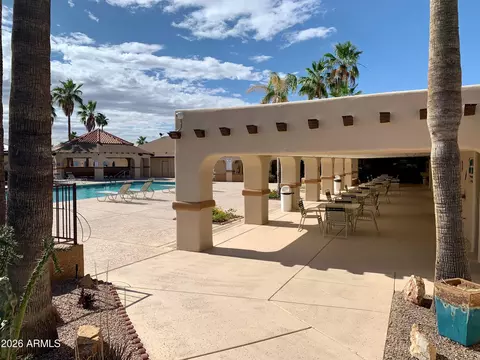
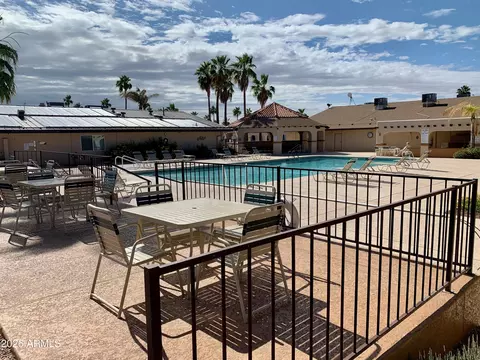
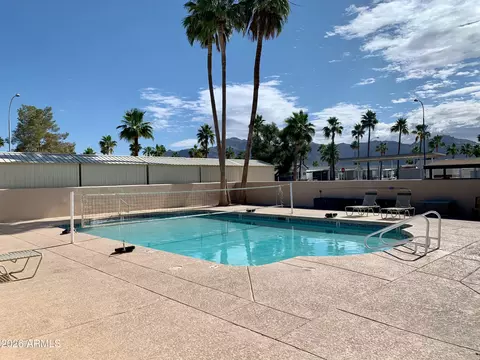
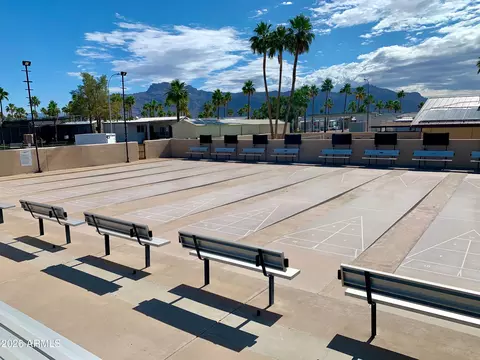
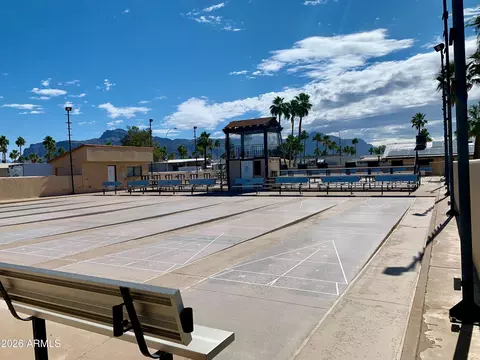
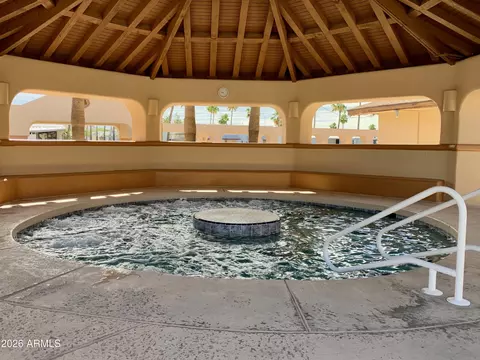
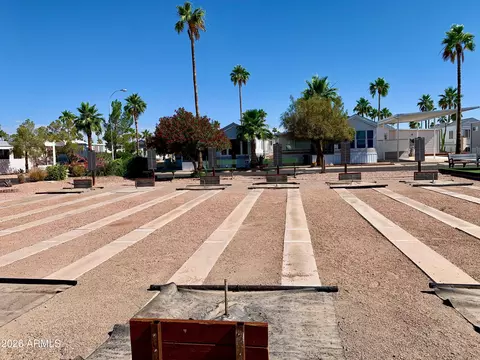
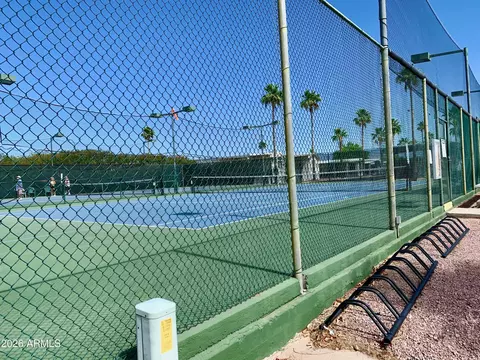
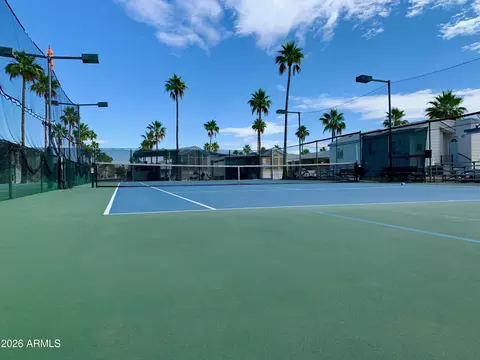
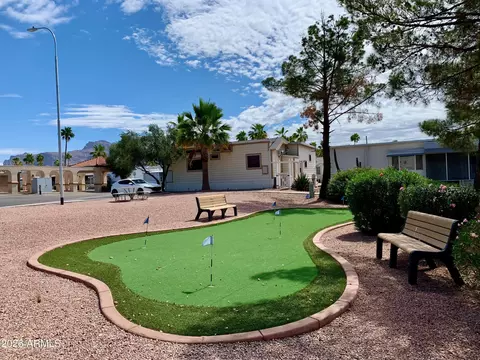
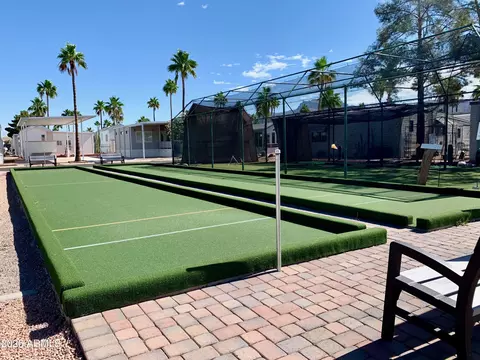
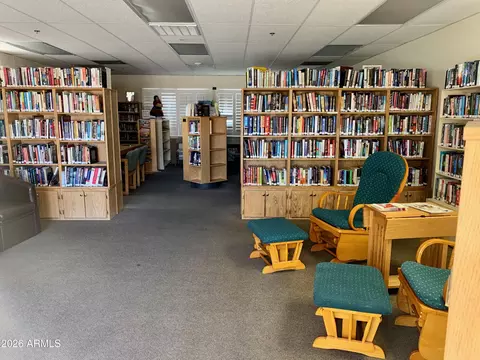
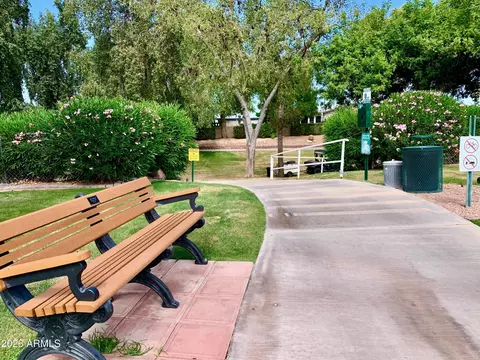
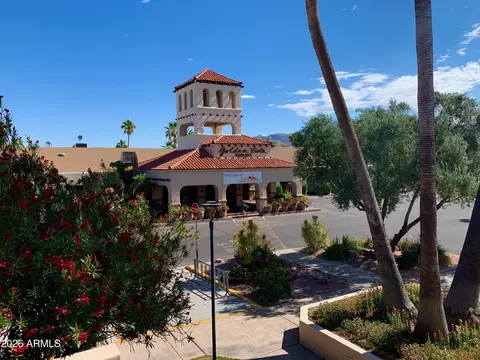
| Community Features | Pool, Pickleball, Gated, Community Spa, Community Spa Htd, Community Media Room, Community Laundry, Guarded Entry, Tennis Court(s), Biking/Walking Path, Fitness Center |
| Elementary School | Desert Vista Elementary School |
| Elementary School District | Apache Junction Unified District |
| Middle School | Cactus Canyon Junior High |
| High School District | Apache Junction Unified District |
| High School | Apache Junction High School |
| APN | 103-36-075 |
| Directions | US 60 To Goldfield Exit. South To Baseline Rd. Right To Resort Entrance On The Right. Immediate Left On OreCart Dr. Then Right On Oxide To Lot On The Left Toward The End Of The Road. |
| Lot/ Land Details | |
| Road Responsibility | Private Maintained Road |
| Road Surface | Asphalt |
| Possible Use | None |










$249,450
$449,900
$641,000
$568,000
$479,000
$669,995
$344,495
$215,000
$712,500
$432,500
$634,995
$225,000
$449,000
$609,900
$527,500
$506,000
$1,849,950
$292,500
$700,000
$484,950
$394,950
$325,000
$380,000
$137,700
$1,200,000
$800,000
$192,450
$1,249,750
$489,000