


- $579,000
- 4Bd
- 3Ba
- 2,285 Sq Ft
New 1 Hour

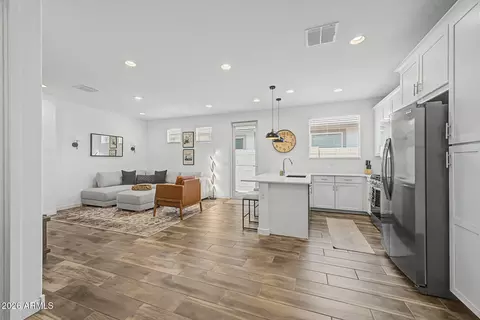
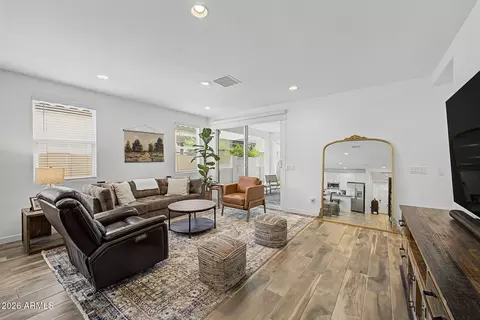

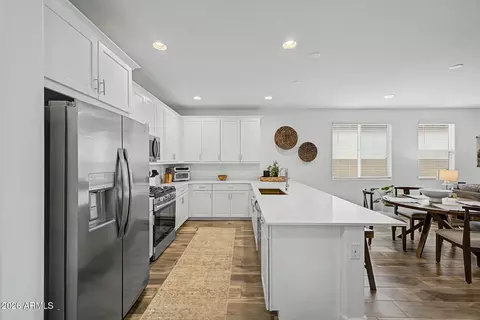
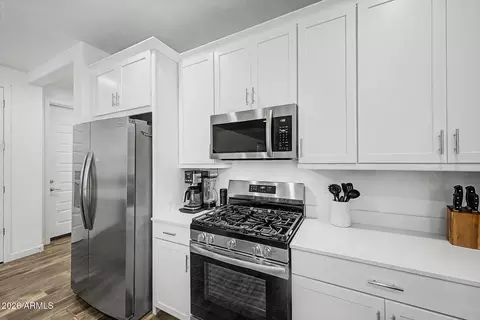
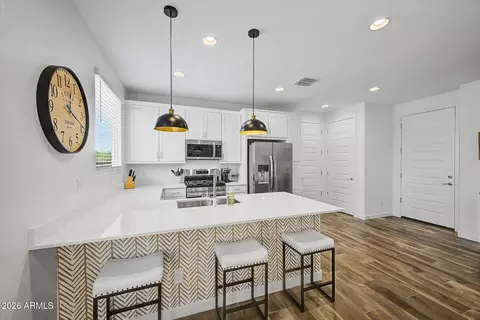
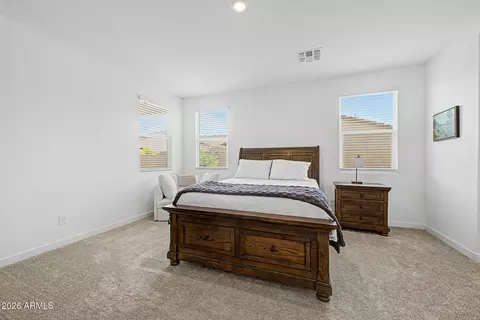
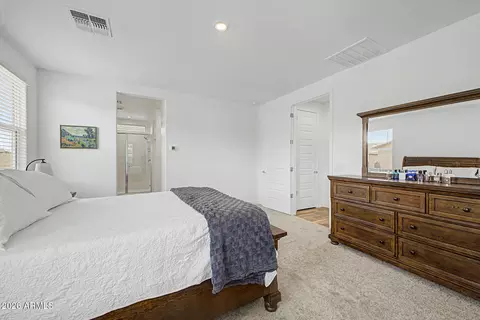
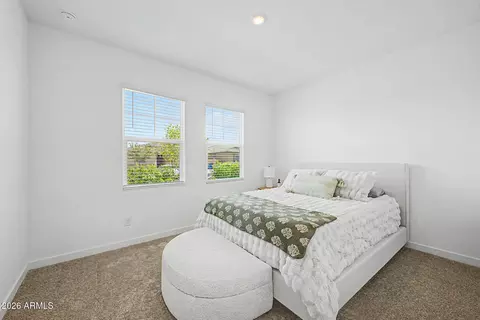
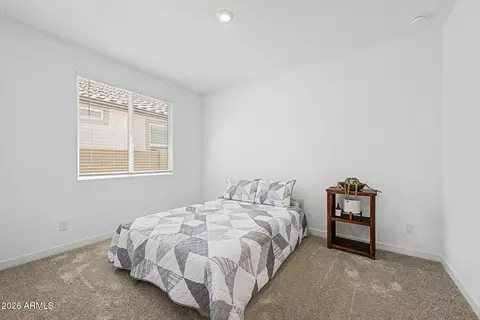
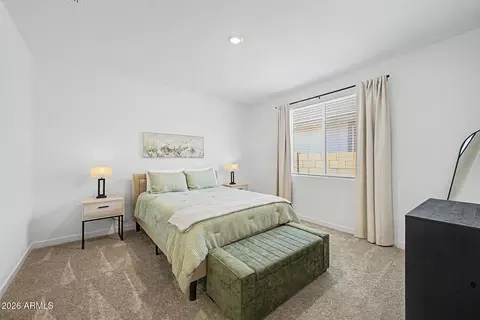
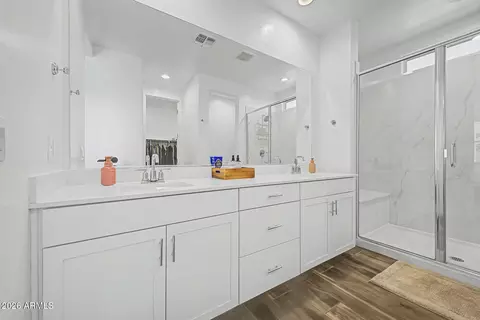
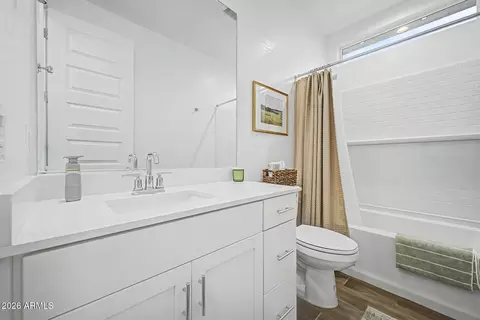
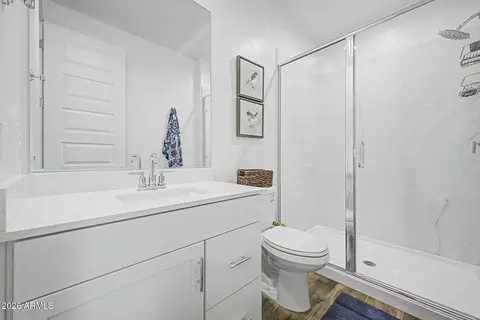
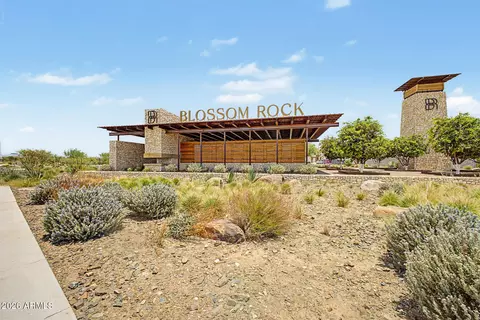
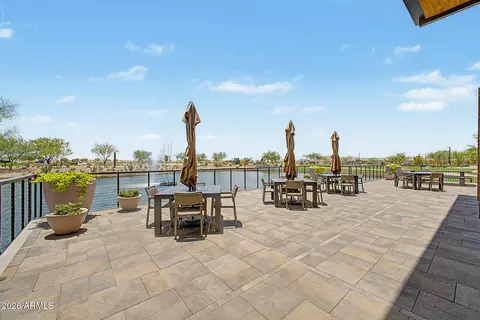
bed
bath
Sqft ($233/Sqft)
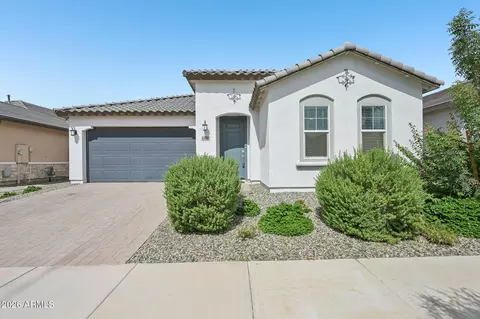
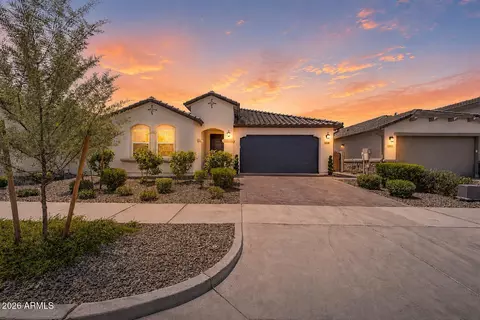
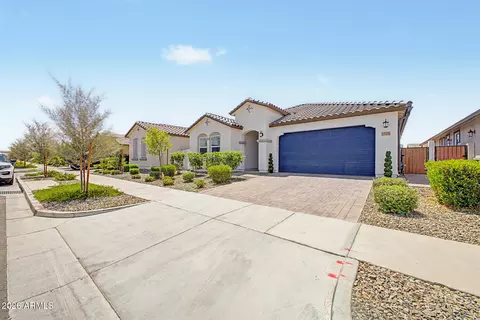
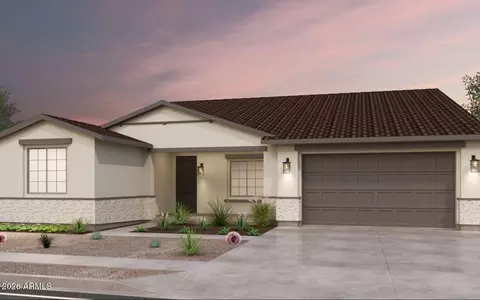
| Property type House | Year built 2024 | HOA fee $143/month | Lot size 6,238 Sqft | Parking 2 garage spaces |

| Overview | |
| Cooling/AC | Central Air, ENERGY STAR Qualified Equipment |
| Heating | Forced Air, ENERGY STAR Qualified Equipment, Natural Gas |
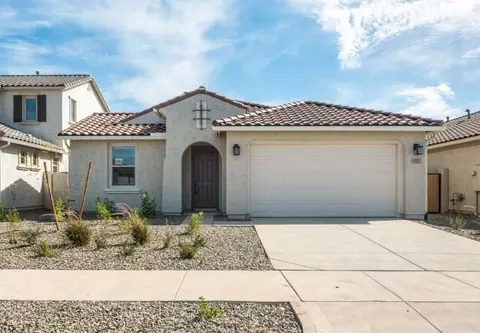
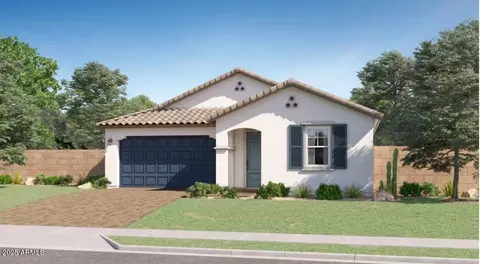
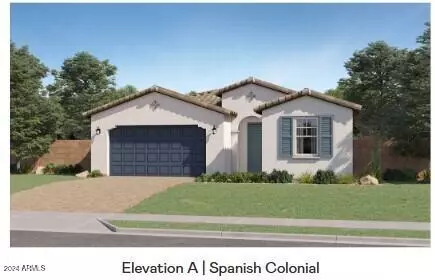
| Levels/Style | Spanish, 1 |
| MLS # | 7046512 |
| Type | Residential |
| Virtual Tour | External Link |
| Status | Active Under Contract |
| SubType | Single Family Residence |
| SqFt | 2525 |
| Lot Size (Acres) | 0.14 |
| Lot Size (Sqft) | 6238 |
| Property Tax | 4695 |
| HOA | Blossom Rock, 602-638-3846 |
| Condition | Complete Spec Home |
| Builder Name | Lennar |
| HOA Fee | 143, Monthly |
| Year Built | 2024 |
| Interior | |
| Total # of Bathrooms | 3 |
| # Full Baths | 3 |
| Total # of Bedrooms | 4 |
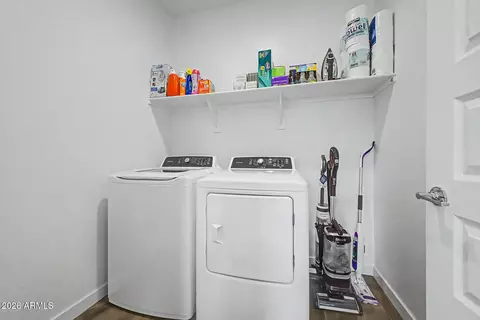
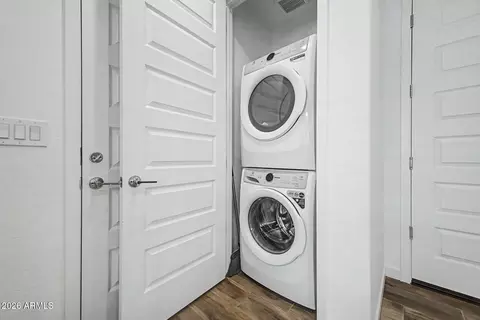
| Laundry | Inside, See Remarks, Engy Star (See Rmks) |
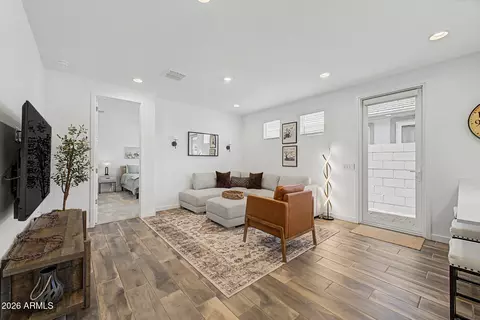
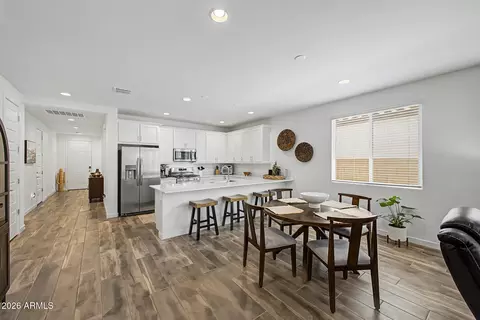
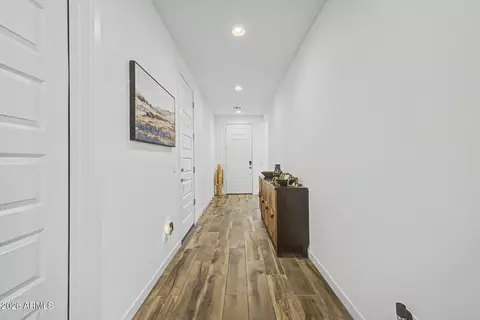
| Flooring | Carpet, Vinyl |
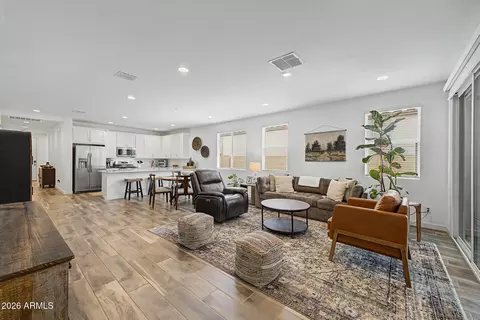
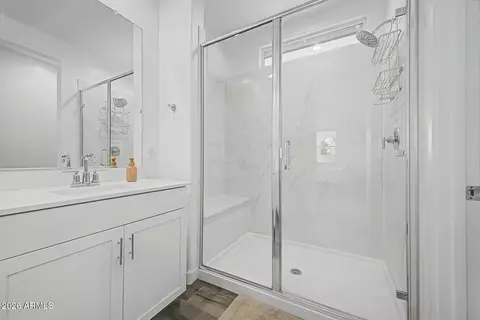
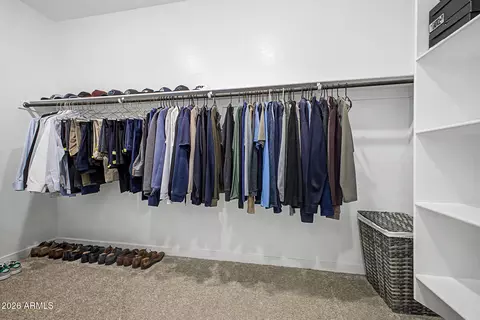
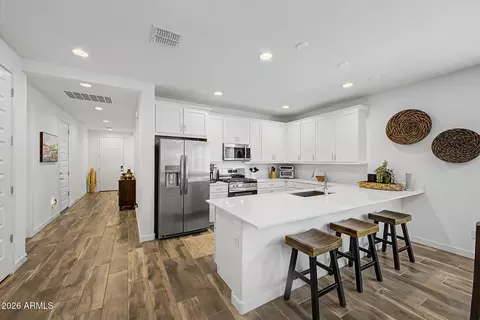
| Interior Features | Quartz Countertops, High Speed Internet, Double Vanity, Breakfast Bar, 9+ Flat Ceilings, No Interior Steps, Pantry, 3/4 Bath Master Bdrm |
| Appliances | Stacked Washer/Dryer, Dryer, Washer, Refrigerator, Dishwasher, Disposal, Gas Range, Gas Oven |
| Window Features | Screens, Low-Emissivity Windows, Dual Pane, Vinyl Frame |
| Exterior | |
| Foundation | Block |
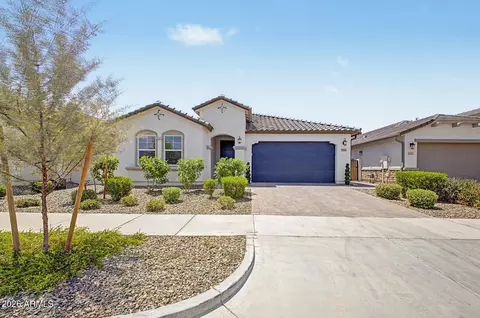
| Roof | Tile |
| Construction | Stucco, Wood Frame, Painted |
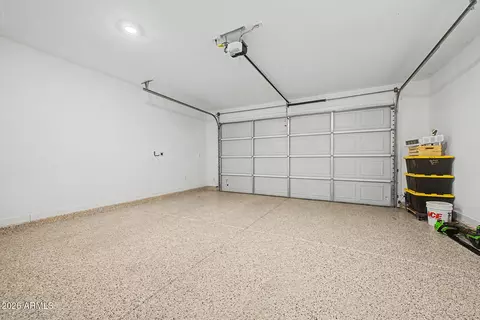
| # of Garage Spaces | 2 |
| Parking | Attached Garage, Garage Door Opener, Electric Vehicle Charging Station(s) |
| # of Open Parking Spaces | 2 |
| # of Covered Spaces | 2 |
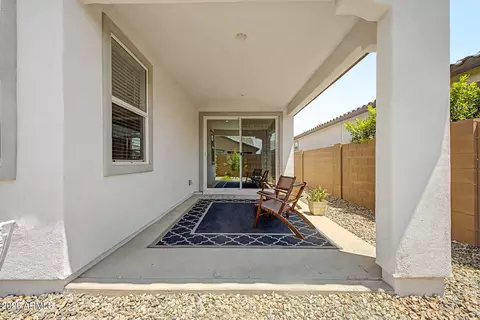
| Patio/Porch | Covered Patio(s), Patio |
| Other Structures | Guest House |
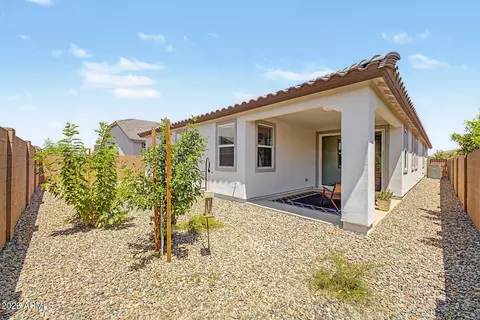
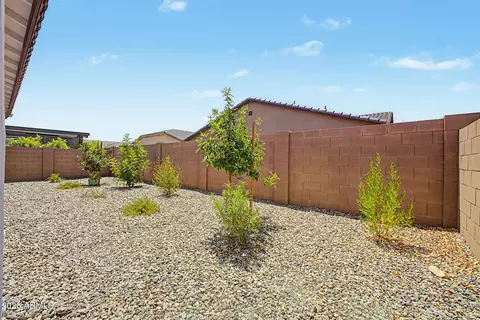
| Fencing | Back Yard, Block |
| Lot Features | North/South Exposure, Sprinklers In Rear, Sprinklers In Front, Desert Back, Desert Front, Gravel/Stone Front, Gravel/Stone Back, Auto Timer H2O Front, Auto Timer H2O Back |
| Amenities / Utilities | |
| Water Source | Public |
| Sewer/Septic | Public Sewer |
| Spa | None |
| HOA Fee Includes | Other (See Remarks) |
| Location | |
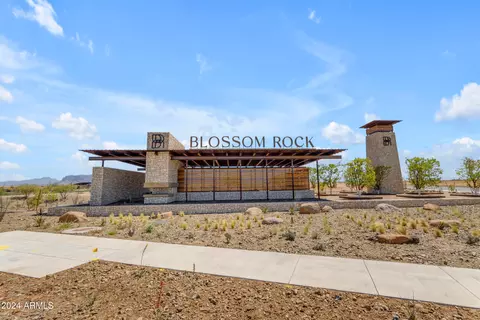
| Subdivision | BLOSSOM ROCK PHASE 1 |
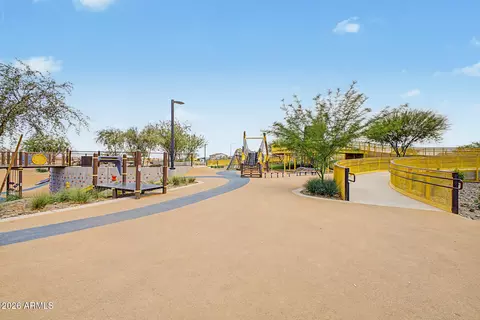
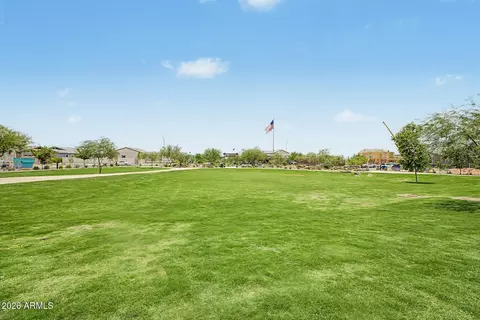
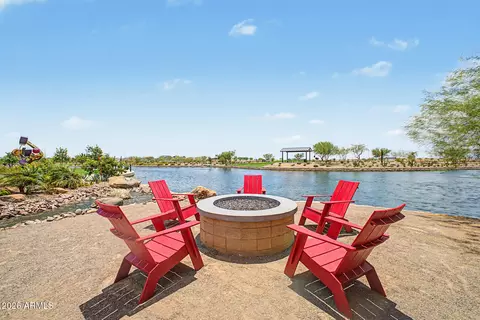
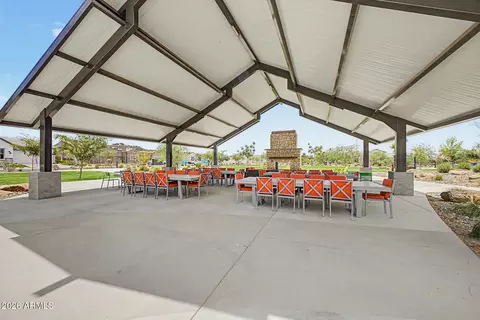
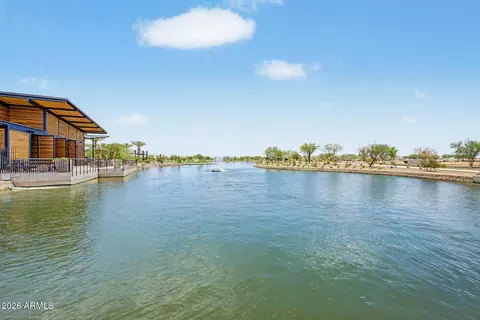
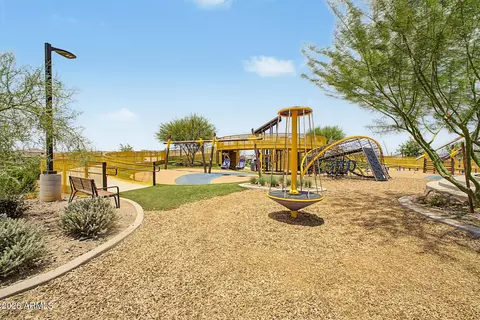
| Community Features | Pool, Lake, Community Spa, Community Spa Htd, Playground, Biking/Walking Path |
| Elementary School | Desert Vista Elementary School |
| Elementary School District | Apache Junction Unified District |
| Middle School | Cactus Canyon Junior High |
| High School District | Apache Junction Unified District |
| High School | Apache Junction High School |
| APN | 110-01-033 |
| Directions | From US 60, Take The Ironwood Exit And Head South On S Ironwood Dr. East On Ray Ave, Turn Left On Crosscut Trail Which Bends To The Right And Becomes Peralta Pass. Left On Bickwell Trail, Left On Saddle Run, Right Onto Centennial Rd, Turn Left Onto W J Waltz Way. House Will Be Towards The End Of The Road On Your Left. |
| Lot/ Land Details | |
| Road Responsibility | City Maintained Road |
| Road Surface | Paved |
| Possible Use | None |



$249,450
$519,250
$449,900
$641,000
$568,000
$479,000
$669,995
$1,095,250
$432,500
$525,000
$634,995
$550,000
$609,900
$527,500
$280,000
$402,500
$506,000
$484,950
$350,000
$625,000
$394,950
$137,700
$325,000
$192,450
$380,000
$337,500
$199,000
$1,200,000
$800,000