


- $684,995
- 3Bd
- 3Ba
- 2,630 Sq Ft
$15K

bed
bath
Sqft ($250/Sqft)
| Property type House | Move-in ready? Yes | HOA fee $0/month | Movoto estimate | Parking 3 garage spaces |

| Overview | |
| Levels/Style | 1 |
| Virtual Tour | External Link |
| Interior | |
| # Half Bathrooms | 1 |
| # Total Bathrooms | 4 |
| # Full Bathrooms | 3 |
| # Total Bedrooms | 4 |
| Plan Information | |
| Subdivision Website | External Link |
| SalesOffice Hours | Mon - Thur. 10 Am - 6 Pm, Fri. 1 Pm - 6 Pm, Sat. - Sun. 10 Am - 6 Pm |
| SalesOffice Agent Phone | (480) 624-0244 |
| Status | Active |
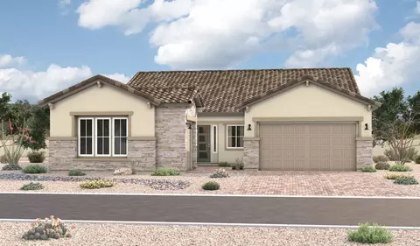
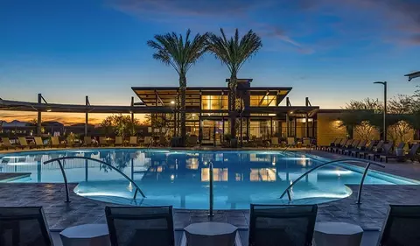
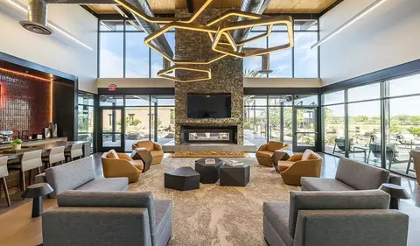
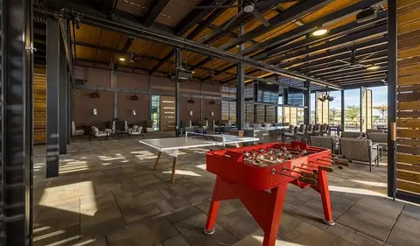
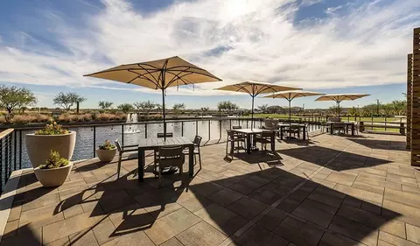
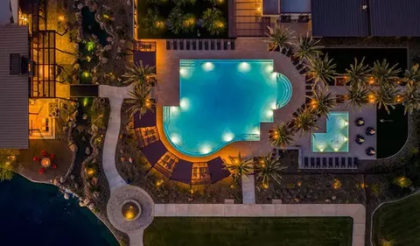
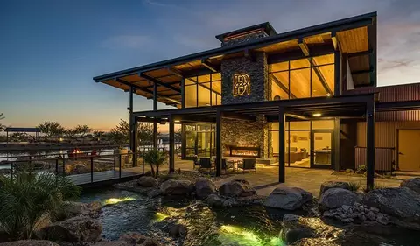
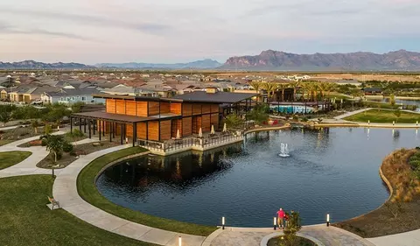
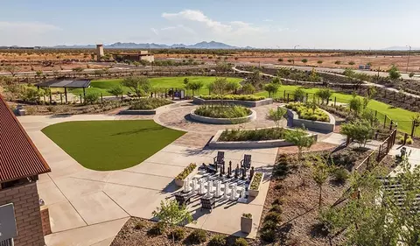
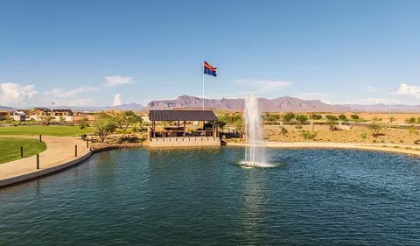
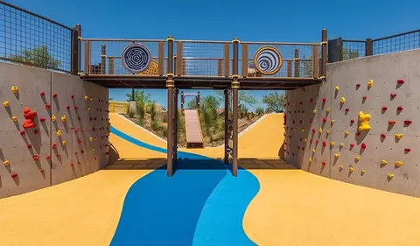
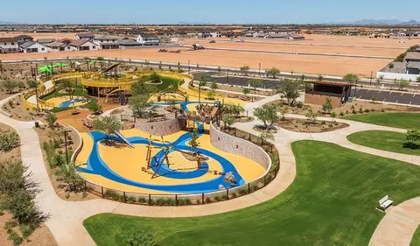
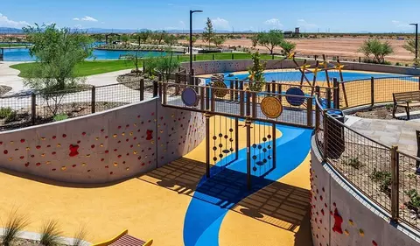
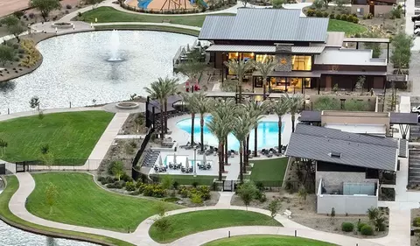
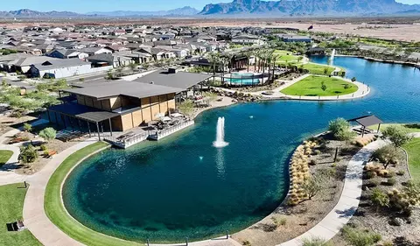
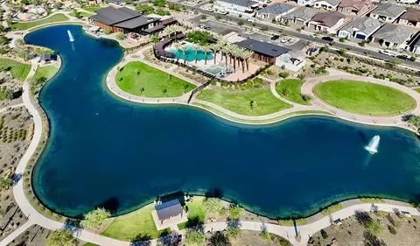
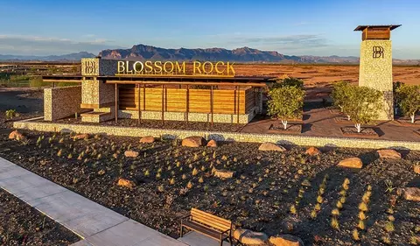
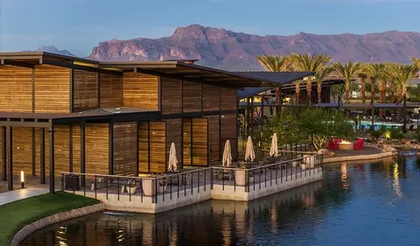
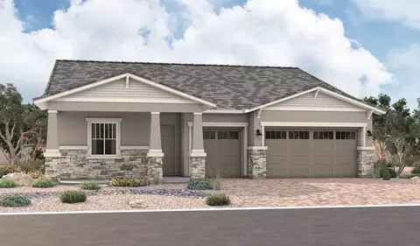
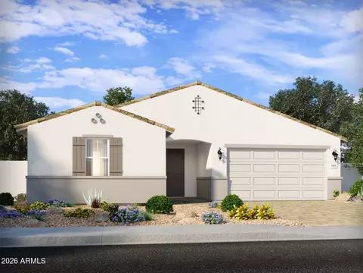
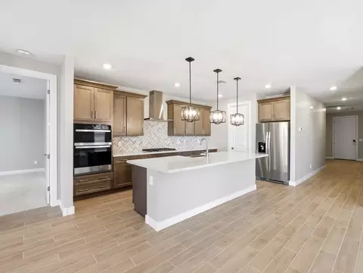
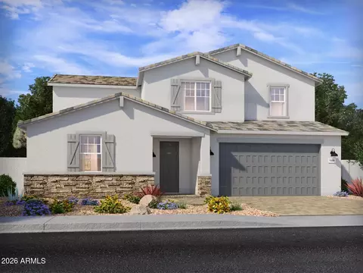
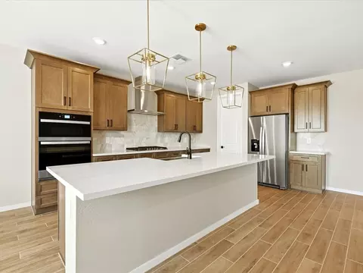
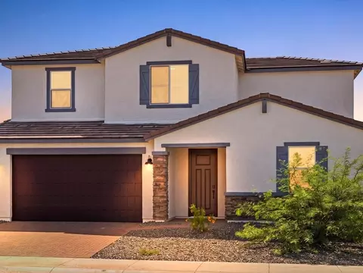
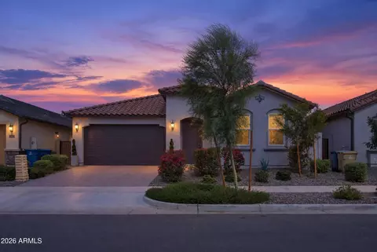
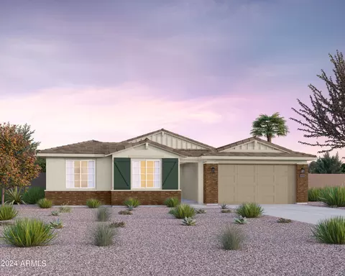
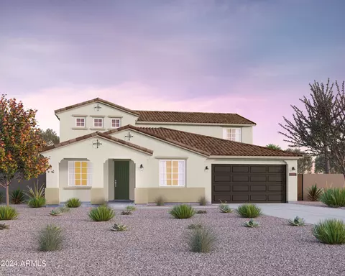
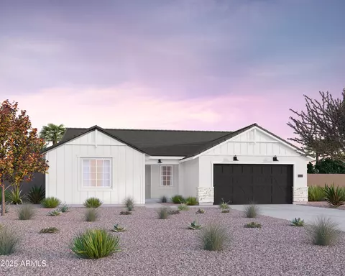
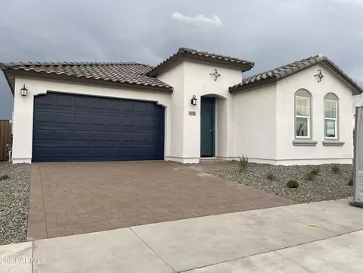
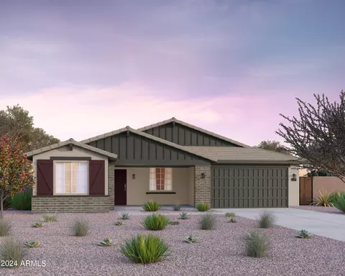
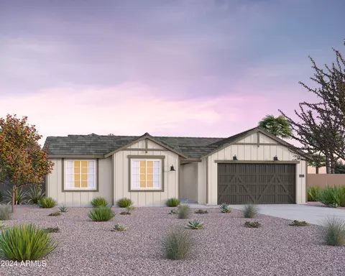
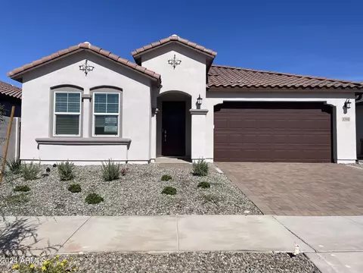
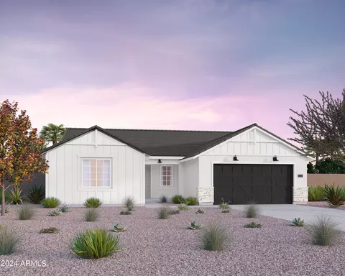
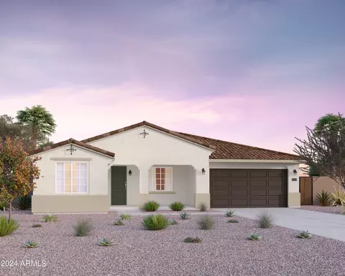
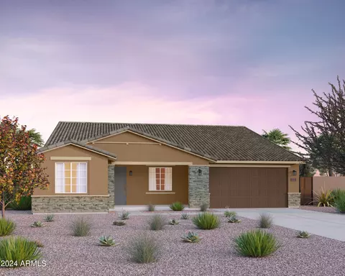
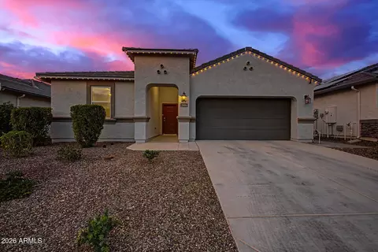
| Home Details | Introducing Retreat At Blossom Rock, An Exciting Addition To A Popular Apache Junction Masterplan. Amenities At This Phoenix-area Community Include Parks, Playgrounds, Trails, Sports Courts, A Pool And More. Residents Will Appreciate Close Proximity To The Superstition Mountains As Well As Shopping, Dining, Recreation And Entertainment. Visit This Notable Neighborhood Today! If You Choose A New Home At Retreat At Blossom Rock That's Ready To Personalize, You'll Be In Control Of Your Home's Design Details-finishes, Fixtures, And More. Let Us Help You Build A New Home In Apache Junction That Reflects Your Style, Surrounded By Amenities That Enrich Your Life. |
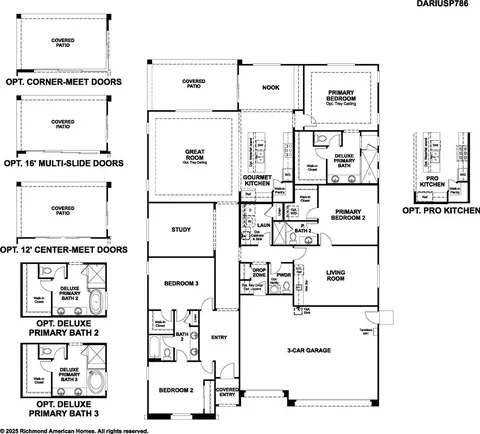
| Plan Name | Darius |
| BasePrice | 644990 |
| Living Area | 2840 |
| # Garage Spaces | 3 |
| BaseSqft | 2820 |
| Primary Bedroom Location | Down |
| Price | 709995 |
| Community Information | |
| Price Range (Low) | 599990 |
| Price Range (High) | 719995 |
| Subdivision Amenities | Clubhouse, Playground, Pool, Trails |
| Move In Date | 2026-10-30 |
| Has Garage(Y/N) | Yes |
| Has Pond(Y/N) | No |
| Has Basement(Y/N) | No |
| Has Pool(Y/N) | Yes |
| Has View(Y/N) | No |
| Subdivision | Retreat At Blossom Rock |
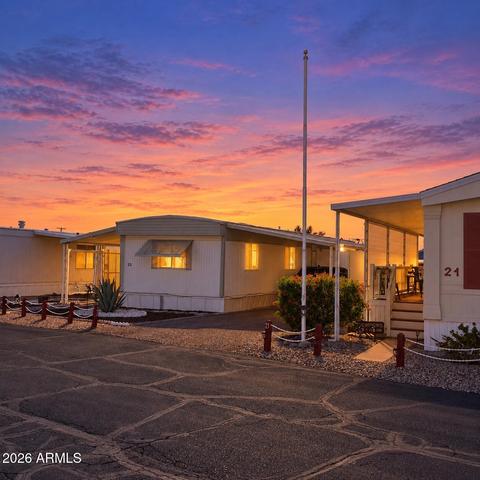
$249,450
$519,250
$449,900
$641,000
$568,000
$479,000
$669,995
$1,095,250
$432,500
$525,000
$634,995
$550,000
$609,900
$527,500
$280,000
$402,500
$506,000
$484,950
$350,000
$625,000
$394,950
$137,700
$325,000
$192,450
$380,000
$337,500
$199,000
$1,200,000
$800,000