
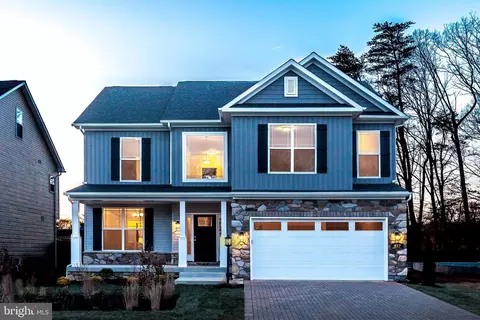
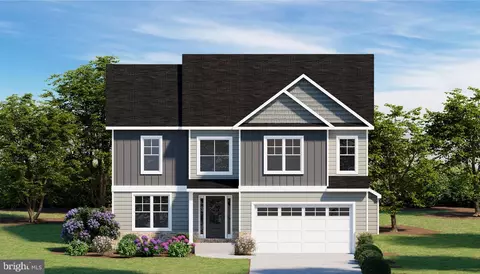
- $1,033,403
- 4Bd
- 3Ba
- 2,580 Sq Ft
SOLD

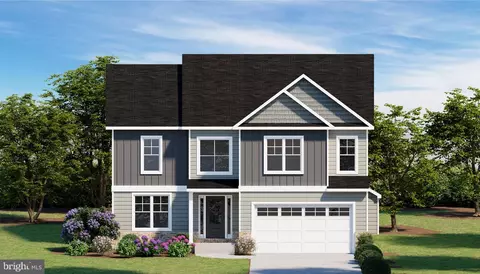
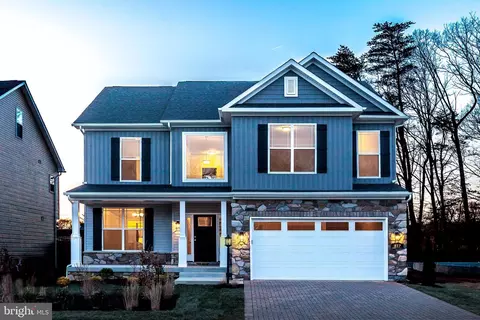
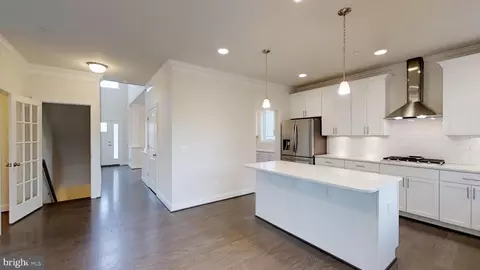
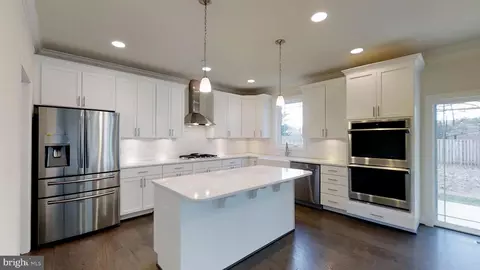
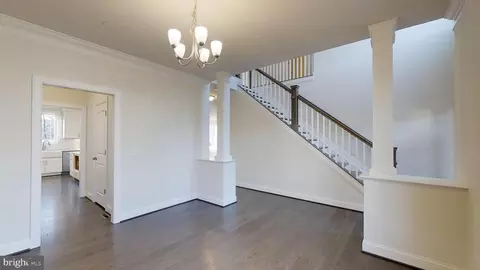
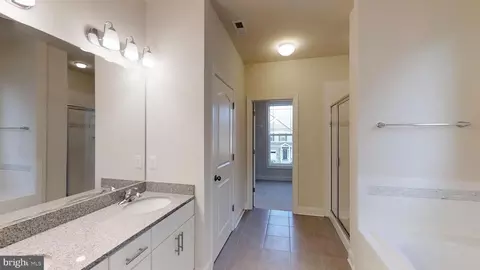
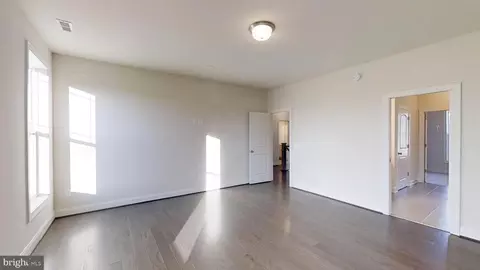
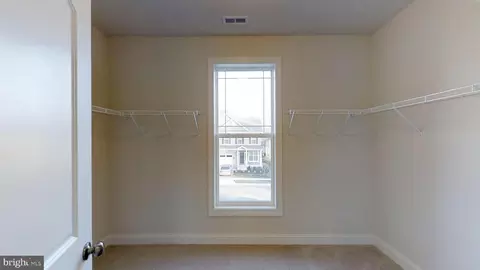
Last sold 09/30/2025 for $878K
bed
bath
Sqft ($321/Sqft)
| Property type House | Neighborhood | Year built 2025 | HOA fee $1/month | Lot size 9,000 Sqft | Movoto estimate | Parking 2 garage spaces |

| Overview | |
| Cooling/AC | Heat Pump(s), Central A/C, Programmable Thermostat, Electric |
| Heating | Electric |
| Type | Residential |
| Virtual Tour | N/A |
| Status | Closed |
| SqFt | 3640 |
| Lot Size (SqFt) | 9000 |
| Lot Size (Acres) | 0.21 |
| Year Built | 2025 |
| Condition | Excellent |
| HOA Fee | 10, Annually |
| New Construction (Y/N) | Y |
| Foreclosure (Y/N) | N |
| Interior | |
| Total # of Bathrooms | 3 |
| # Full Baths | 2 |
| # Half Baths | 1 |
| Total # of Bedrooms | 4 |
| Basement | Full, Poured Concrete, Sump Pump, Drainage System, Unfinished |
| Other Room(s) | Dining Room, Primary Bedroom, Bedroom 2, Bedroom 3, Bedroom 4, Kitchen, Family Room, Basement, Foyer, Breakfast Room, Laundry |
| Laundry | Upper Floor |
| Appliances | Disposal, ENERGY STAR Dishwasher, Oven/Range - Electric, Range Hood, Oven - Self Cleaning, Water Heater, Stainless Steel Appliances, Washer, Dryer - Electric, ENERGY STAR Refrigerator |
| Walls/ Ceilings | 9'+ Ceilings, Dry Wall |
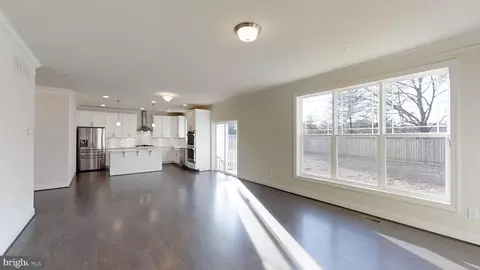
| Interior Features | Family Room Off Kitchen, Breakfast Area, Primary Bath(s), Walk-in Closet(s), Floor Plan - Open, Pantry, Sprinkler System, Bathroom - Soaking Tub, Kitchen - Island, Upgraded Countertops |
| Accessibility Features | None |
| Door Features | Insulated |
| Exterior | |
| Roof | Architectural Shingle |
| Foundation | Concrete Perimeter |
| Garage Desc | Garage - Front Entry |
| Parking Desc | Concrete Driveway, Attached Garage |
| # Garage Spaces | 2 |
| # Parking Spaces | 2 |
| # Attached Garage Spaces | 2 |
| Existing Structures | Above Grade |
| Amenities / Utilities | |
| Utilities | Cable TV |
| Sewer/ Septic | Public Sewer |
| Pool | No Pool |
| Inclusions | Parking Included In List Price. |
| Location | |
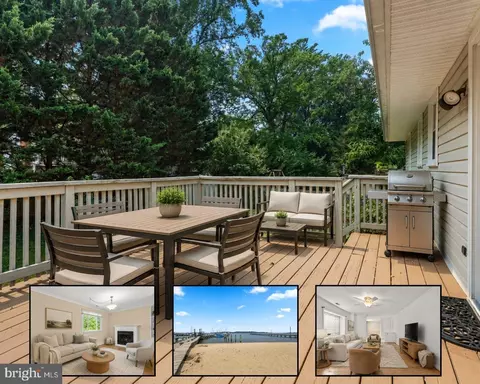
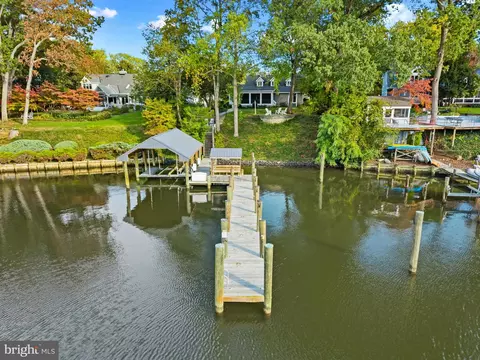
| Body of Water | Magothy River / Chesapeake Bay, River |
| Subdivision | CAPE ST CLAIRE |
| Water Source | Well |
| Senior Community (Y/N) | N |
| High School | BROADNECK |
| Elementary School | CAPE ST CLAIRE |
| School District | ANNE ARUNDEL COUNTY PUBLIC SCHOOLS |
| Middle School | MAGOTHY RIVER |
| Directions | Best Directions Are To Use GPS To This Site: 987 St Johns Drive, Annapolis, MD 21409 And Look For Builders Sign. (There Are 2 Lots At This Location. One Has Sold). |
| Zoning | RESIDENTIAL |
MLS # MDAA2100510
MLS # MDAA2098272| Est. value | Bed/bath | Sqft | mi | |
|---|---|---|---|---|
| 985 Saint Johns Dr, Annapolis, MD 21409 | $672,000 | —/2 | 1,904 | 0.02 |
| 991 Saint Johns Dr, Annapolis, MD 21409 | $550,000 | —/2 | 1,028 | 0.02 |
| 988 Saint Johns Dr, Annapolis, MD 21409 | $559,000 | 3/3 | 1,260 | 0.03 |
| 990 Saint Johns Dr, Annapolis, MD 21409 | $547,000 | 3/1 | 1,108 | 0.03 |
| 988 Highpoint Dr, Annapolis, MD 21409 | $666,000 | —/2 | 2,120 | 0.03 |
| 990 Highpoint Dr, Annapolis, MD 21409 | $640,000 | 3/3 | 1,872 | 0.03 |
| 986 Saint Johns Dr, Annapolis, MD 21409 | $523,000 | —/2 | 990 | 0.03 |
| 992 Saint Johns Dr, Annapolis, MD 21409 | $570,000 | 5/2 | 988 | 0.03 |
Estimated values are based on public record data and automated valuation models. Values are not guaranteed and may not reflect current market conditions.
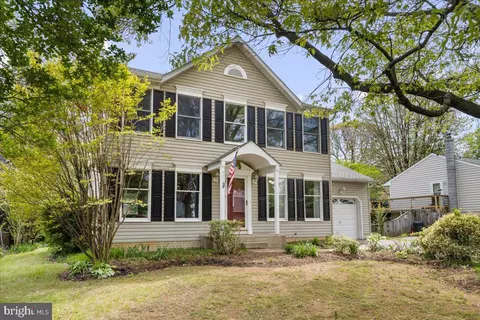
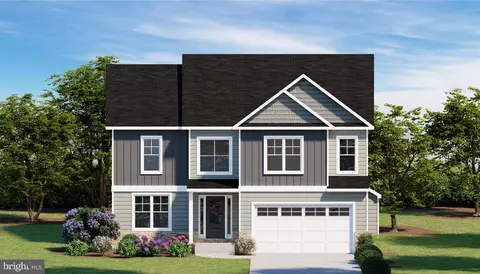
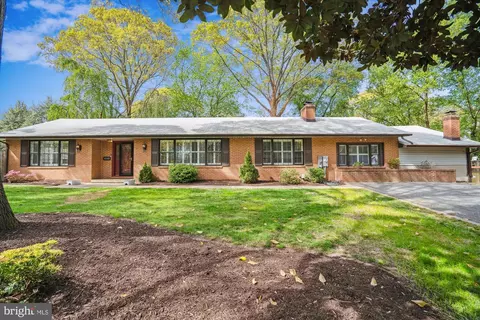
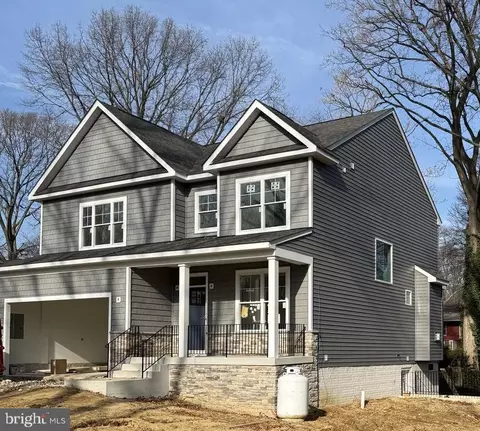

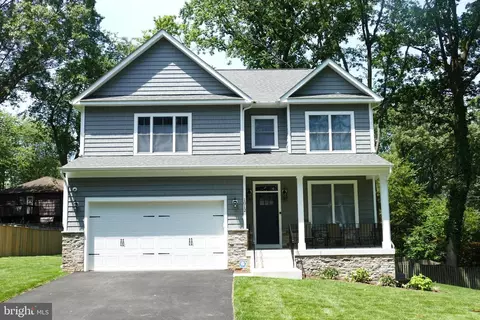
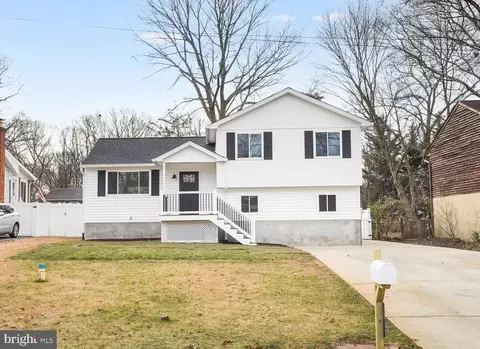
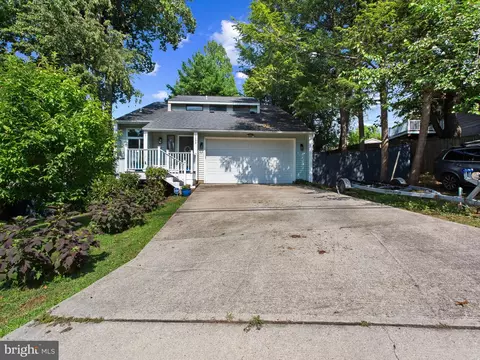
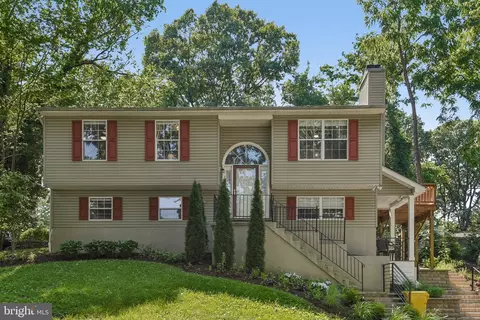
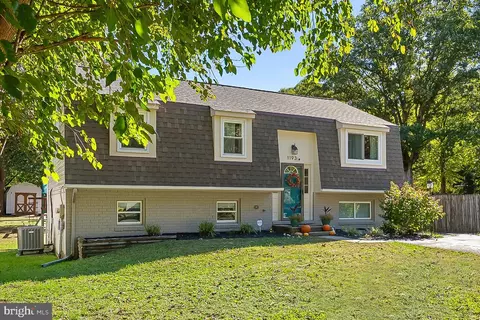
$689,000
$214,450
$479,900
$540,000
$653,170
$380,000
$656,925
$579,000
$514,000
$230,000
$469,990
$460,000
$325,000
$300,000
$644,950
$395,000
$239,900
$450,000
$210,000
$342,500
$2,000,000
$175,000
$389,900
$1,349,200
$380,000
$525,000
$402,000
$1,164,000
$304,999
$570,000