
- $650,000
- 2Bd
- 2Ba
- 1,945 Sq Ft
SOLD

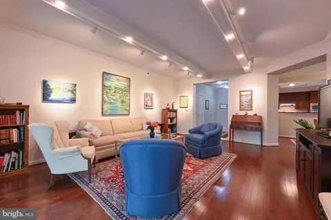
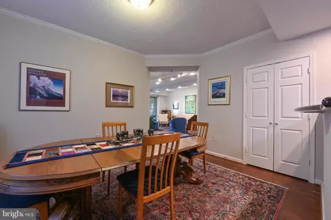
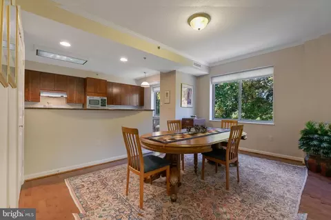
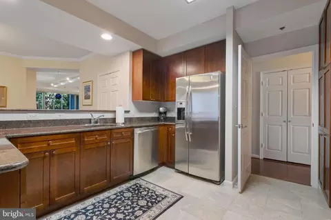
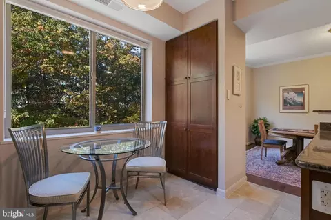
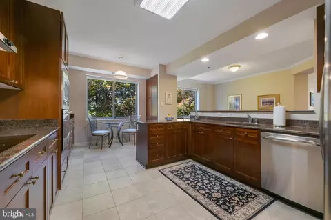
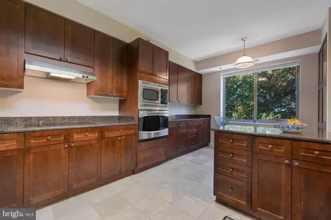
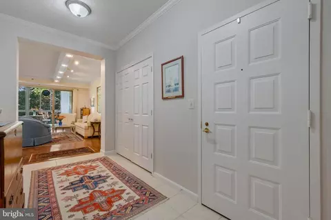
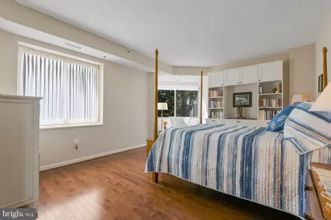
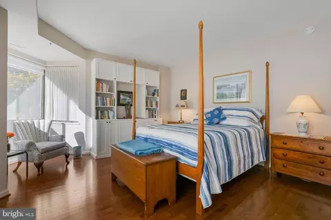
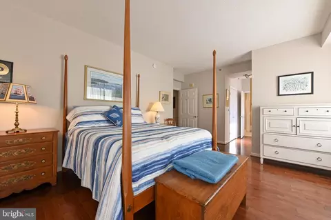
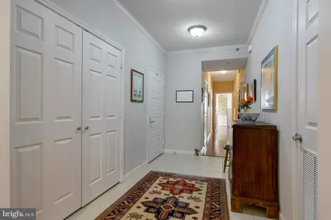
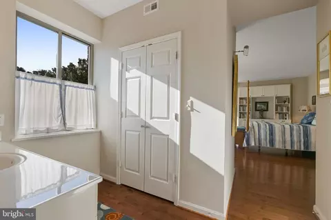
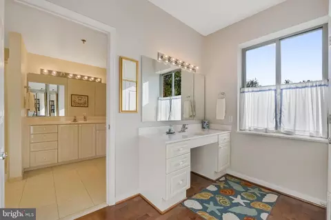
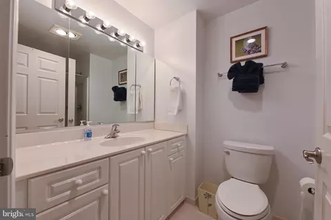
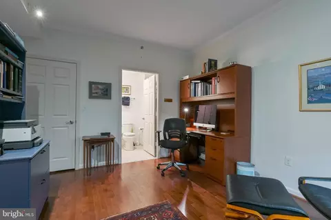
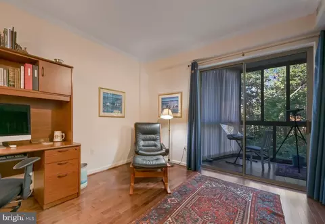
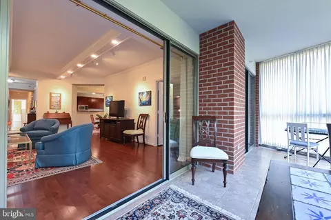
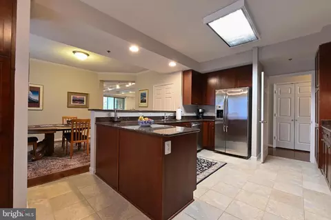
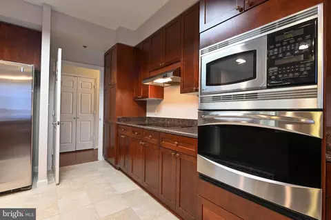
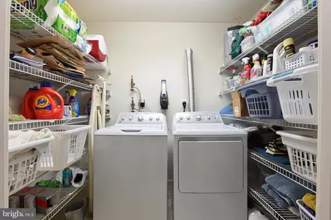
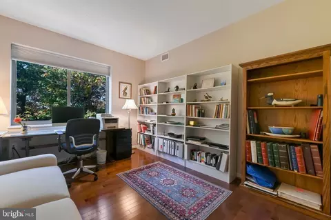
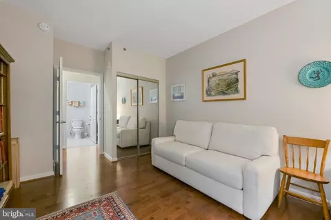
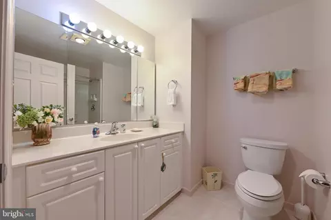
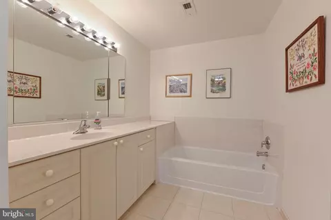
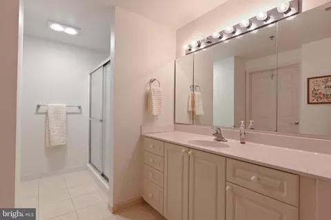
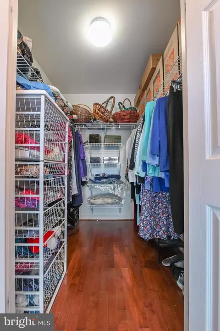
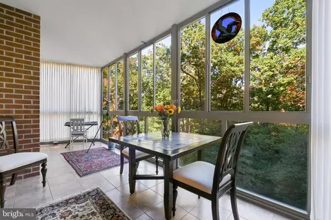
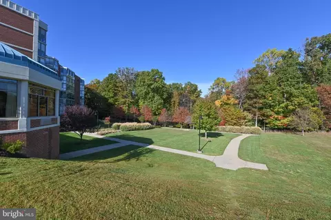
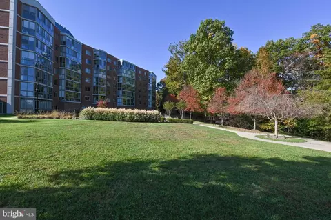
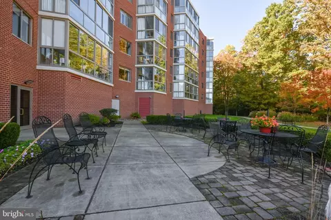
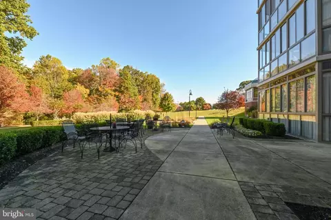
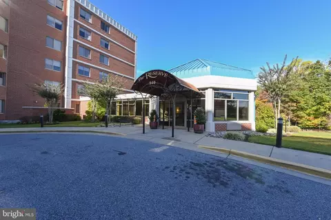
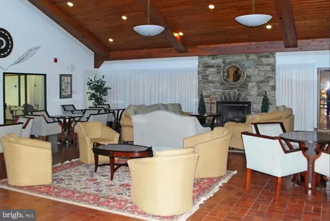
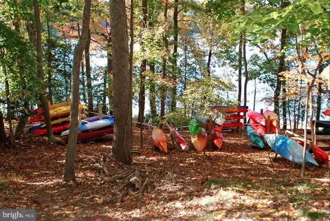
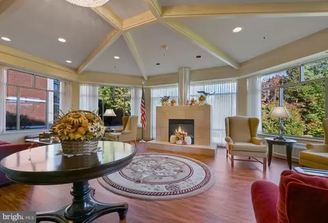
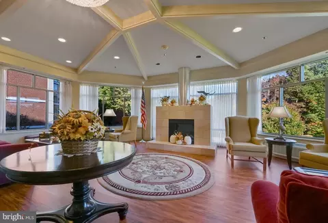
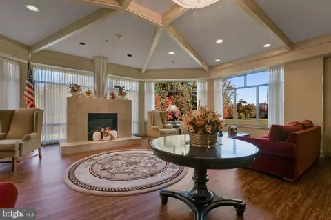
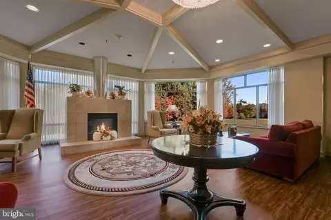
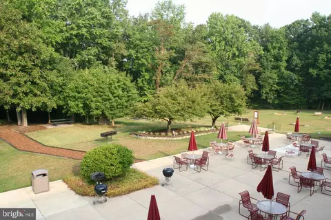
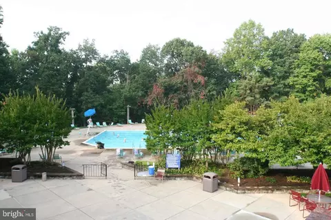
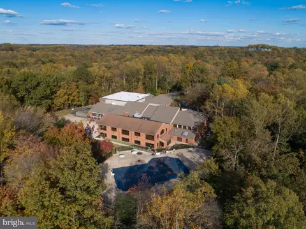
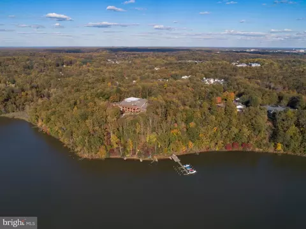
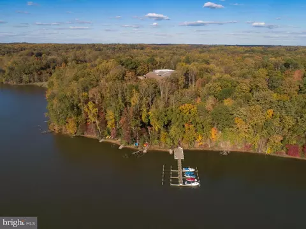
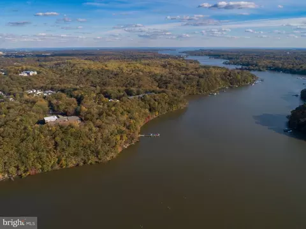
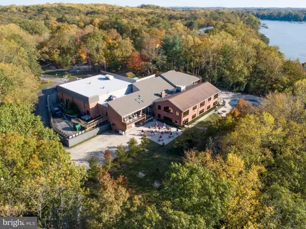
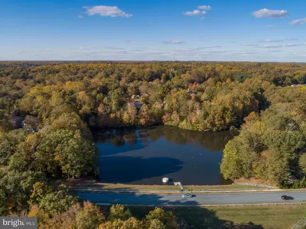
Last sold 05/31/2024 for $600K
bed
bath
Sqft ($284/Sqft)
| Property type Townhouse | Neighborhood | Year built 2008 | HOA fee $1,196/month | Movoto estimate | Parking 1 garage spaces | Rental estimate |

| Overview | |
| Cooling/AC | Central A/C, Electric |
| Heating | Natural Gas |
| Levels/Style | Traditional |
| Type | Residential |
| Status | Closed |
| SqFt | 2113 |
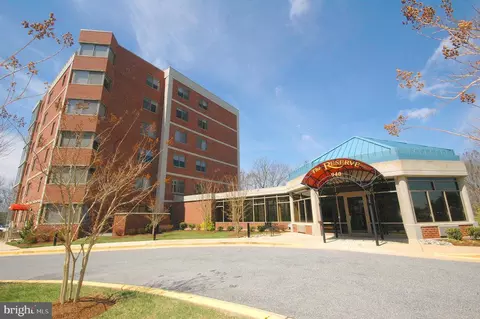
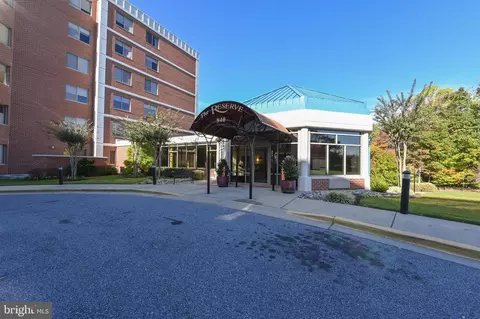
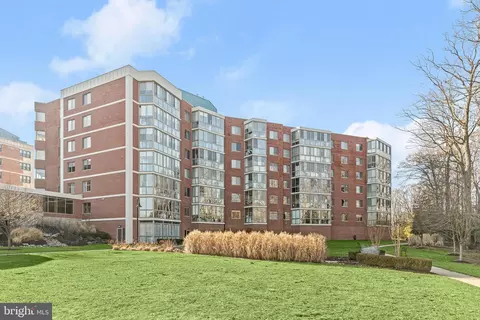
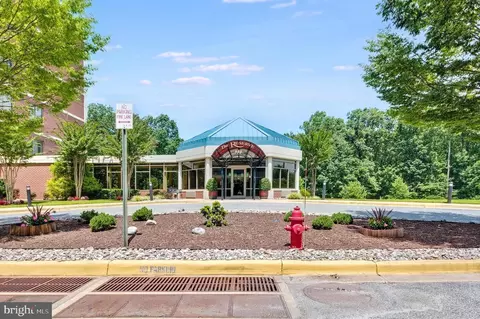
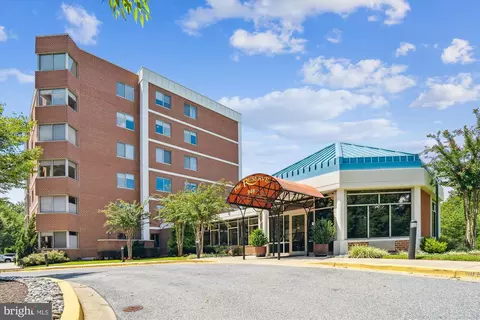
| SubType | Mid-Rise 5 - 8 Floors |
| County Tax | 5538, Annually |
| Tax: Assessed Value | 514133 |
| Annual Property Tax | 5918 |
| Year Built | 2008 |
| HOA Fee | 161, Monthly |
| New Construction (Y/N) | N |
| Condo/ Co-Op Fee | 1035.25, Monthly |
| Foreclosure (Y/N) | N |
| Interior | |
| Total # of Bathrooms | 3 |
| # Full Baths | 3 |
| Total # of Bedrooms | 3 |
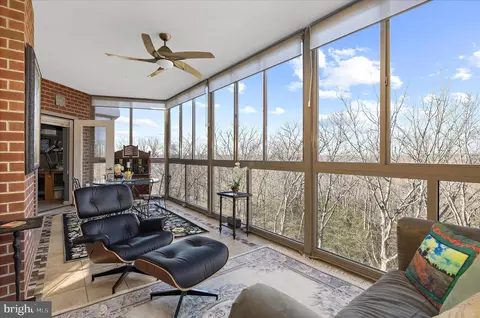
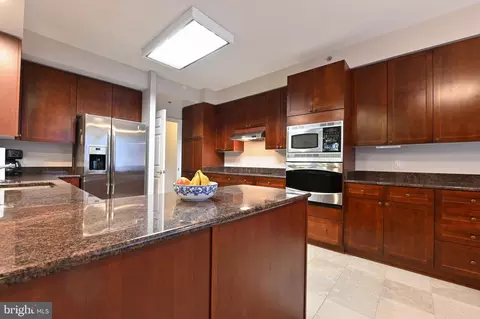
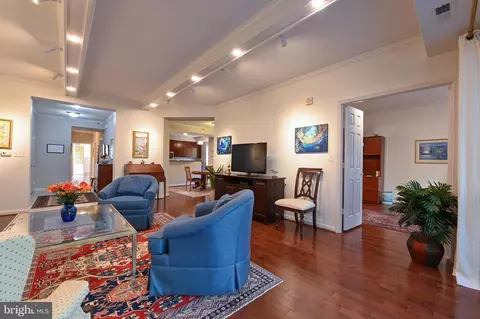
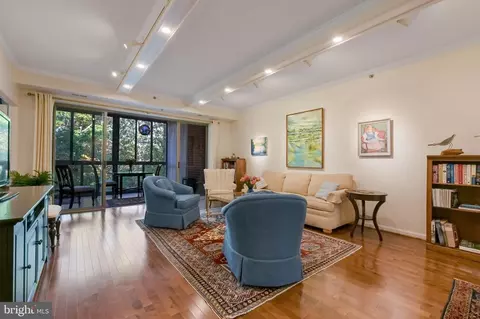
| Other Room(s) | Living Room, Dining Room, Primary Bedroom, Bedroom 2, Bedroom 3, Kitchen, Sun/Florida Room, Laundry, Storage Room, Screened Porch |
| Appliances | Dishwasher, Disposal, Dryer, Exhaust Fan, Icemaker, Cooktop, Microwave, Intercom, Oven - Self Cleaning, Oven - Wall, Refrigerator, Washer |
| Walls/ Ceilings | Dry Wall |
| Window Features | Low-E |
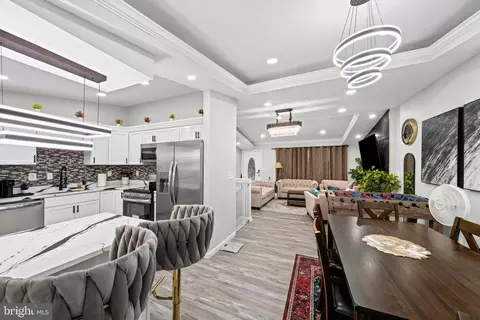
| Interior Features | Kitchen - Table Space, Dining Area, Kitchen - Eat-In, Primary Bath(s), Window Treatments, Elevator, Upgraded Countertops, Wood Floors, Floor Plan - Open |
| Accessibility Features | Elevator |
| Exterior | |
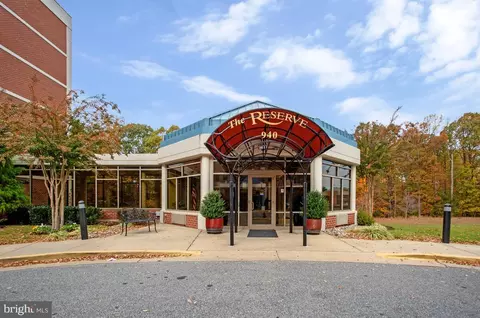
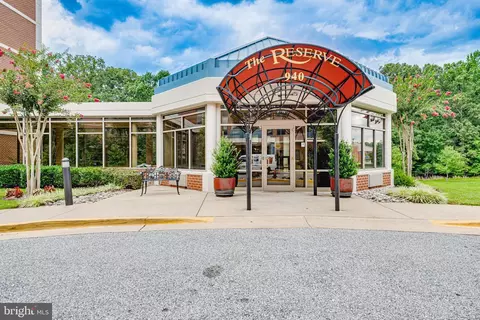
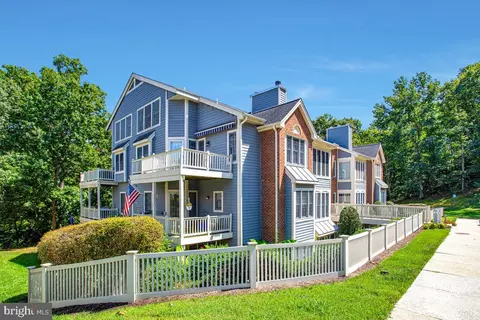
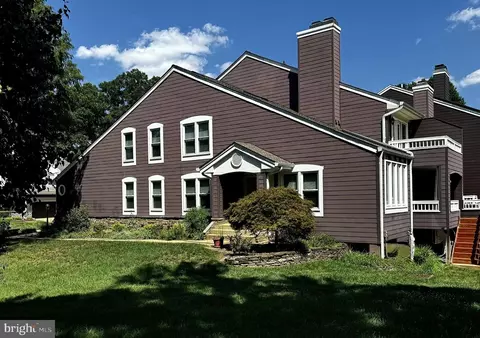
| Construction | Brick |
| Common Walls | 1 Common Wall |
| Garage Desc | Garage - Side Entry, Additional Storage Area |
| # Garage Spaces | 1, 1 |
| # Parking Spaces | 1 |
| Parking Desc | Parking Garage |
| Exterior Features | Sidewalks |
| Existing Structures | Above Grade, Below Grade |
| Lot Desc | Backs To Trees |
| Amenities / Utilities | |
| Utilities | Under Ground |
| Sewer/ Septic | Public Sewer |
| Pool | Yes - Community |
| Community Pool | Indoor |
| Location | |
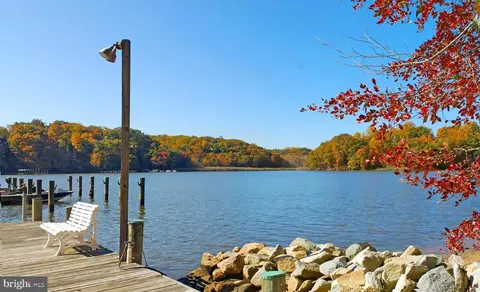
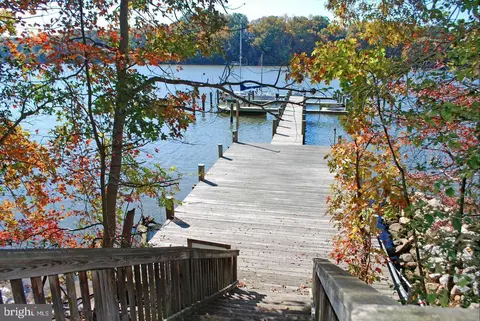
| Body of Water | SOUTH RIVER, River |
| Subdivision | HERITAGE HARBOUR |
| Water Source | Public |
| Senior Community (Y/N) | Y |
| School District | ANNE ARUNDEL COUNTY PUBLIC SCHOOLS |
| Location | River |
| Directions | From I 97 South To Crownville Rd. Right At South Haven Rd. Continue Through Light, Past Mastline To Astern Way, The Building Is On The Right. Please Park Near The Trees Behind The Buildings. |
| Zoning | RES |
MLS # MDAA2076156
MLS # 1002527134
MLS # AA8539680| Est. value | Bed/bath | Sqft | mi | |
|---|---|---|---|---|
| 940 Astern Way #202, Annapolis, MD 21401 | $663,000 | 3/3 | 2,113 | 0 |
| 940 Astern Way #607, Annapolis, MD 21401 | $630,000 | 2/2 | 1,945 | 0.01 |
| 940 Astern Way #611, Annapolis, MD 21401 | $479,000 | —/2 | 1,588 | 0.01 |
| 940 Astern Way #104, Annapolis, MD 21401 | $377,000 | 2/2 | 1,272 | 0.01 |
| 940 Astern Way #304, Annapolis, MD 21401 | $445,000 | 2/2 | 1,272 | 0.01 |
| 940 Astern Way #602, Annapolis, MD 21401 | $653,000 | —/2 | 2,113 | 0.01 |
| 940 Astern Way #307, Annapolis, MD 21401 | $568,000 | 2/2 | 1,945 | 0.01 |
| 940 Astern Way #504, Annapolis, MD 21401 | $416,000 | 2/2 | 1,272 | 0.01 |
Estimated values are based on public record data and automated valuation models. Values are not guaranteed and may not reflect current market conditions.
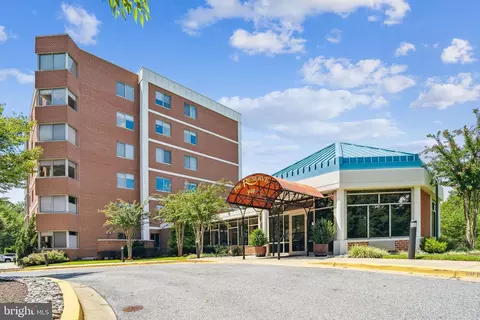
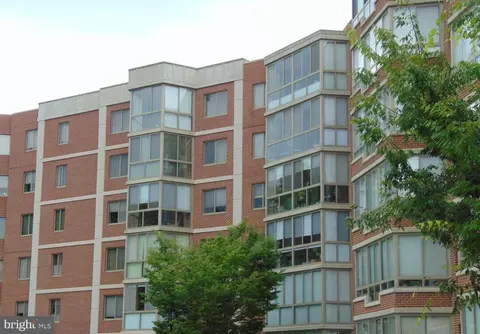


$689,000
$214,450
$479,900
$653,170
$656,925
$380,000
$514,000
$579,000
$417,450
$500,000
$469,990
$460,000
$325,000
$300,000
$450,000
$395,000
$557,494
$342,500
$669,900
$564,950
$2,000,000
$175,000
$509,950
$389,900
$1,349,200
$812,500
$380,000
$525,000
$949,900
$402,000