Movoto Real Estate
  • Other
  • Exterior
  • View/Area
  • Kitchen
  • Dining
  • Living
  • Entry Way
  • Bedroom
  • Bath
  • Animated home icon 3D tour

379 Broadview Ln, Annapolis, MD 21401

$2,695,000
•
  • 4

    bed

  • 4

    bath

  • 4,712

    Sqft ($572/Sqft)

House coming soon

About 379 Broadview Ln

Property type House
Neighborhood
Year built 1985
HOA fee $58/month
Lot size 0.54 Acre
Movoto estimate
Parking 2 garage spaces
Property description
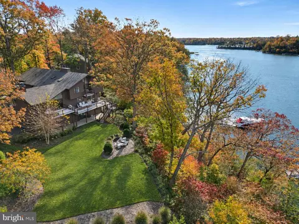
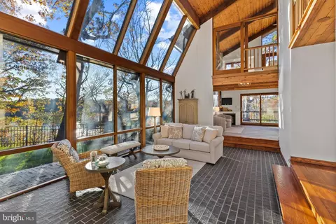
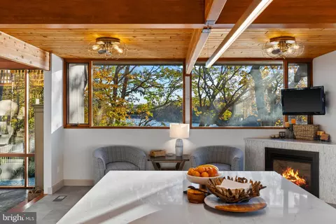
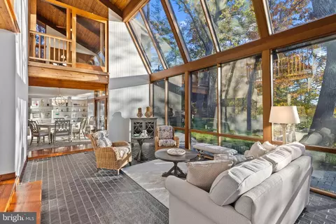
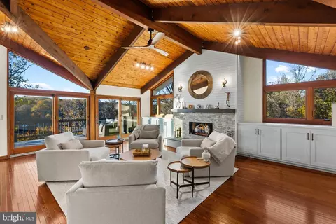
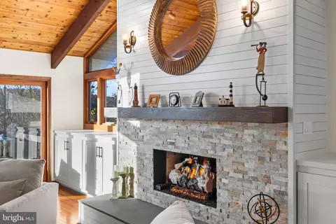
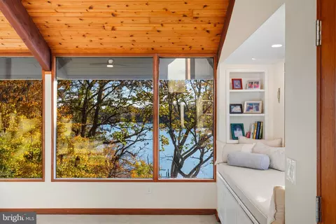
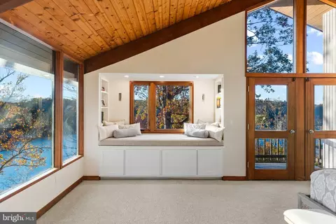
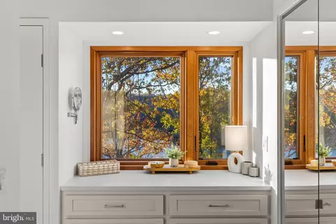
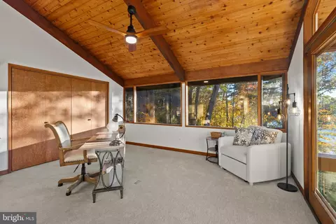
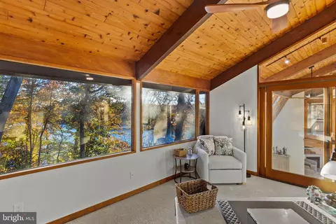
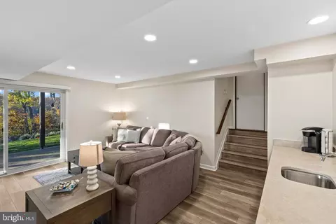
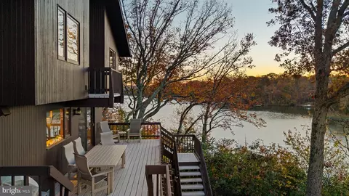
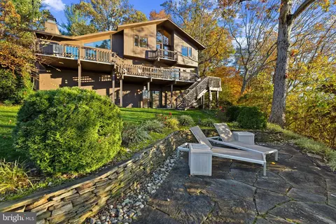
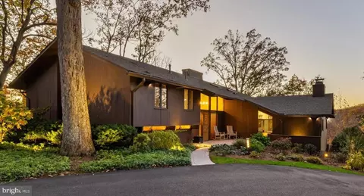
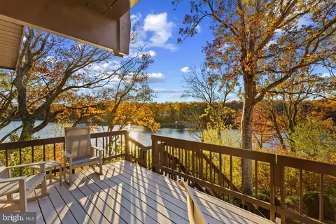
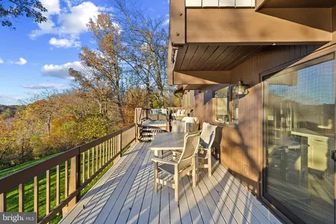
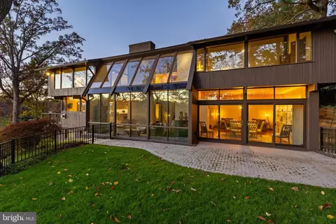
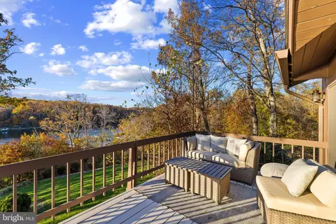
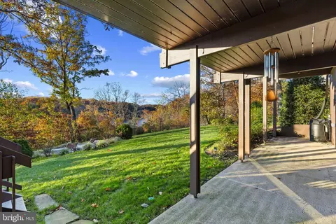
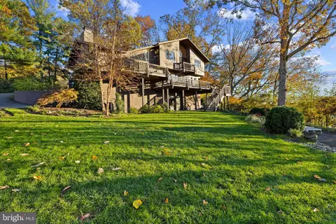
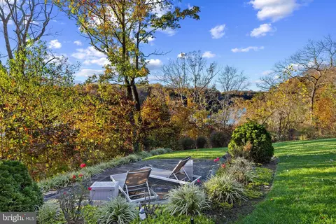
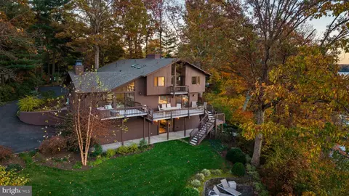
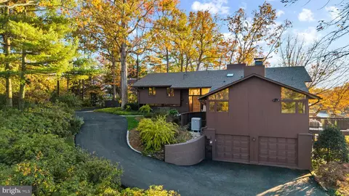
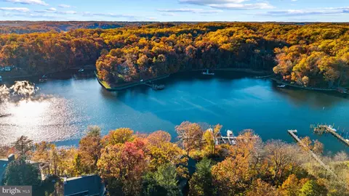
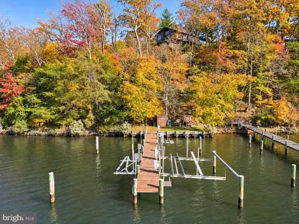
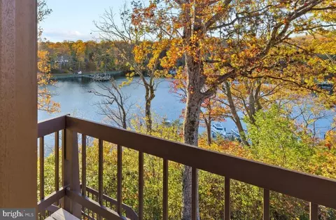
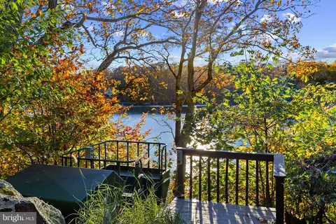
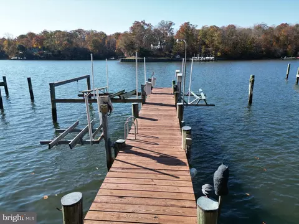
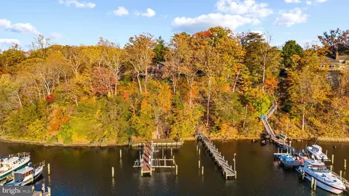
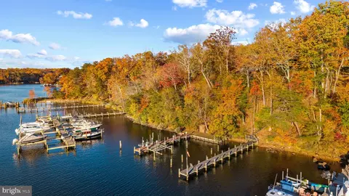
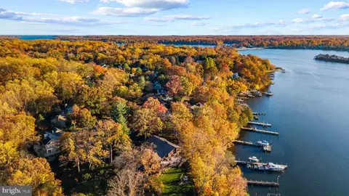
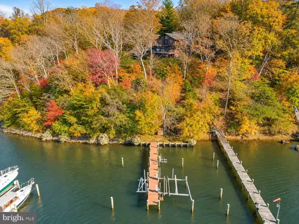
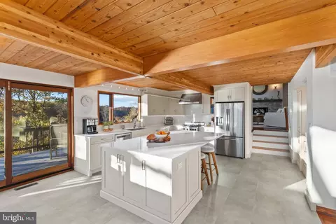
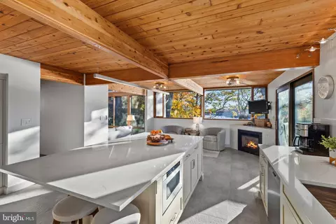
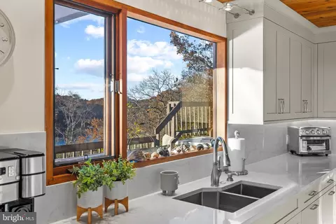
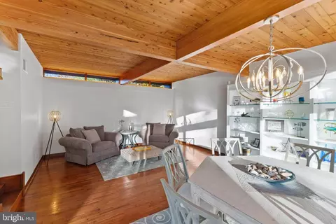
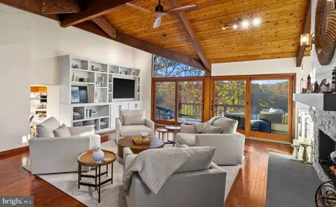
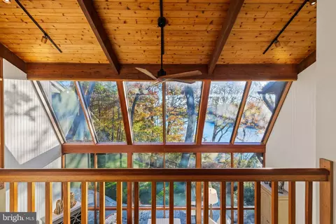
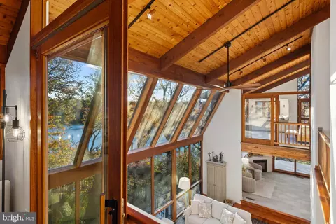
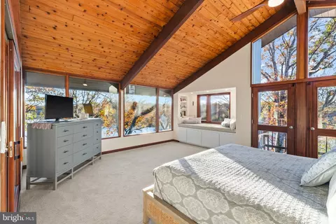
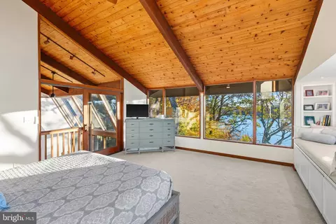
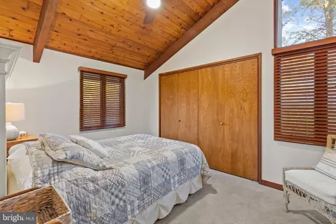
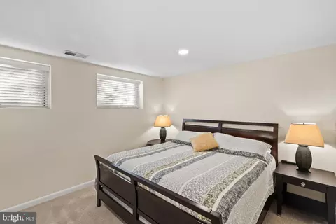
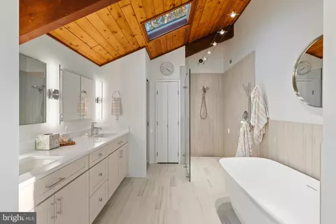
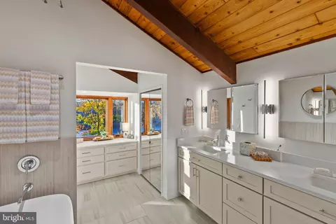
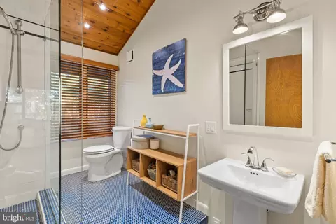
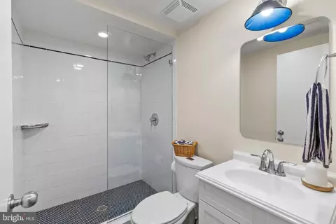
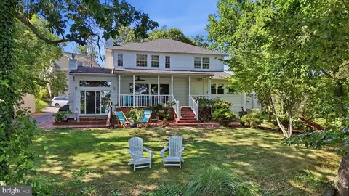
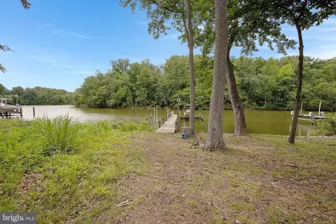
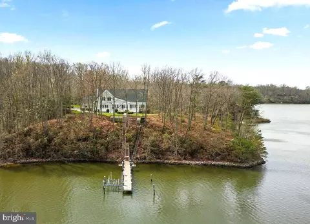
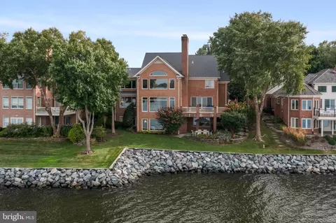
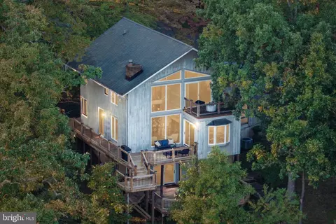
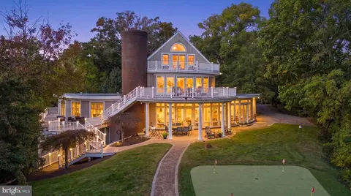
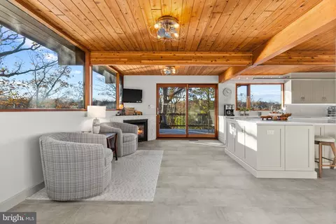
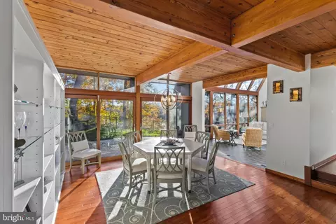
Life along Broad Creek unfolds at a different pace, where peaceful waters, wooded surroundings, and the ever-changing beauty of the seasons create an extraordinary setting for a truly distinctive home. This remarkable Acorn Deck home has been comprehensively transformed with over $875,000 in improvements by renowned builder GYC Group. Thoughtfully enhanced and updated throughout for effortless modern living, the home beautifully preserves its architectural character while introducing sophisticated finishes and modern conveniences. Soaring wood ceilings, exposed beams, dramatic walls of glass, and sweeping water views create an unforgettable connection to the surrounding landscape. Adding to its appeal is the rare trifecta of public water, public sewer, and natural gas, providing an added measure of peace of mind and ease to everyday living. At the heart of the residence, a spectacular two-story glass solarium brings the outdoors in, offering a stunning setting to appreciate the changing seasons. Warm wood finishes and abundant natural light carry throughout the inviting living spaces, including a beautifully appointed family room with a striking fireplace and custom built-ins. The completely redesigned kitchen features quartz countertops, an expansive island, custom cabinetry, and a welcoming breakfast area, creating an effortless flow for everyday living and entertaining. An elegant dining room provides another inviting gathering space. The upper-level primary suite is a peaceful sanctuary featuring vaulted wood ceilings, expansive windows framing the water, a private balcony, and a beautifully renovated spa-inspired bath with a freestanding soaking tub and walk-in shower. Additional bedrooms offer comfortable accommodations for family and guests, while the lower-level recreation room with wet bar opens to a private patio. Outside, multiple decks and patios invite you to experience waterfront living from every perspective. Morning coffee overlooking the creek, afternoon gatherings surrounded by nature, and evenings watching the sunset become part of the everyday experience. A private tram provides convenient access to approximately 60 feet of shoreline and a 70-foot long deep-water pier with approximately 10 feet MLW, two boat slips, two boat lifts, two jet ski lifts and waterfront shed, an exceptional setting for boating enthusiasts. Extensive improvements to the home's interior, exterior, and landscaping complement its remarkable transformation. Offering four bedrooms, three full baths, a powder room, and 2 car garage, this extraordinary property captures the essence of waterfront living, where architectural beauty, thoughtful enhancements, and endless adventures on the water come together. Conveniently located in the coveted Broadview Estates community with easy access to Riva Road quickly leading to shopping, restaurants and commuter roads. Welcome Home!
Listed by
Listing Agent - Bradley R Kappel
Listing Office - TTR Sotheby's International Realty
Source: Bright MLS mls logo
MLS#MDAA2160982 • last updated 5 hours ago
Movoto checked Bright MLS for data 5 minutes ago
Request a virtual or in-person tour
Overview
Cooling/AC Ceiling Fan(s), Central A/C, Programmable Thermostat, Electric
Heating Natural Gas
Levels/Style Mid-Century Modern
Type Residential
Virtual Tour External Link
Status Coming Soon
SqFt 4855
Lot Size (SqFt) 23522
Lot Size (Acres) 0.54
County Tax 17032, Annually
Tax: Assessed Value 1577000
Annual Property Tax 17501
Year Built 1985
Condition Excellent
HOA Fee 690, Annually
New Construction (Y/N) N
HOA Name BROADVIEW ESTATES COMMUNITY ASSOCIATION
Foreclosure (Y/N) N
Interior
Total # of Bathrooms 4
# Full Baths 3
# Half Baths 1
Total # of Bedrooms 4
Basement Connecting Stairway, Daylight, Partial, Fully Finished, Garage Access, Heated, Improved, Interior Access, Outside Entrance, Sump Pump, Walkout Level
Laundry Upper Floor
Appliances Built-In Microwave, Dishwasher, Disposal, Dryer, Exhaust Fan, Extra Refrigerator/Freezer, Oven/Range - Gas, Range Hood, Refrigerator, Six Burner Stove, Stainless Steel Appliances, Washer, Water Heater - Tankless
Walls/ Ceilings 2 Story Ceilings, Beamed Ceilings, Cathedral Ceilings, Vaulted Ceilings, Wood Ceilings
Interior Features Bar, Bathroom - Walk-In Shower, Breakfast Area, Built-Ins, Carpet, Ceiling Fan(s), Combination Dining/Living, Combination Kitchen/Dining, Dining Area, Exposed Beams, Family Room Off Kitchen, Floor Plan - Open, Kitchen - Eat-In, Kitchen - Gourmet, Kitchen - Island, Kitchen - Table Space, Primary Bath(s), Skylight(s), Upgraded Countertops, Wet/Dry Bar, Window Treatments, Wood Floors
Accessibility Features None
Exterior
Foundation Other
Garage Desc Additional Storage Area, Garage - Side Entry, Garage Door Opener, Inside Access
# Garage Spaces 2
# Parking Spaces 8
# Attached Garage Spaces 2
Parking Desc Attached Garage, Driveway
# Driveway Spaces 6
Exterior Features Extensive Hardscape, Exterior Lighting, Stone Retaining Walls, Underground Lawn Sprinkler
Existing Structures Above Grade, Below Grade, Shed
Amenities / Utilities
Sewer/ Septic Public Sewer
Pool No Pool
HOA Fees Include Common Area Maintenance
Inclusions See Documents For Inclusions/exclusions
Location
Waterfront Private Dock Site
Body of Water Broad Creek, Creek
Subdivision BROADVIEW ESTATES
Water Source Public
Senior Community (Y/N) N
School District ANNE ARUNDEL COUNTY PUBLIC SCHOOLS
Directions Take Riva Road From Annapolis Toward Riva. Turn Right Onto Broadview Lane Before The Bridge. Continue On The Road And The Property Is At The End Of The Cul-de-sac. The Driveway Is On Your Left - 379 Broadview Lane...Welcome Home!
Zoning R2
Dock / Slip Conveyance Physical Dock/Slip Conveys
Dock Type Hoist/Lift Electric, Multiple Slip
Tour this home
When would you like to see 379 Broadview Ln?
question
Have a question about this property? Call us at (844) 430-0869
7/10
Rolling Knolls Elementary School
public Grades PK, K-5
Anne Arundel County Public Schools
5/10
Wiley H. Bates Middle School
public Grades 6-8
Anne Arundel County Public Schools
4/10
Annapolis High School
public Grades 9-12
Anne Arundel County Public Schools
Source: GreatSchools.org © 2026. All rights reserved.

Around Broadview Estates

Explore everything this neighborhood has to offer.
  • Real Estate
  • MD
  • Anne Arundel County
  • Annapolis
  • 21401
  • 379 Broadview Ln

My commute

Enter a destination to see travel time and distance.
By entering my info and clicking Ask a Question, I am providing my e-signature and express written consent to receive marketing emails, calls, and texts (including via automatic telephone dialing systems, AI generative, artificial or pre-recorded voice technology) relating to my inquiry from Movoto (and parties calling/messaging on their behalf) even if my number appears on the company, state, or national Do Not Call Registry. You also agree to ourTerms and Conditions and Privacy Policy. Consent not required to receive services (call 1-844-420-1270 to be connected without providing consent).

Nearby homes for sale in Annapolis, MD

Nearby recently sold homes in Annapolis, MD

Newest listings in 21401

Meet with a real estate agent today (844) 430-0869
The multiple listing information is provided by BRIGHT MLS. IDX information is provided exclusively for consumers’ personal, non-commercial use and that it may not be used for any purpose other than to identify prospective properties consumers may be interested in purchasing. Information deemed reliable but not guaranteed to be accurate. Buyer to verify all information. The information provided is for consumers' personal, non-commercial use and may not be used for any purpose other than to identify prospective properties consumers may be interested in purchasing. Listing information updated every 15 minutes. Terms of use & Privacy Policy, California Privacy Info. Copyright © 2005 - 2026 Movoto, Inc. All rights reserved. Equal Housing Opportunity CalDRE CalDRE #01517281
Movoto Real Estate is committed to ensuring accessibility for individuals with disabilities. We are continuously working to improve the accessibility of our web experience for everyone. We welcome feedback and accommodation requests, please submit them here.
© 2026 BRIGHT, All Rights Reserved
Information Deemed Reliable But Not Guaranteed
The data relating to real estate for sale on this website appears in part through the BRIGHT Internet Data Exchange program, a voluntary cooperative exchange of property listing data between licensed real estate brokerage firms in which Movoto participates, and is provided by BRIGHT through a licensing agreement.The information provided by this website is for the personal, non-commercial use of consumers and may not be used for any purpose other than to identify prospective properties consumers may be interested in purchasing. Data last updated: 11/11/2026. Some properties which appear for sale on this website may no longer be available because they are under contract, have Closedor are no longer being offered for sale. Some real estate firms do not participate in IDX and their listings do not appear on this website. Some properties listed with participating firms do not appear on this website at the request of the seller. This home sale information is not to be construed as an appraisal and may not be used as such for any purpose. BRIGHTMLS is the (or a) provider of this home sale information and has compiled content from various sources. Some properties represented may not have actually solddue to reporting errors.
Requests for information regarding mortgage products will be directed to Movoto.com affiliate, Lower, LLC - a licensed Mortgage Lender (NMLS #1124061), or, based on your location, may be redirected to a participating mortgage marketing partner that may pay Lower, LLC for any consumer contact information provided through this site.