
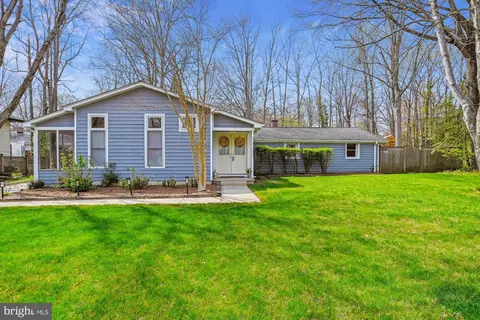
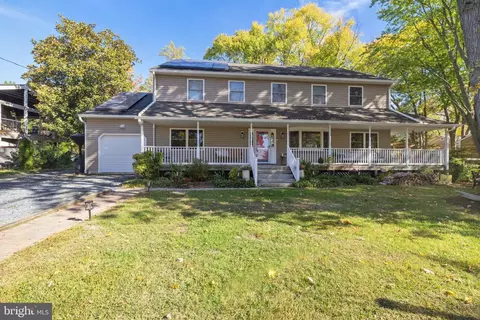
- $615,000
- 4Bd
- 2Ba
- 1,720 Sq Ft
SOLD


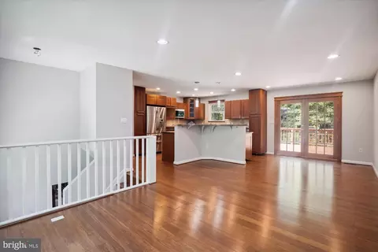
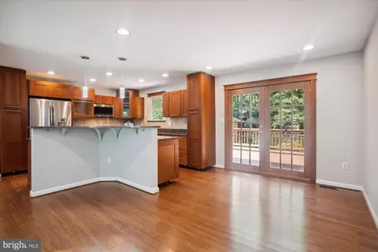
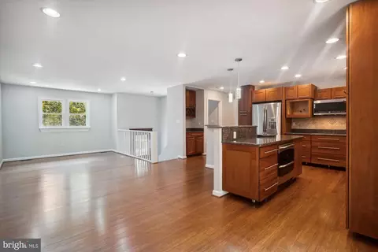
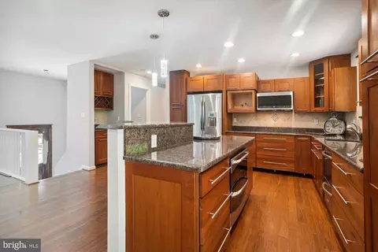
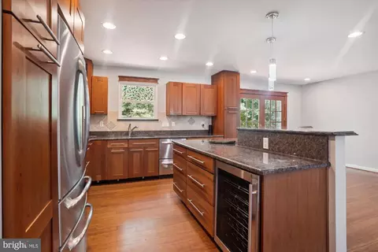
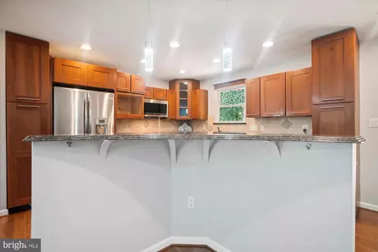
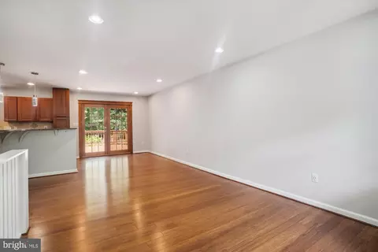
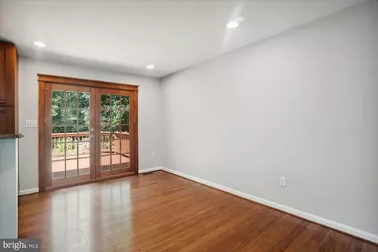
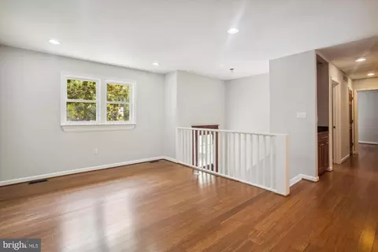
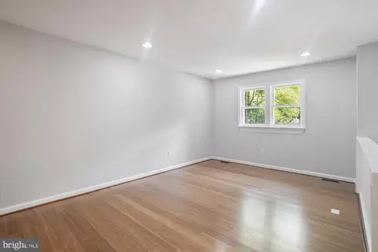
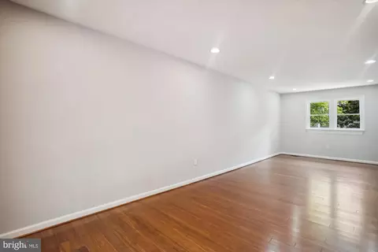
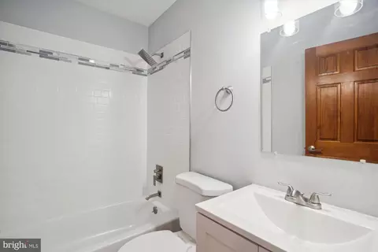
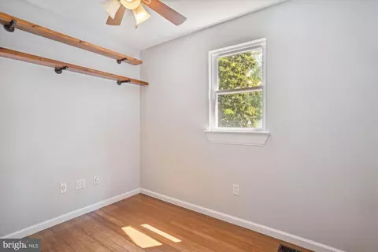
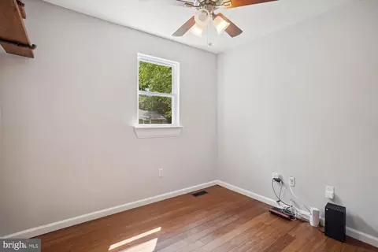
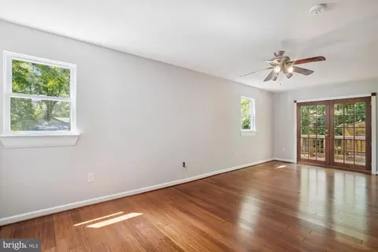
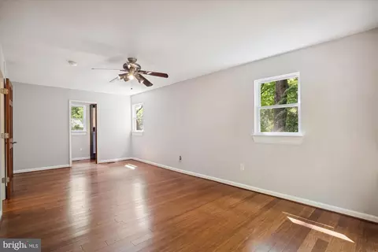
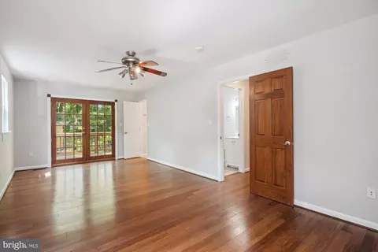
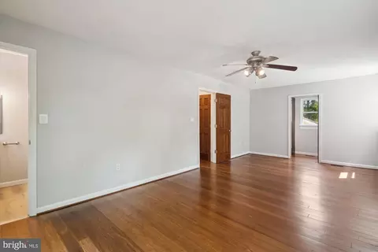
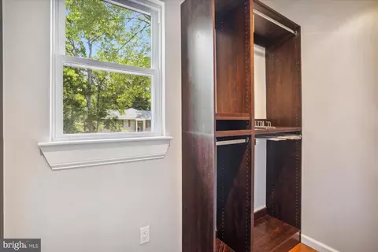
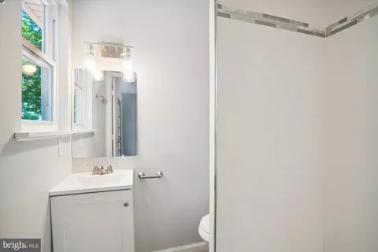
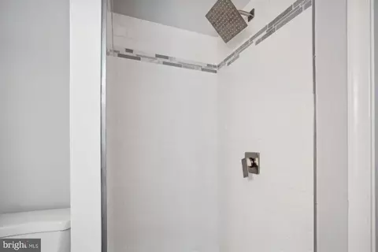
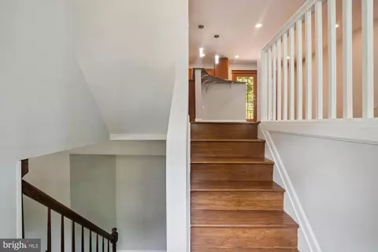
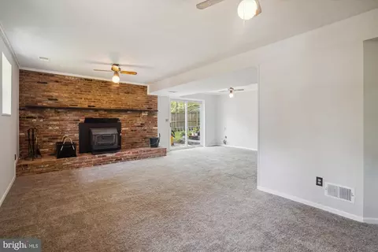
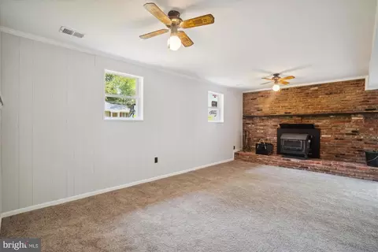
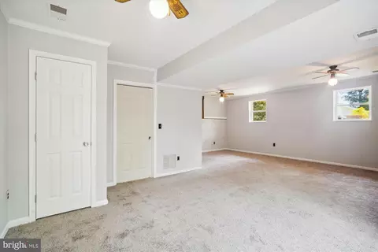
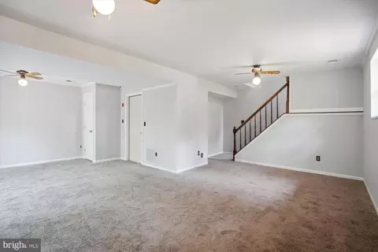
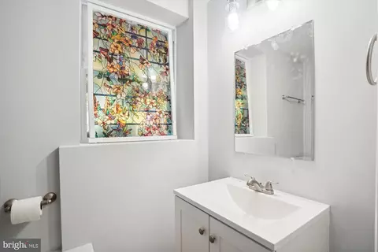
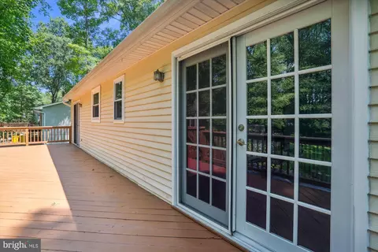
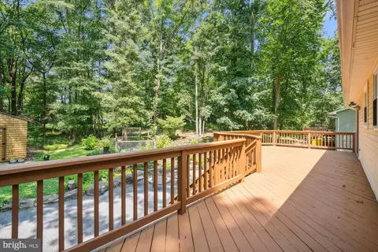
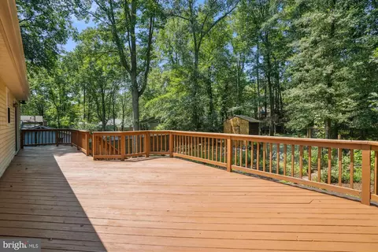
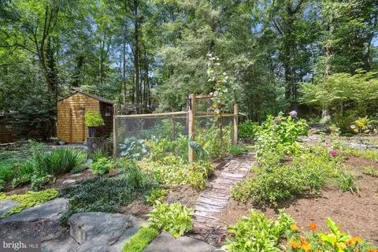
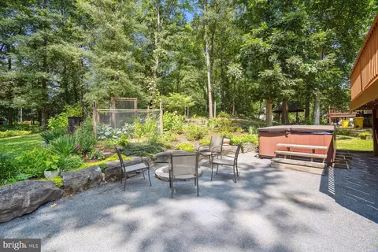
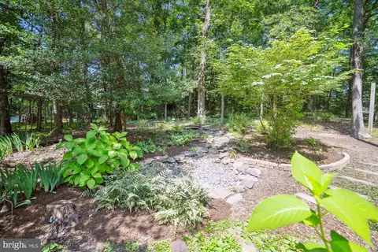
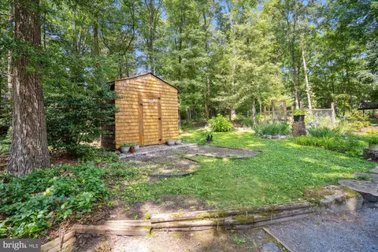
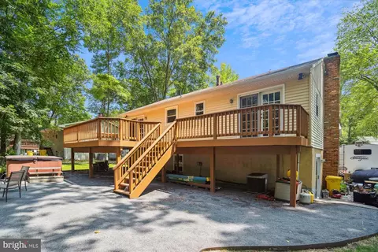
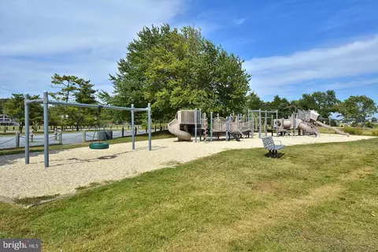
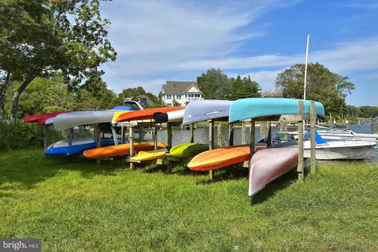
Last sold 09/01/2023 after 28 Days
bed
bath
Sqft ($360/Sqft)
| Property type House | Neighborhood | Year built 1978 | HOA fee $0/month | Lot size 0.27 Acre | Rental estimate |

| Overview | |
| Cooling/AC | Central A/C, Electric |
| Heating | Oil |
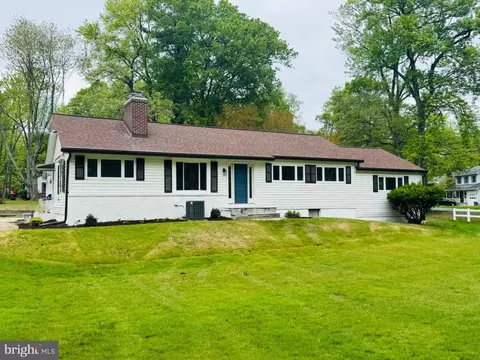
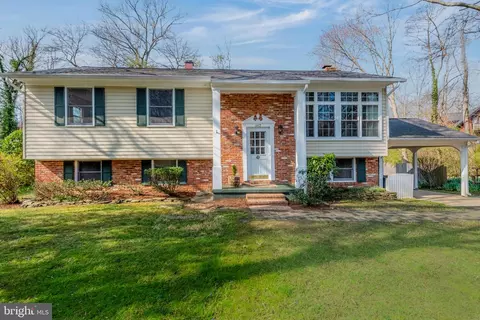
| Levels/Style | Split Foyer |
| Type | Residential |
| Status | Closed |
| SqFt | 1668 |
| Lot Size (SqFt) | 11900 |
| Lot Size (Acres) | 0.27 |
| County Tax | 4173, Annually |
| Tax: Assessed Value | 406900 |
| Annual Property Tax | 4514 |
| Year Built | 1978 |
| Condition | Very Good |
| New Construction (Y/N) | N |
| Foreclosure (Y/N) | N |
| Interior | |
| Total # of Bathrooms | 3 |
| # Full Baths | 3 |
| Total # of Bedrooms | 3 |
| Basement | Daylight, Partial, Outside Entrance, Partially Finished, Sump Pump, Walkout Level, Windows |
| Other Room(s) | Dining Room, Primary Bedroom, Bedroom 2, Bedroom 3, Kitchen, Family Room, Storage Room, Utility Room, Workshop, Bathroom 2, Bathroom 3, Primary Bathroom |
| Laundry | Lower Floor |
| Appliances | Dishwasher, Dryer, Exhaust Fan, Icemaker, Microwave, Refrigerator, Six Burner Stove, Stainless Steel Appliances, Washer, Water Conditioner - Owned, Water Heater, Oven - Double |
| Fireplace | Wood |
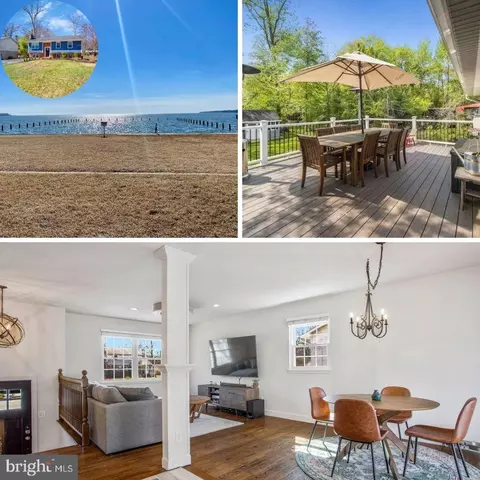
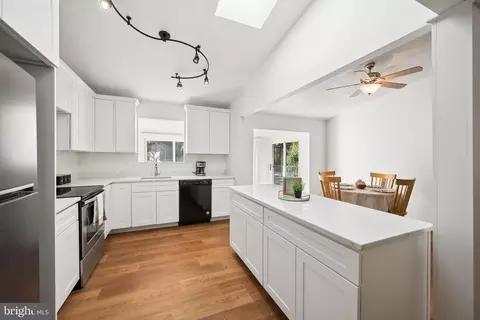
| Interior Features | Breakfast Area, Carpet, Ceiling Fan(s), Combination Kitchen/Dining, Crown Moldings, Family Room Off Kitchen, Floor Plan - Open, Kitchen - Gourmet, Pantry, Recessed Lighting, Bathroom - Soaking Tub, Bathroom - Stall Shower, Stove - Wood, Bathroom - Tub Shower, Walk-in Closet(s), Water Treat System, WhirlPool/HotTub, Wood Floors |
| Accessibility Features | None |
| Exterior | |
| Roof | Architectural Shingle |
| Construction | Frame |
| Foundation | Slab |
| Parking Desc | Driveway |
| Exterior Features | Extensive Hardscape, Hot Tub |
| Existing Structures | Above Grade, Below Grade, Deck(s), Shed |
| Amenities / Utilities | |
| Sewer/ Septic | Public Sewer |
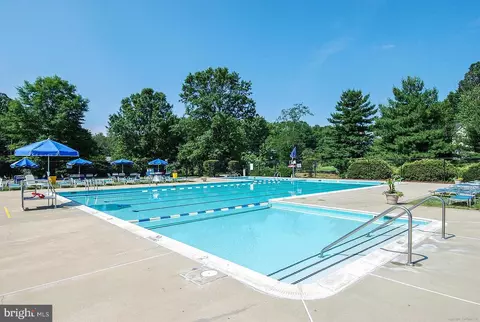
| Pool | Yes - Community |
| Location | |
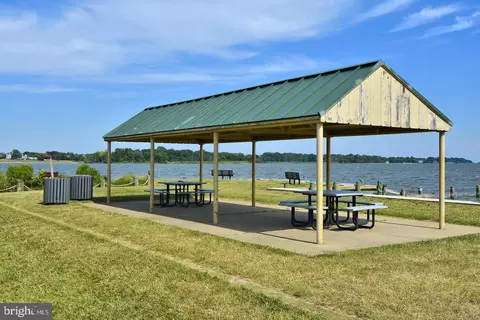
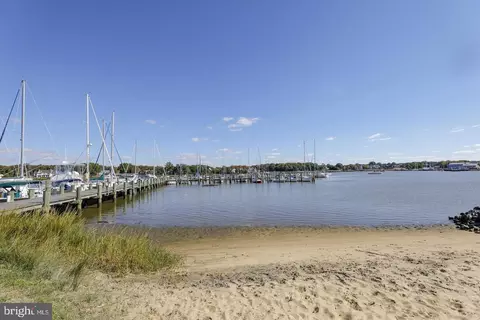
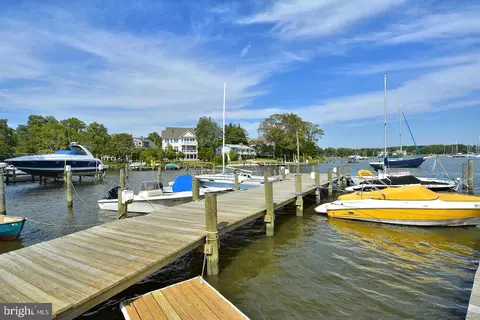
| Body of Water | South River, River |
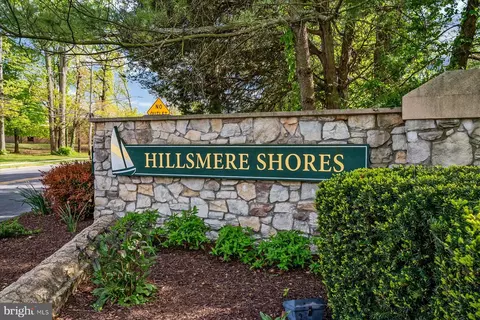
| Subdivision | HILLSMERE ESTATES |
| Water Source | Well |
| Senior Community (Y/N) | N |
| School District | ANNE ARUNDEL COUNTY PUBLIC SCHOOLS |
| Directions | Forest Drive To Hillsmere Drive. Turn Right. Turn Left On To Edgemere Drive. 414 Edgemere Is On The Right. |
| Zoning | R2 |
MLS # MDAA2065608| Est. value | Bed/bath | Sqft | mi | |
|---|---|---|---|---|
| 412 Edgemere Dr, Annapolis, MD 21403 | $598,300 | —/1 | 1,108 | 0.01 |
| 416 Edgemere Dr, Annapolis, MD 21403 | $633,800 | 4/2 | 1,720 | 0.02 |
| 410 Edgemere Dr, Annapolis, MD 21403 | $538,900 | —/2 | 1,108 | 0.03 |
| 417 Edgemere Dr, Annapolis, MD 21403 | $620,800 | —/2 | 1,419 | 0.03 |
| 441 Poplar Ln, Annapolis, MD 21403 | $480,300 | —/1 | 1,482 | 0.03 |
| 443 Poplar Ln, Annapolis, MD 21403 | $714,200 | 5/3 | 1,144 | 0.03 |
| 419 Edgemere Dr, Annapolis, MD 21403 | $823,900 | —/4 | 2,828 | 0.03 |
| 418 Edgemere Dr, Annapolis, MD 21403 | $612,200 | —/3 | 1,508 | 0.03 |
Estimated values are based on public record data and automated valuation models. Values are not guaranteed and may not reflect current market conditions.


$689,000
$214,450
$479,900
$656,925
$653,170
$500,000
$417,450
$579,000
$514,000
$380,000
$469,990
$460,000
$644,950
$325,000
$300,000
$450,000
$395,000
$342,500
$557,494
$564,950
$2,000,000
$175,000
$509,950
$389,900
$1,349,200
$380,000
$1,399,000
$949,900
$525,000
$402,000