
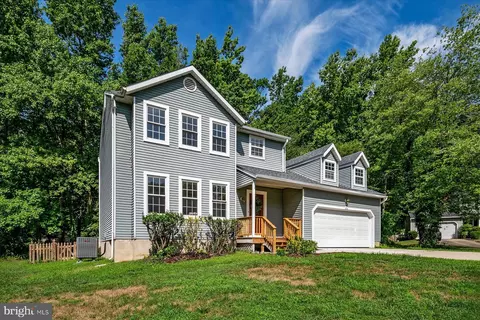
- $682,000
- 3Bd
- 3Ba
- 1,808 Sq Ft
SOLD

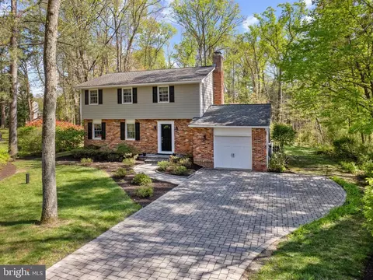
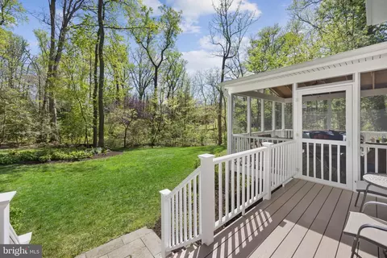
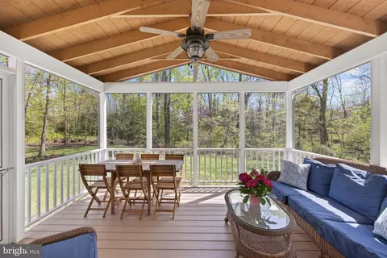
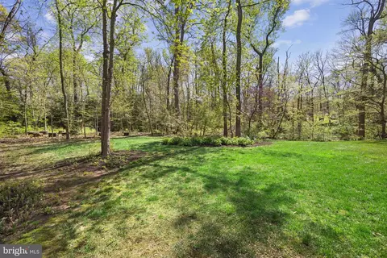
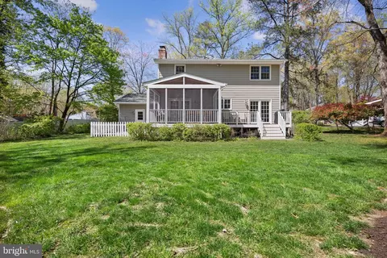
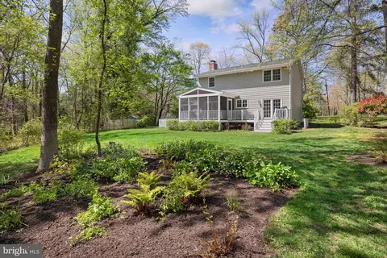
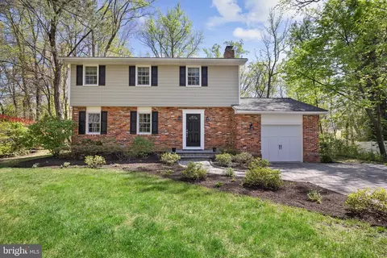
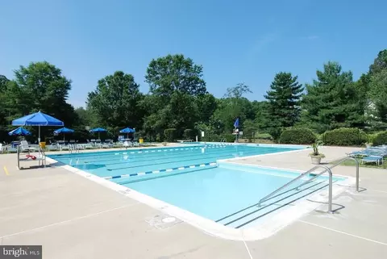
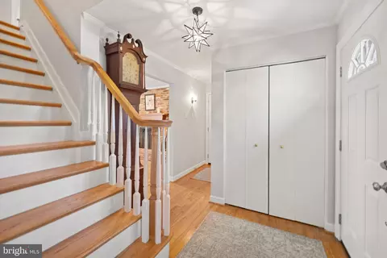
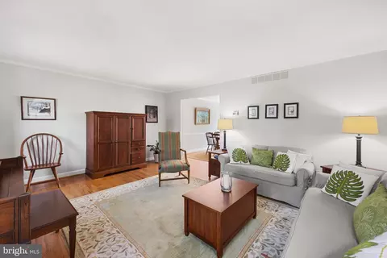
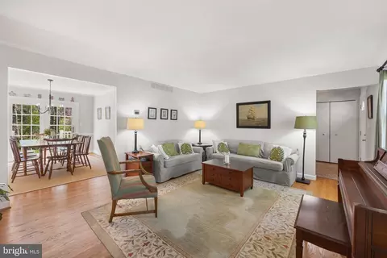
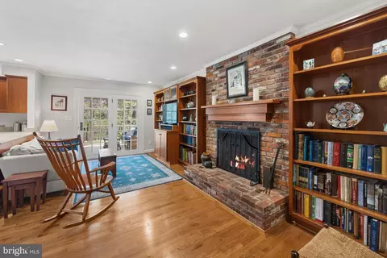
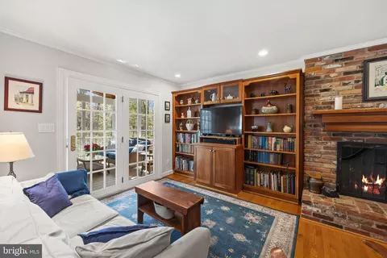
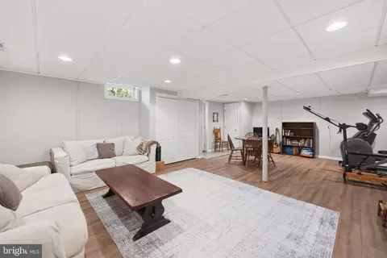
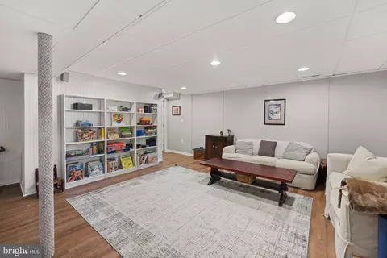
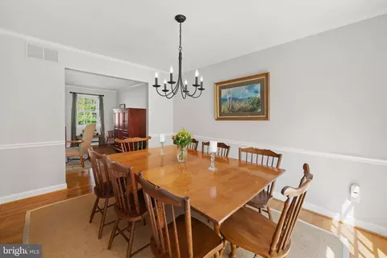
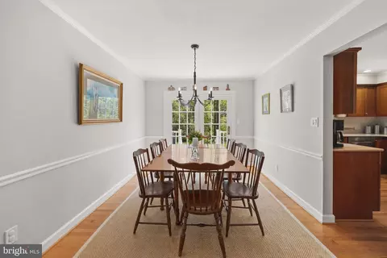
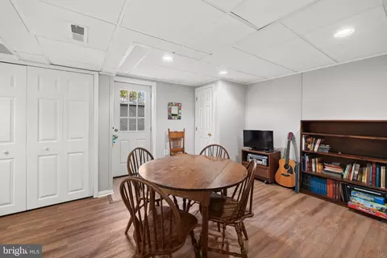
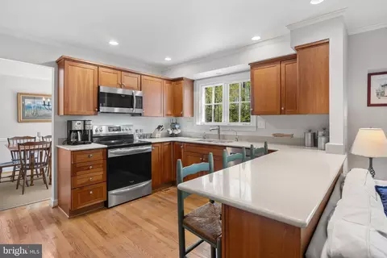
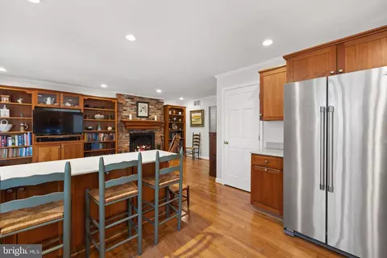
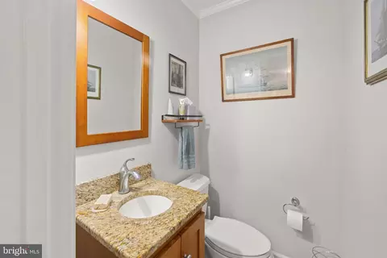
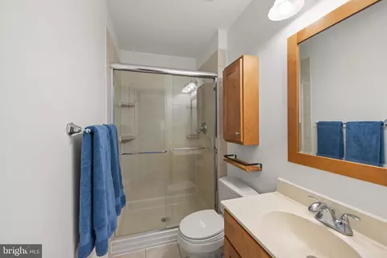
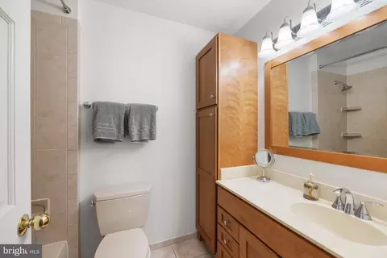
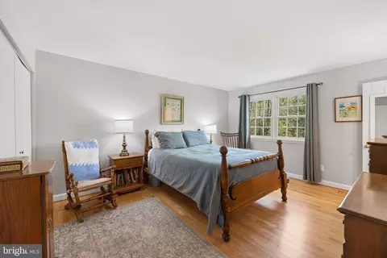
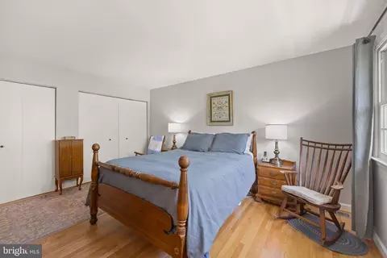
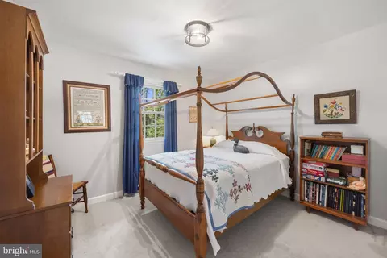
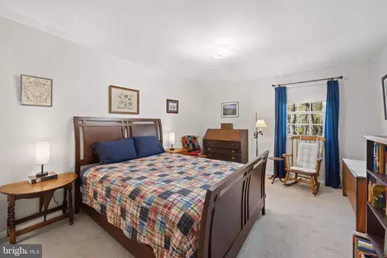
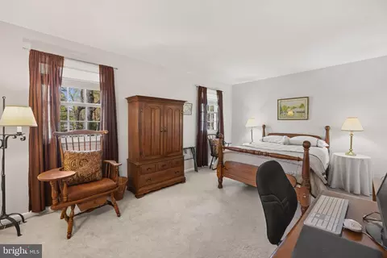
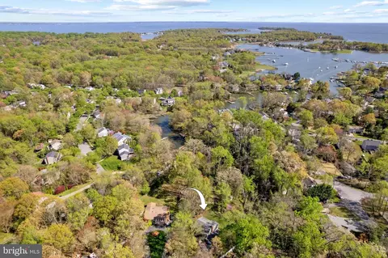
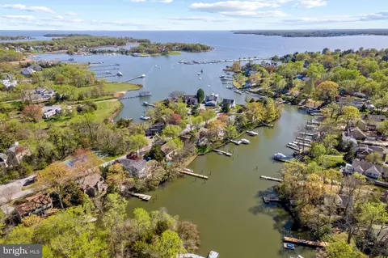
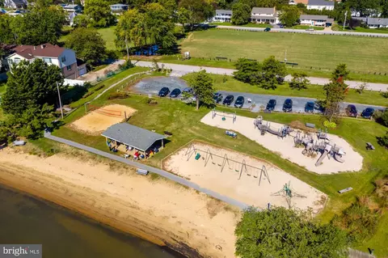
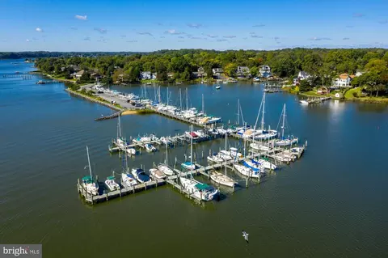
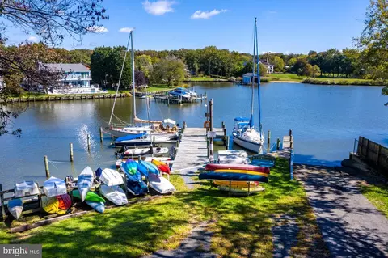
Last sold 05/24/2024 for $750K
bed
bath
Sqft ($307/Sqft)
| Property type House | Neighborhood | Year built 1979 | HOA fee $0/month | Lot size 0.93 Acre | Movoto estimate | Parking 1 garage spaces |

| Overview | |
| Cooling/AC | Ceiling Fan(s), Central A/C, Electric |
| Heating | Electric |
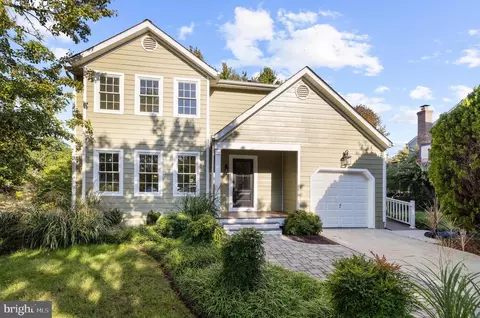
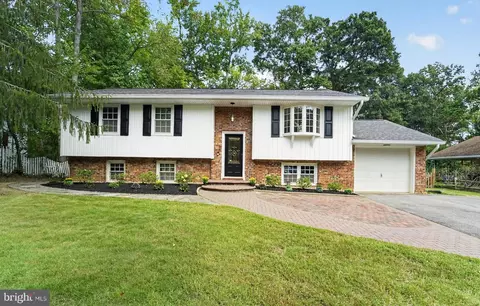
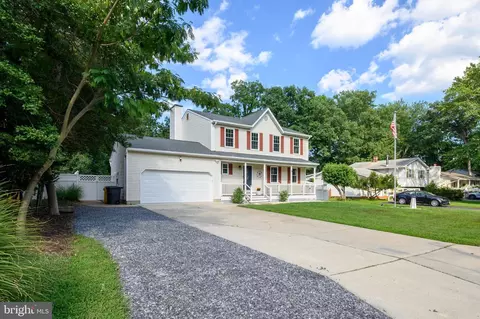
| Levels/Style | Colonial |
| Type | Residential |
| Virtual Tour | N/A |
| Status | Closed |
| SqFt | 2871 |
| Lot Size (SqFt) | 40400 |
| Lot Size (Acres) | 0.93 |
| County Tax | 7169, Annually |
| Tax: Assessed Value | 656500 |
| Annual Property Tax | 7549 |
| Year Built | 1979 |
| Condition | Very Good |
| New Construction (Y/N) | N |
| Foreclosure (Y/N) | N |
| Interior | |
| Total # of Bathrooms | 3 |
| # Full Baths | 2 |
| # Half Baths | 1 |
| Total # of Bedrooms | 4 |
| Basement | Connecting Stairway, Full, Heated, Improved, Interior Access, Outside Entrance, Partially Finished, Walkout Stairs, Windows |
| Laundry | Lower Floor |
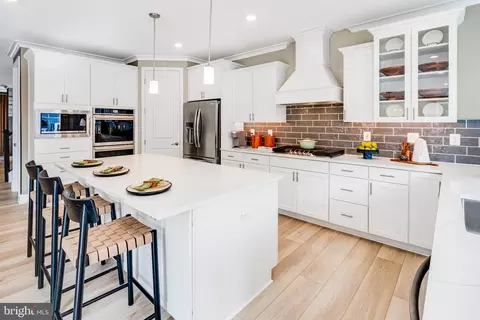
| Appliances | Built-In Microwave, Dishwasher, Disposal, Dryer, Exhaust Fan, Oven/Range - Electric, Refrigerator, Stainless Steel Appliances, Washer, Water Conditioner - Owned, Water Heater |
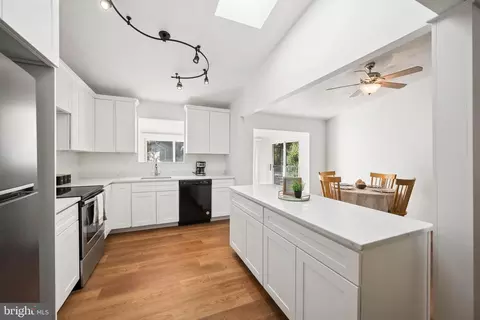
| Interior Features | Built-Ins, Carpet, Ceiling Fan(s), Combination Kitchen/Living, Crown Moldings, Dining Area, Family Room Off Kitchen, Floor Plan - Traditional, Formal/Separate Dining Room, Kitchen - Eat-In, Primary Bath(s), Recessed Lighting, Chair Railings, Upgraded Countertops, Water Treat System, Window Treatments, Wood Floors |
| Accessibility Features | None |
| Exterior | |
| Foundation | Other |
| Garage Desc | Garage - Front Entry, Garage Door Opener, Inside Access |
| # Garage Spaces | 1 |
| # Parking Spaces | 5 |
| # Attached Garage Spaces | 1 |
| Parking Desc | Attached Garage, Driveway |
| # Driveway Spaces | 4 |
| Existing Structures | Above Grade, Below Grade |
| Amenities / Utilities | |
| Sewer/ Septic | Public Sewer |
| Pool | No Pool |
| Inclusions | See Documents With Inclusions/exclusions |
| Location | |
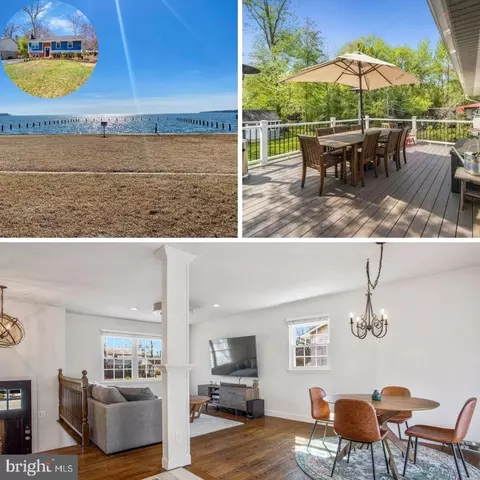
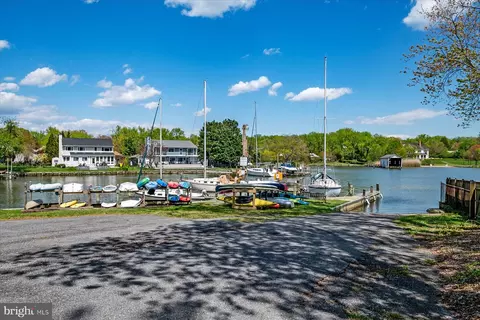
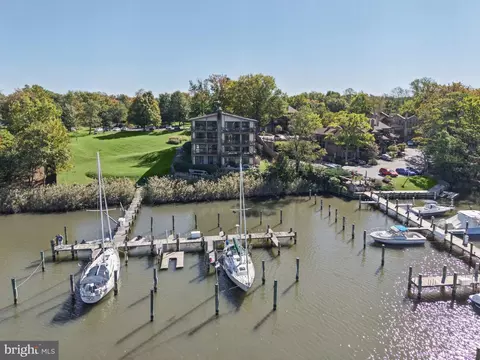
| Body of Water | Duvall Creek/South River, River |
| Subdivision | HILLSMERE ESTATES |
| Water Source | Well |
| Senior Community (Y/N) | N |
| School District | ANNE ARUNDEL COUNTY PUBLIC SCHOOLS |
| Directions | Take Forest Dr. To Hillsmere Dr. Turn Left Onto Edgemere Drive. Home Is At End Of Street. Welcome Home! |
| Zoning | R2 |
MLS # MDAA2082086| Est. value | Bed/bath | Sqft | mi | |
|---|---|---|---|---|
| 435 Edgemere Dr, Annapolis, MD 21403 | $722,000 | —/1 | 1,632 | 0.02 |
| 433 Edgemere Dr, Annapolis, MD 21403 | $609,000 | —/2 | 1,040 | 0.03 |
| 431 Edgemere Dr, Annapolis, MD 21403 | $699,000 | 3/2 | 1,576 | 0.04 |
| 507 Beach Dr, Annapolis, MD 21403 | $949,000 | —/4 | 2,184 | 0.05 |
| 3103 Ervin Ct, Annapolis, MD 21403 | $904,000 | 4/2 | 1,972 | 0.05 |
| 505 Beach Dr, Annapolis, MD 21403 | $649,000 | —/2 | 1,108 | 0.05 |
| 3101 Ervin Ct, Annapolis, MD 21403 | $803,000 | 3/2 | 1,808 | 0.05 |
| 442 Poplar Ln, Annapolis, MD 21403 | $716,000 | 3/— | 1,701 | 0.05 |
Estimated values are based on public record data and automated valuation models. Values are not guaranteed and may not reflect current market conditions.
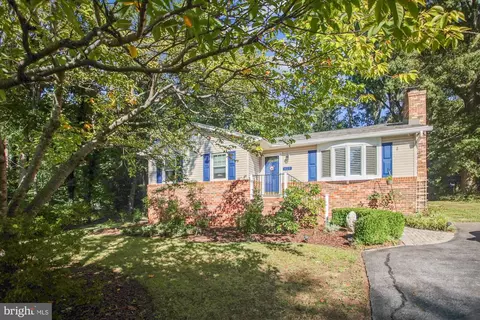
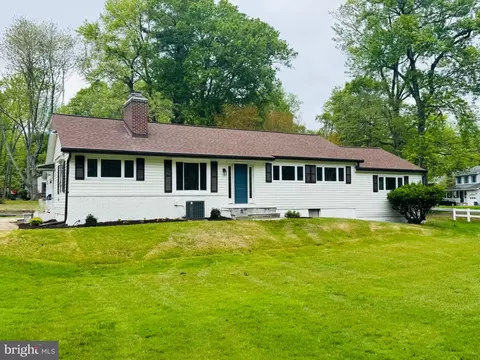

$689,000
$214,450
$479,900
$656,925
$653,170
$500,000
$417,450
$579,000
$514,000
$380,000
$469,990
$460,000
$644,950
$325,000
$300,000
$450,000
$395,000
$342,500
$557,494
$564,950
$2,000,000
$175,000
$509,950
$389,900
$1,349,200
$380,000
$1,399,000
$949,900
$525,000
$402,000