
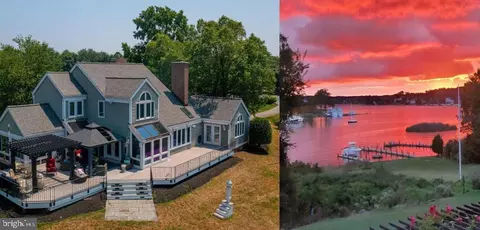
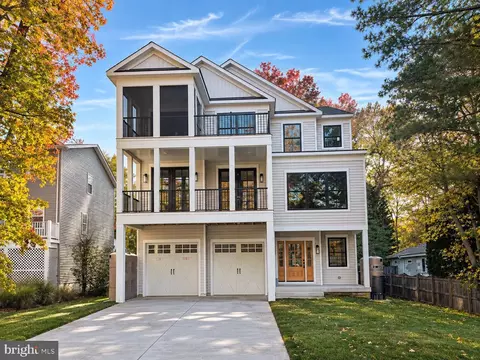
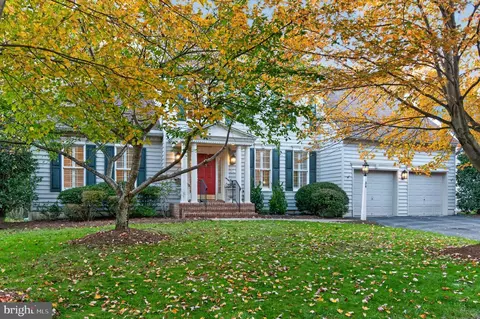
- $1,860,000
- 5Bd
- 5Ba
- 4,005 Sq Ft
SOLD


Last sold 05/31/2013 for $1.61M
bed
bath
| Property type House | Neighborhood | Year built 1993 | HOA fee $101/month | Lot size 0.94 Acre | Movoto estimate |

| Overview | |
| Cooling/AC | Ceiling Fan(s), Central A/C, Zoned, Electric |
| Heating | Bottled Gas/Propane, Electric, Oil |
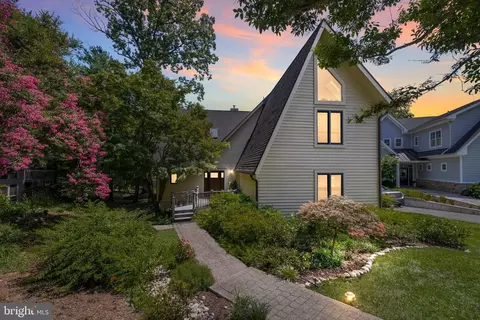
| Levels/Style | Craftsman |
| Type | Residential |
| Status | Closed |
| Lot Size (SqFt) | 40949 |
| Lot Size (Acres) | 0.94 |
| County Tax | 8795.71, Annually |
| Tax: Assessed Value | 835300 |
| Annual Property Tax | 9093.71 |
| Year Built | 1993 |
| Condition | Very Good |
| HOA Fee | 101.25, Monthly |
| New Construction (Y/N) | N |
| Foreclosure (Y/N) | N |
| Interior | |
| Total # of Bathrooms | 6 |
| # Full Baths | 4 |
| # Half Baths | 2 |
| Total # of Bedrooms | 5 |
| Basement | Connecting Stairway, Outside Entrance, Side Entrance, Sump Pump, Full, Fully Finished, Improved, Walkout Level |
| Other Room(s) | Living Room, Dining Room, Primary Bedroom, Bedroom 2, Bedroom 3, Bedroom 4, Kitchen, Game Room, Family Room, Den, Library, Foyer, Bedroom 1, Study, Sun/Florida Room, Exercise Room, In-Law/auPair/Suite, Laundry, Other, Office, Storage Room, Bedroom 6, Screened Porch |
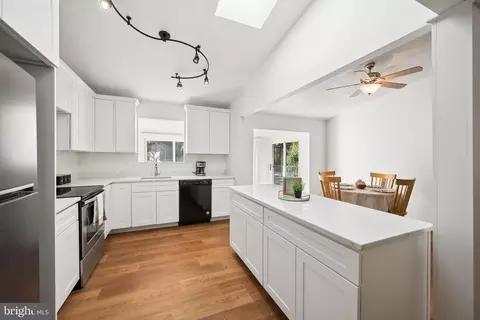
| Appliances | Washer/Dryer Hookups Only, Central Vacuum, Dishwasher, Disposal, Dryer - Front Loading, Exhaust Fan, Extra Refrigerator/Freezer, Instant Hot Water, Microwave, Oven - Double, Oven/Range - Gas, Range Hood, Refrigerator, Six Burner Stove, Washer - Front Loading, Water Conditioner - Owned, Water Dispenser |
| Walls/ Ceilings | 2 Story Ceilings, 9'+ Ceilings, Tray Ceilings, Vaulted Ceilings |
| Interior Features | Family Room Off Kitchen, Kitchen - Gourmet, Breakfast Area, Kitchen - Island, Kitchen - Table Space, Dining Area, Kitchen - Eat-In, Primary Bath(s), Built-Ins, Chair Railings, Crown Moldings, Window Treatments, Entry Level Bedroom, Upgraded Countertops, Wainscotting, Wet/Dry Bar, Wood Floors, WhirlPool/HotTub, Recessed Lighting, Floor Plan - Open |
| Accessibility Features | Other |
| Door Features | Six Panel |
| Exterior | |
| Construction | Other |
| Garage Desc | Garage Door Opener, Garage - Side Entry |
| Parking Desc | Garage, None |
| Exterior Features | Extensive Hardscape, Flood Lights, Hot Tub, Secure Storage, Stone Retaining Walls, Street Lights, Underground Lawn Sprinkler, Water Falls, Water Fountains |
| Existing Structures | Patio(s), Shed |
| Amenities / Utilities | |
| Sewer/ Septic | Public Sewer |
| Pool | Yes - Community, Yes - Personal, In Ground |
| Location | |
| Subdivision | FISHING CREEK FARM |
| Directions | ARUNDEL ON THE BAY RD TO THOMAS PT RD TO RIGHT ON CHERRY TREE LANE INTO FISHING CREEK FARM, FIRST RIGHT ON HIDDEN RIVER VIEW TO #3301 AT END OF CUL DE SAC! |
| Zoning | R1 |
MLS # 1003350472
MLS # AA8011211| Est. value | Bed/bath | Sqft | mi | |
|---|---|---|---|---|
| 3303 Hidden River View Rd, Annapolis, MD 21403 | $1,812,900 | 3/4 | 3,173 | 0.03 |
| 3300 Hidden River View Rd, Annapolis, MD 21403 | $1,789,100 | 5/4 | 2,805 | 0.03 |
| 3266 Kitty Duvall Dr, Annapolis, MD 21403 | $931,500 | —/2 | 2,508 | 0.04 |
| 3305 Hidden River View Rd, Annapolis, MD 21403 | $1,928,600 | —/3 | 4,856 | 0.04 |
| 3302 Hidden River View Rd, Annapolis, MD 21403 | $2,647,100 | 4/3 | 3,579 | 0.05 |
| 3307 Hidden River View Rd, Annapolis, MD 21403 | $1,688,800 | —/3 | 2,866 | 0.06 |
| 3270 Kitty Duvall Dr, Annapolis, MD 21403 | $531,700 | —/1 | 1,152 | 0.06 |
| 3304 Hidden River View Rd, Annapolis, MD 21403 | $2,437,300 | 6/3 | 4,479 | 0.06 |
Estimated values are based on public record data and automated valuation models. Values are not guaranteed and may not reflect current market conditions.


$689,000
$214,450
$479,900
$656,925
$653,170
$500,000
$417,450
$579,000
$514,000
$380,000
$469,990
$460,000
$644,950
$325,000
$300,000
$450,000
$395,000
$342,500
$557,494
$564,950
$2,000,000
$175,000
$509,950
$389,900
$1,349,200
$380,000
$1,399,000
$949,900
$525,000
$402,000