
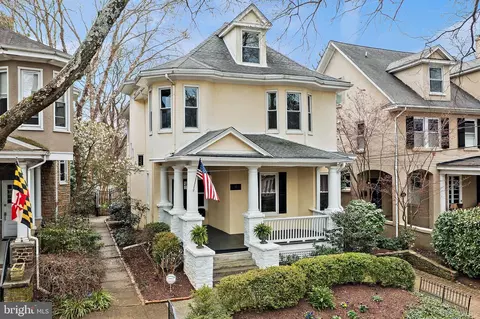
- $1,725,000
- 4Bd
- 3Ba
- 3,160 Sq Ft
SOLD

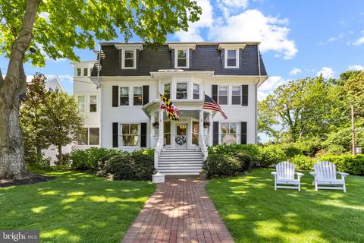
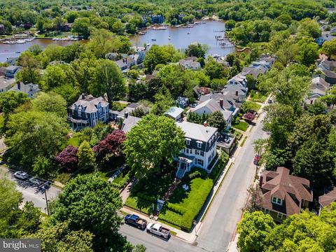
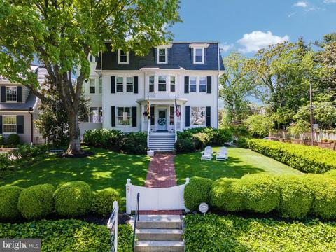
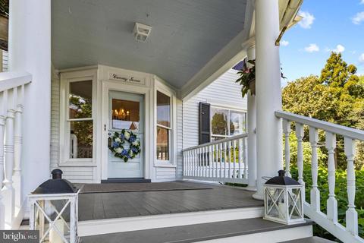
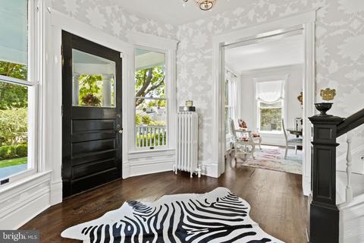
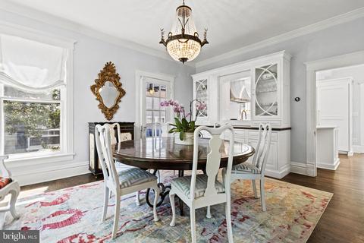
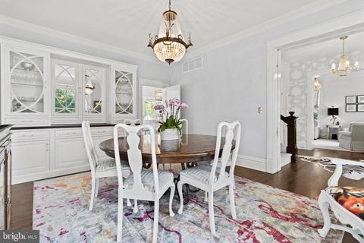
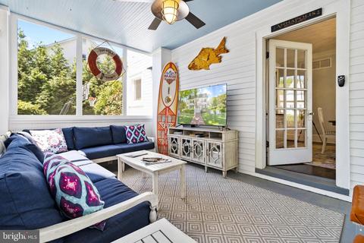
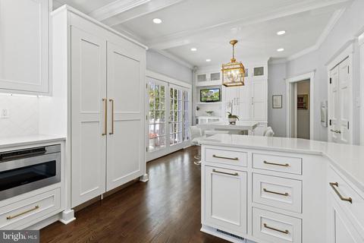
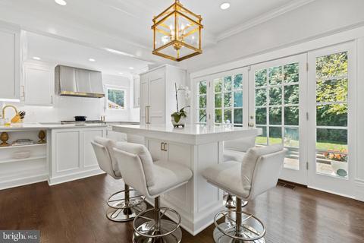
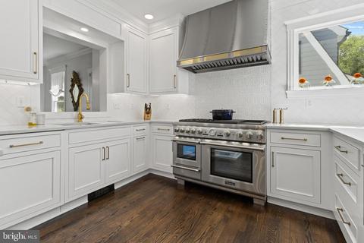
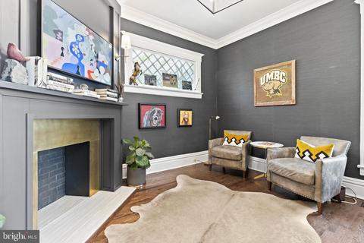
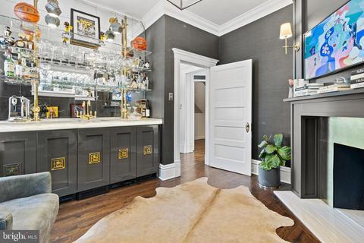
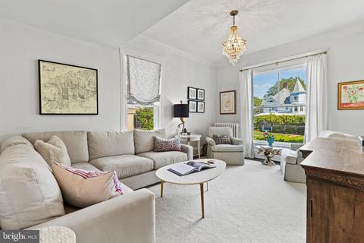
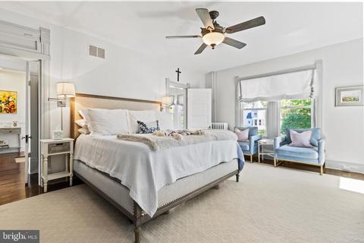
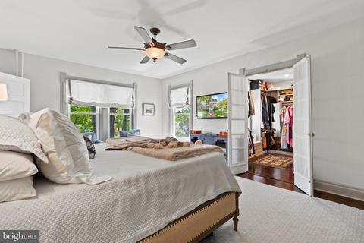
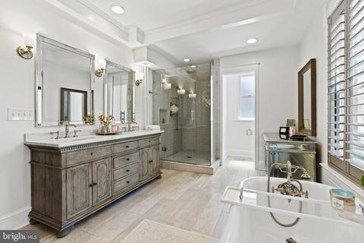
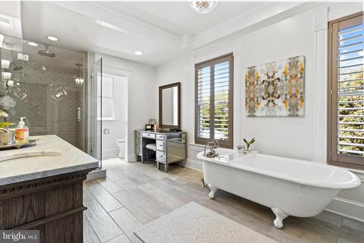
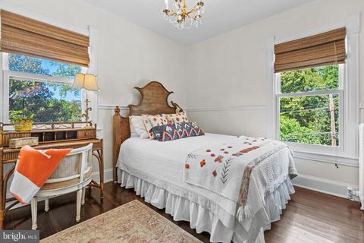
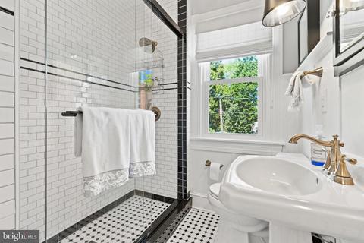
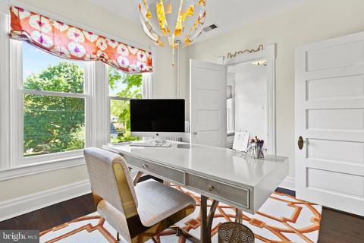
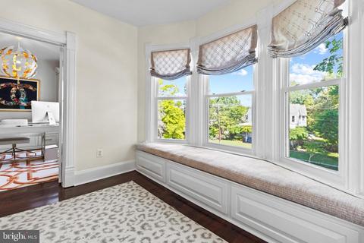
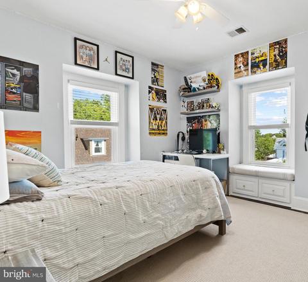
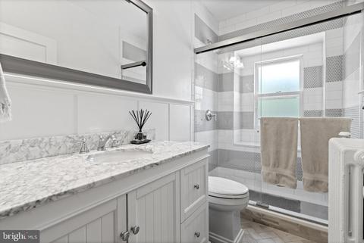
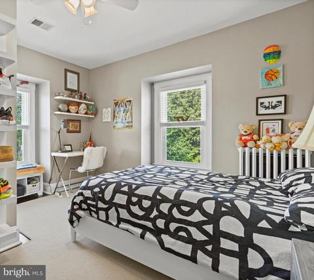
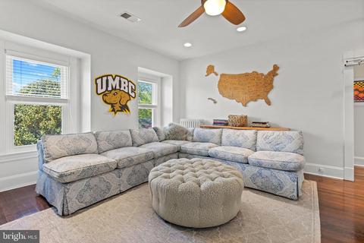
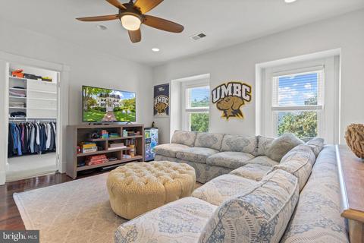
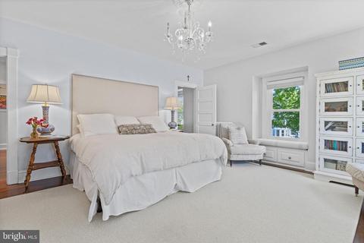
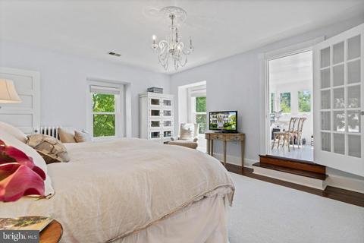
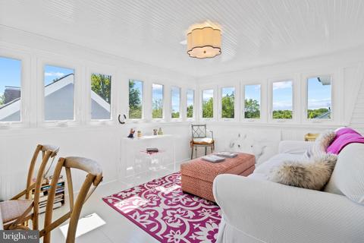
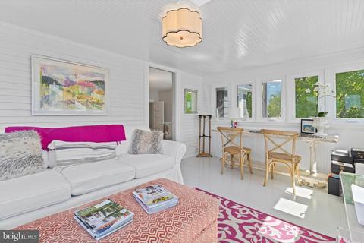
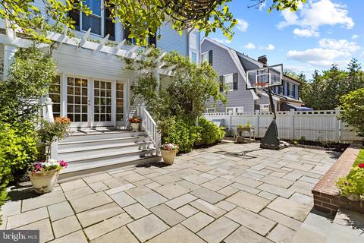
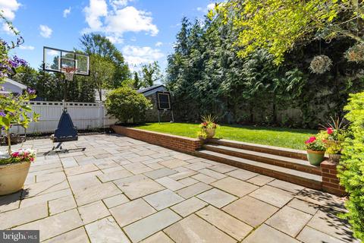
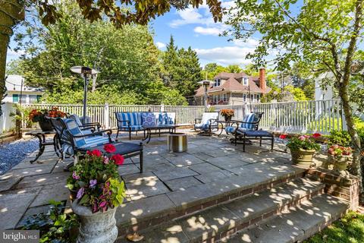
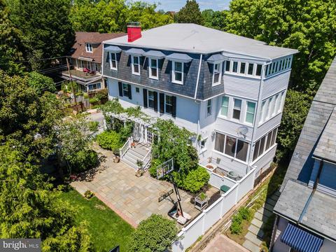
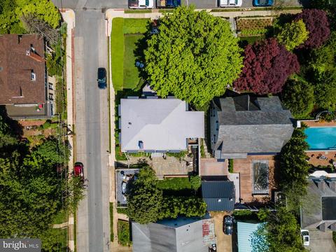
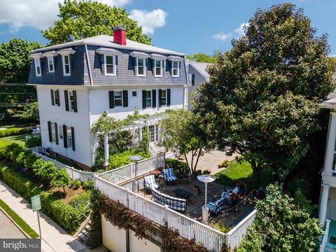
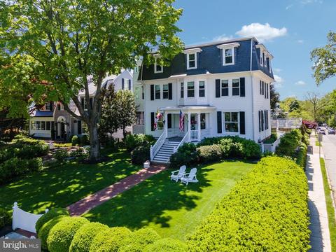

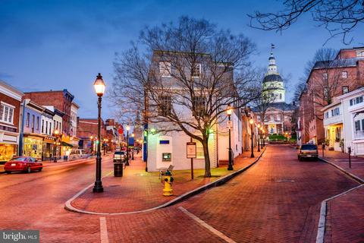
Last sold 06/15/2021 for $2.2M
bed
bath
Sqft ($583/Sqft)
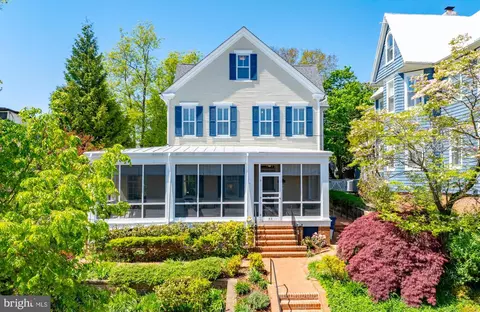
| Property type House | Neighborhood | Year built 1905 | HOA fee $0/month | Lot size 8,276 Sqft | Movoto estimate | Parking 3 garage spaces |

| Overview | |
| Cooling/AC | Central A/C, Programmable Thermostat, Zoned, Electric |
| Heating | Natural Gas |
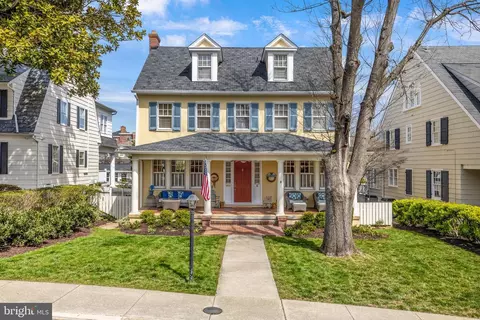
| Levels/Style | Colonial |
| Type | Residential |
| Virtual Tour | N/A |
| Status | Closed |
| SqFt | 3772 |
| Lot Size (SqFt) | 8400 |
| Lot Size (Acres) | 0.19 |
| County Tax | 8516, Annually |
| City/ Town Tax | 9353 |
| Tax: Assessed Value | 1268700 |
| Annual Property Tax | 17870 |
| Year Built | 1905 |
| Condition | Very Good |
| Municipality | Annapolis |
| New Construction (Y/N) | N |
| Foreclosure (Y/N) | N |
| Interior | |
| Total # of Bathrooms | 5 |
| # Full Baths | 3 |
| # Half Baths | 2 |
| Total # of Bedrooms | 6 |
| Basement | Unfinished |
| Laundry | Upper Floor |
| Appliances | Cooktop, Dishwasher, Disposal, Dryer, Built-In Microwave, Oven/Range - Gas, Range Hood, Refrigerator, Stainless Steel Appliances, Washer |
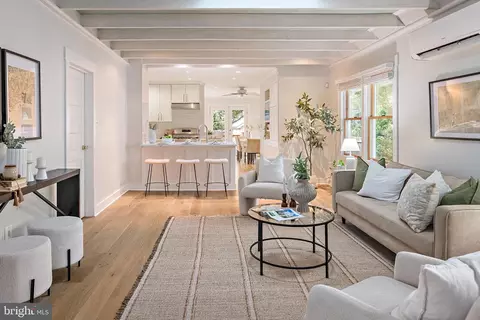
| Walls/ Ceilings | 9'+ Ceilings, Plaster Walls |
| Fireplace | Mantel(s) |
| Interior Features | Breakfast Area, Crown Moldings, Dining Area, Double/Dual Staircase, Floor Plan - Traditional, Primary Bath(s), Window Treatments, Wood Floors, Bar, Built-Ins, Formal/Separate Dining Room, Kitchen - Eat-In, Kitchen - Gourmet, Kitchen - Island, Soaking Tub, Upgraded Countertops, Wainscotting, Walk-in Closet(s) |
| Accessibility Features | None |
| Exterior | |
| Roof | Metal, Slate |
| Construction | Combination |
| Garage Desc | Additional Storage Area, Garage - Side Entry |
| # Garage Spaces | 3 |
| # Parking Spaces | 3 |
| # Detached Garage Spaces | 3 |
| Parking Desc | Detached Garage, On Street |
| Exterior Features | Sidewalks, Stone Retaining Walls, Street Lights, Underground Lawn Sprinkler |
| Existing Structures | Above Grade, Below Grade |
| Amenities / Utilities | |
| Sewer/ Septic | Public Sewer |
| Pool | No Pool |
| Security Features | Security System |
| Location | |
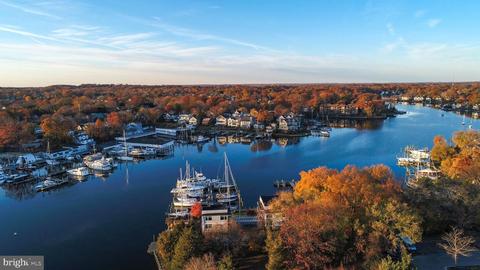
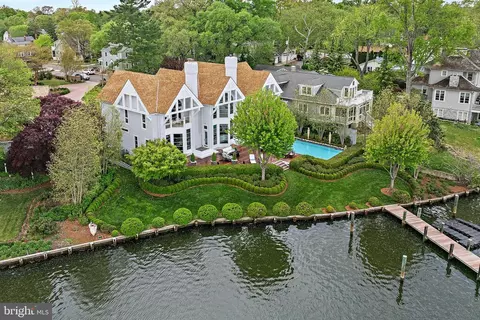
| Body of Water | Spa Creek, Creek |
| Subdivision | MURRAY HILL |
| Water Source | Public |
| Senior Community (Y/N) | N |
| High School | ANNAPOLIS |
| Elementary School | ANNAPOLIS |
| School District | ANNE ARUNDEL COUNTY PUBLIC SCHOOLS |
| Middle School | BATES |
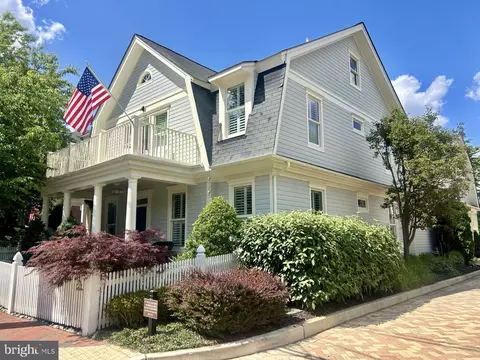
| Location | Corner Lot/Unit |
| Directions | Rt 50 W To Exit 24 A Rowe Blvd Turn Right Onto Taylor Ave. Take The 3rd Exit From Traffic Circle Onto West St. Turn Right Onto Southgate Ave. Home Is On The Corner Of Southgate And Thompson St. Welcome Home! |
| Zoning | R |
| Dock Type | Floating |
MLS # MDAA466774
MLS # AA8531929| Est. value | Bed/bath | Sqft | mi | |
|---|---|---|---|---|
| 25 Southgate Ave, Annapolis, MD 21401 | $2,356,400 | 5/3 | 3,781 | 0.01 |
| 28 Thompson St, Annapolis, MD 21401 | $1,429,700 | —/2 | 2,590 | 0.01 |
| 29 Southgate Ave, Annapolis, MD 21401 | $1,995,300 | 6/3 | 4,192 | 0.02 |
| 26 Thompson St, Annapolis, MD 21401 | $1,178,600 | —/1 | 2,076 | 0.02 |
| 31 Southgate Ave, Annapolis, MD 21401 | $2,057,000 | 3/3 | 2,928 | 0.02 |
| 29 Thompson St, Annapolis, MD 21401 | $1,390,900 | —/2 | 2,546 | 0.02 |
| 27 Thompson St, Annapolis, MD 21401 | $1,932,900 | 4/3 | 1,936 | 0.03 |
| 24 Thompson St, Annapolis, MD 21401 | $1,272,200 | 4/2 | 1,974 | 0.03 |
Estimated values are based on public record data and automated valuation models. Values are not guaranteed and may not reflect current market conditions.
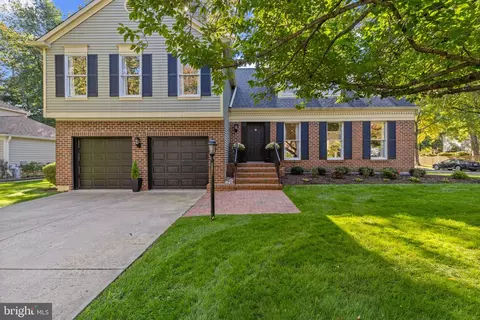
$689,000
$214,450
$479,900
$653,170
$656,925
$380,000
$514,000
$579,000
$417,450
$500,000
$469,990
$460,000
$325,000
$300,000
$450,000
$395,000
$557,494
$342,500
$669,900
$564,950
$2,000,000
$175,000
$509,950
$389,900
$1,349,200
$812,500
$380,000
$525,000
$949,900
$402,000