

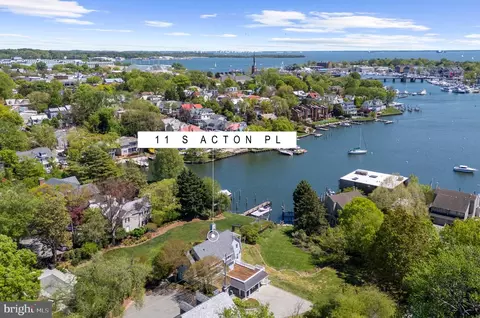
- $5,999,999
- 4Bd
- 4Ba
- 4,142 Sq Ft
$1.25M


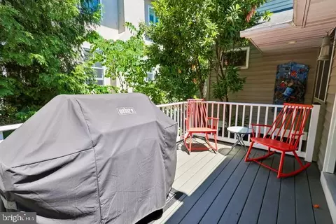
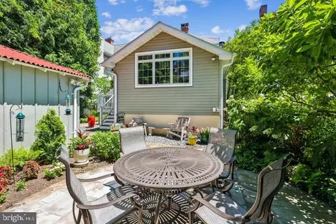
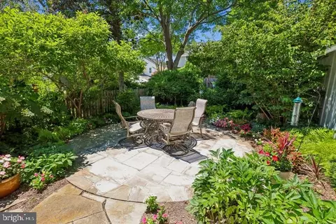
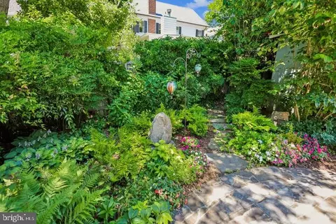
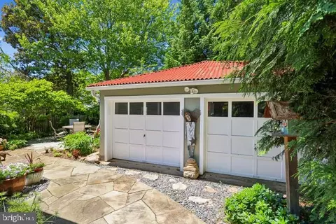
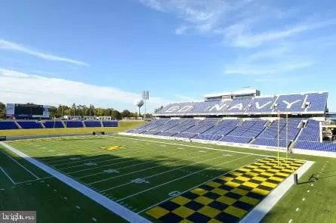
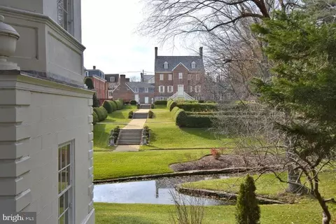
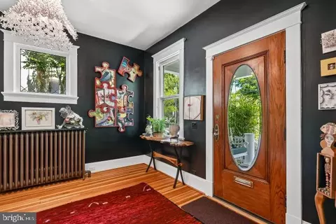
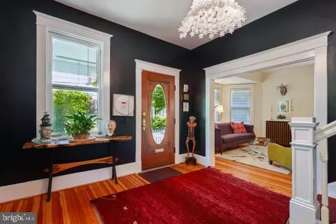
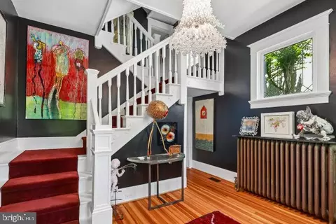
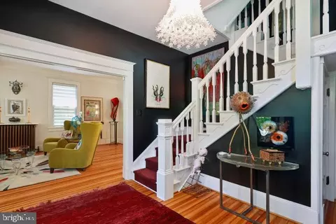
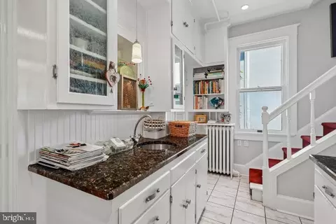
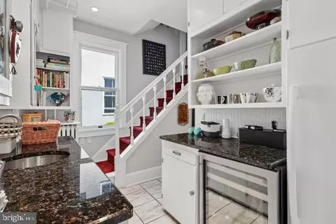
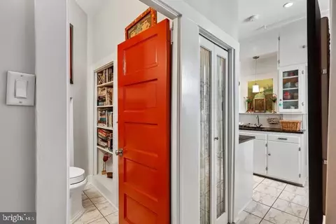
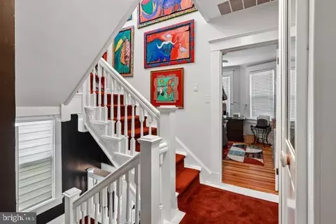
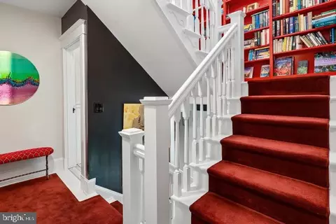
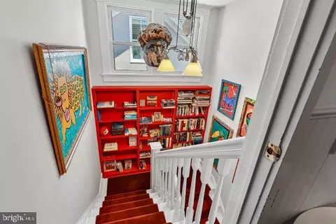
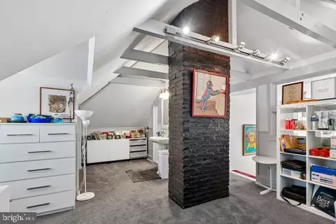
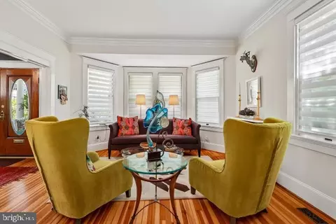
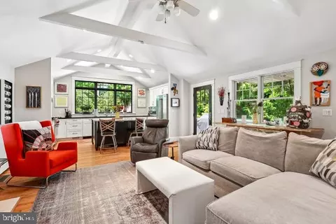
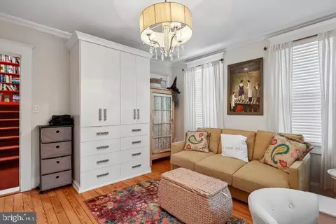
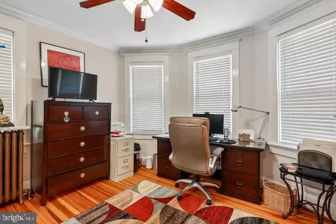
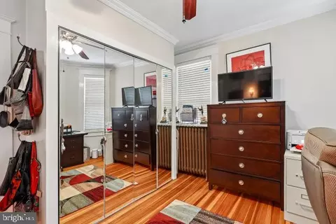
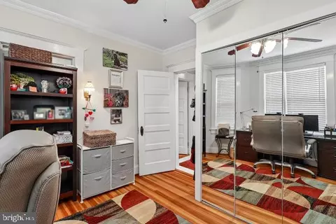
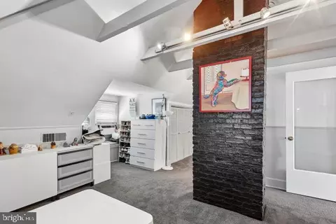
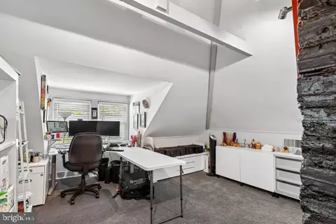
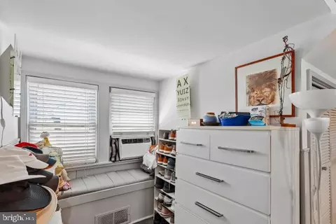
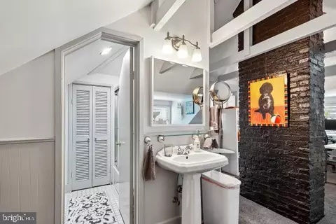
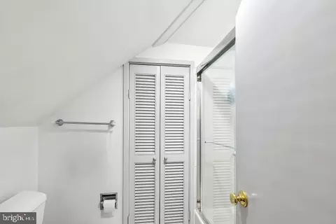
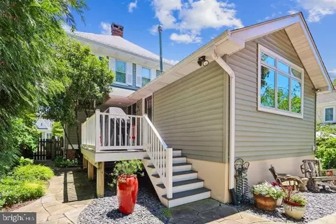
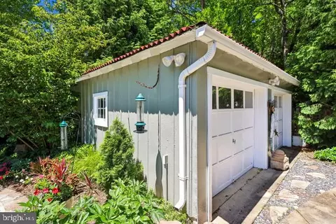


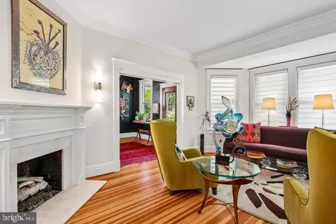
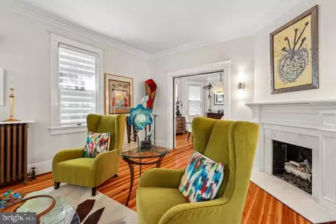
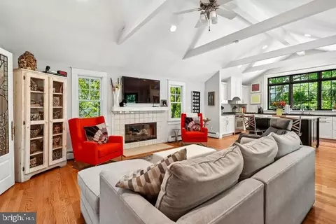
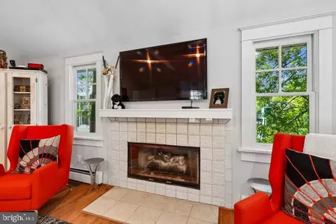
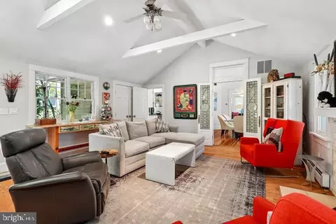
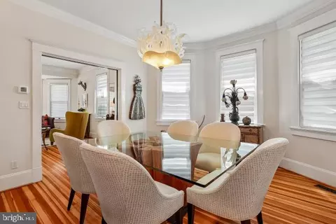
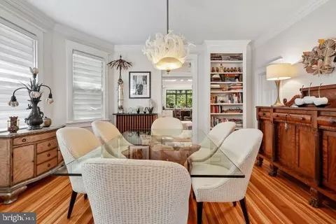
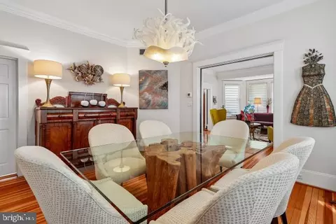
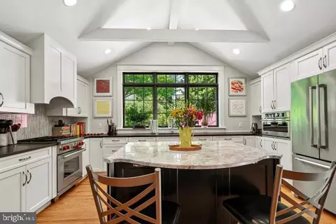
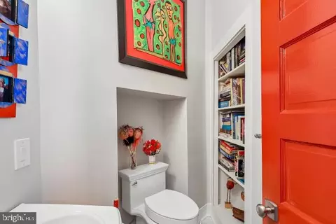
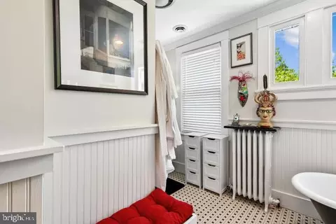
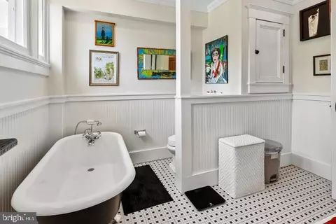
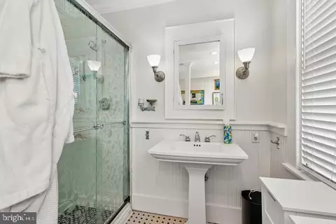
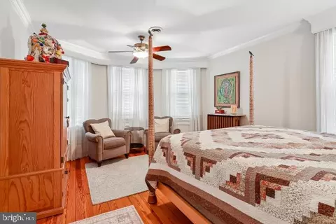
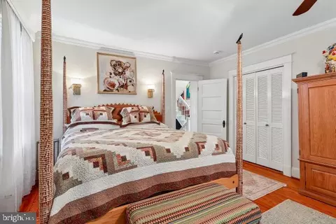
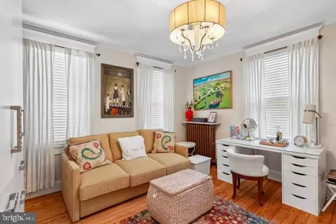
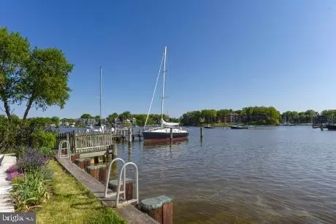
bed
bath
Sqft ($738/Sqft)
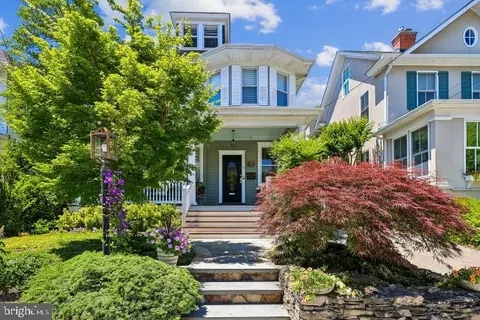
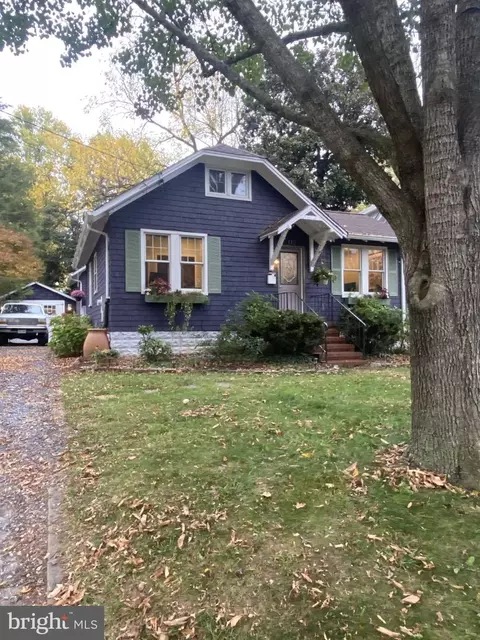
| Property type House | Neighborhood | Year built 1907 | HOA fee $0/month | Lot size 5,000 Sqft | Movoto estimate |

| Overview | |
| Cooling/AC | Central A/C, Ceiling Fan(s), Window Unit(s), Electric |
| Heating | Natural Gas |
| Levels/Style | Craftsman |
| Type | Residential |
| Virtual Tour | External Link |
| Status | Active |
| SqFt | 3929 |
| Lot Size (SqFt) | 5000 |
| Lot Size (Acres) | 0.11 |
| County Tax | 7814, Semi-Annually |
| City/ Town Tax | 8297 |
| Tax: Assessed Value | 1194600 |
| Annual Property Tax | 16111 |
| Year Built | 1907 |
| Condition | Excellent |
| Municipality | Annapolis |
| New Construction (Y/N) | N |
| Foreclosure (Y/N) | N |
| Interior | |
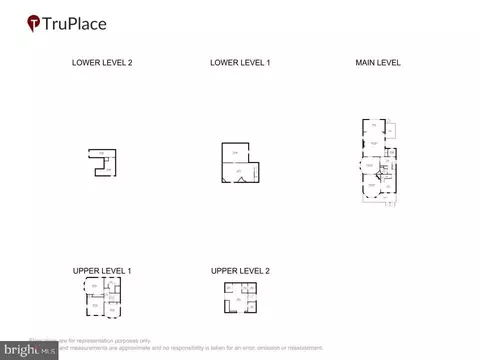
| Total # of Bathrooms | 3 |
| # Full Baths | 2 |
| # Half Baths | 1 |
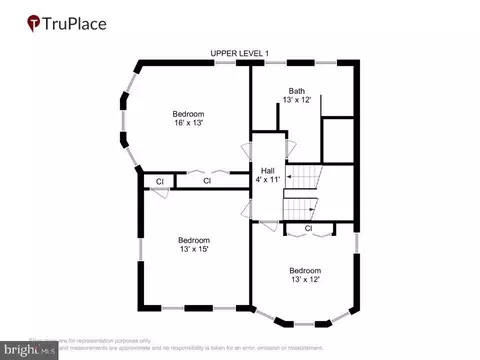
| Total # of Bedrooms | 4 |
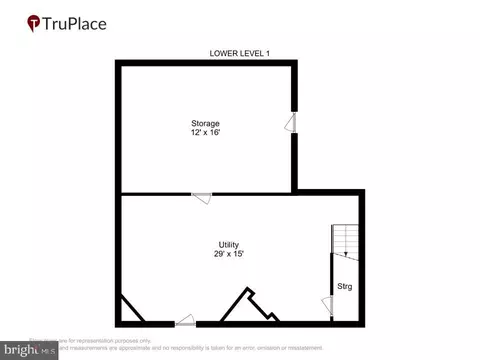
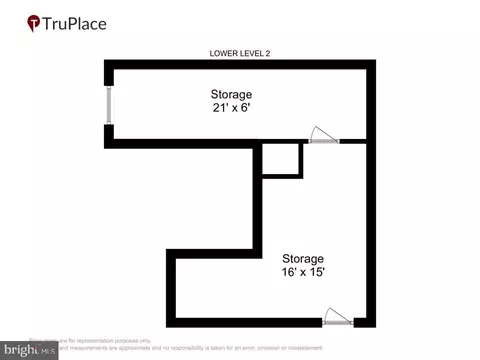
| Basement | Connecting Stairway, Unfinished, Outside Entrance, Interior Access |
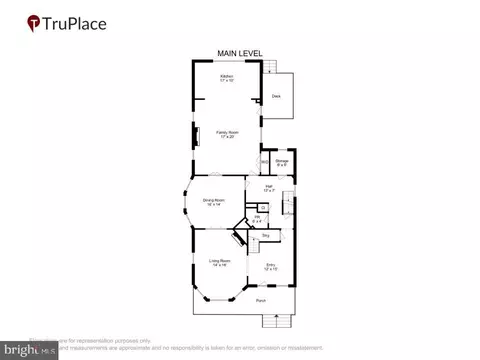
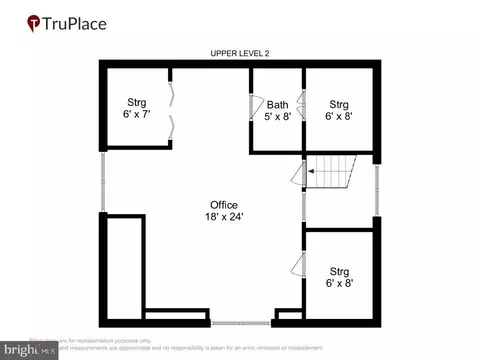
| Other Room(s) | Living Room, Dining Room, Primary Bedroom, Bedroom 2, Bedroom 3, Bedroom 4, Kitchen, Family Room, Basement, Foyer, Laundry, Other, Bathroom 2, Primary Bathroom, Half Bath |
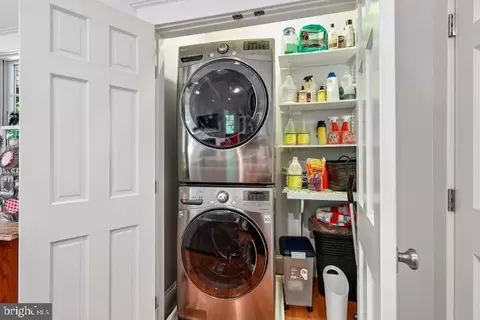
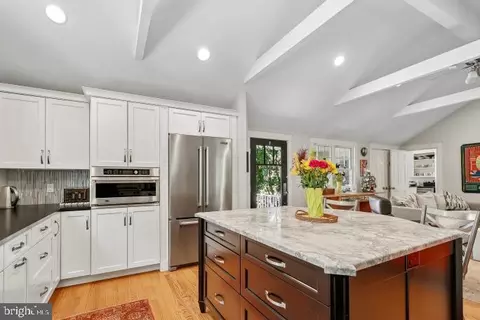
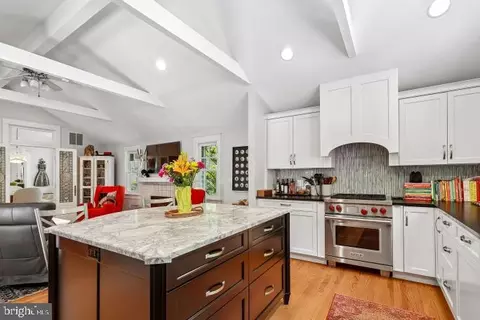
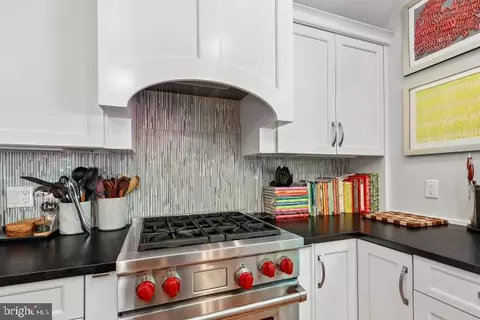
| Appliances | Built-In Microwave, Built-In Range, Dishwasher, Disposal, Dryer, Exhaust Fan, Icemaker, Microwave, Refrigerator, Stainless Steel Appliances, Washer, Washer - Front Loading, Washer/Dryer Stacked, Water Heater, Oven - Single, Oven/Range - Gas, Range Hood, Water Conditioner - Owned, Dryer - Electric, Extra Refrigerator/Freezer, Dryer - Front Loading |
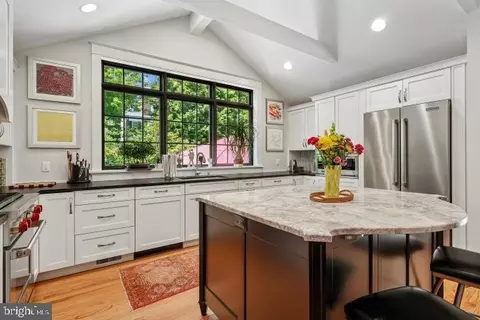
| Walls/ Ceilings | 9'+ Ceilings, Beamed Ceilings, Vaulted Ceilings |
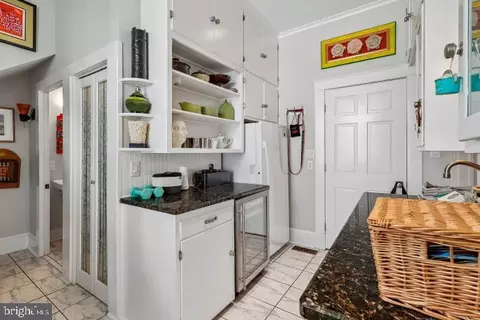
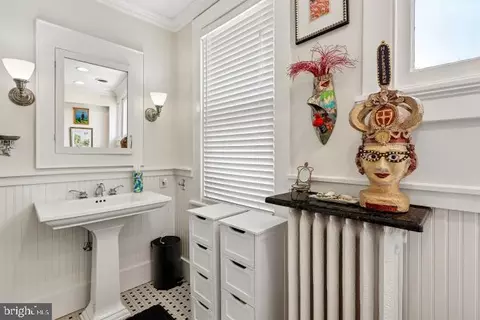
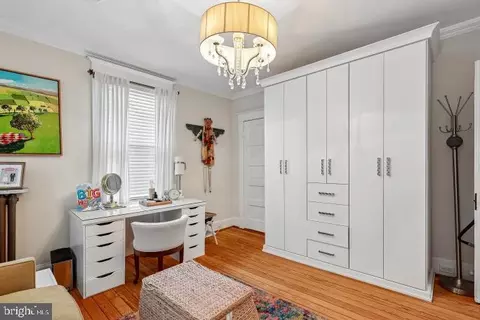
| Interior Features | Bathroom - Walk-In Shower, Built-Ins, Butlers Pantry, Carpet, Ceiling Fan(s), Family Room Off Kitchen, Floor Plan - Traditional, Formal/Separate Dining Room, Kitchen - Eat-In, Kitchen - Gourmet, Kitchen - Island, Upgraded Countertops, Window Treatments, Wood Floors, Additional Stairway, Bathroom - Soaking Tub, Crown Moldings, Exposed Beams, Kitchen - Country, Recessed Lighting, Wainscotting, Wet/Dry Bar, Other, Bathroom - Tub Shower |
| Accessibility Features | None |
| Exterior | |
| Roof | Asphalt |
| Construction | Vinyl Siding |
| Parking Desc | Brick Driveway, Driveway, Off Street, On Street |
| # Parking Spaces | 4 |
| # Off-Street Spaces | 2 |
| # Driveway Spaces | 2 |
| Exterior Features | Bump-outs, Other, Exterior Lighting |
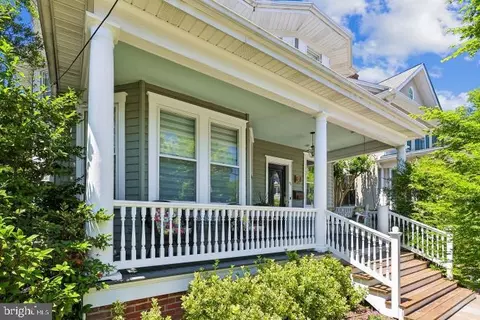
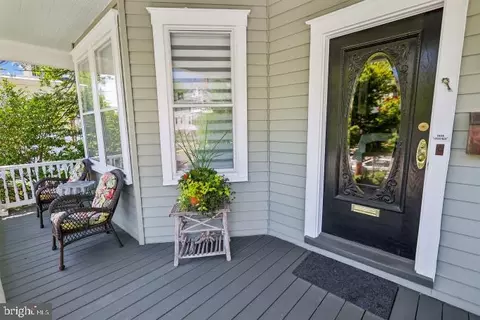
| Existing Structures | Above Grade, Below Grade, Porch(es) |
| Amenities / Utilities | |
| Sewer/ Septic | Public Sewer |
| Pool | No Pool |
| Security Features | Security System |
| Location | |
| Subdivision | MURRAY HILL |
| Water Source | Public |
| Senior Community (Y/N) | N |
| School District | ANNE ARUNDEL COUNTY PUBLIC SCHOOLS |
| Location | Downtown |
| Directions | West St. To Right On Southgate Ave. To Right On Franklin St. To #13 On The Right In The Water Block. |
| Zoning | R |
| Lot/ Land Details | |
| Road Responsibility | City/County |



$689,000
$214,450
$479,900
$653,170
$656,925
$380,000
$514,000
$579,000
$417,450
$500,000
$469,990
$460,000
$325,000
$300,000
$450,000
$395,000
$557,494
$342,500
$669,900
$564,950
$2,000,000
$175,000
$509,950
$389,900
$1,349,200
$812,500
$380,000
$525,000
$949,900
$402,000