

- $472,500
- 4Bd
- 2Ba
- 2,108 Sq Ft
SOLD


Last sold 04/07/2017 for $529K
bed
bath
Sqft ($230/Sqft)
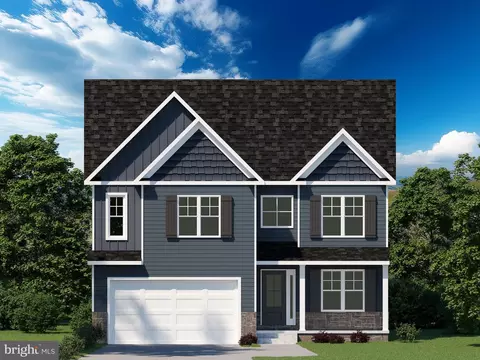
| Property type House | Neighborhood | Year built 2016 | HOA fee $1/month | Lot size 10,500 Sqft | Movoto estimate | Parking 2 garage spaces |

| Overview | |
| Cooling/AC | Ceiling Fan(s), Central A/C, Heat Pump(s), Electric |
| Heating | Electric |
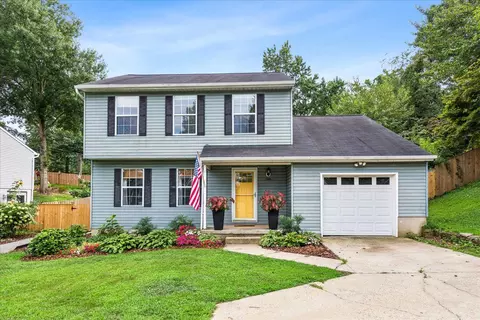
| Levels/Style | Colonial |
| Type | Residential |
| Status | Closed |
| SqFt | 2300 |
| Lot Size (SqFt) | 10500 |
| Lot Size (Acres) | 0.24 |
| Year Built | 2016 |
| Condition | Very Good |
| HOA Fee | 10, Annually |
| New Construction (Y/N) | Y |
| Foreclosure (Y/N) | N |
| Interior | |
| Total # of Bathrooms | 3 |
| # Full Baths | 2 |
| # Half Baths | 1 |
| Total # of Bedrooms | 4 |
| Basement | Connecting Stairway, Outside Entrance, Rear Entrance, Sump Pump, Full, Rough Bath Plumb, Space For Rooms, Unfinished, Walkout Stairs |
| Other Room(s) | Dining Room, Master Bedroom, Bedroom 2, Bedroom 3, Bedroom 4, Kitchen, Family Room, Foyer, Breakfast Room, Laundry |
| Appliances | Washer/Dryer Hookups Only, Dishwasher, Exhaust Fan, Microwave, Oven/Range - Electric |
| Walls/ Ceilings | Dry Wall |
| Fireplace | Gas/Propane |
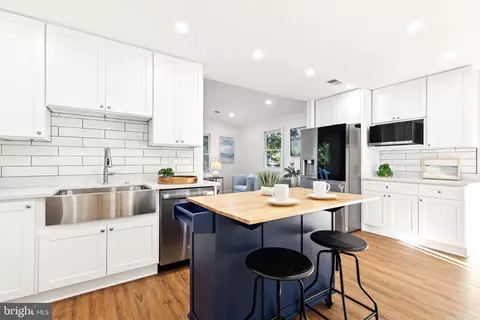
| Interior Features | Breakfast Area, Family Room Off Kitchen, Kitchen - Island, Kitchen - Table Space, Master Bath(s), Upgraded Countertops, Wood Floors, Recessed Lighting, Floor Plan - Open, Floor Plan - Traditional |
| Accessibility Features | None |
| Exterior | |
| Roof | Shingle |
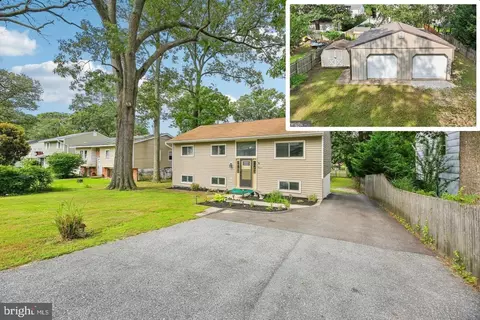
| Garage Desc | Garage - Front Entry |
| Parking Desc | Off Street, Driveway, Attached Garage |
| # Garage Spaces | 2 |
| # Parking Spaces | 2 |
| # Attached Garage Spaces | 2 |
| Existing Structures | Above Grade, Below Grade, Porch(es) |
| Lot Desc | Partly Wooded |
| Amenities / Utilities | |
| Water Conservation | Low-Flow Fixtures |
| Utilities | Cable TV Available |
| Sewer/ Septic | Public Sewer |
| Pool | No Pool |
| Security Features | Main Entrance Lock |
| HOA Amenities | Water/Lake Privileges |
| Location | |
| Body of Water | MAGOTHY RIVER, River |
| Subdivision | CAPE ST CLAIRE |
| Water Source | Well |
| Senior Community (Y/N) | N |
| School District | ANNE ARUNDEL COUNTY PUBLIC SCHOOLS |
| Dock Type | Multiple Slip, Multiple Slip |
| Location | River |
| Directions | College Pkwy, To Green Holly Dr, Right On Chestnut Tree Dr, Left On Hampton Rd, Signs On Property. (GPS Use 1163 Hampton Rd) |
| Dock / Slip Conveyance | First Come - First Served, First Come - First Served |
MLS # 1001629651
MLS # AA9801379| Est. value | Bed/bath | Sqft | mi | |
|---|---|---|---|---|
| 1167 Hampton Rd, Annapolis, MD 21409 | $571,000 | —/2 | 1,120 | 0.02 |
| 1115 Shadyside Ct, Annapolis, MD 21409 | $533,000 | 3/1 | 1,218 | 0.02 |
| 1163 Hampton Rd, Annapolis, MD 21409 | $883,000 | 4/2 | 2,475 | 0.02 |
| 1168 Hampton Rd, Annapolis, MD 21409 | $535,000 | —/1 | 1,056 | 0.02 |
| 1169 Hampton Rd, Annapolis, MD 21409 | $506,000 | —/1 | 988 | 0.02 |
| 1174 Hampton Rd, Annapolis, MD 21409 | $536,000 | —/1 | 1,196 | 0.03 |
| 1171 Hampton Rd, Annapolis, MD 21409 | $512,000 | —/2 | 990 | 0.03 |
| 1170 Hampton Rd, Annapolis, MD 21409 | $519,000 | —/1 | 1,056 | 0.03 |
Estimated values are based on public record data and automated valuation models. Values are not guaranteed and may not reflect current market conditions.

$689,000
$214,450
$479,900
$540,000
$653,170
$380,000
$656,925
$579,000
$514,000
$230,000
$469,990
$460,000
$325,000
$300,000
$644,950
$395,000
$239,900
$450,000
$210,000
$342,500
$2,000,000
$175,000
$389,900
$1,349,200
$380,000
$525,000
$402,000
$1,164,000
$304,999
$570,000