
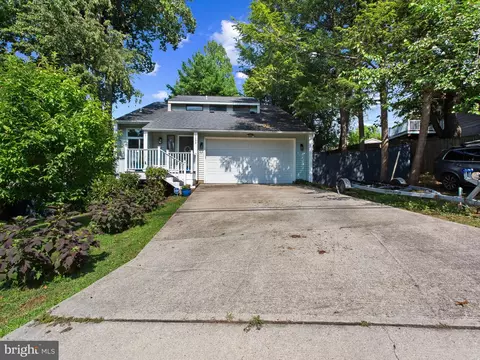
- $700,000
- 4Bd
- 4Ba
- 2,521 Sq Ft
SOLD 08/14/26

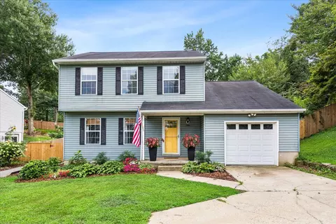
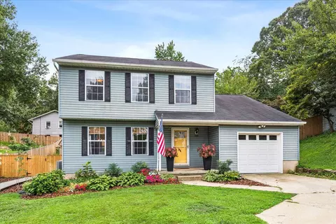
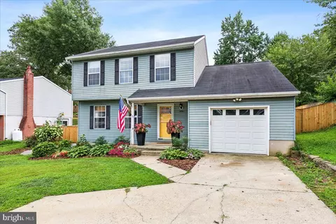
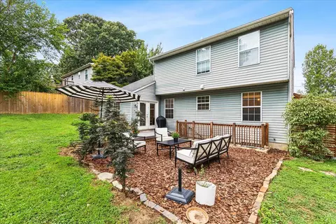
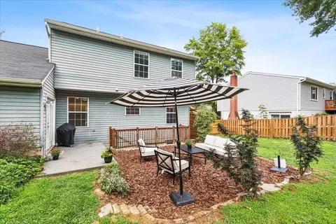
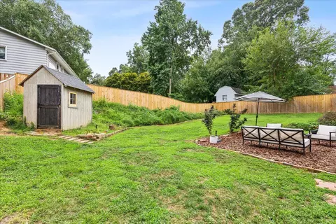
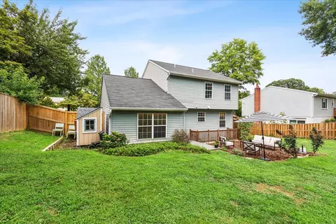
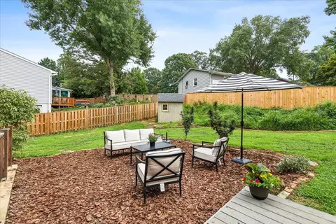
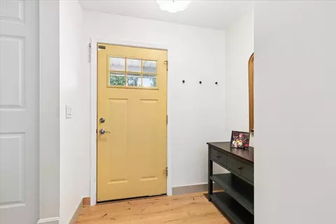
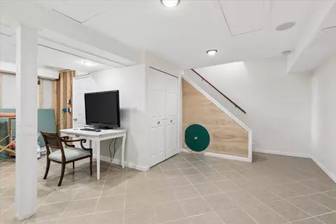
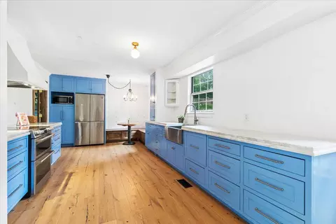
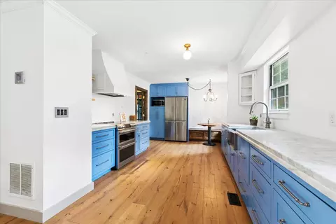
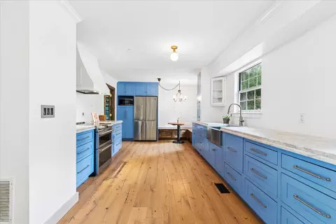
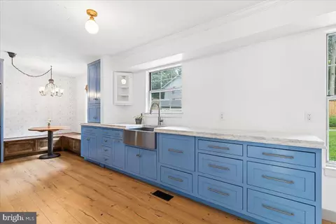
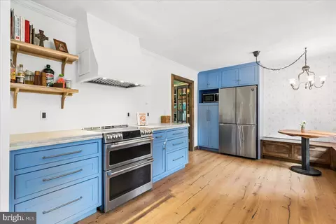
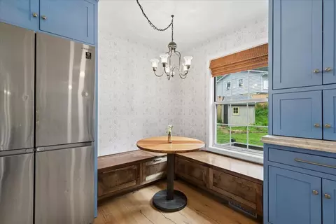
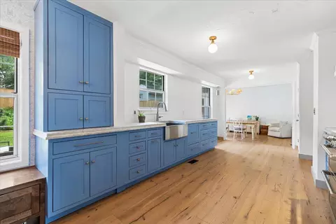
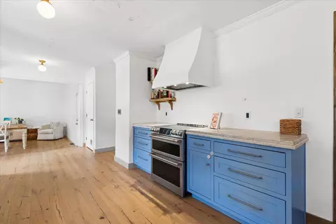
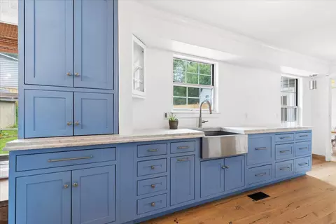
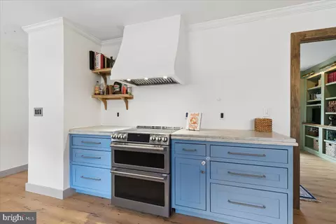
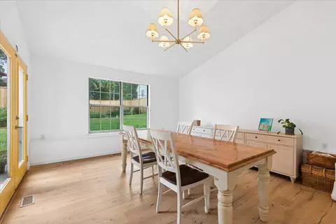
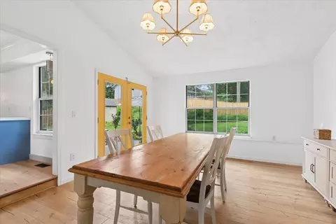
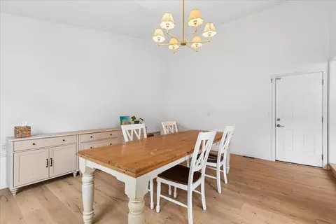
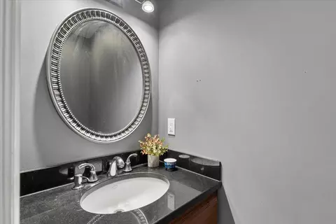
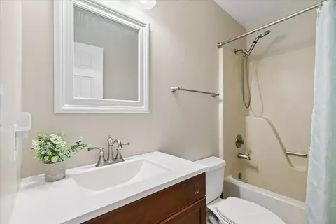
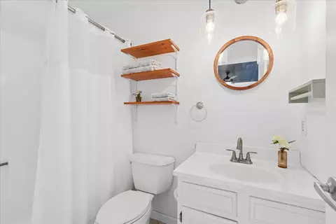

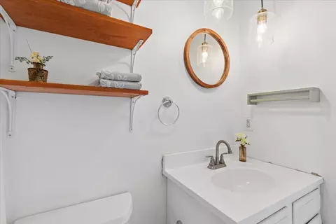
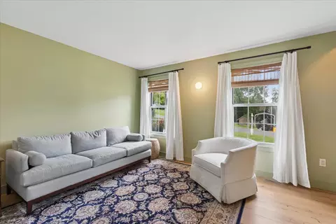
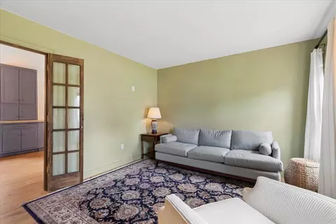
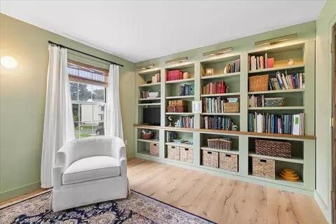
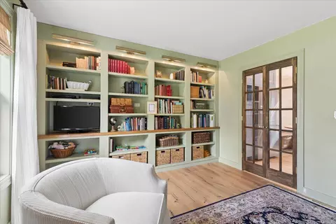
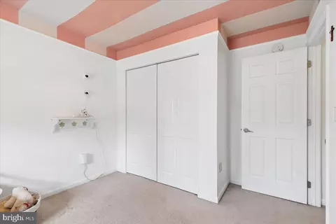
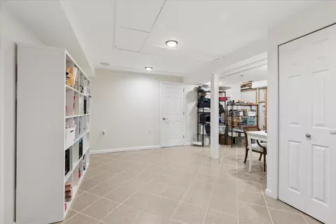
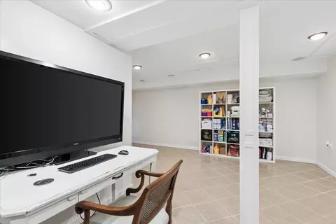
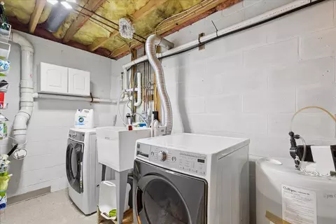
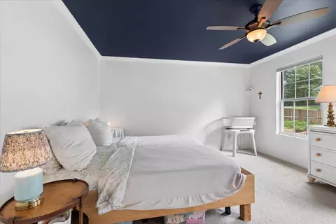
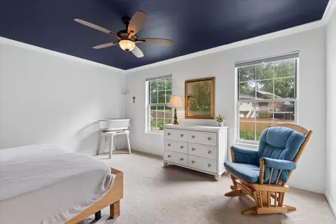
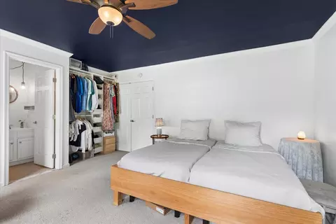
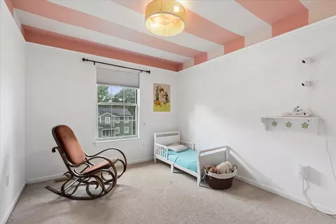
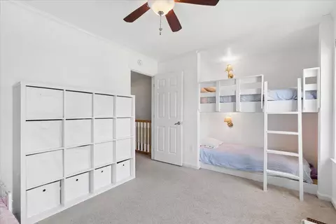
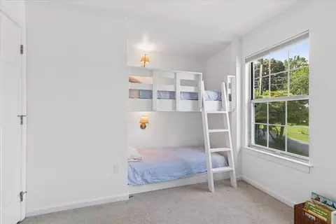
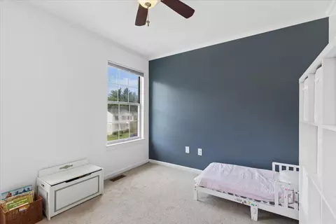
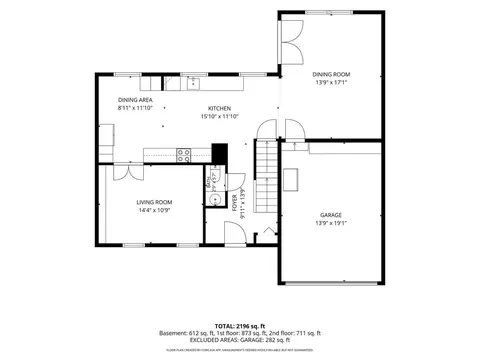
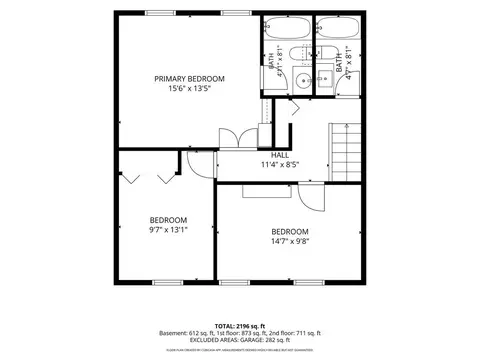
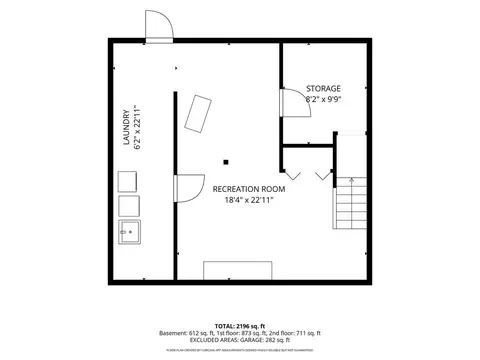
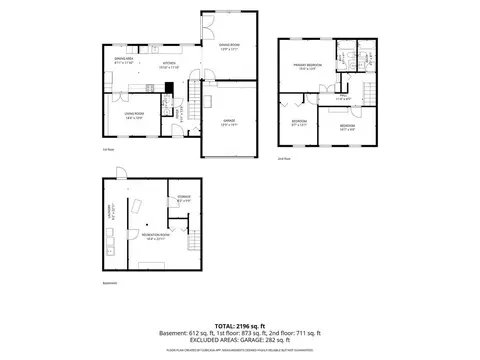
Last sold 10/28/2026 after 65 Days
bed
bath
Sqft ($276/Sqft)
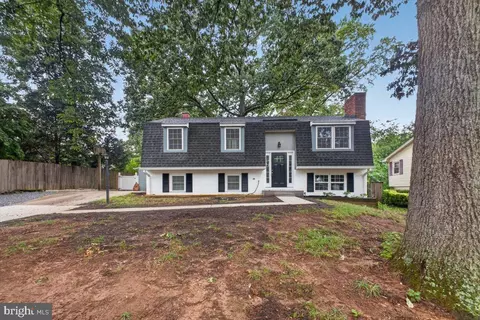
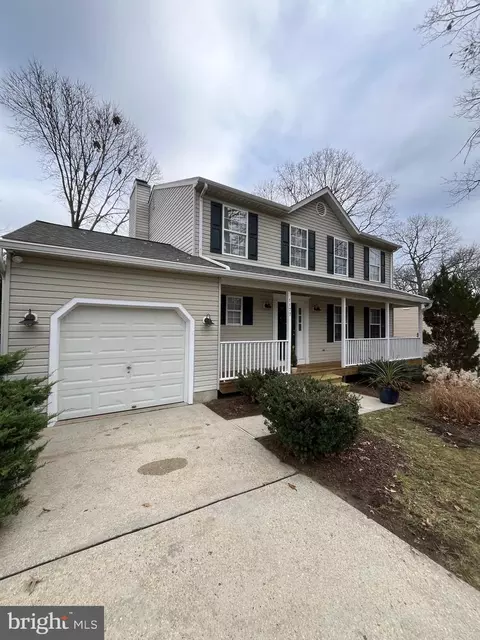
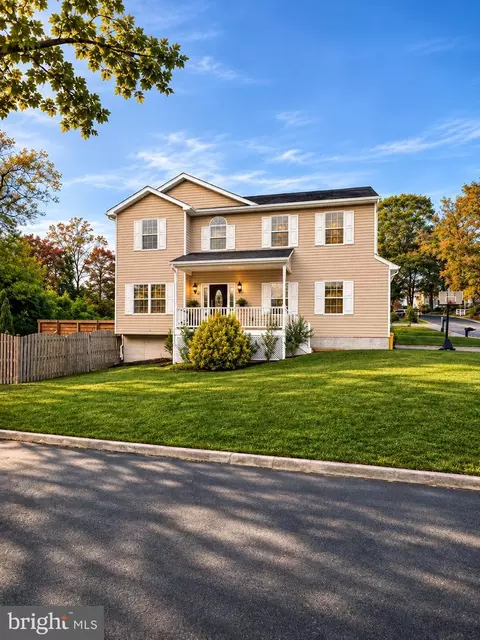
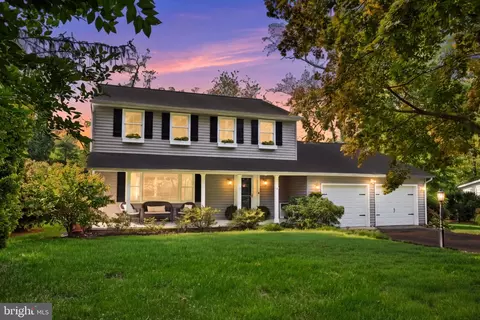
| Property type House | Neighborhood | Year built 1989 | HOA fee $1/month | Lot size 9,148 Sqft | Movoto estimate | Parking 1 garage spaces |

| Overview | |
| Cooling/AC | Central A/C, Electric |
| Heating | Central, Electric |
| Levels/Style | Colonial |
| Type | Residential |
| Status | Closed |
| SqFt | 2050 |
| Lot Size (SqFt) | 9148 |
| Lot Size (Acres) | 0.21 |
| County Tax | 4810, Annually |
| Tax: Assessed Value | 461700 |
| Annual Property Tax | 5236 |
| Year Built | 1989 |
| Condition | Very Good |
| HOA Fee | 10, Annually |
| New Construction (Y/N) | N |
| HOA Name | CAPE ST. CLAIRE IMPROVEMENT ASSOCIATION (CSCIA) |
| Foreclosure (Y/N) | N |
| Interior | |
| Total # of Bathrooms | 3 |
| # Full Baths | 2 |
| # Half Baths | 1 |
| Total # of Bedrooms | 3 |
| Basement | Full, Interior Access, Poured Concrete |
| Other Room(s) | Living Room, Dining Room, Primary Bedroom, Bedroom 2, Bedroom 3, Kitchen, Basement, Laundry, Storage Room, Utility Room, Bathroom 2, Bonus Room, Primary Bathroom |
| Laundry | Main Floor |
| Appliances | Built-In Range, Dishwasher, Icemaker, Freezer, Microwave, Dryer - Front Loading, Washer - Front Loading, Exhaust Fan, Oven - Double |
| Walls/ Ceilings | Dry Wall |
| Window Features | Double Hung |
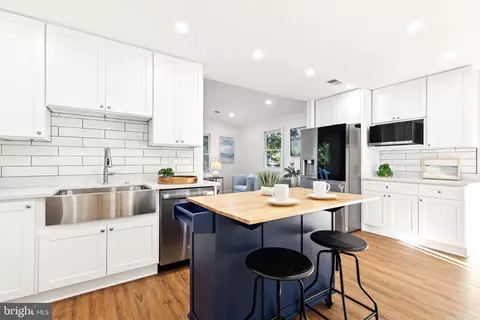
| Interior Features | Combination Kitchen/Dining, Kitchen - Eat-In, Kitchen - Gourmet, Kitchen - Island, Primary Bath(s), Window Treatments, Wood Floors, Upgraded Countertops, Formal/Separate Dining Room, Attic, Dining Area, Crown Moldings |
| Accessibility Features | Other |
| Exterior | |
| Roof | Asphalt, Shingle |
| Foundation | Concrete Perimeter |
| Garage Desc | Garage - Front Entry, Garage Door Opener |
| Parking Desc | Concrete Driveway, Attached Garage, Driveway |
| # Garage Spaces | 1 |
| # Parking Spaces | 4 |
| # Attached Garage Spaces | 1 |
| # Driveway Spaces | 3 |
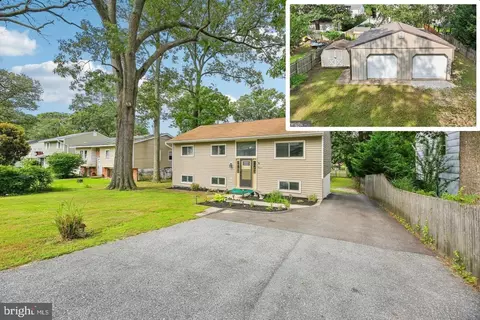
| Exterior Features | Outbuilding(s), Play Area, Secure Storage |
| Existing Structures | Above Grade, Below Grade, Shed |
| Fencing | Fully |
| Amenities / Utilities | |
| Green Features: Energy Efficient | Appliances |
| Sewer/ Septic | Public Sewer |
| Electricity | 120/240V |
| Pool | No Pool |
| Other Fees | 300, Annually |
| Location | |
| Subdivision | CAPE ST CLAIRE |
| Senior Community (Y/N) | N |
| High School | BROADNECK |
| Elementary School | CAPE ST CLAIRE |
| School District | ANNE ARUNDEL COUNTY PUBLIC SCHOOLS |
| Middle School | MAGOTHY RIVER |
| Location | Suburban |
| Directions | From Route 50, Take Exit 28 Toward Bay Dale Drive. Continue To College Parkway, Then Turn Onto Sun Valley Drive And Follow To The Home. |
| Zoning | R2 |
| Lot/ Land Details | |
| Road Surface Type | Black Top |
MLS # MDAA2153222
MLS # MDAA403124
MLS # AA7805393| Est. value | Bed/bath | Sqft | mi | |
|---|---|---|---|---|
| 1057 Sun Valley Dr, Annapolis, MD 21409 | $595,500 | —/2 | 1,432 | 0.02 |
| 1154 Saint George Dr, Annapolis, MD 21409 | $550,000 | 4/3 | 1,606 | 0.02 |
| 1052 Sun Valley Dr, Annapolis, MD 21409 | $403,800 | —/1 | 672 | 0.02 |
| 1054 Sun Valley Dr, Annapolis, MD 21409 | $672,300 | 3/2 | 1,958 | 0.03 |
| 1157 Hampton Rd, Annapolis, MD 21409 | $709,200 | 4/3 | 1,936 | 0.03 |
| 1050 Sun Valley Dr, Annapolis, MD 21409 | $582,500 | 4/2 | 1,164 | 0.03 |
| 1158 Saint George Dr, Annapolis, MD 21409 | $434,800 | —/1 | 1,226 | 0.04 |
| 1056 Sun Valley Dr, Annapolis, MD 21409 | $647,700 | 4/2 | 2,114 | 0.04 |
Estimated values are based on public record data and automated valuation models. Values are not guaranteed and may not reflect current market conditions.

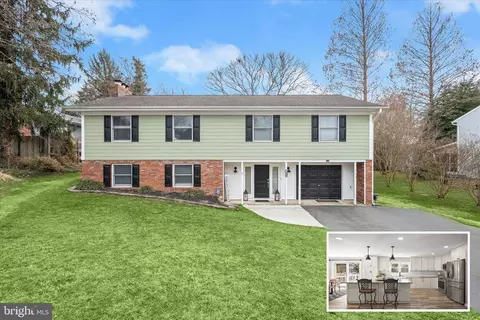

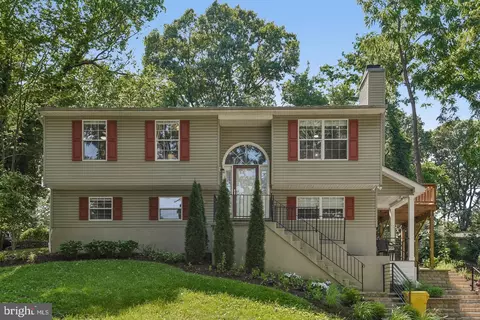
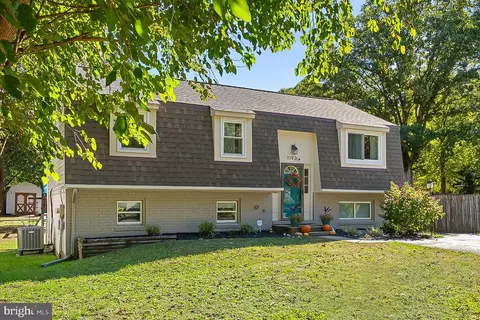
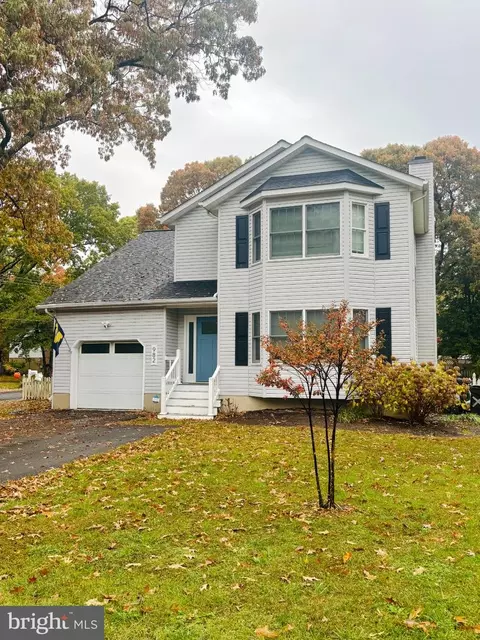
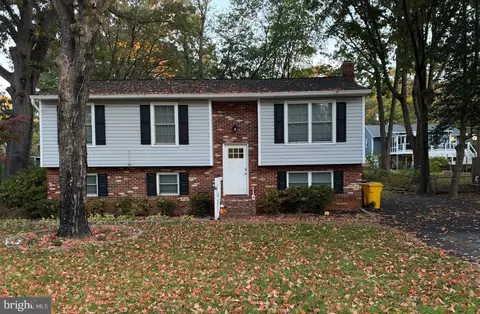
$689,000
$214,450
$479,900
$540,000
$653,170
$380,000
$656,925
$579,000
$514,000
$230,000
$469,990
$460,000
$325,000
$300,000
$644,950
$395,000
$239,900
$450,000
$210,000
$342,500
$2,000,000
$175,000
$389,900
$1,349,200
$380,000
$525,000
$402,000
$1,164,000
$304,999
$570,000