
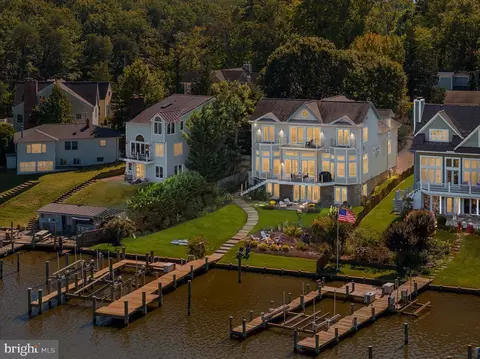
- $2,600,000
- 5Bd
- 4Ba
- 4,581 Sq Ft
SOLD

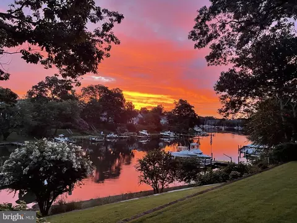
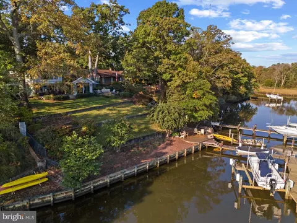
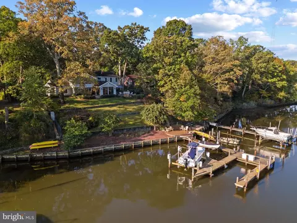
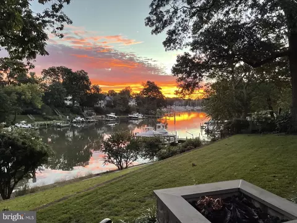
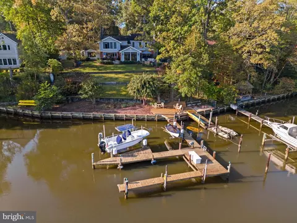
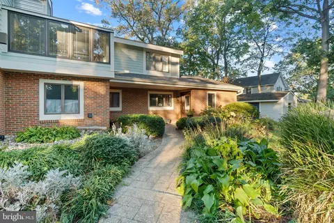
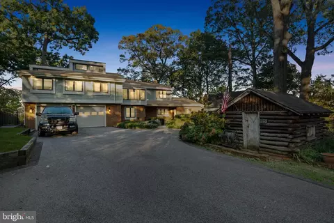
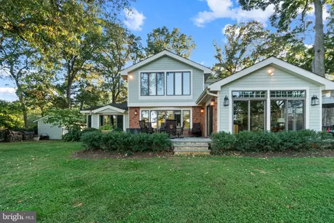
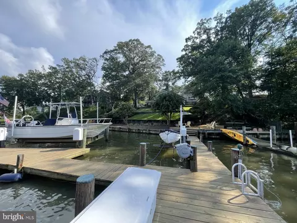
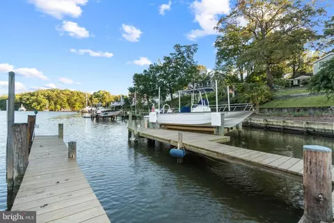
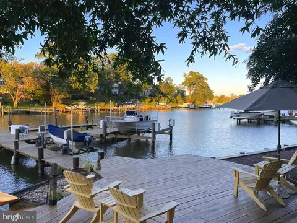
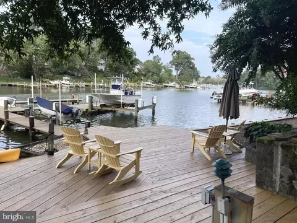
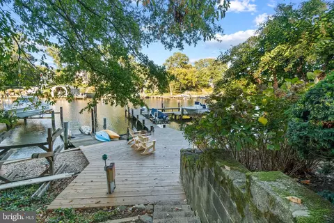
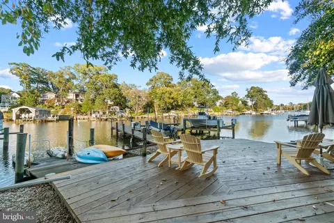
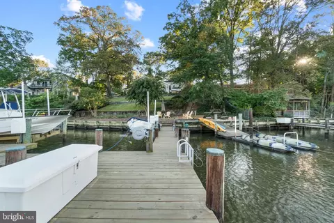
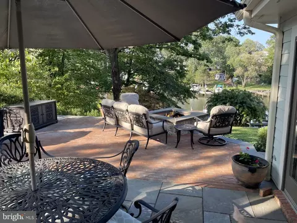
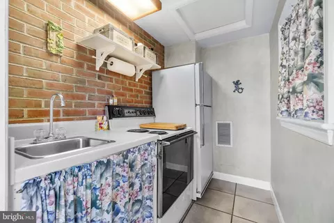
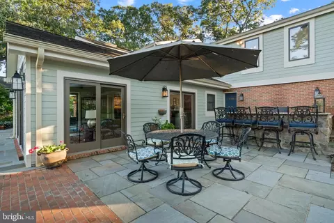
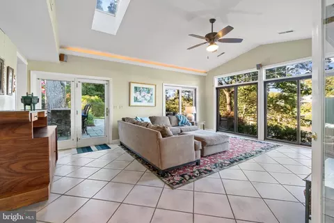
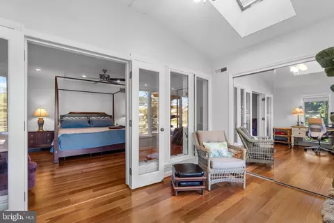
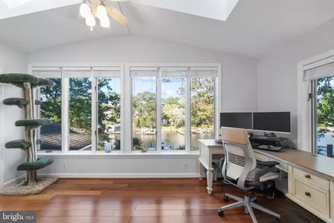
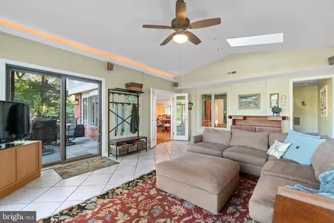
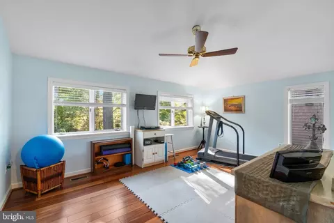
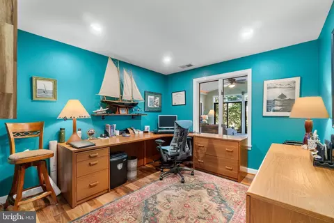
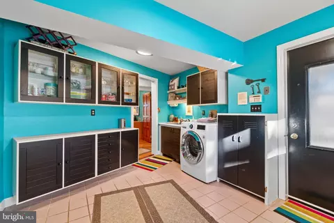
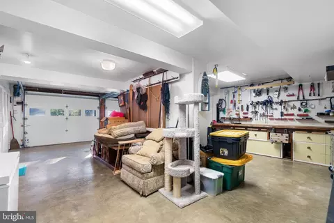
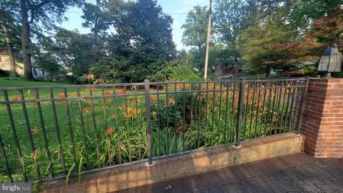
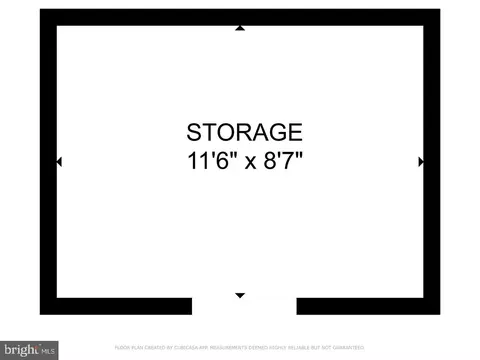
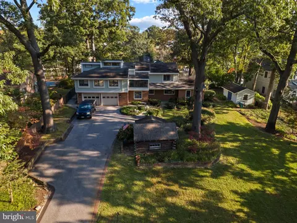
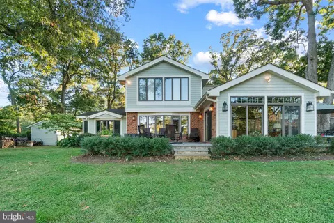
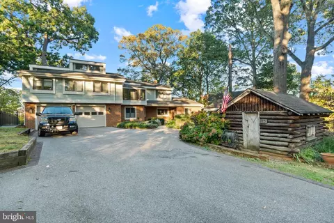
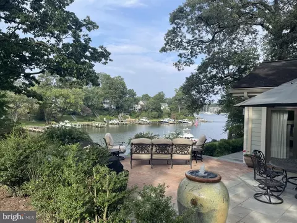
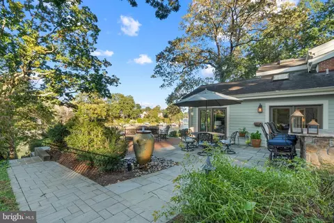
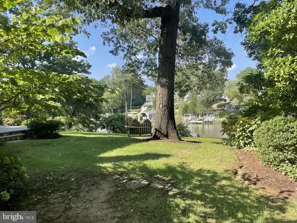
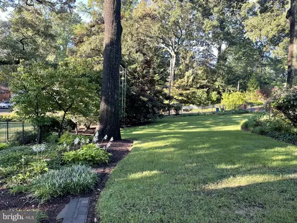
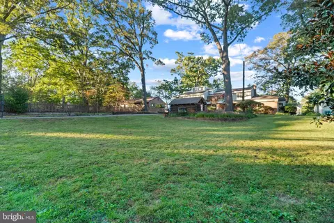
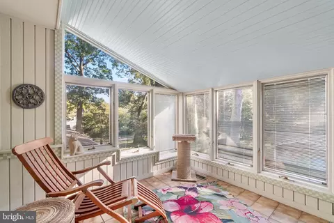
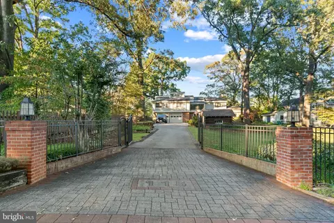
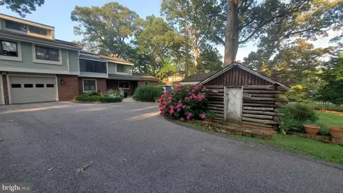
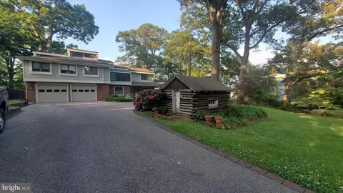
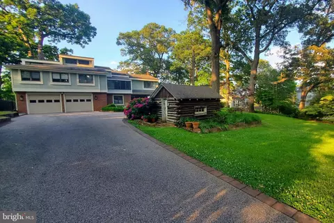
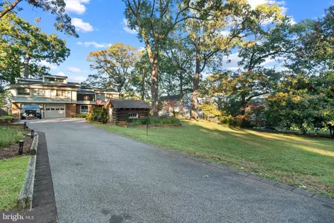
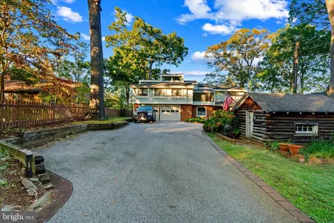
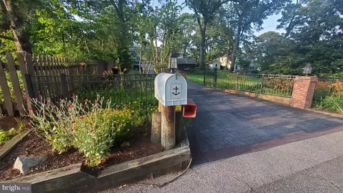
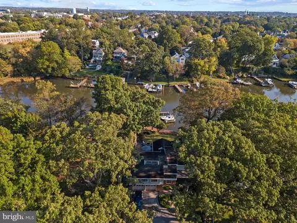
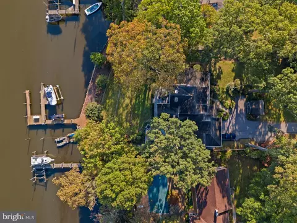
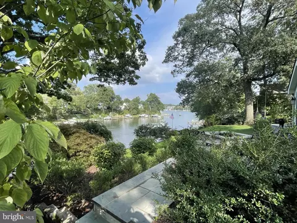
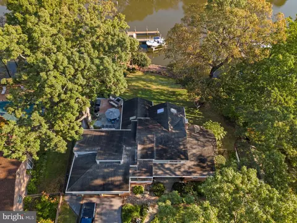
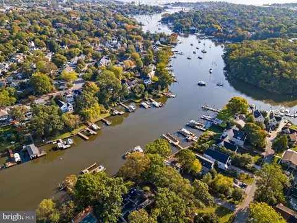
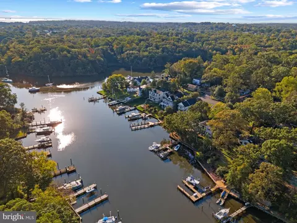
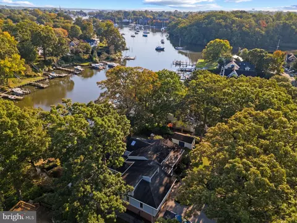
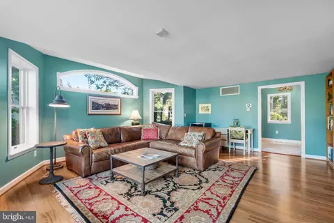
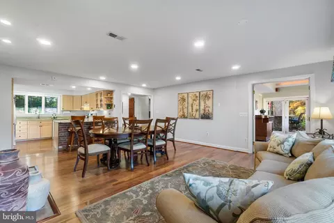
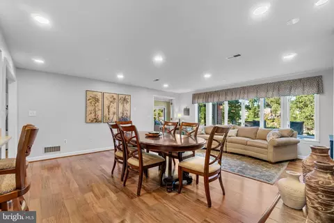
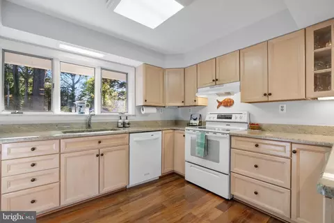
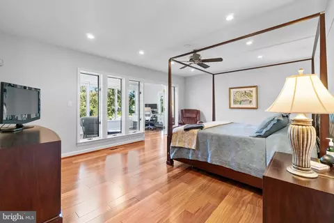
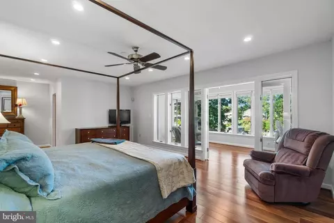
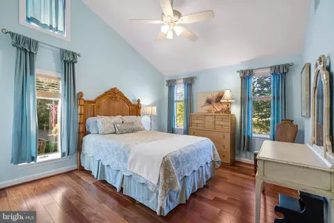
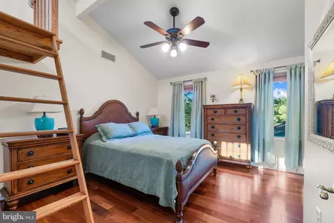
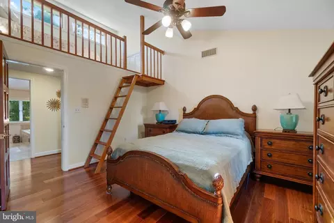
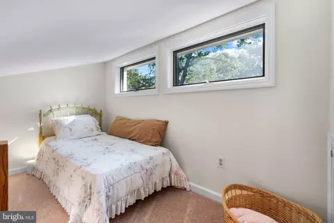
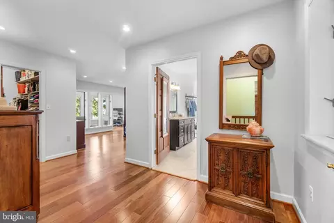
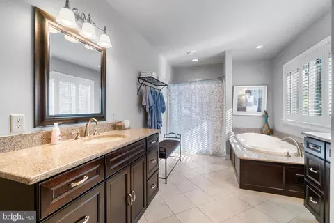
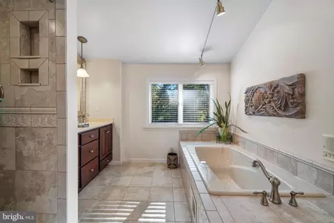
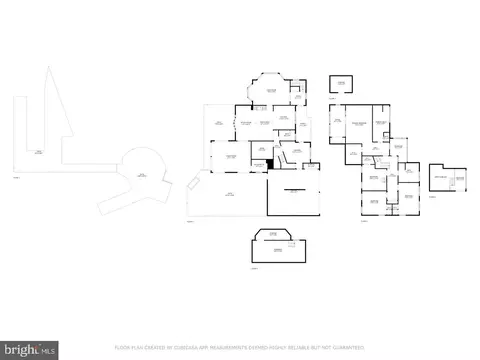
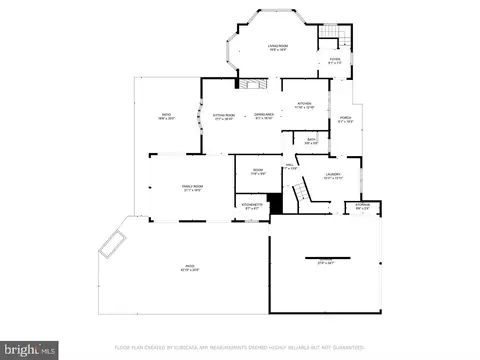
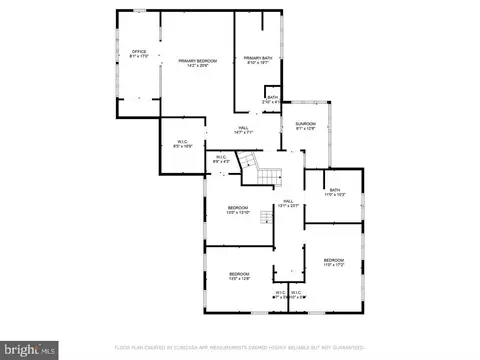
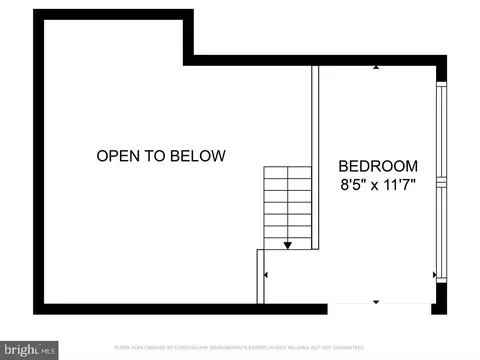
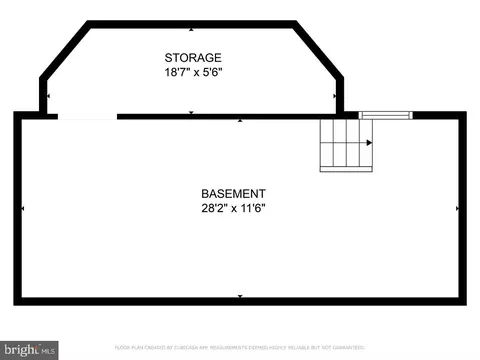
Last sold 12/04/2024 for $2.55M
bed
bath
Sqft ($769/Sqft)
| Property type House | Neighborhood | Year built 1951 | HOA fee $1/month | Lot size 0.67 Acre | Movoto estimate | Parking 2 garage spaces |

| Overview | |
| Cooling/AC | Ceiling Fan(s), Central A/C, Geothermal, Geothermal |
| Heating | Geo-thermal |
| Levels/Style | Colonial |
| Type | Residential |
| Virtual Tour | N/A |
| Status | Closed |
| SqFt | 3318 |
| Lot Size (SqFt) | 29120 |
| Lot Size (Acres) | 0.67 |
| County Tax | 9612, Annually |
| City/ Town Tax | 10148 |
| Tax: Assessed Value | 1375167 |
| Annual Property Tax | 19760 |
| Year Built | 1951 |
| Condition | Excellent |
| Municipality | Annapolis |
| HOA Fee | 10, Annually |
| New Construction (Y/N) | N |
| HOA Name | TRUXTON HEIGHTS |
| Foreclosure (Y/N) | N |
| Interior | |
| Total # of Bathrooms | 3 |
| # Full Baths | 3 |
| Total # of Bedrooms | 4 |
| Basement | Sump Pump, Unfinished, Connecting Stairway |
| Laundry | Main Floor |
| Appliances | Built-In Microwave, Dishwasher, Disposal, Dryer, Intercom, Refrigerator, Stove, Washer |
| Interior Features | 2nd Kitchen, Attic, Bathroom - Walk-In Shower, Carpet, Ceiling Fan(s), Combination Kitchen/Living, Floor Plan - Open, Intercom, Primary Bedroom - Bay Front, Walk-in Closet(s), Wood Floors |
| Accessibility Features | None |
| Exterior | |
| Roof | Asphalt |
| Construction | Frame |
| Foundation | Block |
| Garage Desc | Garage - Front Entry, Oversized |
| Parking Desc | Attached Garage, Driveway |
| # Garage Spaces | 2 |
| # Parking Spaces | 10 |
| # Attached Garage Spaces | 2 |
| # Driveway Spaces | 8 |
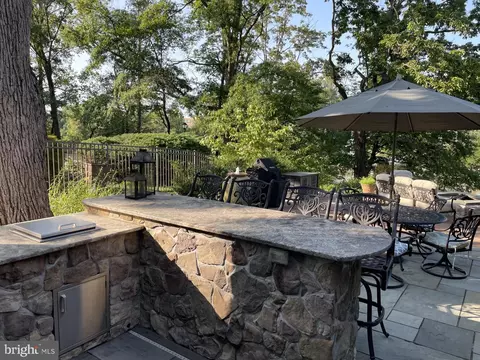
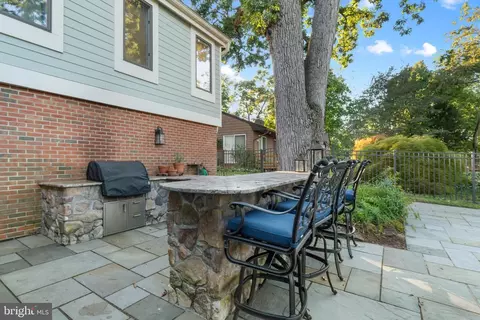
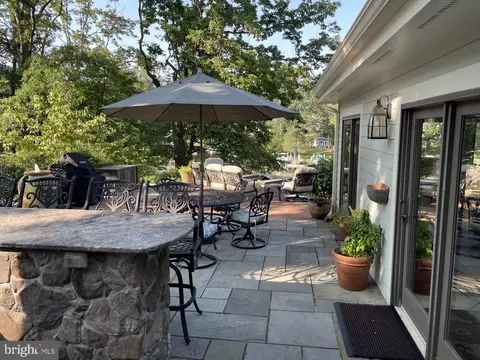
| Exterior Features | Exterior Lighting, Flood Lights, Lawn Sprinkler, Outbuilding(s), Sidewalks, Stone Retaining Walls, Underground Lawn Sprinkler, Water Fountains |
| Existing Structures | Above Grade, Below Grade, Patio(s) |
| Fencing | Fully |
| Amenities / Utilities | |
| Sewer/ Septic | Public Sewer |
| Electricity | 220 Volts |
| Pool | No Pool |
| Location | |
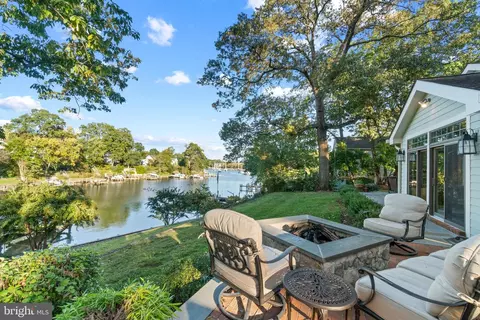
| Body of Water | Spa Cove, Cove |
| Subdivision | TRUXTON HEIGHTS |
| Water Source | Public |
| Senior Community (Y/N) | N |
| High School | ANNAPOLIS |
| Elementary School | TYLER HEIGHTS |
| School District | ANNE ARUNDEL COUNTY PUBLIC SCHOOLS |
| Middle School | BATES |
| Location | River |
| Directions | Forest Drive To Hilltop Lane. Right Onto Spa Road. Left Onto Silopanna Road. Silopanna Merges Into Spa Drive. Home Will Be On Your Left At 115 Spa Drive |
| Dock / Slip Conveyance | Exclusive Use |
| Dock Type | Multiple Slip, Sun Deck |
| Lot/ Land Details | |
| Road Responsibility | City/County |
| Road Surface Type | Black Top |
MLS # MDAA2096030
MLS # 1003555944
MLS # AA8100967| Est. value | Bed/bath | Sqft | mi | |
|---|---|---|---|---|
| 131 Spa Dr, Annapolis, MD 21403 | $2,987,000 | —/1 | 4,656 | 0.02 |
| 105 Spa Dr, Annapolis, MD 21403 | $1,895,000 | 3/2 | 2,671 | 0.02 |
| 135 Spa Dr, Annapolis, MD 21403 | $3,009,000 | —/3 | 3,345 | 0.04 |
| 122 Spa Dr, Annapolis, MD 21403 | $693,000 | 4/3 | 2,308 | 0.05 |
| 95 Spa Dr, Annapolis, MD 21403 | $1,578,000 | —/2 | 2,514 | 0.05 |
| 102 Spa Dr, Annapolis, MD 21403 | $800,000 | —/2 | 2,740 | 0.05 |
| 108 Spa Dr, Annapolis, MD 21403 | $481,000 | —/1 | 1,117 | 0.06 |
| 143 Spa Dr, Annapolis, MD 21403 | $2,780,000 | 4/4 | 2,834 | 0.06 |
Estimated values are based on public record data and automated valuation models. Values are not guaranteed and may not reflect current market conditions.
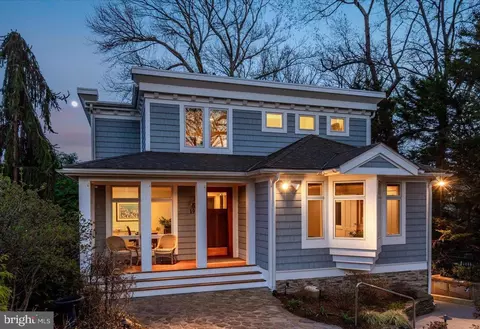
$689,000
$214,450
$479,900
$656,925
$653,170
$500,000
$417,450
$579,000
$514,000
$380,000
$469,990
$460,000
$644,950
$325,000
$300,000
$450,000
$395,000
$342,500
$557,494
$564,950
$2,000,000
$175,000
$509,950
$389,900
$1,349,200
$380,000
$1,399,000
$949,900
$525,000
$402,000