
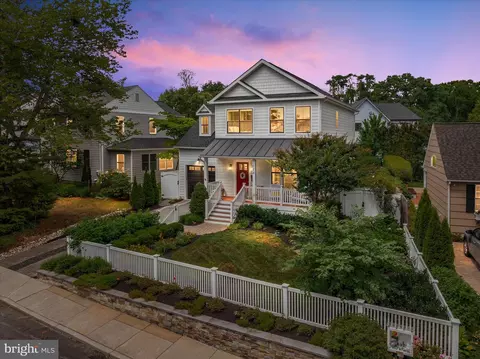
- $1,795,000
- 5Bd
- 4Ba
- 3,239 Sq Ft
SOLD 07/30/26


Last sold 01/30/2015 after 206 Days
bed
bath
Sqft ($456/Sqft)
| Property type House | Neighborhood | Year built 2004 | HOA fee $0/month | Lot size 0.3 Acre | Parking 2 garage spaces |

| Overview | |
| Cooling/AC | Central A/C, Ceiling Fan(s), Air Purification System, Heat Pump(s), Programmable Thermostat, Zoned, Electric |
| Heating | Bottled Gas/Propane, Electric |
| Levels/Style | Other |
| Type | Residential |
| Virtual Tour | N/A |
| Status | Closed |
| SqFt | 4000 |
| Lot Size (SqFt) | 12910 |
| Lot Size (Acres) | 0.3 |
| County Tax | 15229.3, Annually |
| Tax: Assessed Value | 1144200 |
| Annual Property Tax | 15527.3 |
| Year Built | 2004 |
| Condition | Very Good |
| Municipality | ANNAPOLIS |
| New Construction (Y/N) | N |
| Foreclosure (Y/N) | N |
| Interior | |
| Total # of Bathrooms | 5 |
| # Full Baths | 4 |
| # Half Baths | 1 |
| Total # of Bedrooms | 4 |
| Basement | Connecting Stairway, Outside Entrance, Sump Pump, Daylight, Full, English, Fully Finished, Heated, Walkout Level |
| Other Room(s) | Primary Bedroom, Bedroom 2, Bedroom 3, Bedroom 4, Kitchen, Family Room, Foyer, Breakfast Room, 2nd Stry Fam Rm, Study, Great Room, In-Law/auPair/Suite, Laundry, Other, Utility Room |
| Appliances | Air Cleaner, Central Vacuum, Cooktop, Dishwasher, Disposal, Exhaust Fan, Humidifier, Icemaker, Microwave, Oven - Double, Oven - Wall, Refrigerator, Six Burner Stove, Oven - Self Cleaning, Oven/Range - Gas |
| Walls/ Ceilings | 9'+ Ceilings, Cathedral Ceilings, Vaulted Ceilings |
| Interior Features | Breakfast Area, Kitchen - Gourmet, Combination Dining/Living, Family Room Off Kitchen, Kitchen - Table Space, Primary Bath(s), Chair Railings, Crown Moldings, Upgraded Countertops, Window Treatments, Wet/Dry Bar, Wood Floors, WhirlPool/HotTub, Wainscotting, Recessed Lighting, Floor Plan - Open |
| Accessibility Features | None |
| Door Features | Atrium |
| Exterior | |
| Roof | Shingle, Copper |
| Garage Desc | Garage Door Opener, Garage - Front Entry |
| Parking Desc | Driveway, Attached Garage |
| # Garage Spaces | 2 |
| # Parking Spaces | 2 |
| # Attached Garage Spaces | 2 |
| Exterior Features | Extensive Hardscape, Stone Retaining Walls, Underground Lawn Sprinkler |
| Existing Structures | Above Grade |
| Amenities / Utilities | |
| Pool | No Pool |
| Location | |
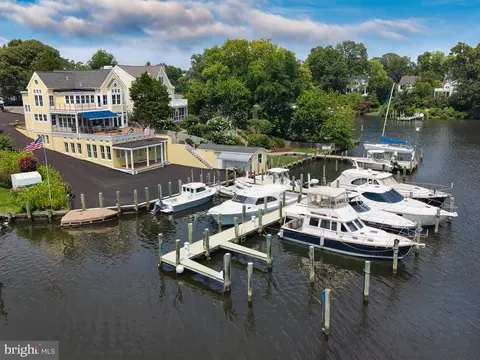
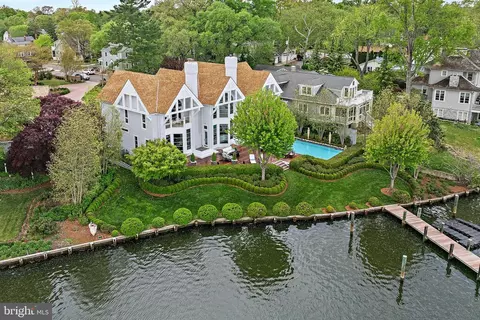
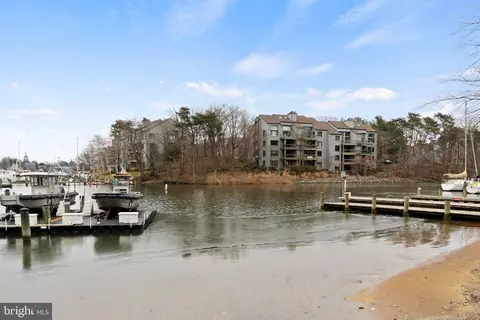
| Waterfront | Private Dock Site |
| Body of Water | SPA CREEK, Creek |
| View | Water |
| Subdivision | TRUXTON HEIGHTS |
| Senior Community (Y/N) | N |
| Dock Type | Pier (Perpendicular), Pier (Perpendicular), Hoist/Lift Electric, Multiple Slip |
| Location | Creek/Stream |
| Directions | Westgate Circle To Spa Rd To L On Silopanna, Follow Through To Spa Drive. House On Left. Park In Driveway. |
| Dock / Slip Conveyance | Physical Dock/Slip Conveys |
| Zoning | R2 |
| Lot/ Land Details | |
| Road Responsibility | City/County |
MLS # MDAA2120504
MLS # 1003091728
MLS # AA8398048| Est. value | Bed/bath | Sqft | mi | |
|---|---|---|---|---|
| 145 Spa Dr, Annapolis, MD 21403 | $3,256,000 | 5/4 | 3,538 | 0.01 |
| 135 Spa Dr, Annapolis, MD 21403 | $1,894,700 | —/3 | 3,345 | 0.02 |
| 150 Spa Dr, Annapolis, MD 21403 | $1,197,000 | —/2 | 1,464 | 0.02 |
| 200 Acton Rd, Annapolis, MD 21403 | $506,900 | —/1 | 1,276 | 0.03 |
| 146 Spa Dr, Annapolis, MD 21403 | $991,600 | —/2 | 1,152 | 0.04 |
| 131 Spa Dr, Annapolis, MD 21403 | $2,057,500 | —/1 | 4,656 | 0.04 |
| 134 Spa Dr, Annapolis, MD 21403 | $624,300 | 4/3 | 2,867 | 0.04 |
| 138 Spa Dr, Annapolis, MD 21403 | $1,874,900 | —/3 | 2,759 | 0.04 |
Estimated values are based on public record data and automated valuation models. Values are not guaranteed and may not reflect current market conditions.

$689,000
$214,450
$479,900
$656,925
$653,170
$500,000
$417,450
$579,000
$514,000
$380,000
$469,990
$460,000
$644,950
$325,000
$300,000
$450,000
$395,000
$342,500
$557,494
$564,950
$2,000,000
$175,000
$509,950
$389,900
$1,349,200
$380,000
$1,399,000
$949,900
$525,000
$402,000