
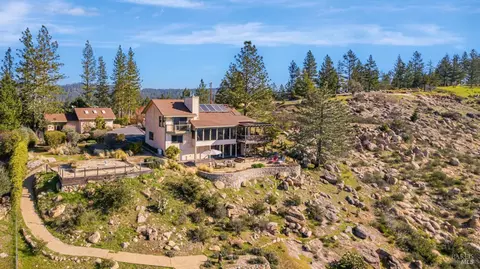
- $1,176,339
- 4Bd
- 3Ba
- 2,935 Sq Ft
SOLD

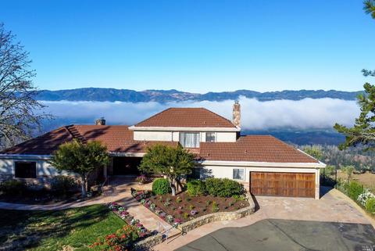
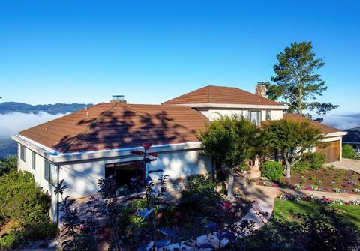
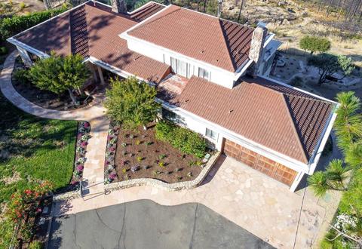
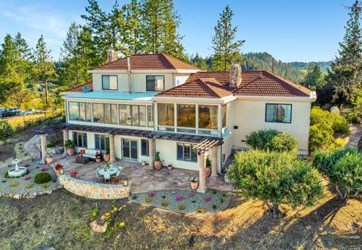
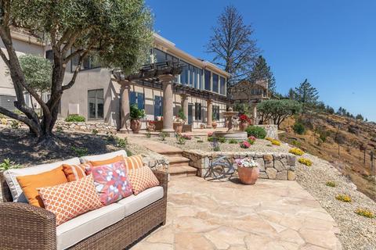
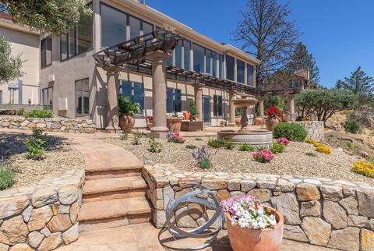
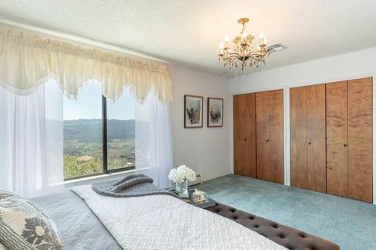
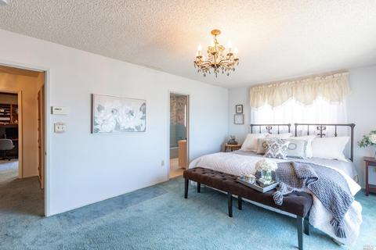
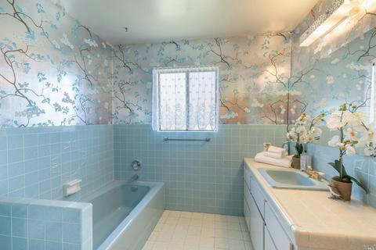
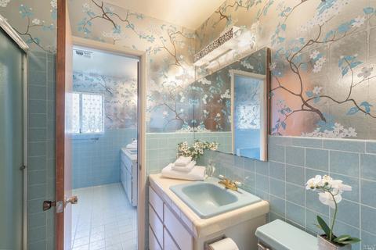
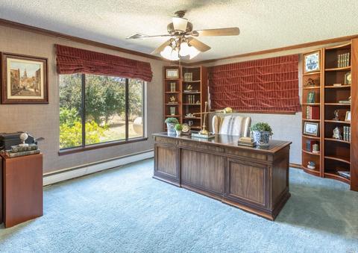
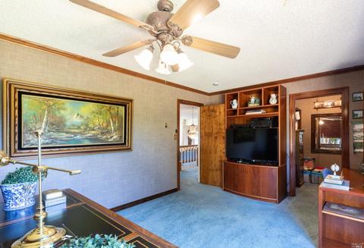
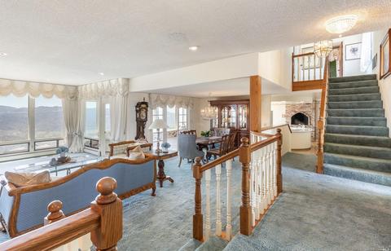
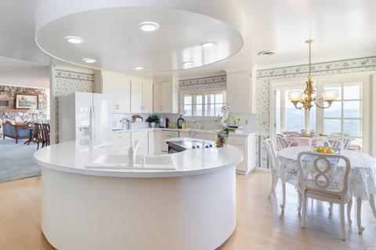
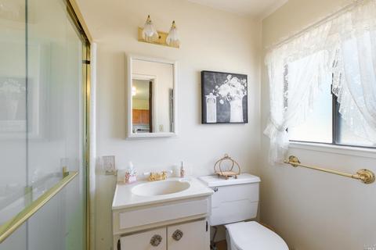
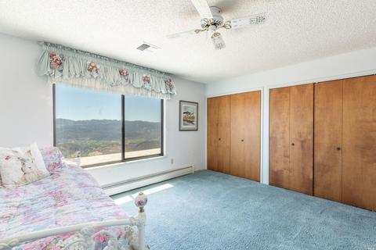
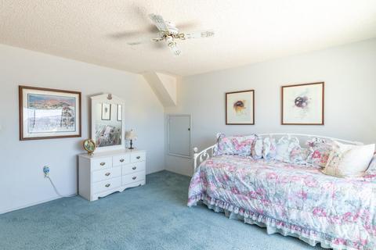
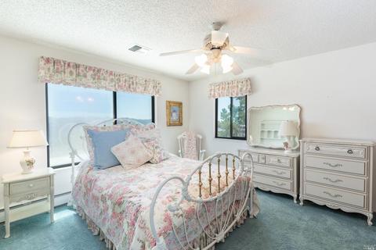
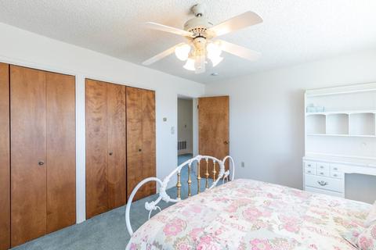
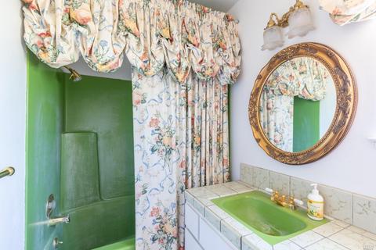
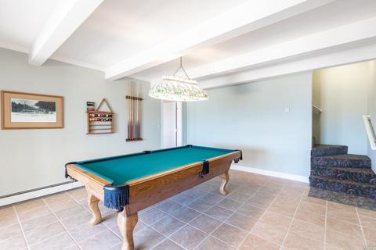
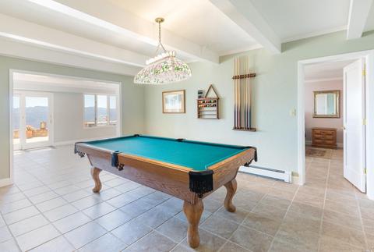
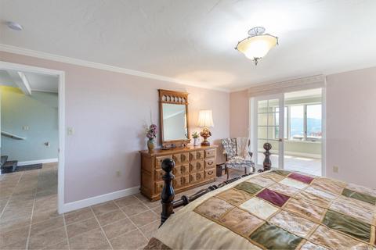
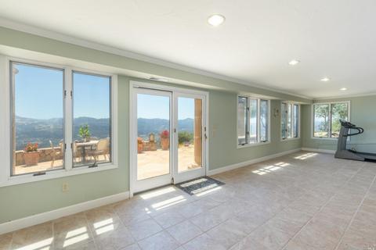
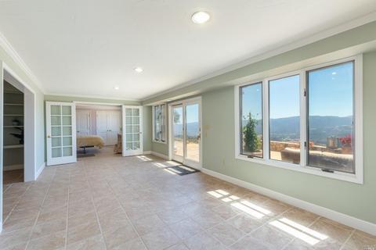
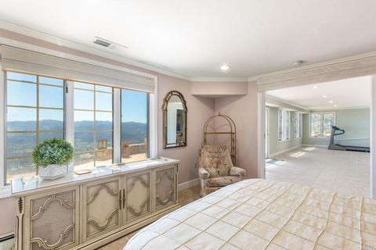
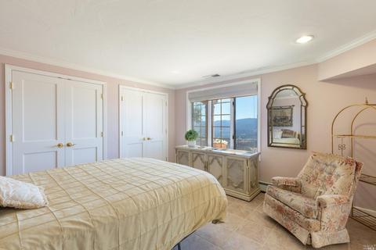
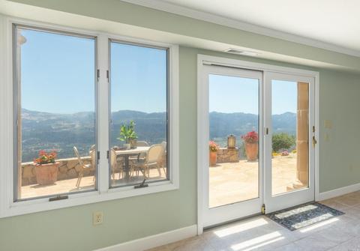
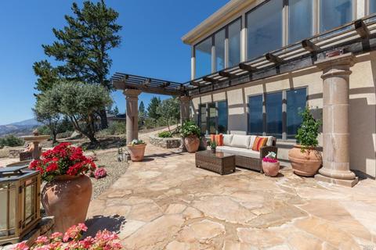
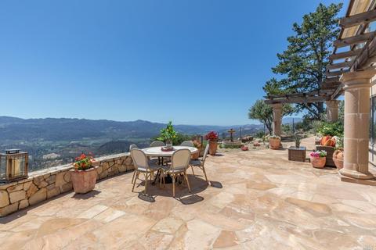
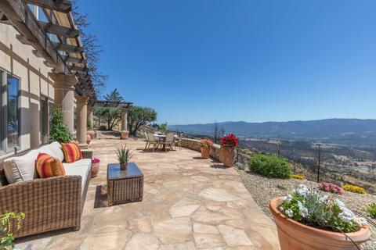
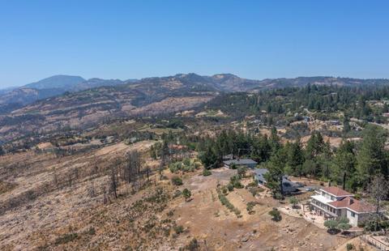
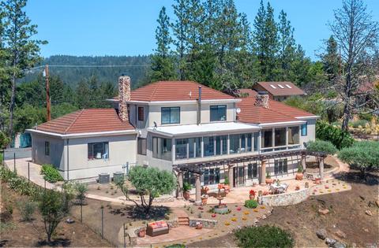
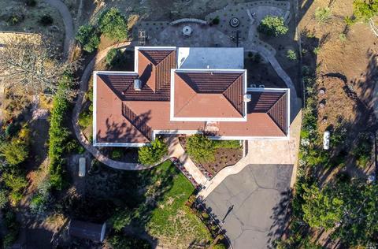
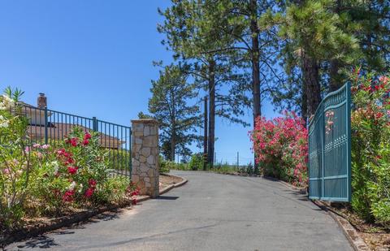
Last sold 07/13/2022 for $1.3M
bed
bath
Sqft ($383/Sqft)
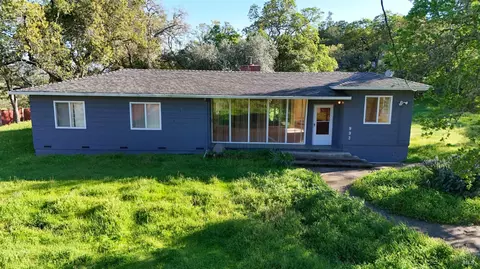
| Property type House | Neighborhood | Year built 1975 | HOA fee $92/month | Lot size 2.98 Acre | Movoto estimate | Parking 2 garage spaces |

| Overview | |
| Cooling/AC | Ceiling Fan(s), Central |
| Heating | Baseboard, Fireplace(s) |
| Levels/Style | 3, Multi/Split, Three Or More, Mediterranean |
| SqFt | 3390 |
| SubType | Detached, Single Family Residence |
| Type | Residential |
| Year Built | 1975 |
| MLS # | 322061155 |
| Status | Closed |
| On Market Date | 2022-07-05 |
| Lot Size (Acres) | 2.98 |
| Lot Size (SqFt) | 129809 |
| HOA Name | Linda Vista Mutual Water Co. |
| HOA Fee | Annually, 1100 |
| Condition | Fixer, Original |
| Interior | |
| # Full Baths | 3 |
| Total # of Bathrooms | 3 |
| Primary Bathroom | Shower Stall(s), Tile, Tub |
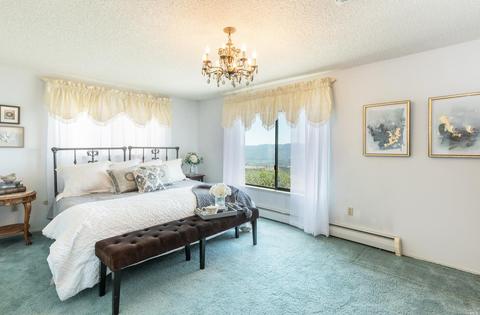
| Primary Bedroom | Ground Floor, Sitting Area |
| Bathrooms | Fiberglass, Shower Stall(s) |
| Total # of Bedrooms | 3 |
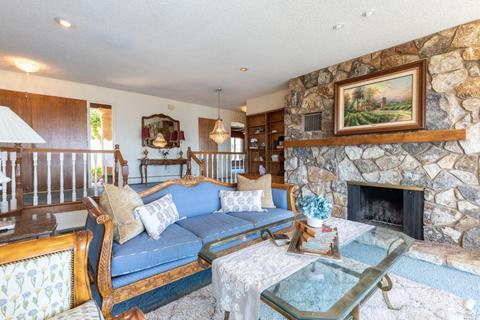
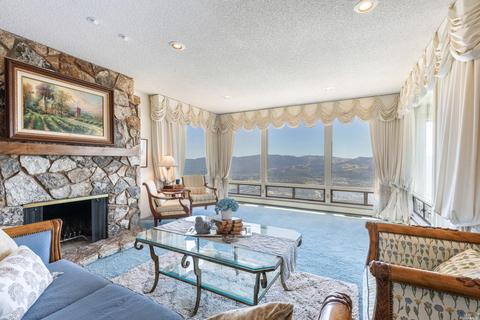
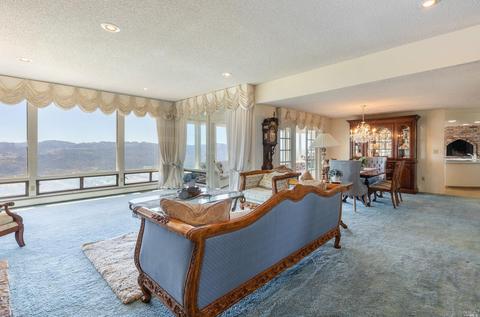
| Living Room | Cathedral/Vaulted, Sunken, View |
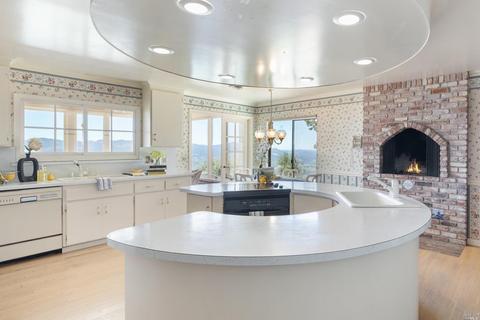
| Kitchen | Breakfast Area, Island W/Sink, Laminate Counter, Pantry Cabinet, Pantry Closet |
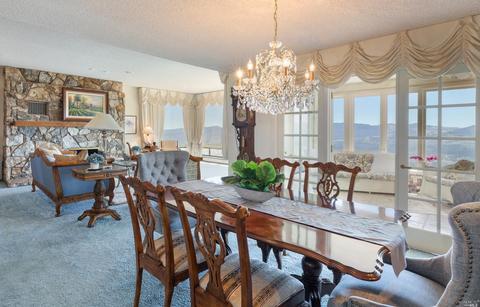
| Dining Room | Dining/Living Combo, Sunken |
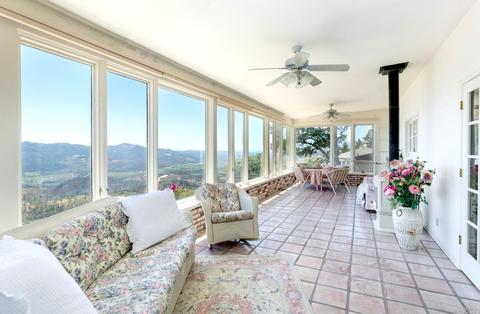
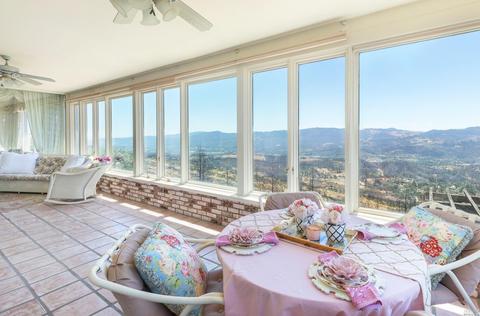
| Other Rooms | Bonus Room, Dining Room, Game Room, Kitchen, Laundry, Living Room, Primary Bedroom, Office, Possible Guest, Sun Room |
| Total # of Rooms | 16 |
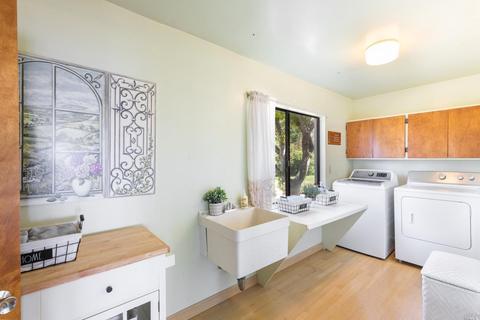
| Laundry | Cabinets, Dryer Included, Inside Area, Inside Room, Washer Included |
| Flooring | Carpet, Tile, Wood |
| Appliances | Free Standing Electric Oven, Free Standing Electric Range, Free Standing Refrigerator |
| Fireplace Desc | Brick, Living Room, Raised Hearth, Stone, Wood Burning |
| Interior Features | Cathedral Ceiling |
| Exterior | |
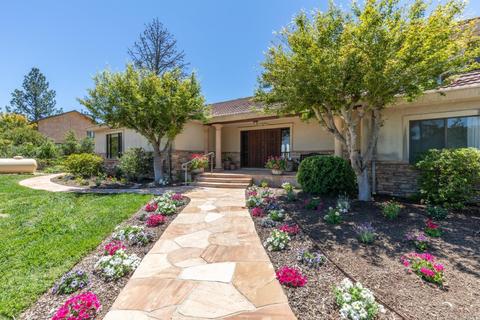
| Roof | Cement, Metal, Tile |
| Foundation | Concrete, Slab |
| Construction | Stucco |
| # Garage Spaces | 2 |
| # Parking Spaces | 5 |
| Parking | Attached, Garage Door Opener, Interior Access |
| Drive/ Sidewalk | Gated, Paved Driveway |
| Fencing | Back Yard, Partial |
| Lot Desc | Gated Community, Landscape Front |
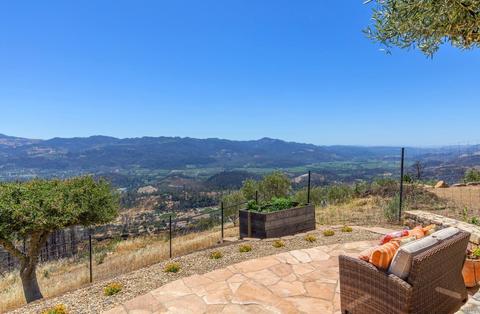
| Patio/ Porch | Uncovered Patio |
| Amenities / Utilities | |
| Utilities | Electric, Propane Tank Leased, Propane Tank Owned |
| Sewer/ Septic | Septic System |
| Water Source | Shared Well, Water District |
| Pool | No |
| Security Features | Carbon Mon Detector, Security Gate, Smoke Detector, Unguarded Gate |
| HOA Fee Includes | Road, Water |
| HOA Amenities | Other, See Remarks |
| Spa | No |
| Location | |
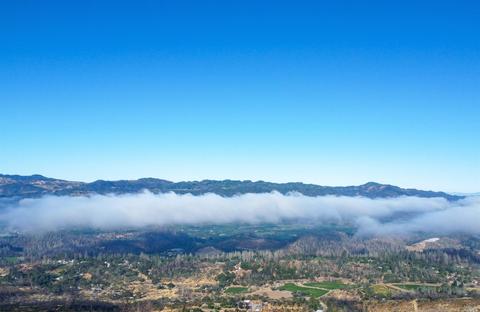
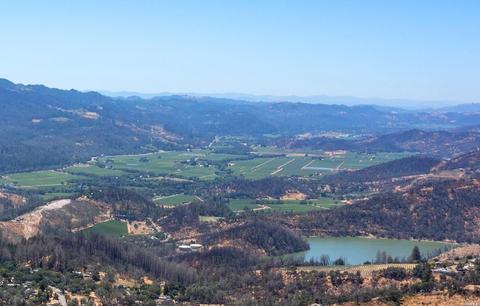
| View(s) | City Lights, Hills, Mountains, Panoramic, Valley, Vineyard, Woods |
| Area | Angwin |
| County | Napa |
| Elementary School District | Howell Mountain |
| Middle School District | St. Helena Unified |
| APN | 025-370-005-000 |
| Multifamily Details |
| Est. value | Bed/bath | Sqft | mi | |
|---|---|---|---|---|
| 1180 Crestmont Dr, Angwin, CA 94508 | $1,180,000 | 3/2 | 2,935 | 0.03 |
| 1140 Crestmont Dr, Angwin, CA 94508 | $1,736,000 | 4/2 | 2,730 | 0.03 |
| 1131 Crestmont Dr, Angwin, CA 94508 | $3,153,000 | 4/4 | 12,188 | 0.06 |
| 1120 Crestmont Dr, Angwin, CA 94508 | $514,000 | 2/1 | 945 | 0.07 |
| 1100 Crestmont Dr, Angwin, CA 94508 | $1,659,000 | 3/4 | 3,942 | 0.09 |
| 1195 Crestmont Dr, Angwin, CA 94508 | $2,241,000 | 3/3 | 2,064 | 0.12 |
| 800 Sulman Ln, Angwin, CA 94508 | $1,191,000 | 3/2 | 2,739 | 0.14 |
| 1080 Crestmont Dr, Angwin, CA 94508 | $1,566,000 | 4/3 | 4,866 | 0.19 |
Estimated values are based on public record data and automated valuation models. Values are not guaranteed and may not reflect current market conditions.
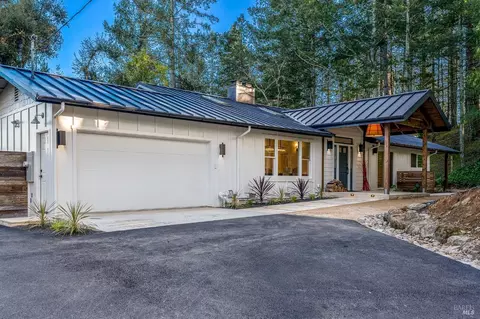

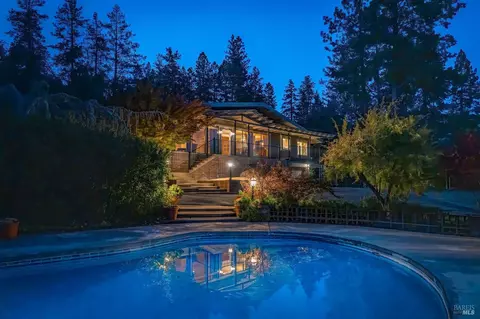

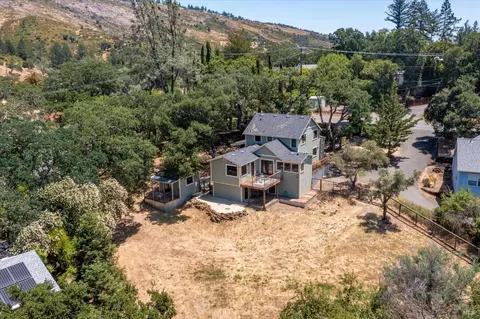

$749,000
$1,200,000
$625,000
$631,068
$540,000
$849,000
$674,999
$865,000
$125,000
$1,327,500
$892,000
$762,500
$684,000
$773,866
$585,000
$1,249,000
$710,000
$795,000
$1,995,000
$938,000
$725,000
$764,500
$1,195,000
$1,495,000
$1,224,500
$925,000
$7,150,000
$1,370,000
$347,500
$942,750