Movoto Real Estate

460 Bella Vista Dr, Angwin, CA 94508

  • $1,295,000

  • 5

    bed

  • 3

    bath

  • 2,106

    Sqft ($615/Sqft)

House for sale 16 hours
Learn about Angwin's top local Real Estate agents

About 460 Bella Vista Dr

Property type House
Neighborhood
Year built 1967
HOA fee $0/month
Lot size 2.42 Acre
Movoto estimate
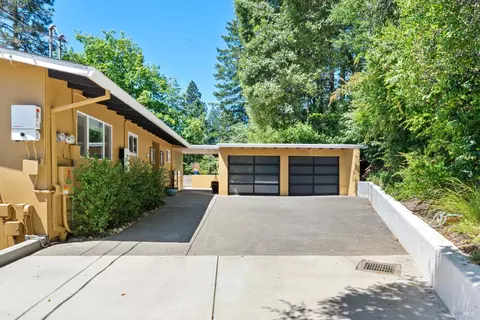
Parking 4 garage spaces
Property description
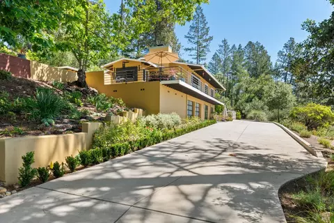
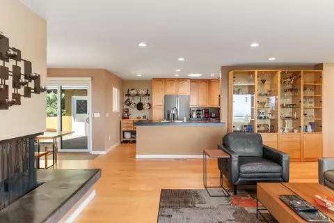
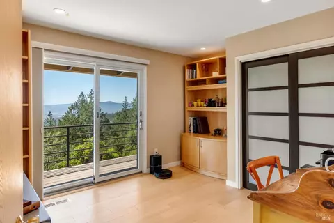
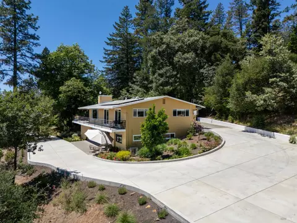
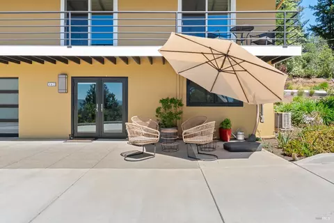
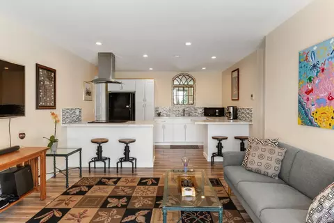
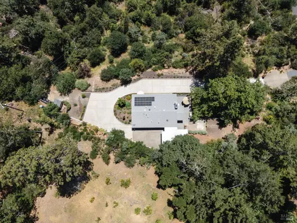
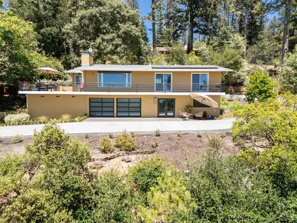
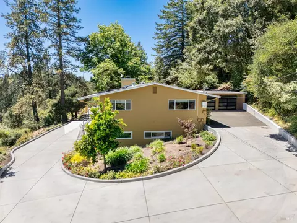
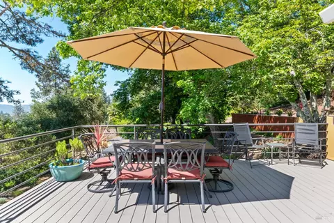
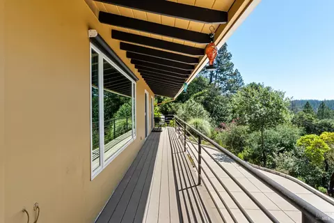
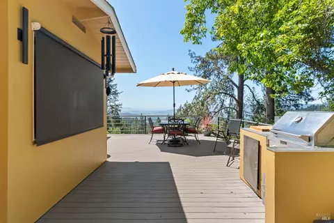
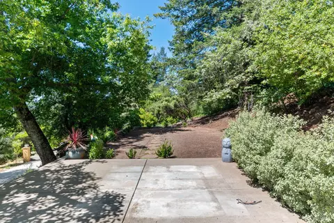
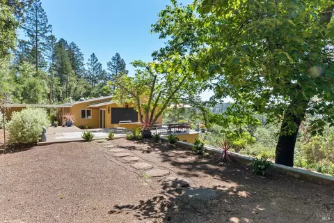
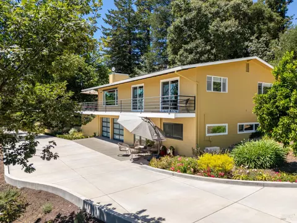
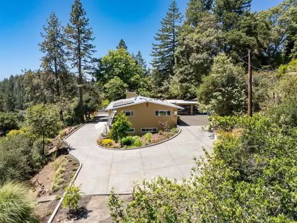
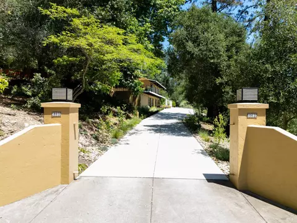
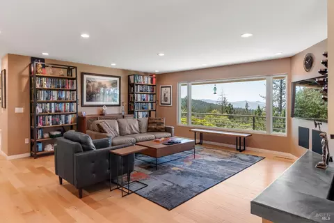
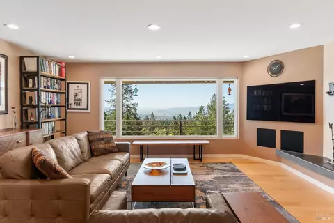
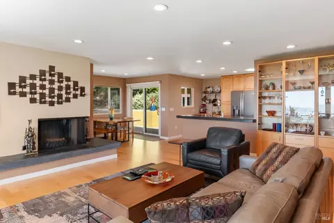
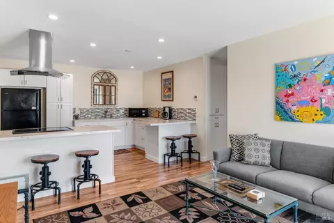
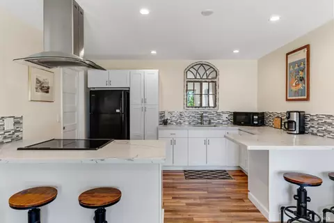
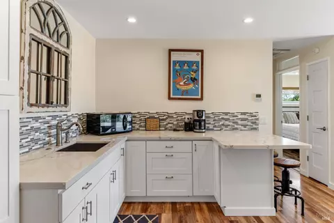
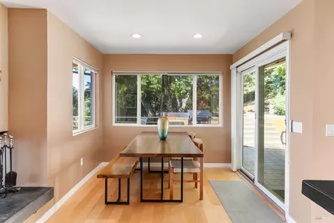
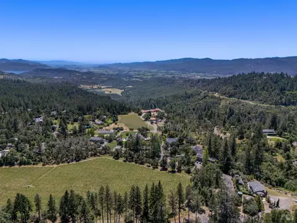
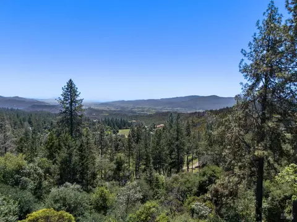
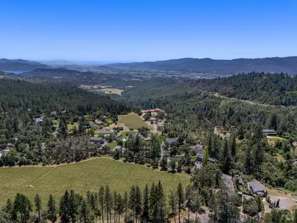
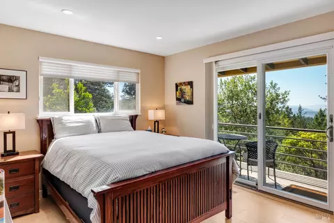
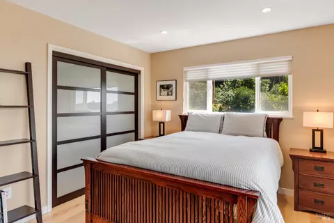
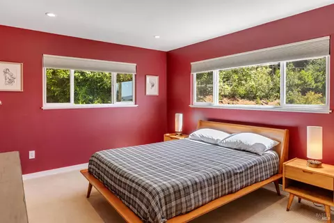
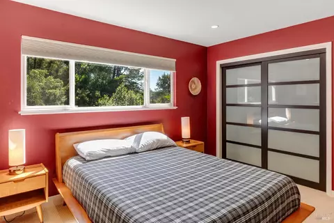
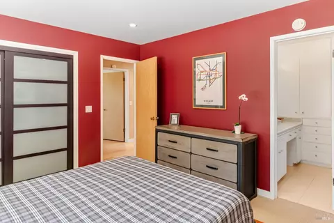
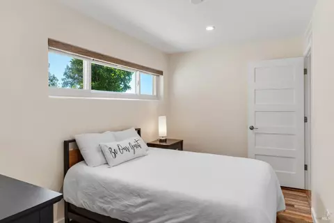
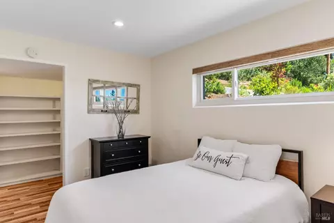
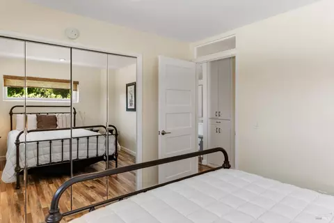
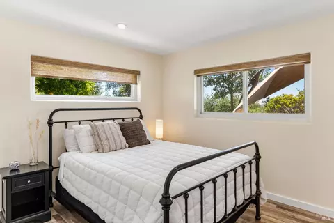
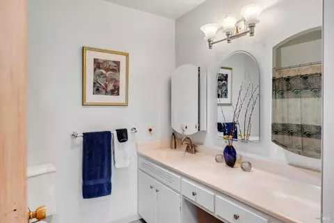
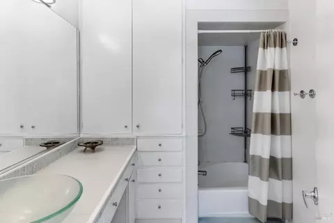
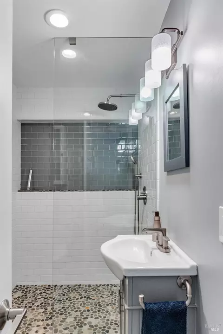
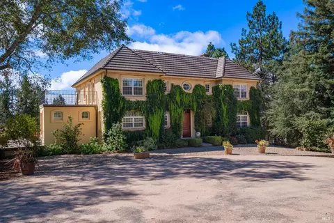
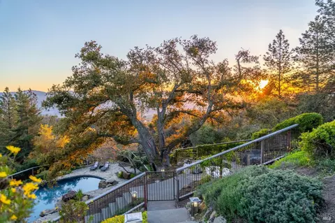
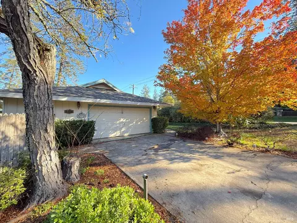
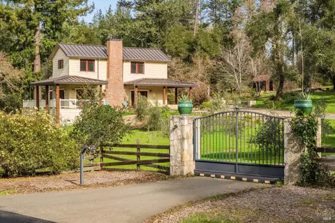
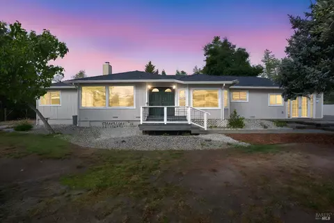
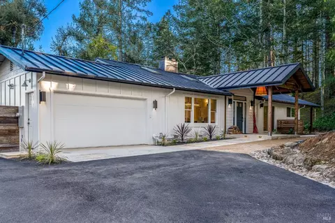
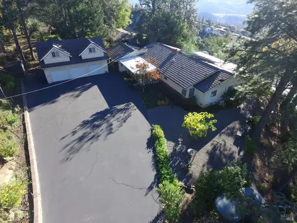
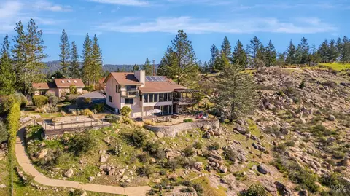
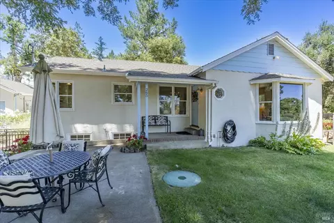
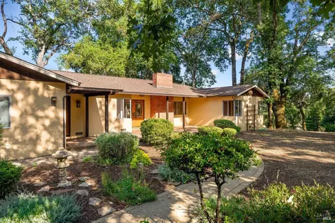
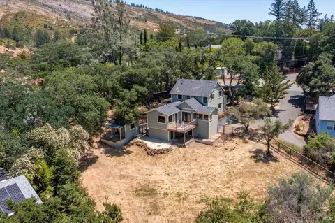
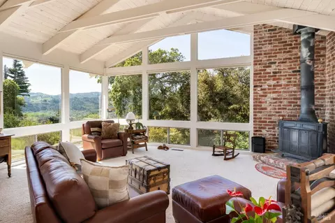
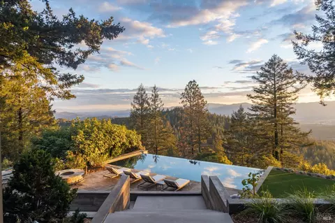
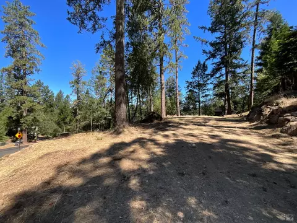
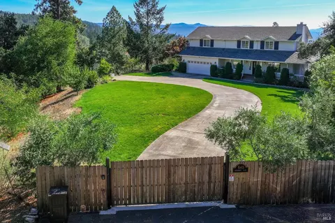
Perched atop Howell Mountain, just minutes above the heart of St. Helena, this beautifully updated 3-bedroom 2-bath late mid-century home offers an exceptional blend of timeless architecture and contemporary comfort. Breathtaking panoramic views across Napa Valley. Designed to celebrate its extraordinary setting, expansive windows invite natural light to pour into every room, framing sweeping southeastern vistas that change beautifully throughout the day. Warm maple hardwood floors flow throughout the residence, creating an atmosphere that is both sophisticated and welcoming. Adding to the property's exceptional appeal is a renovated guest home offering 2-bedrooms and 1-bath. Thoughtfully reimagined with new windows and doors, updated flooring, recessed lighting, fresh paint, Corian countertops, and a spa-inspired bath featuring a pebble river rock shower. This unit with separate address offers remarkable flexibility for extended family, guests, or potential rental income. Expansive wraparound decks extend the living spaces outdoors, creating the perfect setting for morning coffee overlooking the valley, intimate dinners under the stars, or lively gatherings with family and friends. A built-in natural gas grill and captivating vineyard and mountain views provide an unforgettable backdrop for every occasion. Thoughtfully designed landscaping complements the home's architecture, while the generous grounds offer room for a garden, creating inviting outdoor spaces that feel both intimate and effortlessly connected to the surrounding landscape. Tucked away at the end of a quiet private road, the home enjoys a remarkable sense of peace and seclusion inviting you to slow down, breathe deeply, and embrace the beauty of Napa Valley living. This is a rare opportunity to own an exceptional sanctuary.
Listed by
Listing Agent - Noelle Strouss
Listing Office - Coldwell Banker Brokers of the Valley
Source: BAREIS mls logo
MLS#326056350 • last updated 23 hours ago
Movoto checked BAREIS for data 4 minutes ago
Request a virtual or in-person tour
Overview
Cooling/AC Central
Heating Central, Natural Gas
Levels/Style 2, Two, Mid-Century
SqFt 2106
SubType Attached, Single Family Residence
2nd Unit Type 2nd Unit Attached
Type Residential
Year Built 1967
MLS # 326056350
Status Active
On Market Date 2026-07-12
Lot Size (Acres) 2.42
Lot Size (SqFt) 105415
Condition Updated/Remodeled
Interior
# Full Baths 3
2nd Unit: # Full Baths 1
Total # of Bathrooms 3
Primary Bathroom Low-Flow Toilet(s), Shower Stall(s), Tile
Bathrooms Tile, Tub W/Shower Over
Total # of Bedrooms 5
2nd Unit: # Bedrooms 2
Living Room View
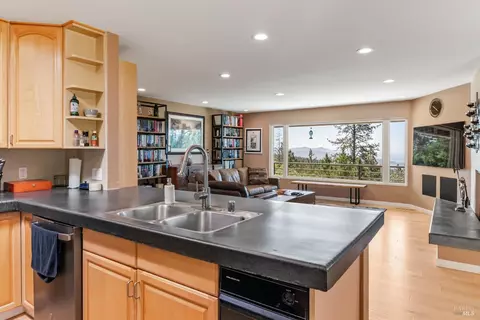
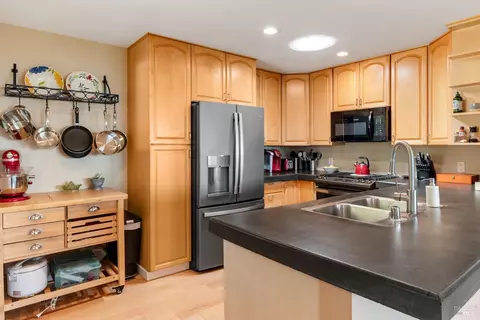
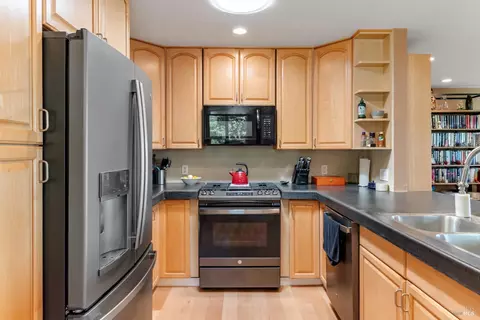
Kitchen Concrete Counter, Skylight(s)
Basement None
Other Rooms Kitchen, Laundry, Living Room, Primary Bathroom, Primary Bedroom
Laundry Dryer Included, Electric, Inside Room, Washer Included
Flooring Carpet, Wood
Appliances Compactor, Dishwasher, Disposal, Free Standing Gas Range, Free Standing Refrigerator, Gas Water Heater, Hood Over Range, Microwave
Fireplace Desc Gas Starter, Living Room, Raised Hearth, Wood Burning
Exterior
Roof Composition
Foundation Concrete, Slab
Construction Stucco
# Off-Street Spaces 7
# Garage Spaces 4
# Parking Spaces 11
Parking Attached, Garage Door Opener, Garage Facing Front
Drive/ Sidewalk Gentle Up, Maintenance Agreement, Paved Driveway
Lot Desc Auto Sprinkler F&R, Dead End, Garden, Landscape Front, Private
Patio/ Porch Uncovered Deck, Uncovered Patio
Amenities / Utilities
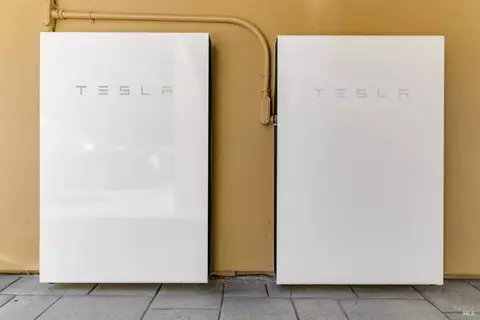
Utilities Cable Available, Electric, Internet Available, Natural Gas Connected, Solar
Electricity Battery Backup, 220 Volts, 220 Volts In Laundry
Sewer/ Septic Septic Connected
Green Features: Energy Efficient Lighting, Windows
Water Source Well
Pool No
Miscellaneous Built-In Barbeque
Security Features Carbon Mon Detector, Smoke Detector
Spa No
Location
View(s) Hills, Mountains, Valley, Vineyard, Woods
Area Angwin
County Napa
APN 024-290-015-000
Zoning AW
Multifamily Details
Tour this home
When would you like to see 460 Bella Vista Dr?
question
Have a question about this property? Call us at (844) 430-0869
Source: GreatSchools.org © 2026. All rights reserved.

Around E1300

Explore everything this neighborhood has to offer.
5/100
Walk
81/100
Family
33/100
Dining
64/100
Pet
  • Real Estate
  • CA
  • Napa County
  • Angwin
  • 94508
  • 460 Bella Vista Dr

My commute

Enter a destination to see travel time and distance.
By entering my info and clicking Ask a Question below, I am providing my e-signature and express written consent to receive marketing emails, calls, and texts (including via automatic telephone dialing systems, AI generative, artificial or pre-recorded voice technology) relating to my inquiry from Movoto (and parties calling/messaging on their behalf) even if my number appears on the company, state, or national Do Not Call Registry. You also agree to ourTerms and Conditions and Privacy Policy. Consent not required to receive services (call 1-844-420-1270 to be connected without providing consent).

Nearby homes for sale in Angwin, CA

Nearby recently sold homes in Angwin, CA

Newest listings in 94508

Meet with a real estate agent today (844) 430-0869
The multiple listing information is provided by BAREIS MLS ®. IDX information is provided exclusively for consumers’ personal, non-commercial use and that it may not be used for any purpose other than to identify prospective properties consumers may be interested in purchasing. Information deemed reliable but not guaranteed to be accurate. Buyer to verify all information. The information provided is for consumers' personal, non-commercial use and may not be used for any purpose other than to identify prospective properties consumers may be interested in purchasing. Listing information updated every 15 minutes. Terms of use & Privacy Policy, California Privacy Info. Copyright © 2005 - 2026 Movoto, Inc. All rights reserved. Equal Housing Opportunity CalDRE CalDRE #01517281
Movoto Real Estate is committed to ensuring accessibility for individuals with disabilities. We are continuously working to improve the accessibility of our web experience for everyone. We welcome feedback and accommodation requests, please submit them here.
The data relating to real estate for sale on this web site comes in part from the Bay Area Real Estate Information Services, Inc. All information deemed reliable but not guaranteed and should be independently verified. All properties are subject to prior sale, change or withdrawal. IDX information is provided exclusively for consumers' personal, non-commercial use and may not be used for any purpose other than to identify prospective properties consumers may be interested in purchasing.
Copyright 2026 Bay Area Real Estate Information Services, Inc. All Right Reserved.
Requests for information regarding mortgage products will be directed to Movoto.com affiliate, Lower, LLC - a licensed Mortgage Lender (NMLS #1124061), or, based on your location, may be redirected to a participating mortgage marketing partner that may pay Lower, LLC for any consumer contact information provided through this site.