
- $1,176,339
- 4Bd
- 3Ba
- 2,935 Sq Ft
SOLD

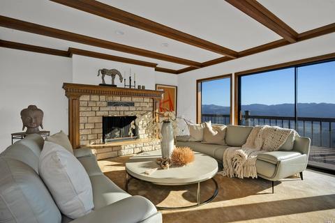
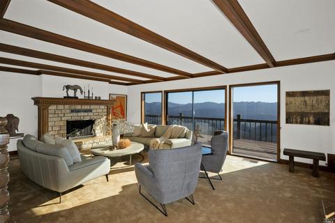
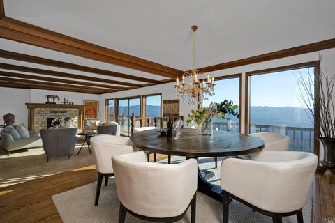
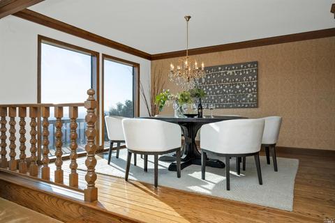
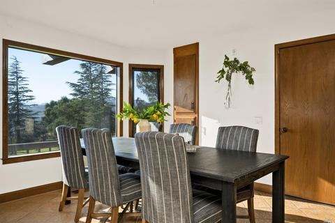
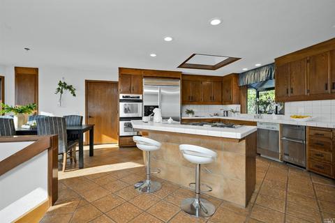
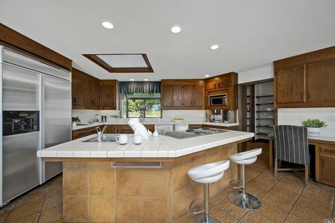
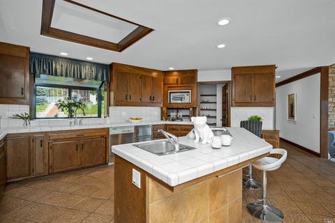
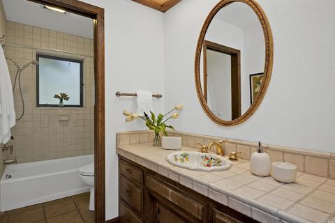
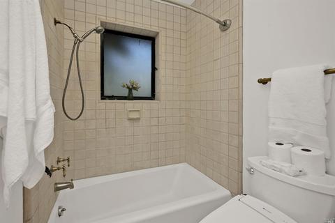
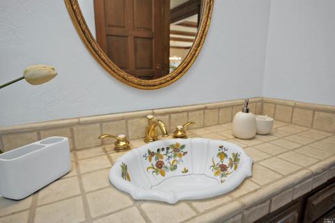
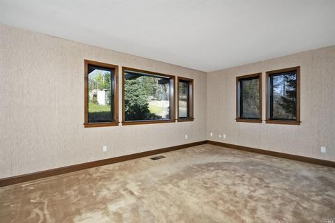
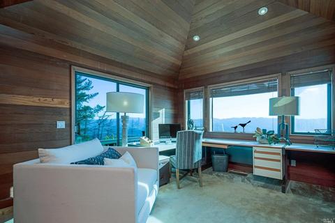
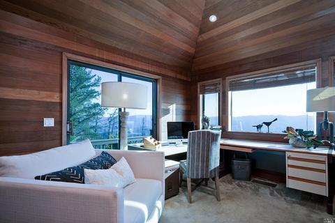
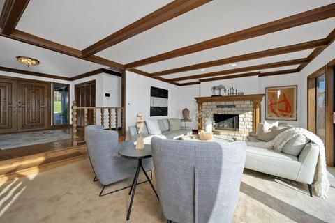
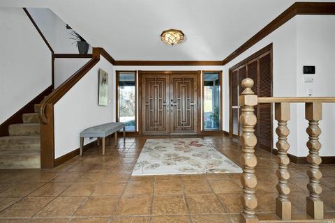
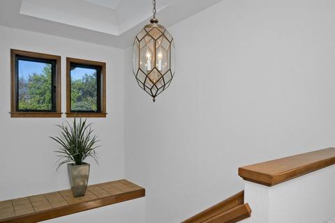
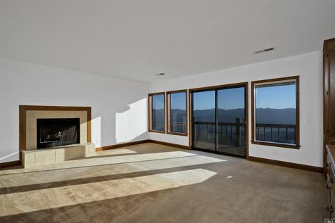
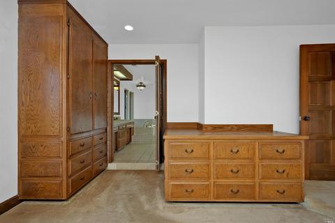
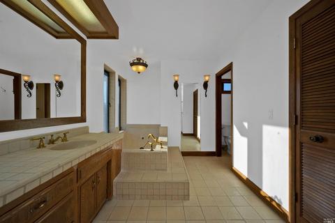
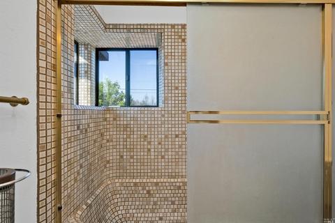
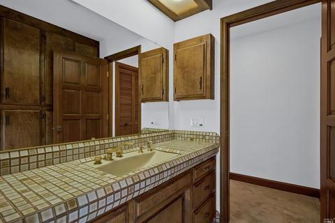
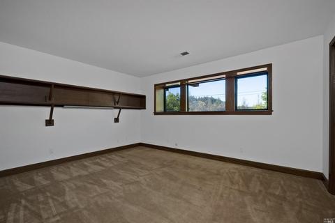
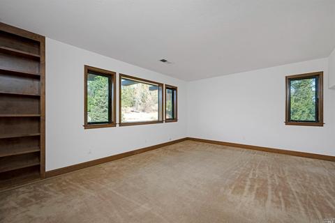
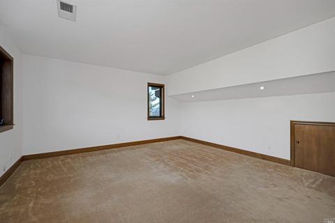
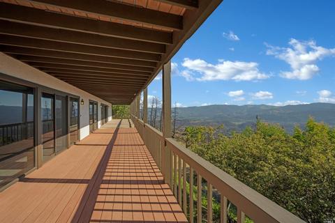
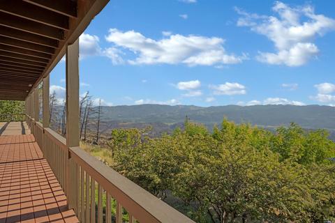
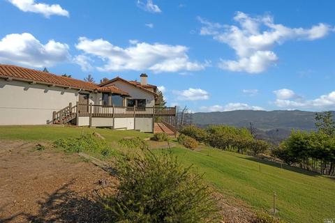
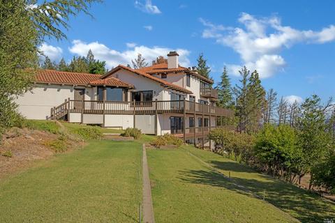
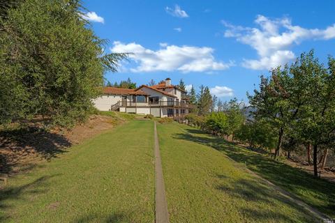
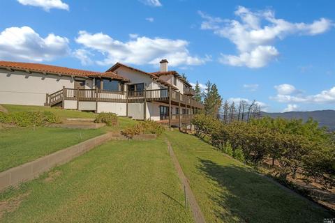
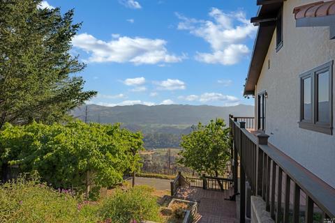
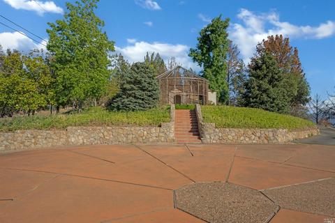
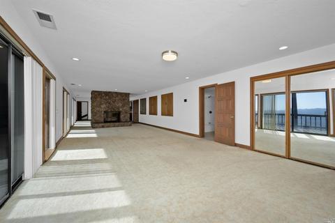
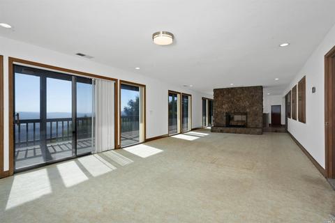
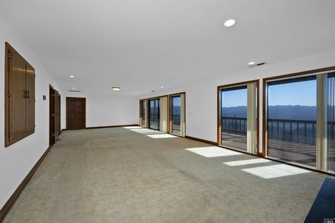
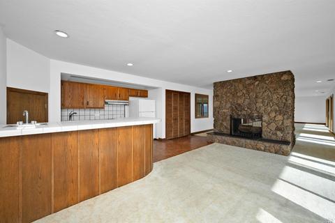
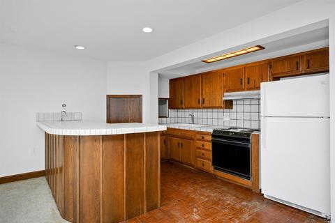
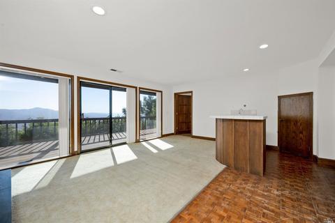
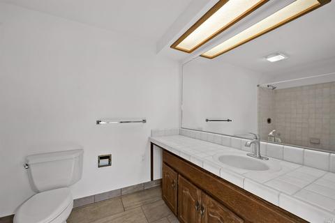
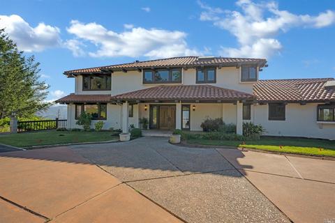
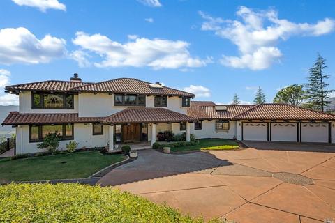
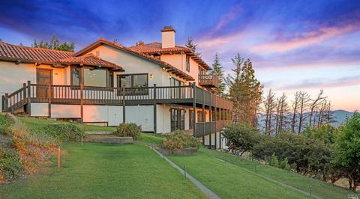
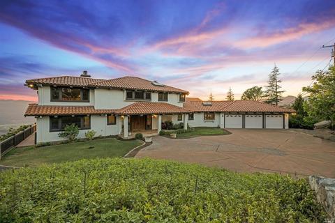
Last sold 08/20/2021 for $1.49M
bed
bath
Sqft ($307/Sqft)
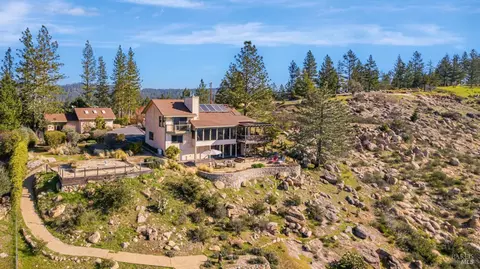
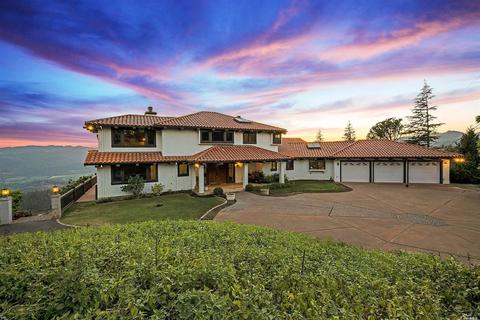
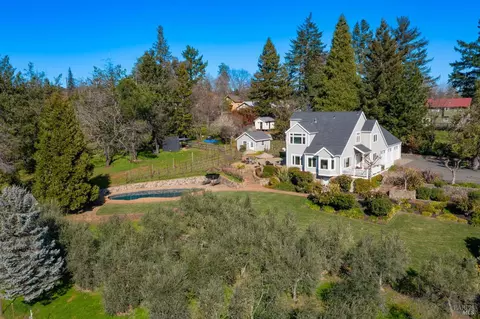
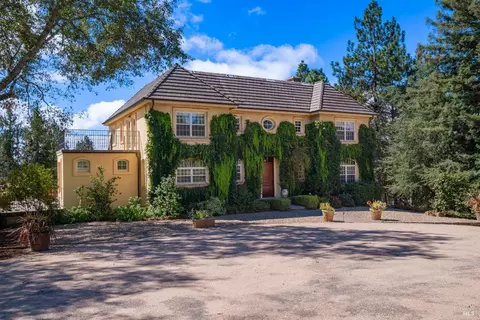
| Property type House | Neighborhood | Year built 1982 | HOA fee $167/month | Lot size 2.38 Acre | Movoto estimate | Parking 3 garage spaces |

| Overview | |
| Cooling/AC | Central |
| Heating | Central |
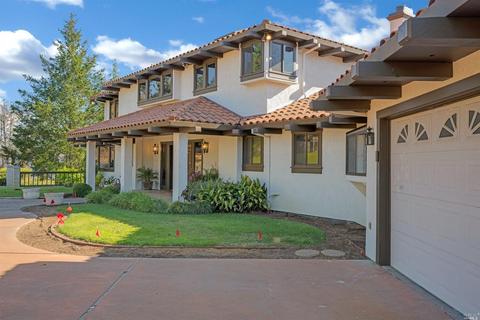
| Levels/Style | 2, Three Or More, Mediterranean |
| SqFt | 4866 |
| SubType | Detached, Single Family Residence |
| Type | Residential |
| Year Built | 1982 |
| MLS # | 321060302 |
| Status | Closed |
| On Market Date | 2021-07-01 |
| Lot Size (Acres) | 2.38 |
| Lot Size (SqFt) | 103673 |
| HOA Name | Crestmont |
| HOA Fee | Annually, 2000 |
| Condition | Original |
| Interior | |
| # Full Baths | 3 |
| Total # of Bathrooms | 3 |
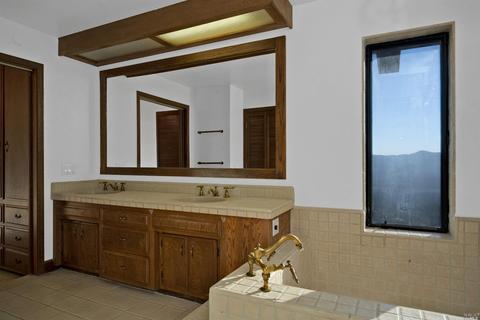
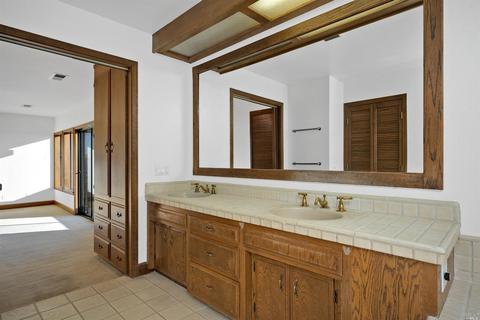
| Primary Bathroom | Double Sinks, Soaking Tub, Tile, Walk-In Closet |
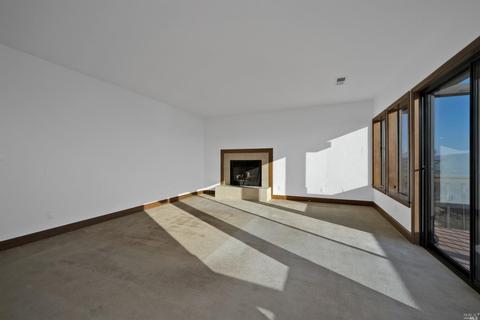
| Primary Bedroom | Outside Access, Walk-In Closet |
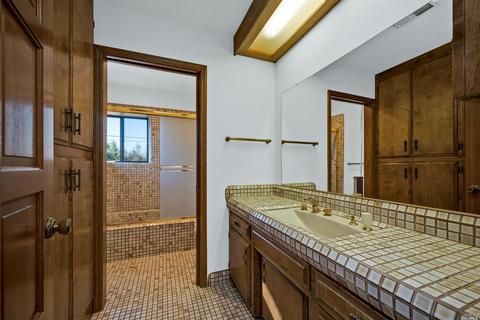
| Bathrooms | Tile, Tub W/Shower Over |
| Total # of Bedrooms | 4 |
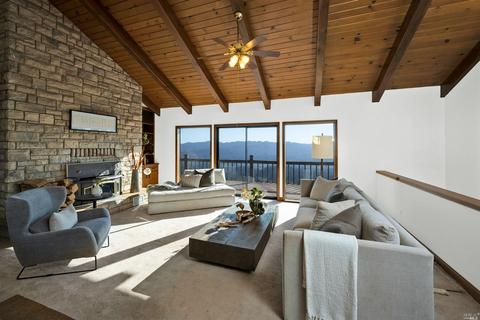
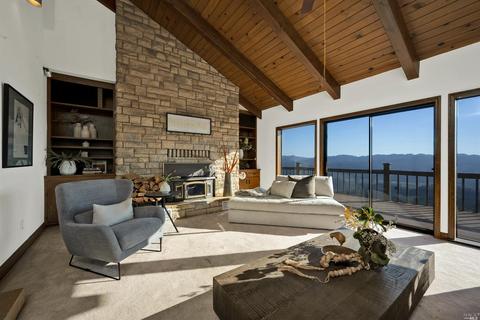
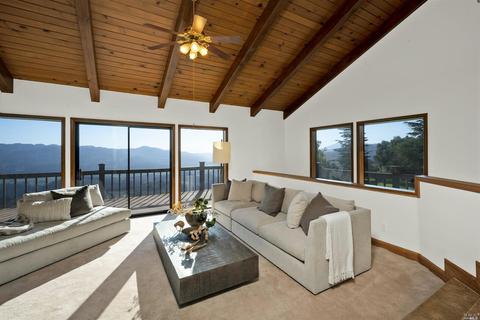
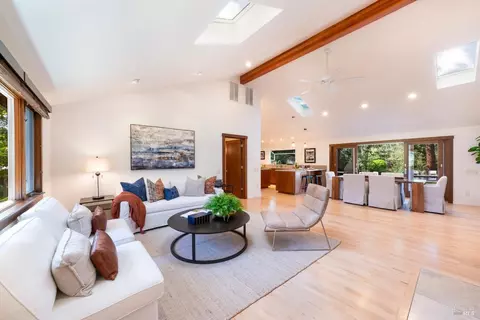
| Family Room | Cathedral/Vaulted, Deck Attached, Open Beam Ceiling, View |
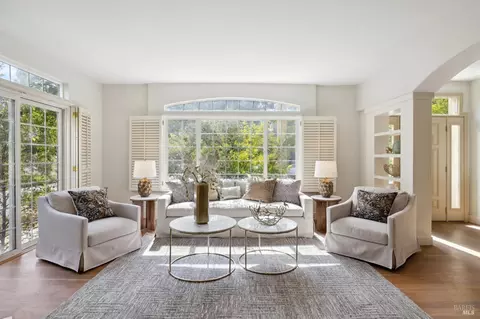
| Living Room | Deck Attached, Open Beam Ceiling, View |
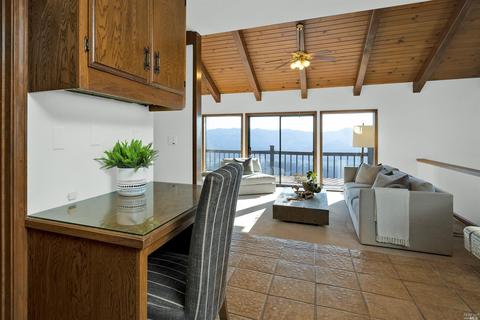
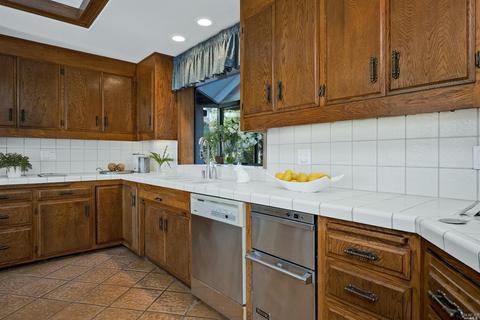
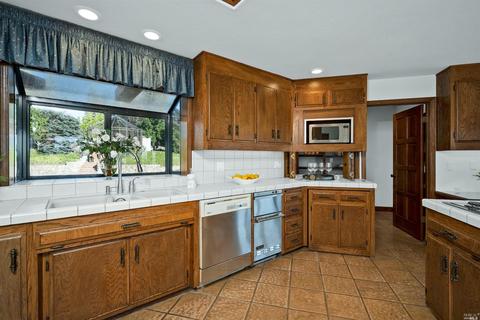
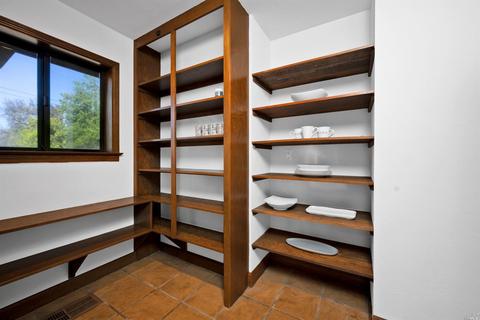
| Kitchen | Breakfast Area, Butlers Pantry, Island, Skylight(s), Tile Counter |
| Dining Room | Dining Bar, Dining/Living Combo, Space In Kitchen |
| Other Rooms | Dining Room, Family Room, Guest Quarters, Kitchen, Laundry, Living Room, Primary Bathroom, Primary Bedroom, Office |
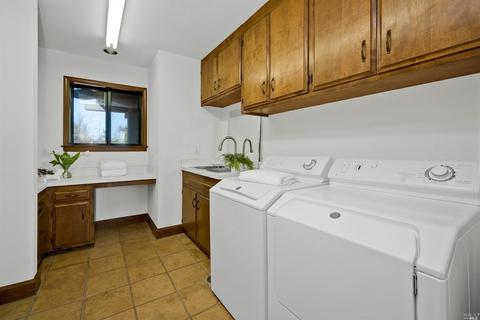
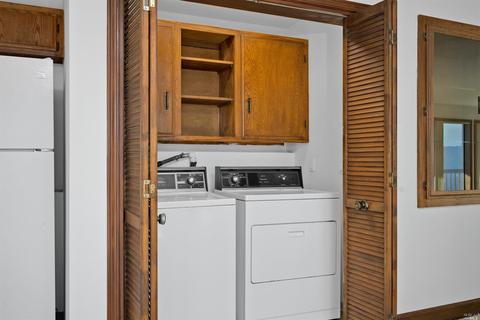
| Laundry | Cabinets, Inside Room, Laundry Closet, Sink, See Remarks |
| Flooring | Carpet, Parquet, Tile, Wood |
| Appliances | Built-In Refrigerator, Compactor, Dishwasher, Double Oven, Electric Cook Top, Microwave |
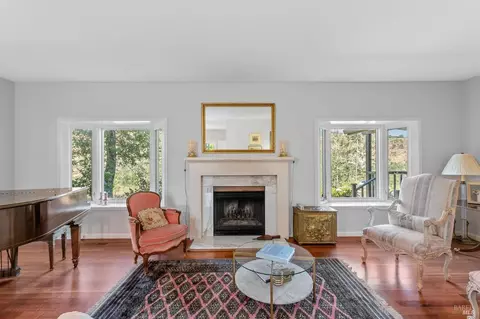
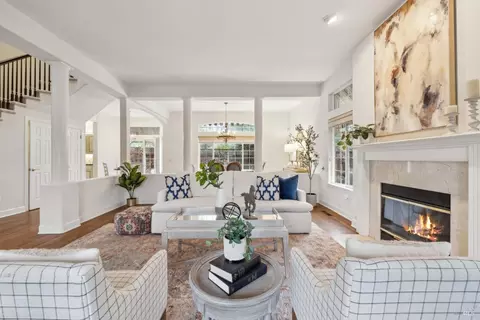
| Fireplace Desc | Family Room, Living Room, Primary Bedroom, Stone, Wood Burning |
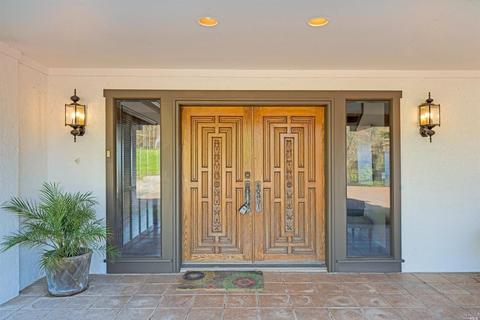
| Interior Features | Formal Entry, Open Beam Ceiling, Storage Area(s) |
| Exterior | |
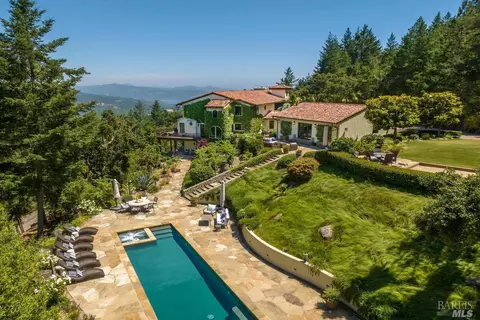
| Roof | Tile |
| Construction | Stucco, Wood |
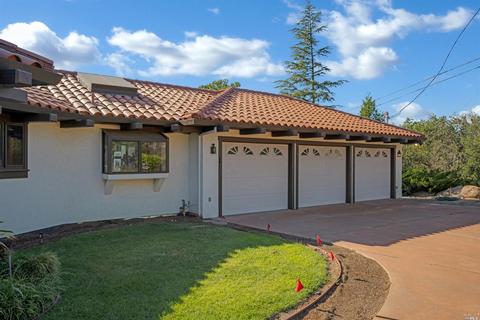
| # Garage Spaces | 3 |
| # Parking Spaces | 5 |
| Parking | Attached, Garage Facing Front, Interior Access, Uncovered Parking Spaces 2+ |
| Other Structures | Other |
| Drive/ Sidewalk | Paved Driveway |
| Lot Desc | Landscape Front, Landscape Misc |
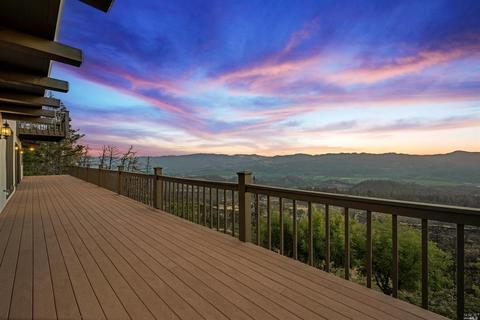
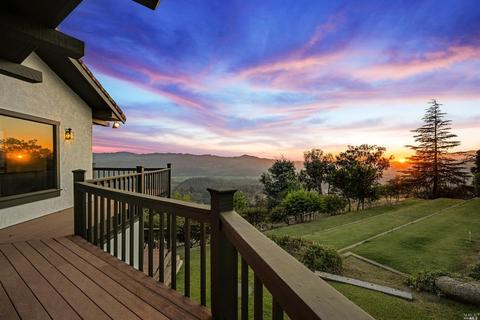
| Patio/ Porch | Front Porch, Uncovered Deck |
| Amenities / Utilities | |
| Utilities | Other, See Remarks |
| Sewer/ Septic | Septic System |
| Water Source | Water District, Well |
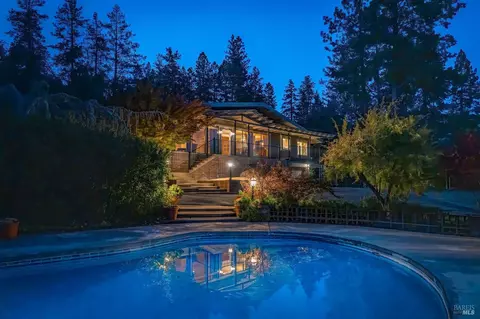
| Pool | No |
| HOA Fee Includes | Management, Road, Water, Other |
| HOA Amenities | See Remarks |
| Location | |
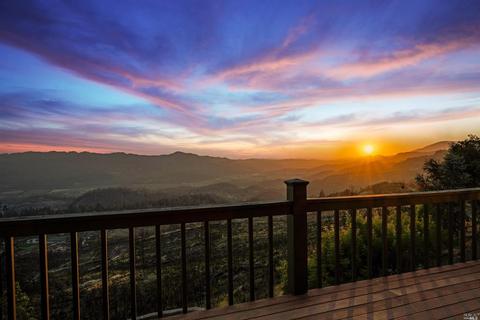
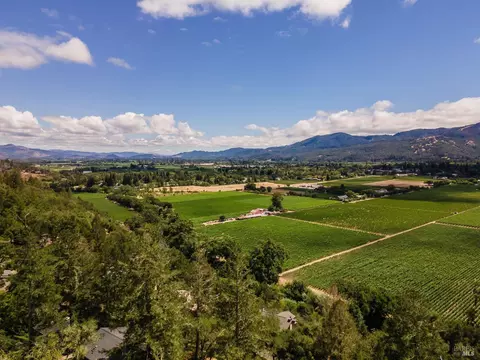
| View(s) | Mountains, Panoramic, Valley |
| Area | Angwin |
| County | Napa |
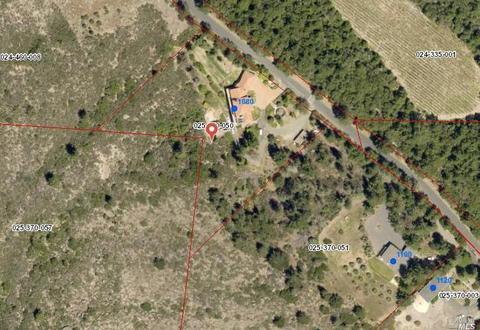
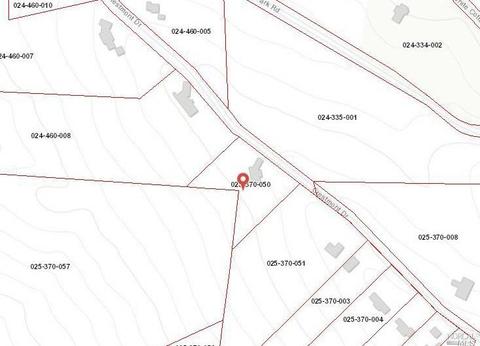
| APN | 025-370-050-000 |
| Multifamily Details |
| Est. value | Bed/bath | Sqft | mi | |
|---|---|---|---|---|
| 1100 Crestmont Dr, Angwin, CA 94508 | $1,659,000 | 3/4 | 3,942 | 0.1 |
| 1120 Crestmont Dr, Angwin, CA 94508 | $514,000 | 2/1 | 945 | 0.12 |
| 1140 Crestmont Dr, Angwin, CA 94508 | $1,736,000 | 4/2 | 2,730 | 0.16 |
| 975 Crestmont Dr, Angwin, CA 94508 | $1,807,000 | 3/2 | 1,656 | 0.17 |
| 950 Crestmont Dr, Angwin, CA 94508 | — | 3/3 | 3,690 | 0.18 |
| 1550 Deer Park Rd, Angwin, CA 94508 | $510,000 | 4/2 | 5,557 | 0.19 |
| 1160 Crestmont Dr, Angwin, CA 94508 | $1,832,000 | 3/3 | 3,390 | 0.19 |
| 1131 Crestmont Dr, Angwin, CA 94508 | $3,153,000 | 4/4 | 12,188 | 0.21 |
Estimated values are based on public record data and automated valuation models. Values are not guaranteed and may not reflect current market conditions.


$749,000
$1,200,000
$625,000
$631,068
$540,000
$849,000
$674,999
$865,000
$125,000
$1,327,500
$892,000
$762,500
$684,000
$773,866
$585,000
$1,249,000
$710,000
$795,000
$1,995,000
$938,000
$725,000
$764,500
$1,195,000
$1,495,000
$1,224,500
$925,000
$7,150,000
$1,370,000
$347,500
$942,750