
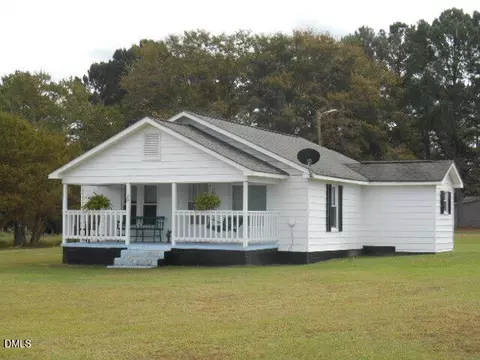
- $184,550
- 3Bd
- 1Ba
- 1,073 Sq Ft
SOLD

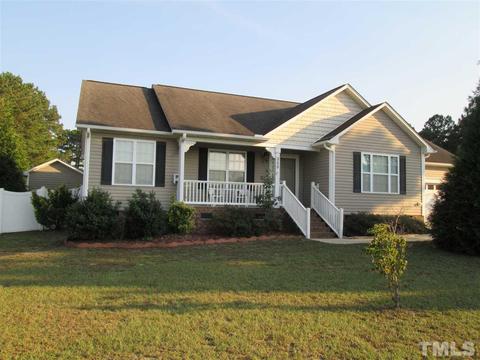
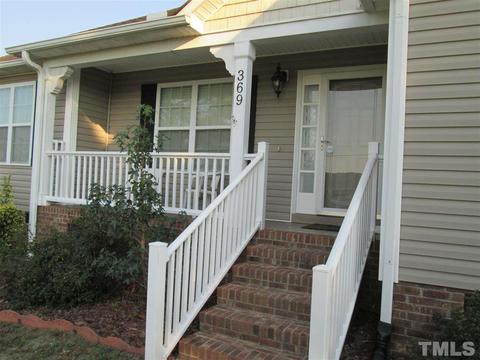
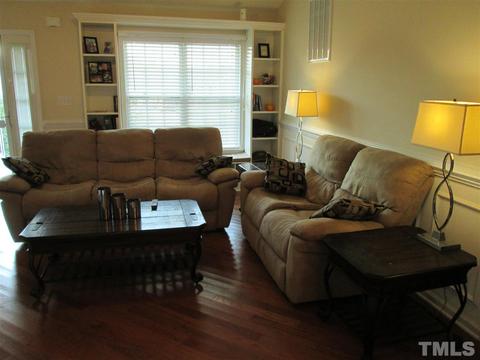
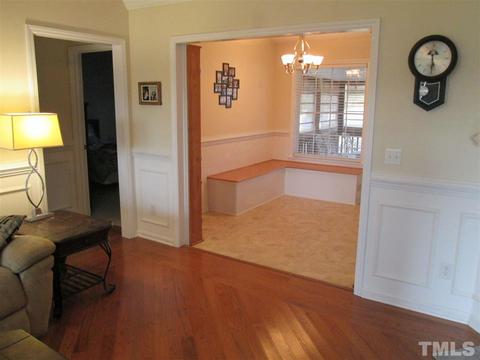
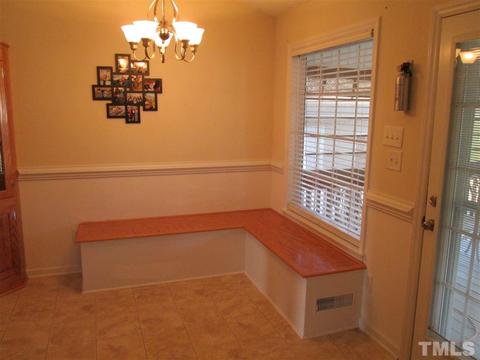
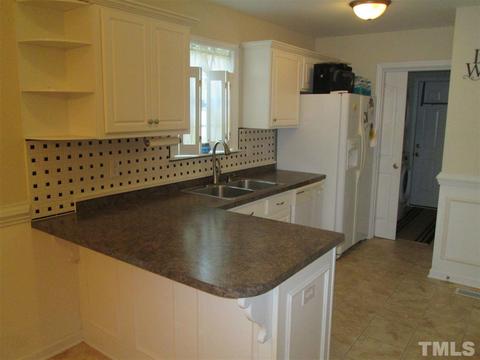
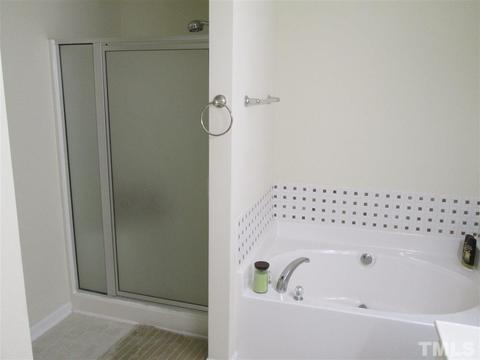
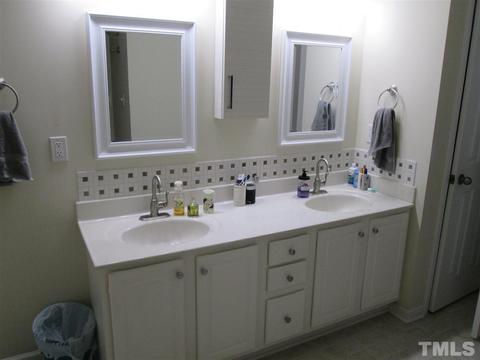
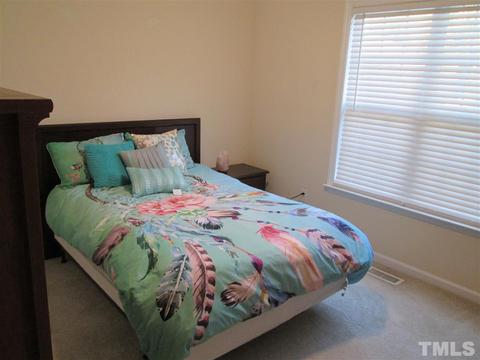
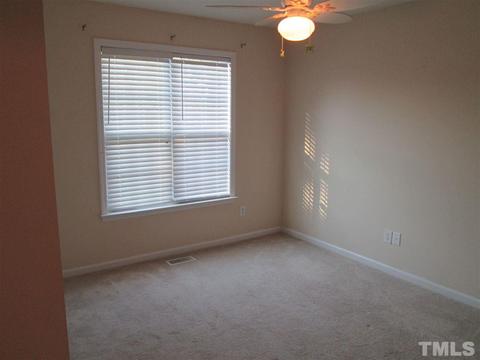
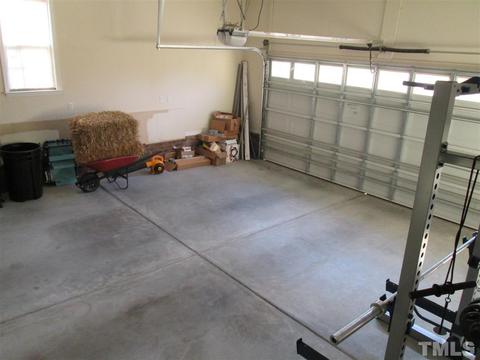
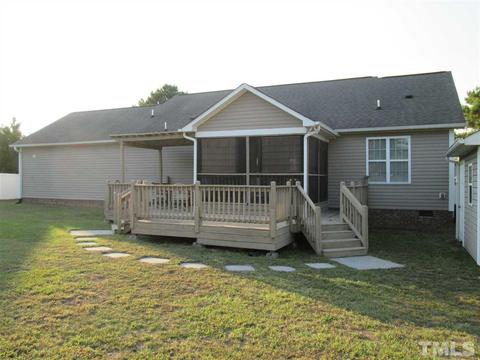
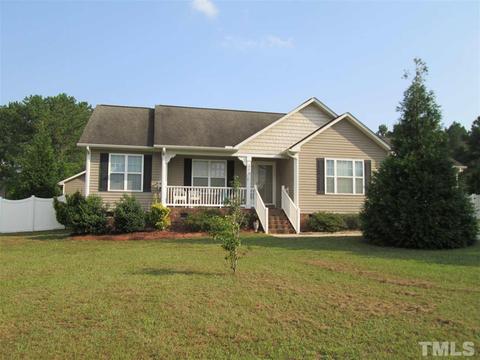
Last sold 11/21/2019 for $188K
bed
bath
Sqft ($137/Sqft)
| Property type House | Neighborhood | Year built 2006 | HOA fee $0/month | Lot size 0.53 Acre | Movoto estimate | Parking 2 garage spaces | Rental estimate |

| Overview | |
| Cooling/AC | Central Air, Heat Pump, A/C Age 6+ Years |
| Heating | Forced Air, Heat Pump, Heat Age 6+ Yrs, Electric |
| Levels/Style | One, 1, House, Site Built, Ranch |
| MLS # | 2282633 |
| Type | Residential |
| Status | CLOSED |
| SubType | Detached |
| Living Area | 1369, Square Feet |
| Lot Size (SqFt) | 23086.8 |
| Lot Size (Acres) | 0.53 |
| Property Tax | 1424 |
| Year Built | 2006 |
| Interior | |
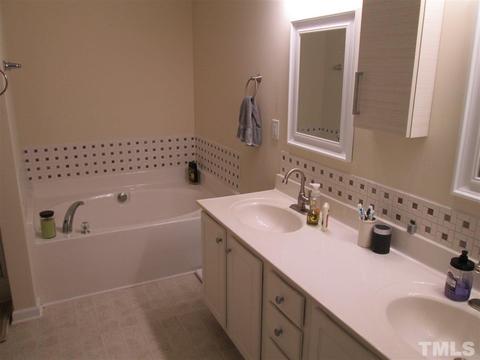
| Total # of Bathrooms | 2 |
| # Full Baths | 2 |
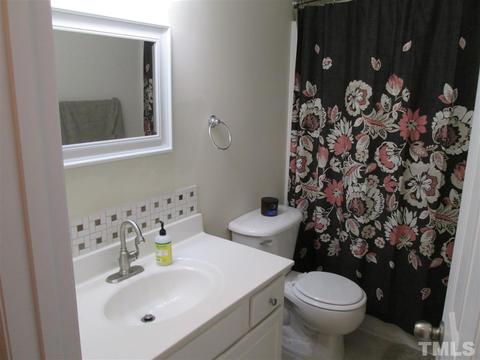
| Bathrooms | Garden Tub, Tub/ Sep Shower, Tub/Shower |
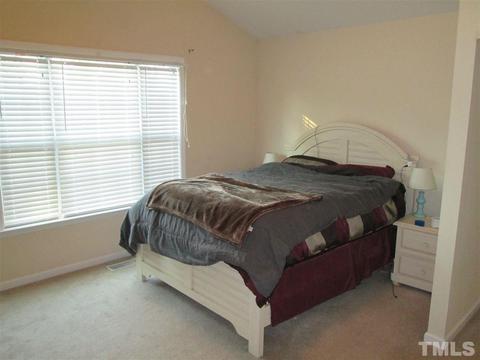
| # Bedrooms | 3 |
| Basement | Crawl Space |
| Total # of Rooms | 5 |
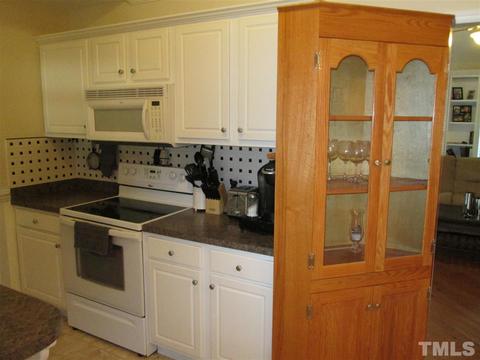
| Kitchen | Eat-in Kitchen |
| Laundry | 1st Floor, Laundry Room |
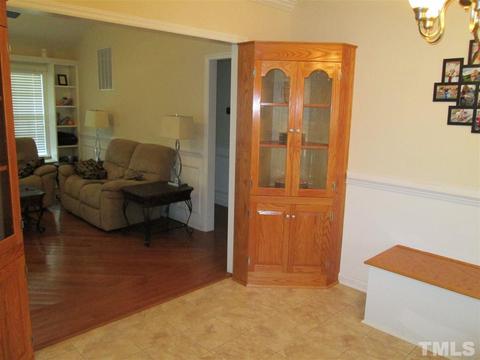
| Flooring | Carpet, Hardwood, Vinyl |
| # Fireplaces | 1 |
| Appliances | Electric Water Heater, Water Htr Age 6+ Yrs, Dishwasher, Electric Range, Microwave |
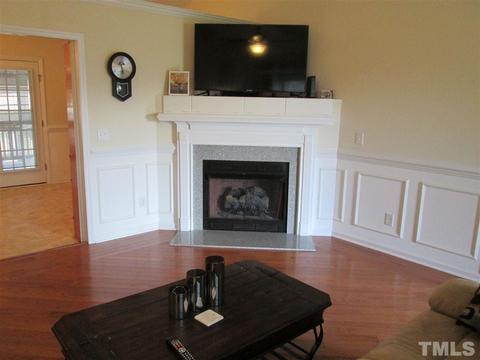
| Interior Features | 1st Floor Bedroom, 1st Floor Master Bedroom, Family Room, Bookcases, Cathedral Ceiling(s), Ceiling Fan(s), Walk-In Closet(s), Smooth Ceilings |
| Fireplace | Family Room |
| Exterior | |
| Roof | Shingle, Roof Age 11+ Years |
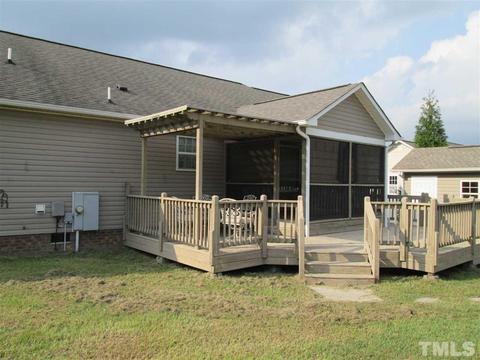
| Construction | Vinyl Ext |
| # Covered Spaces | 2 |
| Parking Desc | Attached, DW/Concrete, Entry/Front, Garage, Garage Door Opener |
| # Garage Spaces | 2 |
| Exterior Features | Rain Gutters |
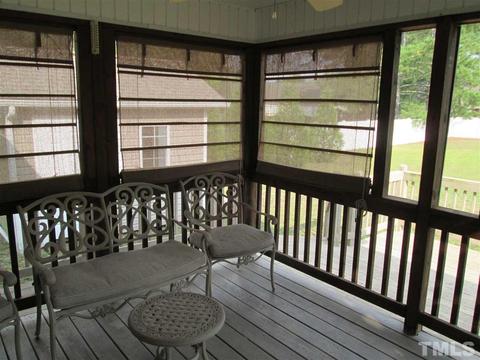
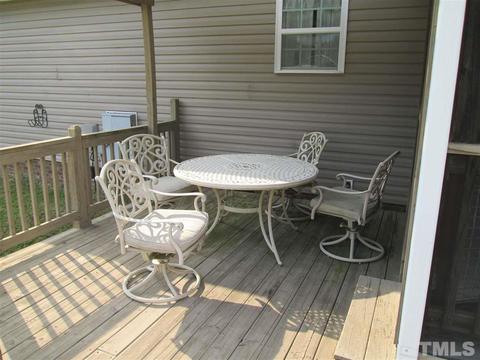
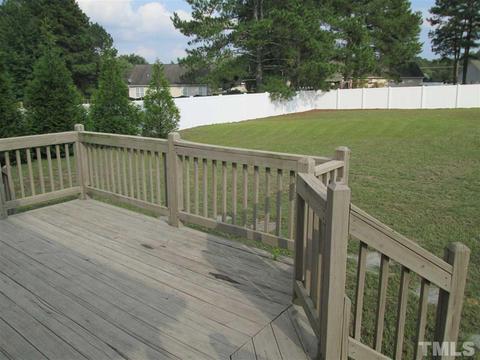
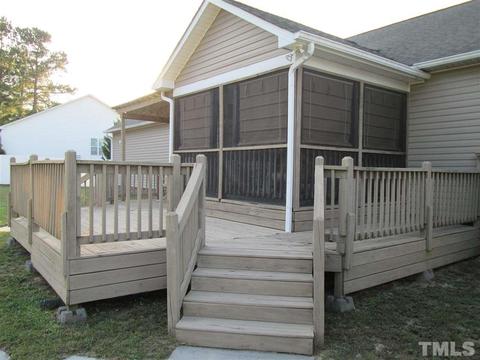
| Patio/ Porch | Covered Porch, Deck, Screen Porch |
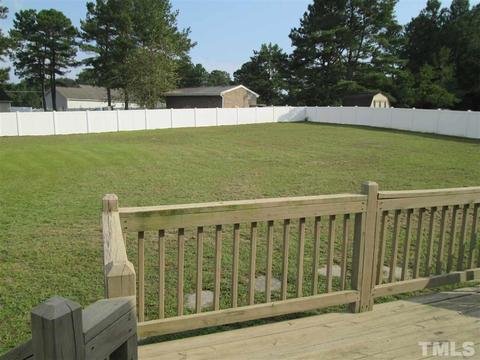
| Lot Desc | Open Lot |
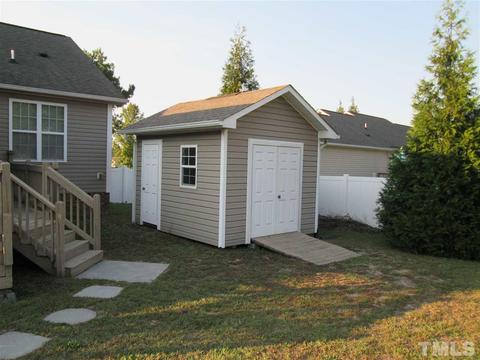
| Other Structures | Shed(s) |
| Fencing | Fenced Yard |
| Amenities / Utilities | |
| Utilities | Cable Available |
| Sewer/ Septic | Septic Tank |
| Water Source | County Water |
| HOA Fee Includes | HO Fees Include None |
| Location | |
| County | Johnston |
| Subdivision | Watkins Place |
| Middle School | Johnston - Benson |
| High School | Johnston - W Johnston |
| Directions | Take I-40 East To Exit 319, Then NC-210 West Toward Angier. Turn Left Onto Old Fairground Rd. Right Onto Massengill Pond Rd. In Approx 1 Mile, Turn Left Onto Ridge Rd. Home Is Half-mile Down On The Left. |
MLS # 2282633
MLS # 2120772| Est. value | Bed/bath | Sqft | mi | |
|---|---|---|---|---|
| 387 Ridge Rd, Angier, NC 27501 | $315,000 | 3/2 | 1,411 | 0.02 |
| 351 Ridge Rd, Angier, NC 27501 | $313,000 | 3/2 | 1,360 | 0.02 |
| 407 Ridge Rd, Angier, NC 27501 | $312,000 | 3/2 | 1,342 | 0.03 |
| 333 Ridge Rd, Angier, NC 27501 | $316,000 | 3/2 | 1,386 | 0.04 |
| 108 Clayton Rd, Angier, NC 27501 | $306,000 | 3/2 | 1,411 | 0.05 |
| 114 Clayton Rd, Angier, NC 27501 | $417,000 | 3/2 | 2,457 | 0.05 |
| 360 Ridge Rd, Angier, NC 27501 | $279,000 | 3/2 | 1,246 | 0.05 |
| 382 Ridge Rd, Angier, NC 27501 | $277,000 | 3/2 | 1,213 | 0.05 |
Estimated values are based on public record data and automated valuation models. Values are not guaranteed and may not reflect current market conditions.
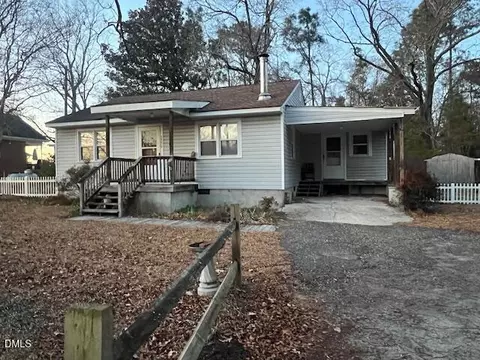
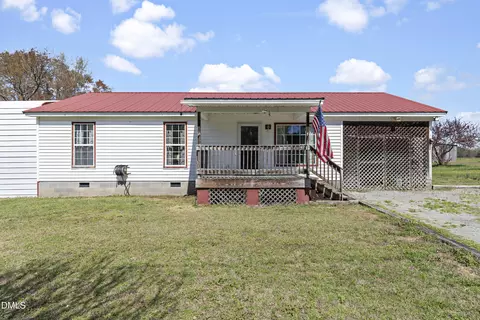

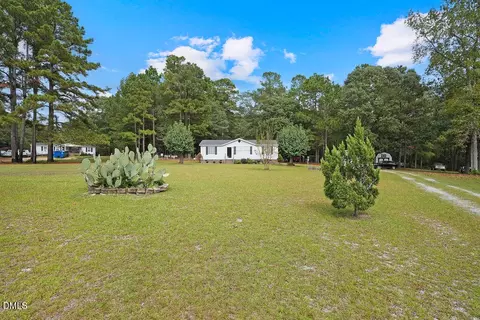
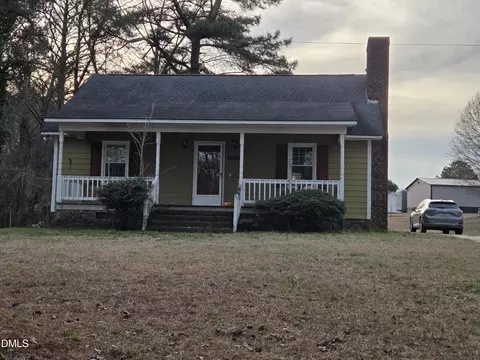
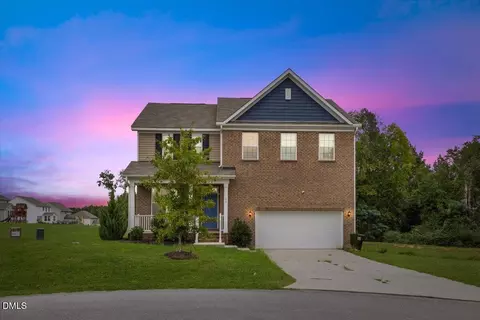
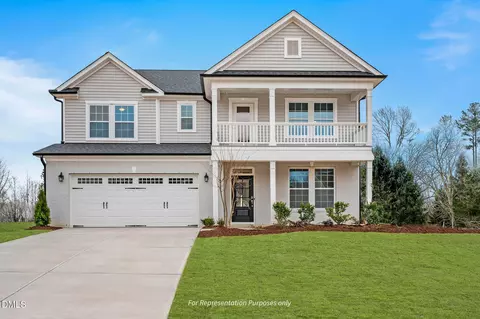
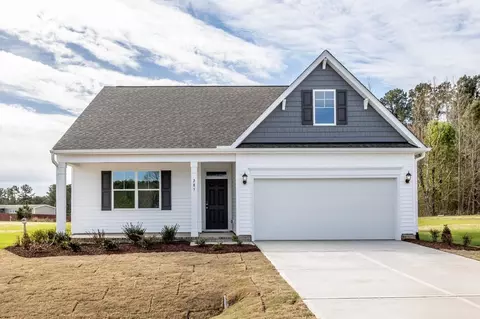
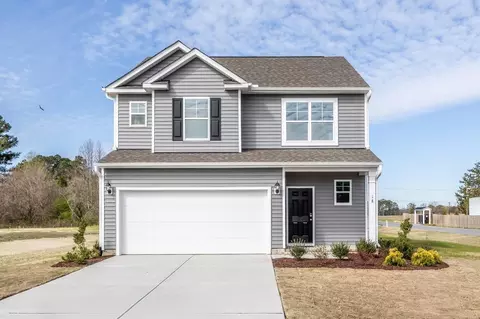
$489,900
$290,000
$240,000
$350,000
$652,450
$458,990
$332,490
$370,000
$259,900
$309,500
$694,000
$450,000
$389,995
$459,000
$587,390
$569,900
$397,000
$689,000
$278,573
$465,000
$1,288,888
$695,000
$523,900
$749,900
$325,000
$467,500
$600,000
$725,000