


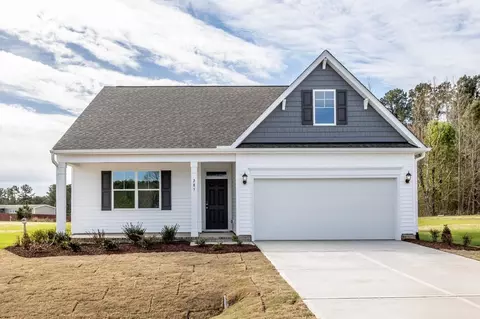
- $339,900
- 3Bd
- 2Ba
- 1,541 Sq Ft
$10K

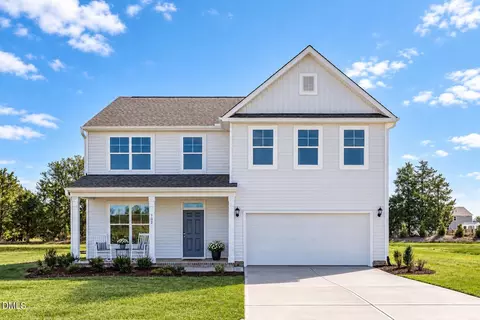
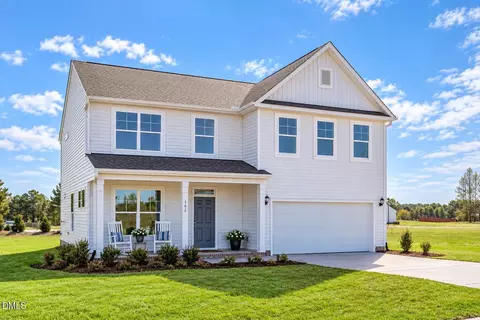
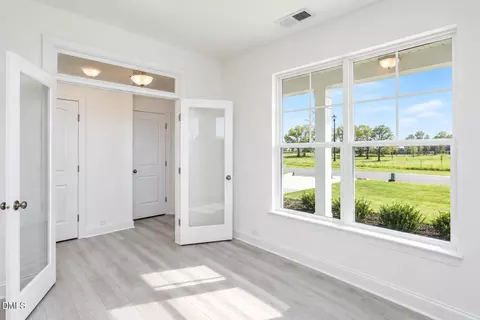
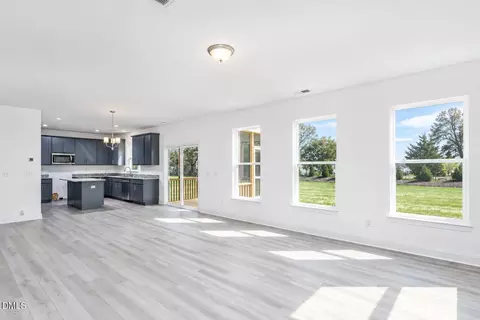
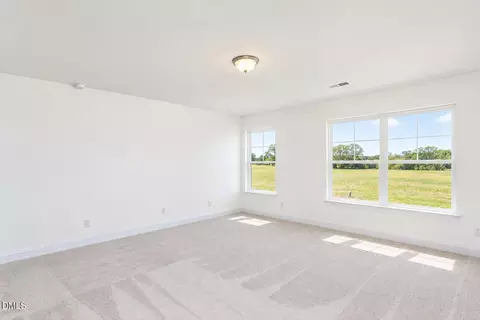



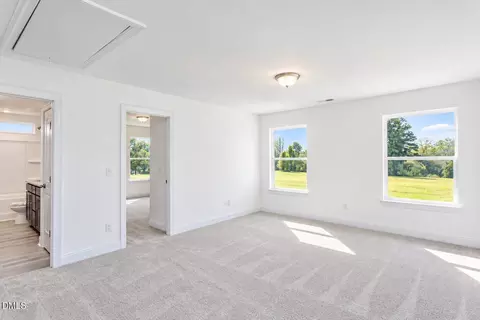
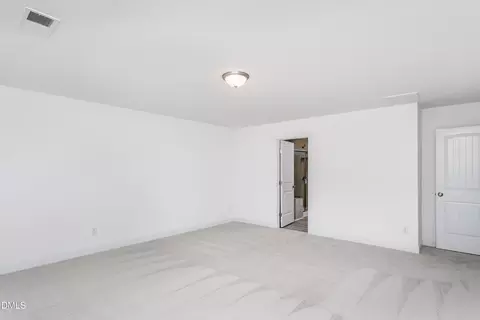
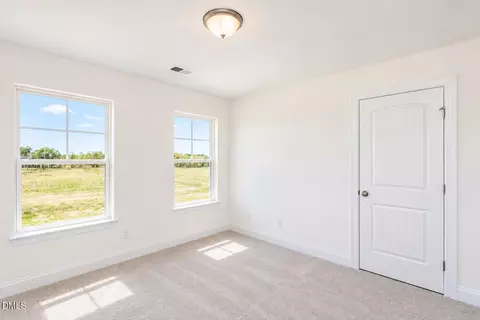
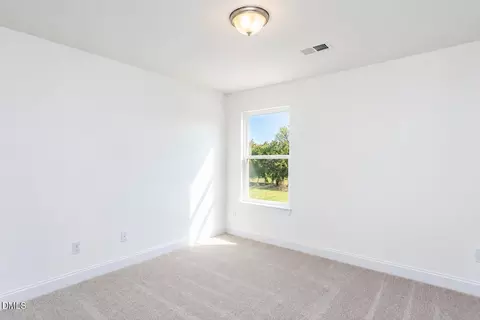
bed
bath
Sqft ($158/Sqft)
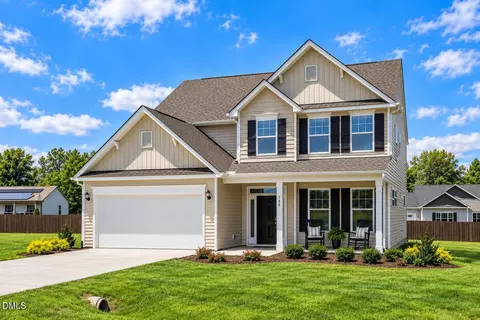
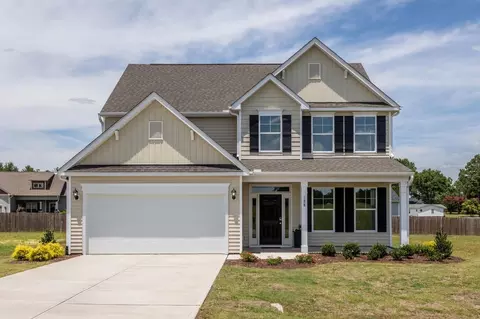
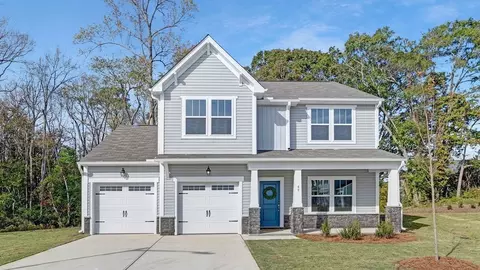
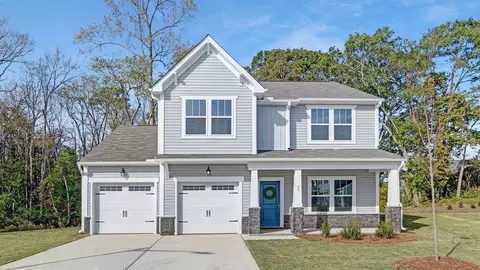
| Property type House | Year built 2025 | HOA fee $42/month | Lot size 0.45 Acre | Movoto estimate | Parking 2 garage spaces |

| Overview | |
| Cooling/AC | Central Air, Electric, Zoned |
| Heating | Electric, Heat Pump |
| Levels/Style | Two, House, Site Built, Traditional, 2 |
| Virtual Tour | External Link |
| MLS # | 10135455 |
| Type | Residential |
| Status | Active |
| SubType | Single Family Residence |
| Living Area | 2464 |
| Lot Size (SqFt) | 19602 |
| Lot Size (Acres) | 0.45 |
| Builder Name | Eastwood Homes |
| Year Built | 2025 |
| HOA | Superior Association Management |
| HOA Fee | Monthly, 41.67 |
| Condition | New Construction |
| Interior | |
| # of Half Baths | 1 |
| Total # of Bathrooms | 3 |
| # of Full Baths | 2 |
| Total # of Bedrooms | 4 |
| Total # of Rooms | 10 |
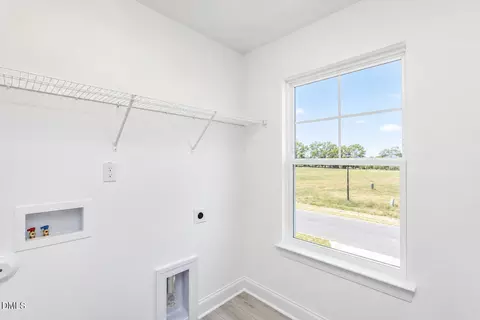
| Laundry | Electric Dryer Hookup, Laundry Room, Upper Level, Washer Hookup |
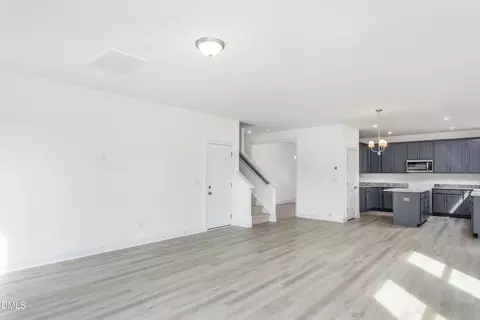
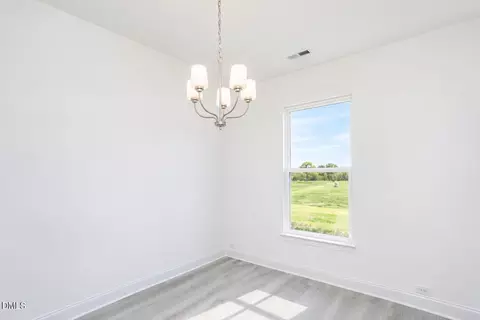
| Flooring | Carpet, Luxury Vinyl |
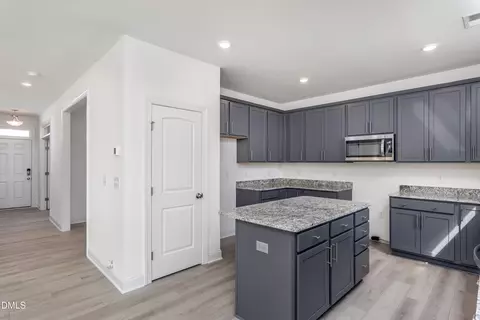
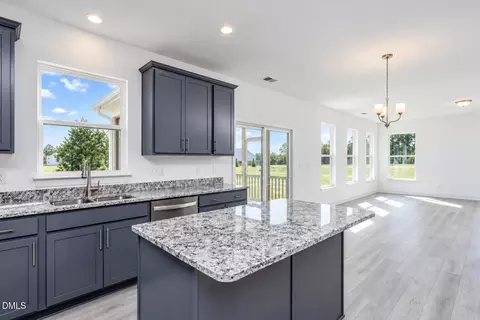
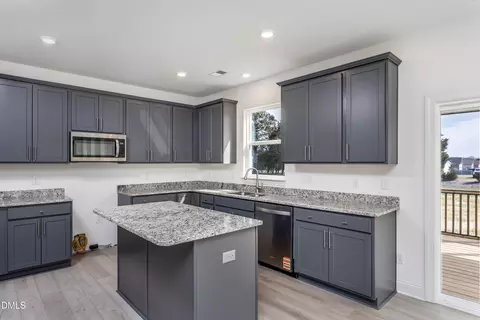
| Appliances | Cooktop, Dishwasher, Electric Range, Electric Water Heater, ENERGY STAR Qualified Appliances, Microwave |
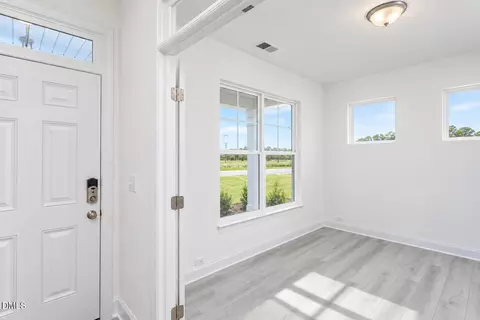
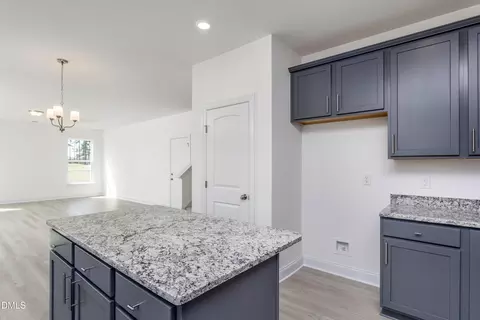
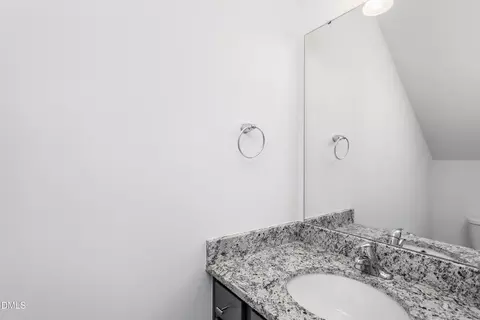
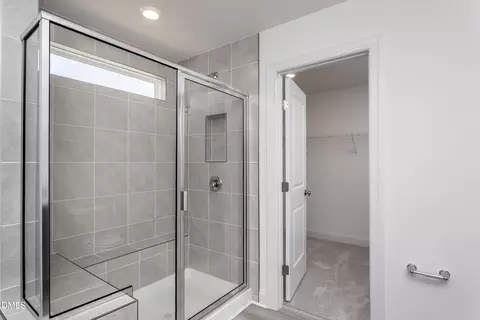
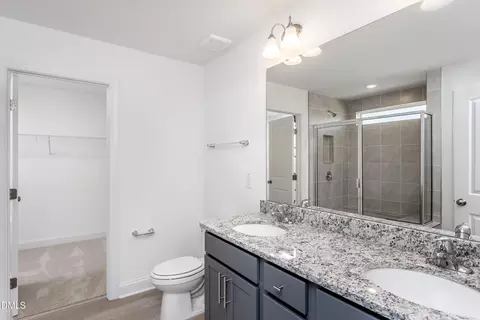
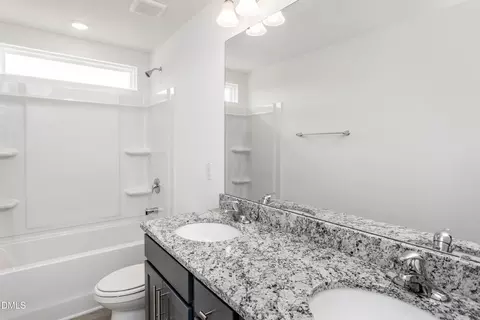
| Interior Features | Bathtub/Shower Combination, Dining L, Double Vanity, Entrance Foyer, Granite Counters, Kitchen Island, Open Floorplan, Pantry, Smart Light(s), Smart Thermostat, Walk-In Closet(s), Walk-In Shower, Water Closet |
| Window Features | Low-Emissivity Windows, Screens |
| Common Walls | No Common Walls |
| Exterior | |
| Foundation | Stem Walls |
| Roof | Shingle |
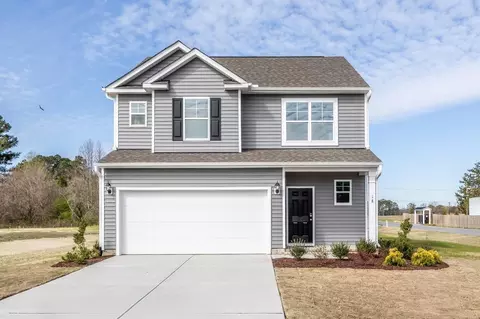
| Construction | Vinyl Siding |
| Parking | Additional Parking, Concrete, Covered, Direct Access, Garage Door Opener, On Street |
| # of Parking Spaces | 4 |
| Exterior Features | Rain Gutters, Smart Light(s), Smart Lock(s) |
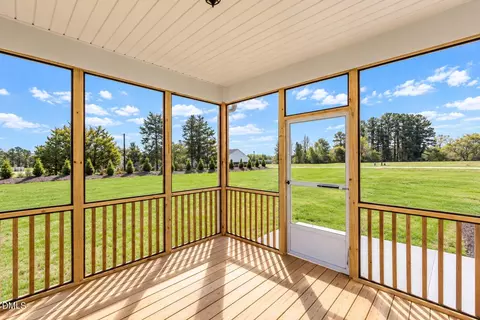
| Patio/Porch | Screened |
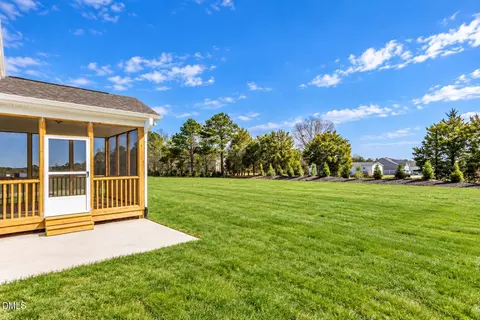
| Lot Features | Back Yard, Few Trees, Level |
| Amenities / Utilities | |
| Green Features: Energy Efficiency | Construction, Insulation, Roof |
| Utilities | Electricity Connected, Septic Connected, Water Connected |
| Sewer/Septic | Septic Tank |
| Water Source | Public |
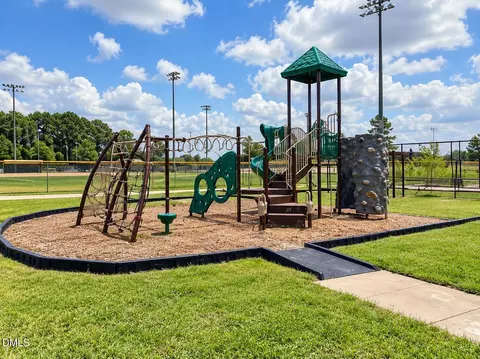
| HOA Fee Includes | Maintenance Grounds |
| Location | |
| County | Johnston |
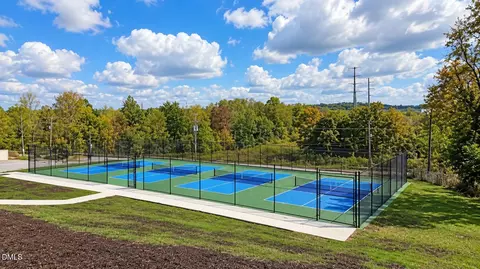
| Community Features | Street Lights |
| Subdivision | Black Forest Pointe |
| Elementary School | Johnston - Benson Elementary |
| Middle School | Johnston - Benson Middle |
| High School | Johnston - West Johnston High |
| APN | 13-C-04-025-E |
| Directions | From Raleigh: Take Hwy 40 E, Exit 319 McGees Crossroads, Turn Right Onto NC Hwy 210, Continue About 3 Miles, Turn L On Old Fairground Rd, Take L Where Road Comes To A T At Massengill Pond Rd, Turn L To Stay On Old Fairground, Continue About 1 Mile, Turn R On Benson Hardee Road, R On Black Forest Pointe Trail (subdivision Entrance), R On Bittersweet Trail, Home On The Right |
| Lot/ Land Details | |
| Road Frontage | Private Road |
| Road Responsibility | Road Maintenance Agreement |


$299,500
$240,000
$489,900
$370,000
$350,000
$210,000
$652,450
$274,475
$380,400
$249,000
$694,000
$278,573
$245,000
$450,000
$389,995
$324,000
$397,000
$587,390
$569,900
$369,527
$1,288,888
$523,900
$695,000
$749,900
$600,000
$325,000
$330,700
$467,500
$515,000