

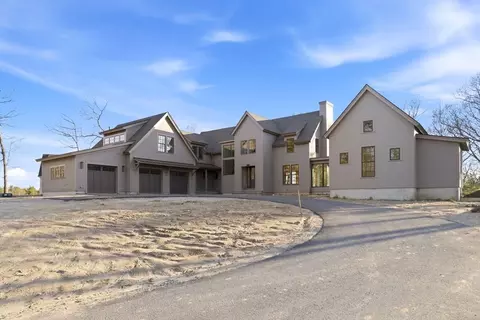
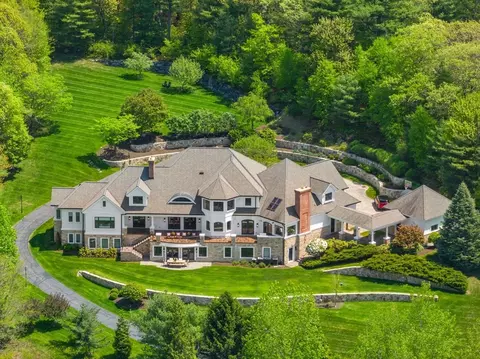
- $4,900,000
- 5Bd
- 7Ba
- 7,811 Sq Ft

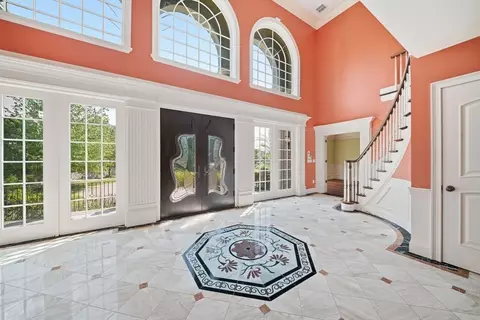
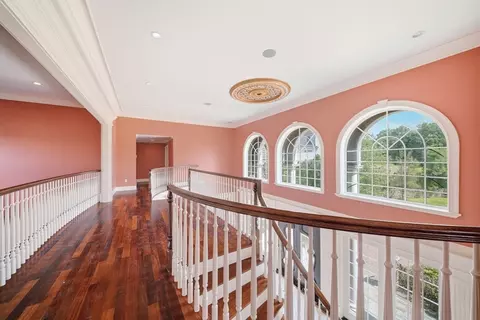
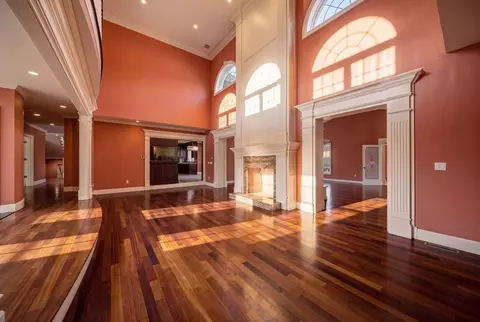
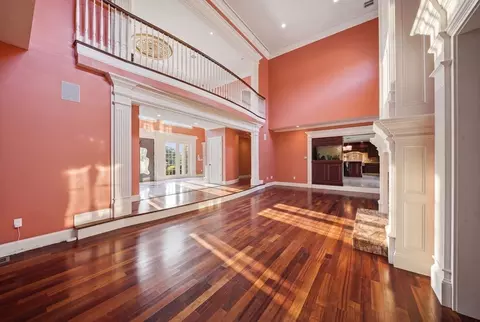

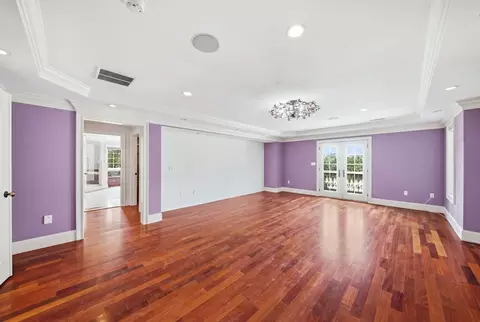
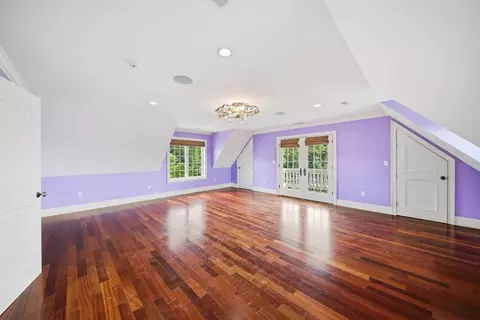
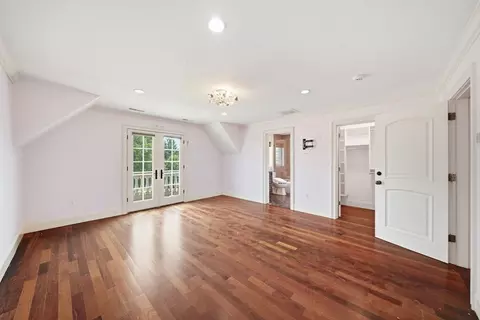
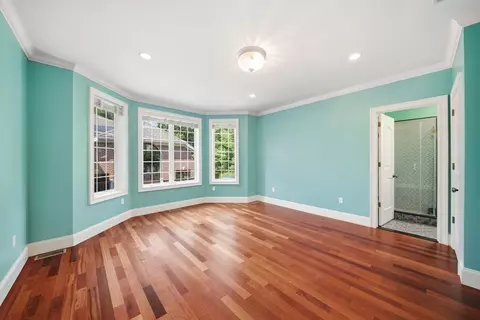
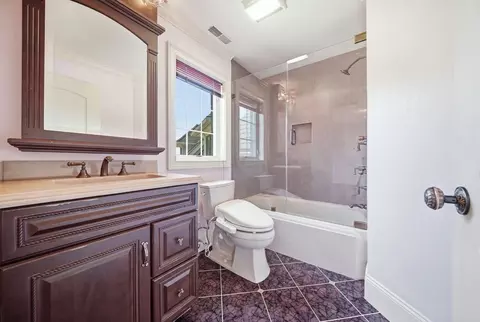
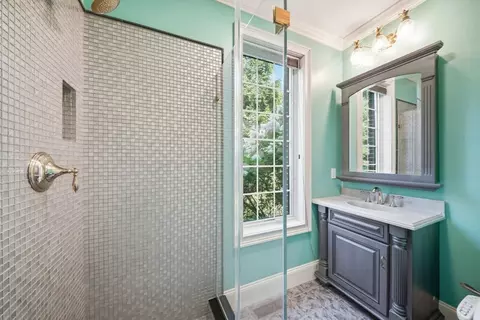
bed
bath
Sqft ($181/Sqft)
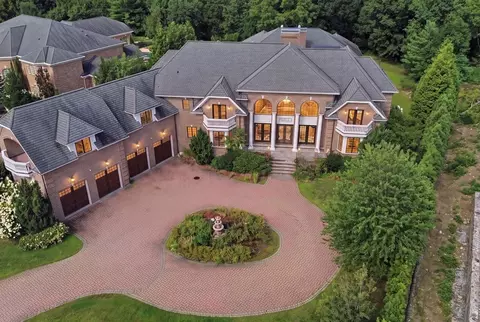
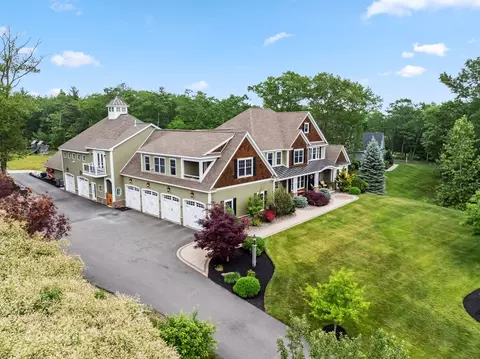
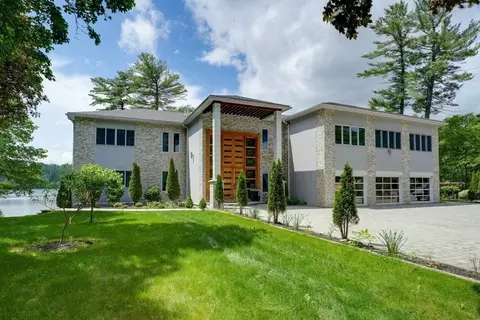
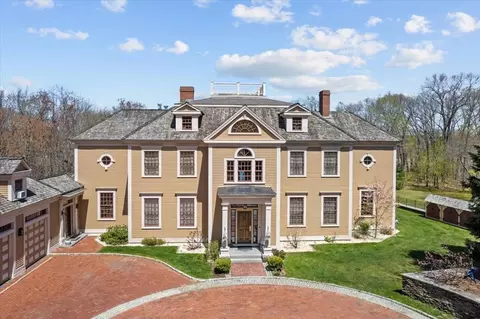
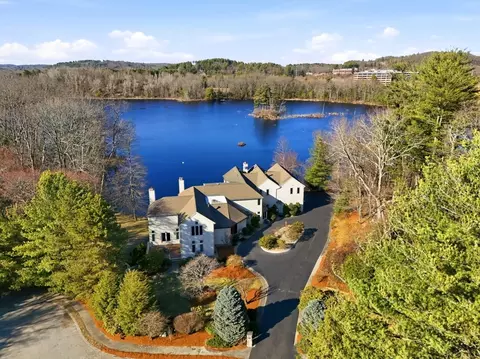
| Property type House | Neighborhood | Year built 2013 | HOA fee $125/month | Lot size 1.22 Acre | Movoto estimate | Parking 4 garage spaces |

| Overview | |
| Cooling/AC | Central Air |
| Heating | Forced Air, Radiant, Natural Gas, Fireplace |
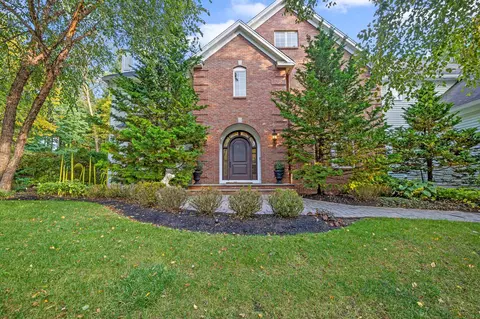
| Levels/Style | Colonial |
| MLS # | 73564690 |
| Type | Residential |
| Status | Active |
| SubType | Single Family Residence |
| SqFt | 19364 |
| Lot Size (SqFt) | 53143.2 |
| Lot Size (Acres) | 1.22 |
| Annual Property Tax | 70399 |
| Year Built | 2013 |
| HOA Fee | Annually, 1500 |
| Interior | |
| Bathroom 2 | Bathroom - Half |
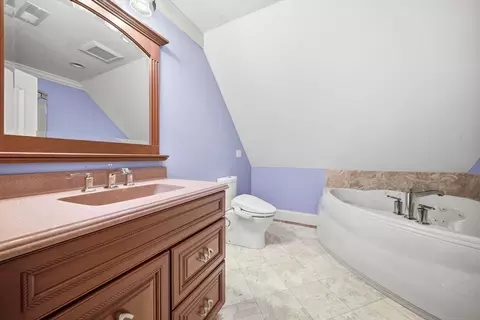
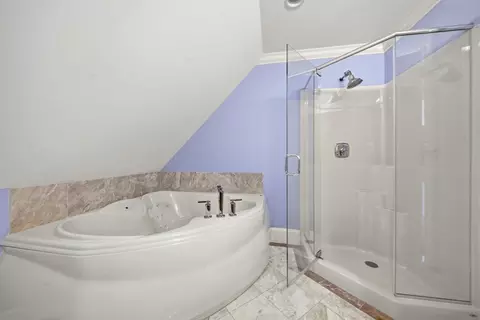
| Bathroom 3 | Bathroom - Full |
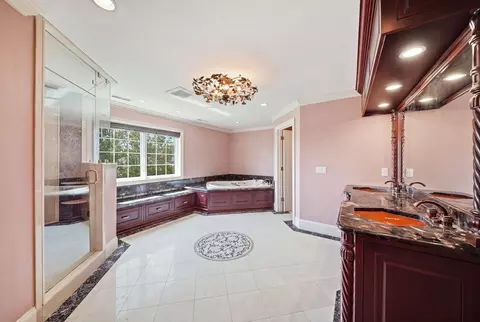
| Primary Bathroom | Yes |
| Total # of Bathrooms | 10 |
| Bathroom 1 | Bathroom - Half |
| # Full Baths | 8 |
| # Half Baths | 2 |
| Total # of Bedrooms | 7 |
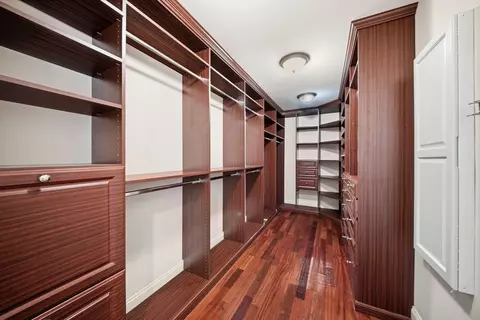
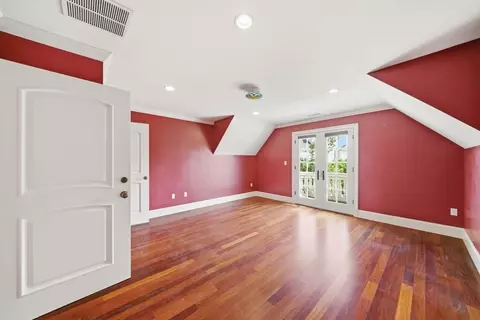
| Bedroom 5 | Bathroom - Full, Walk-In Closet(s), Balcony - Exterior |
| Bedroom 3 | Bathroom - Full, Walk-In Closet(s), Balcony - Exterior |
| Bedroom 4 | Bathroom - Full, Walk-In Closet(s), Balcony - Exterior |
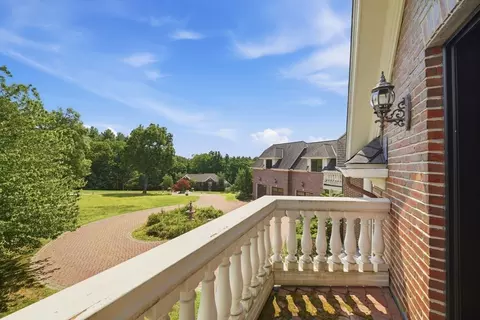
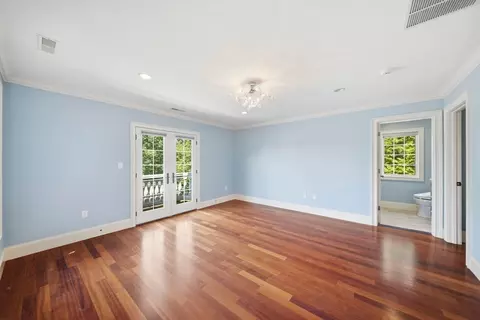
| Bedroom 2 | Bathroom - Full, Walk-In Closet(s), Flooring - Hardwood, Balcony - Exterior, Hot Tub / Spa |
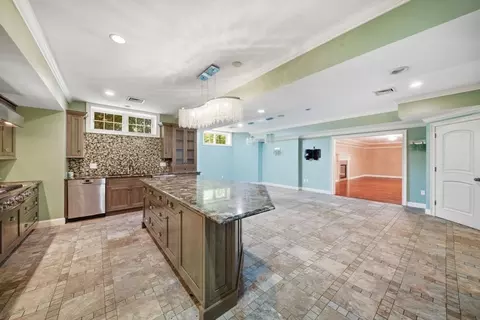
| Basement | Full, Partially Finished, Interior Entry |
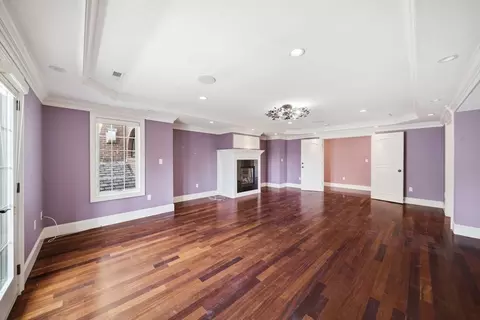
| Family Room | Cathedral Ceiling(s), Flooring - Hardwood, 29.5 |
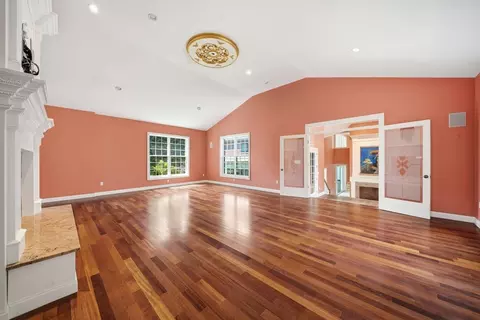
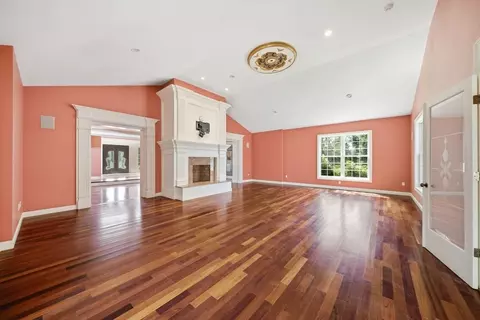
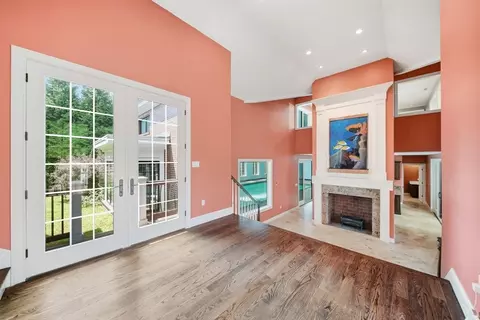
| Living Room | Cathedral Ceiling(s), Flooring - Hardwood |
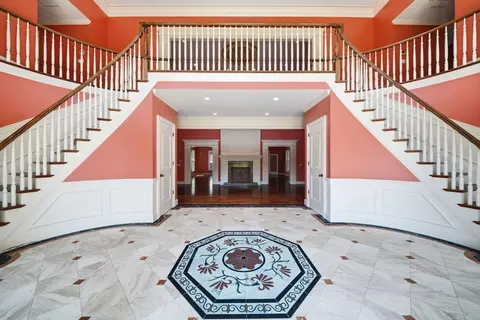
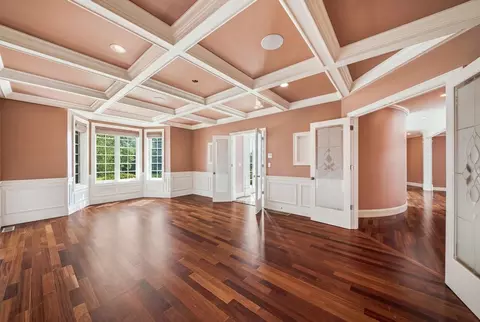
| Dining Room | First, Flooring - Hardwood, Crown Molding |
| Total # of Rooms | 25 |
| Laundry | Second Floor |
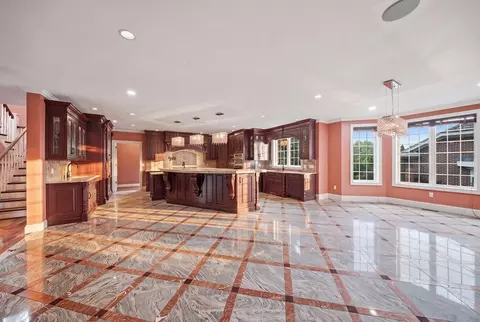
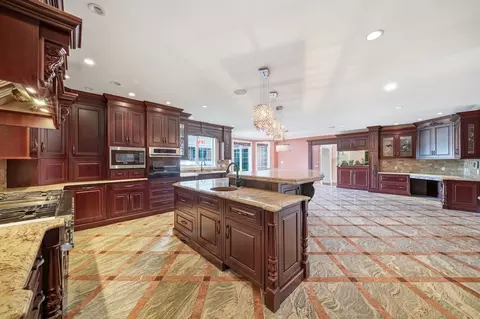
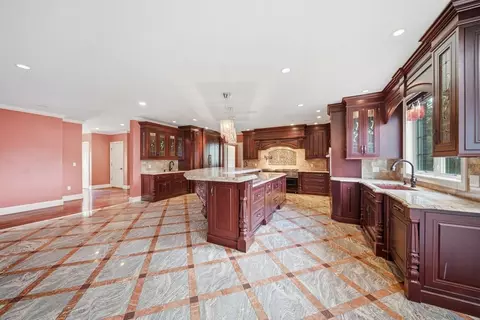
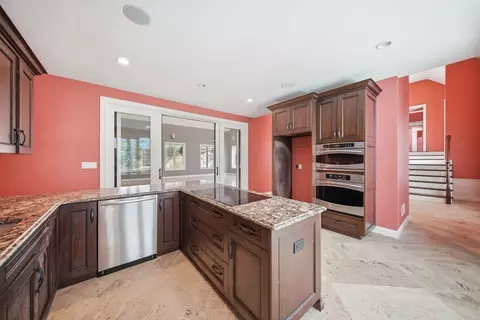
| Kitchen | Flooring - Marble, Pantry, Countertops - Stone/Granite/Solid, Kitchen Island, Pot Filler Faucet, Storage, Gas Stove |
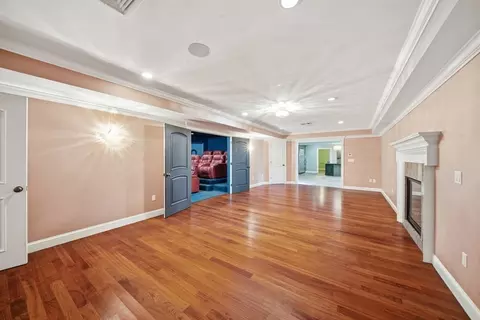
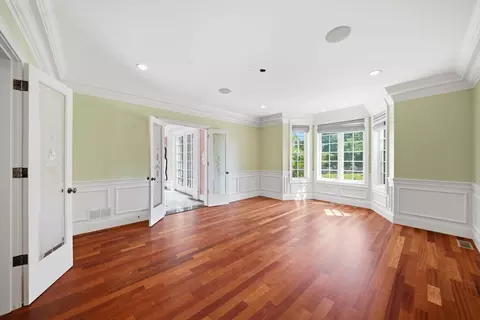
| Flooring | Wood, Flooring - Hardwood |
| Appliances | Gas Water Heater, Water Heater |
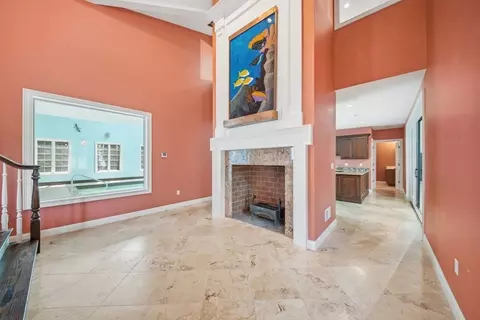
| # Fireplaces | 4 |
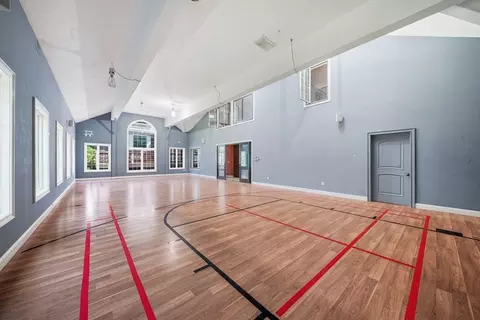
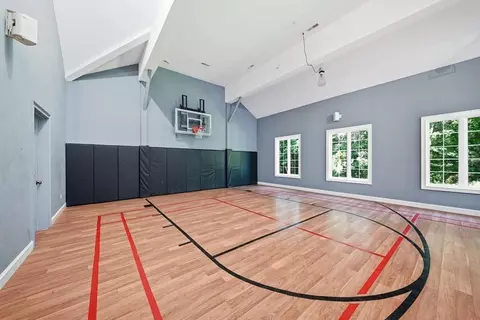
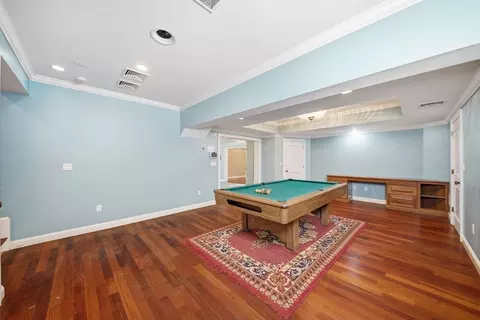
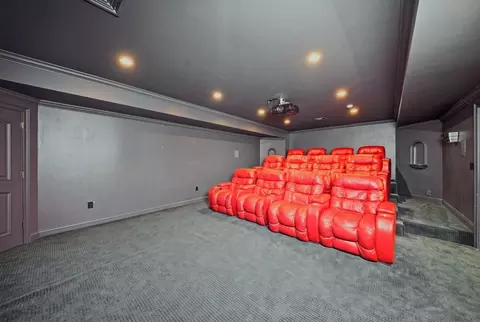
| Interior Features | Countertops - Stone/Granite/Solid, Kitchen Island, Bathroom - Full, Kitchen, Game Room, Bedroom, Media Room, Living/Dining Rm Combo, Other |
| Fireplace | Master Bedroom |
| Exterior | |
| Foundation | Concrete Perimeter |
| Roof | Shingle |
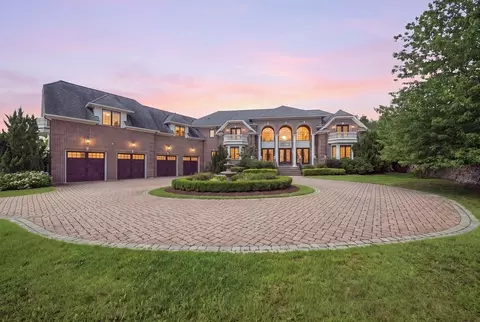
| Construction | Frame, Brick |
| # Covered Spaces | 4 |
| Parking Desc | Attached |
| # Parking Spaces | 18 |
| # Garage Spaces | 4 |
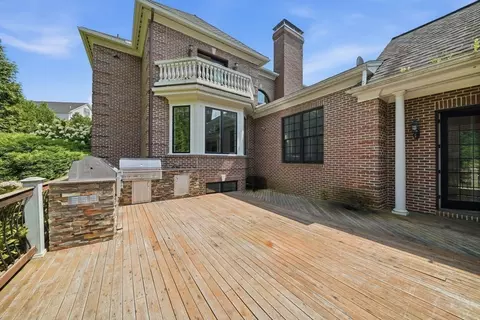
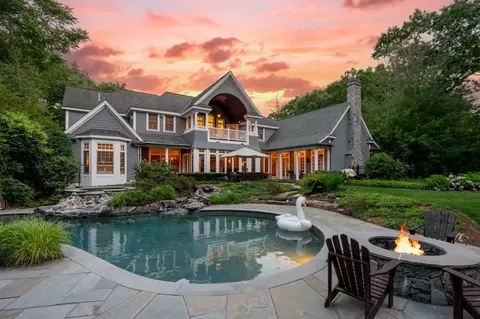
| Exterior Features | Deck, Patio, Balcony, Stone Wall |
| Patio/ Porch | Deck, Patio |
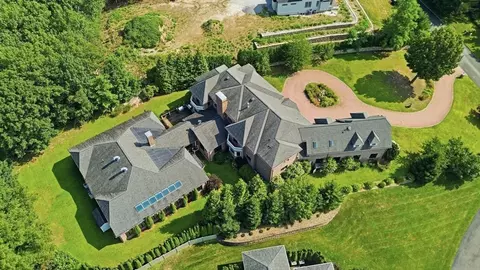
| Lot Desc | Wooded |
| Amenities / Utilities | |
| Sewer | Public Sewer |
| Electricity | Circuit Breakers |
| Water Source | Public |
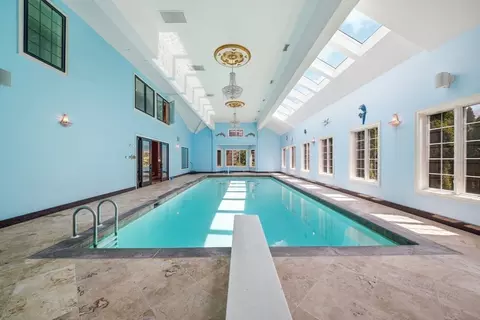
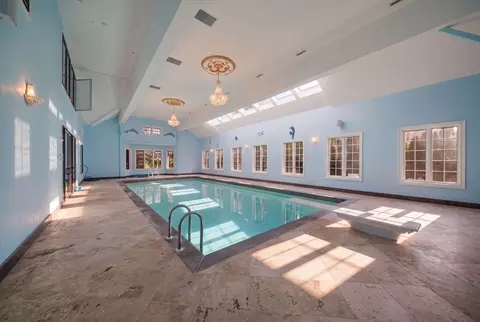
| Pool Desc | Indoor |
| Location | |
| County | Essex |
| Subdivision | Regency Ridge |
| Elementary School | South |
| Middle School | Doherty |
| Zoning | SRC |
| APN | 3301997 |
| Directions | Rte 28 To Alderbrook Rd To Regency Ridge #3, First House On The Right. |

$844,900
$554,900
$564,950
$450,000
$499,000
$637,450
$549,990
$524,950
$602,000
$636,950
$774,900
$519,900
$637,450
$589,900
$524,950
$564,950
$719,999
$726,712
$991,495
$679,900
$679,900
$879,000
$524,450
$795,000
$2,787,000
$1,199,998
$1,995,000
$834,950
$749,900
$2,125,000