
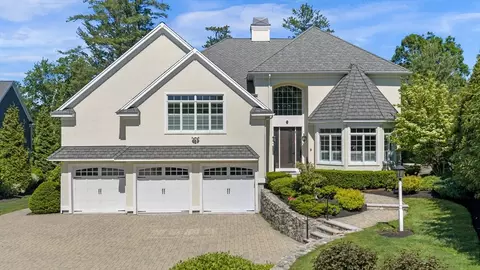
- $2,900,000
- 6Bd
- 6Ba
- 6,916 Sq Ft
SOLD 08/17/26

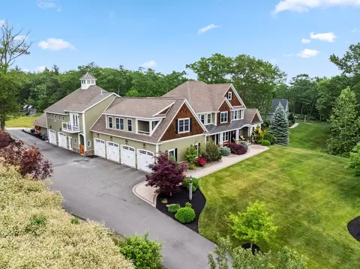
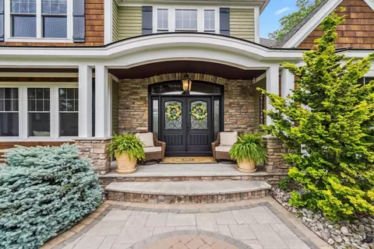
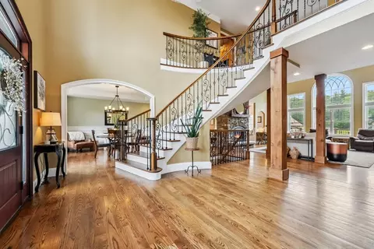
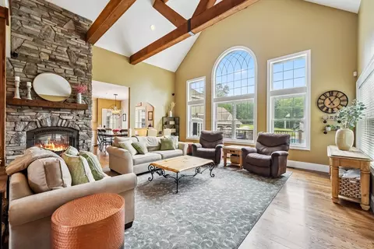
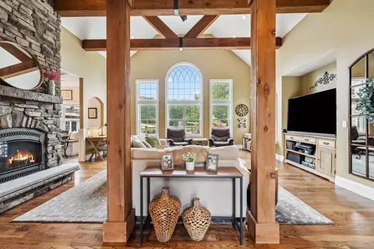
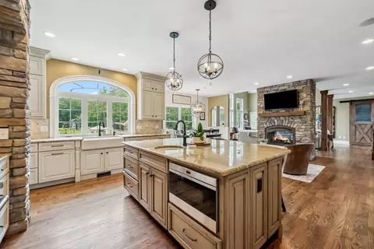
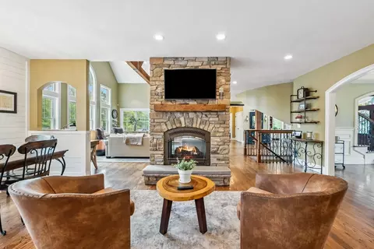
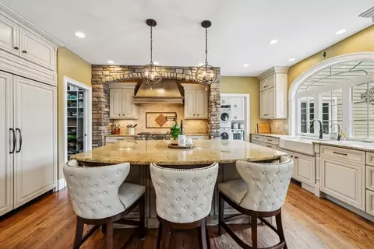
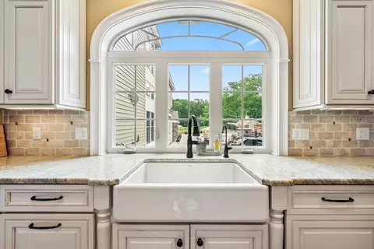
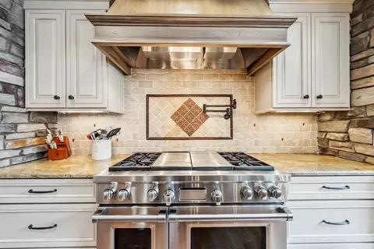
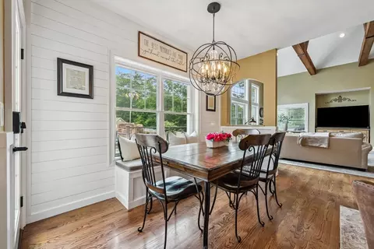
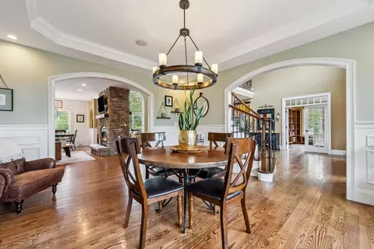
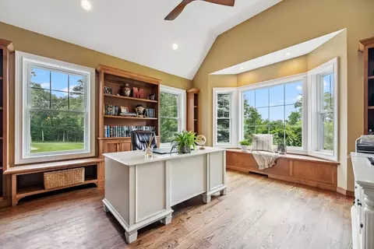
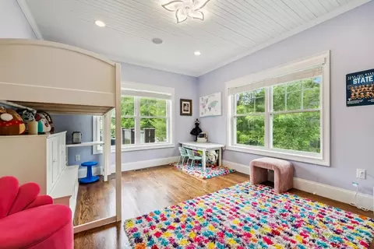
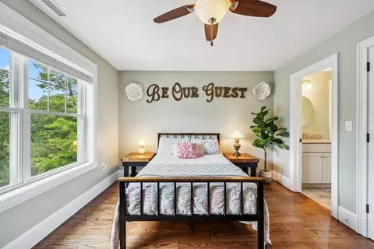
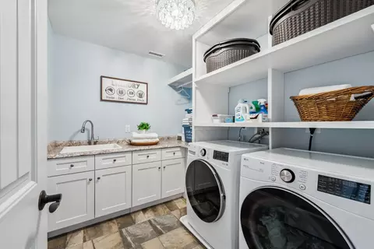
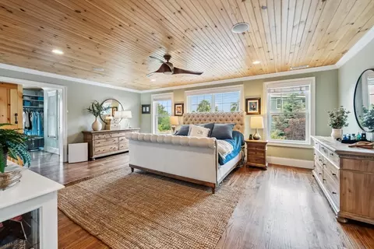
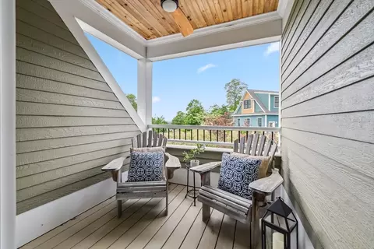
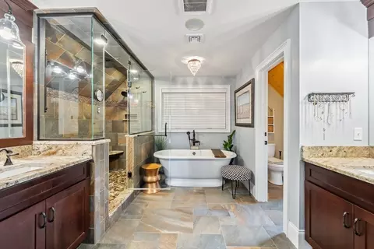
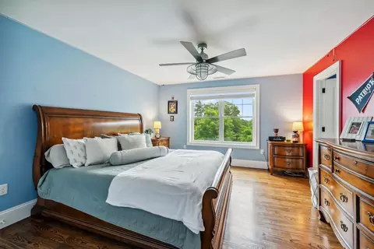
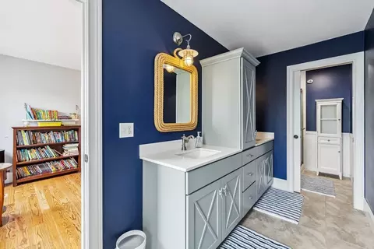
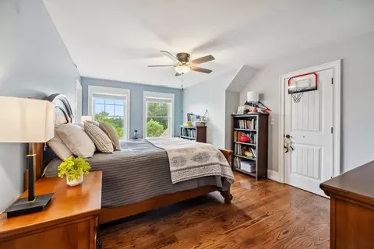
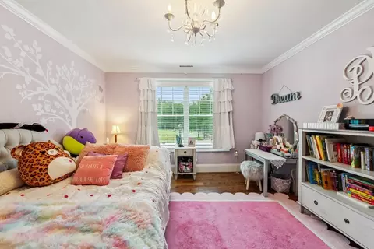
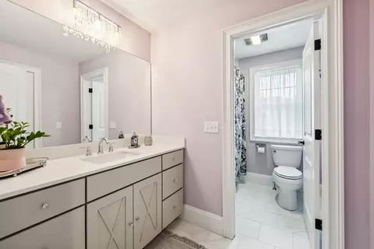
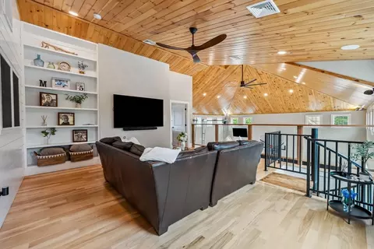
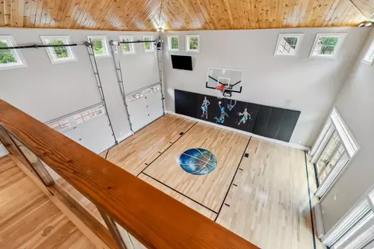
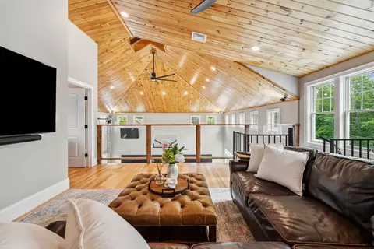
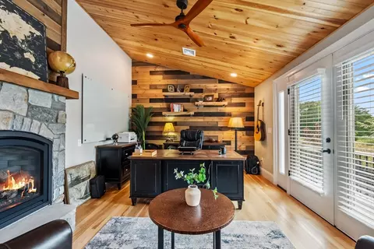
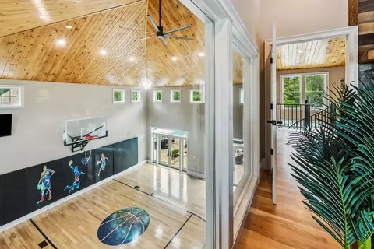
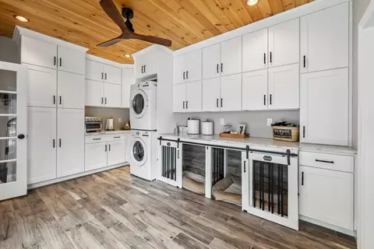
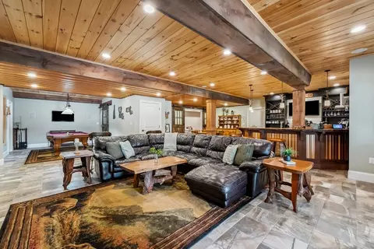
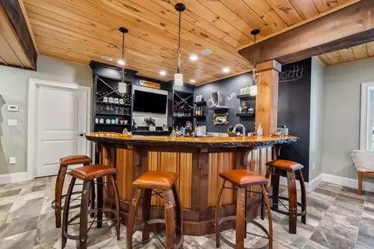
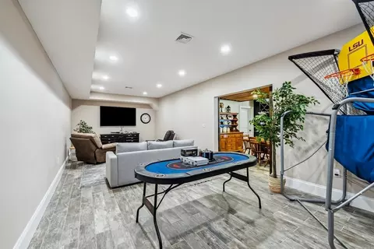
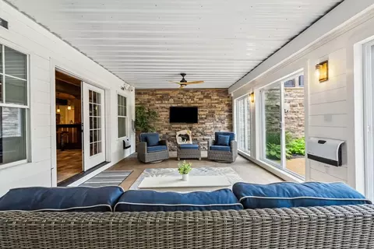
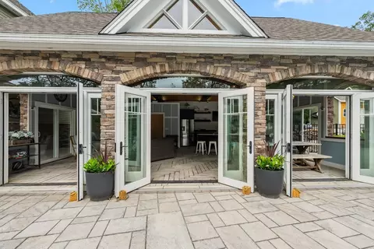
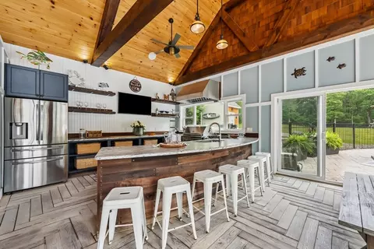
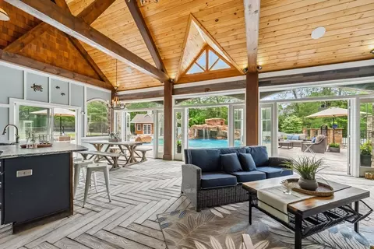
Last sold 07/18/2025 for $3.2M
bed
bath
Sqft ($326/Sqft)
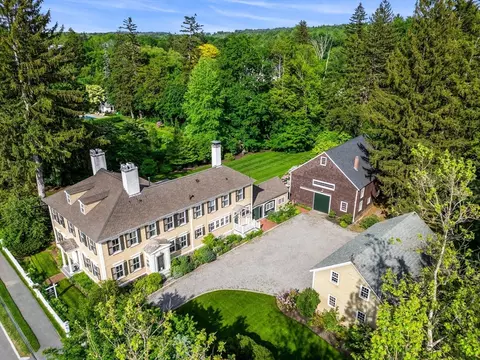
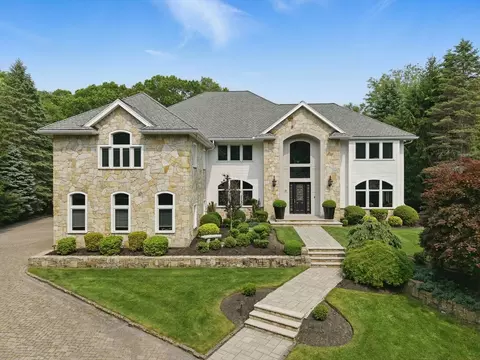
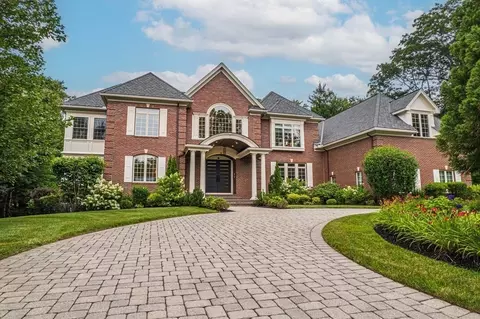
| Property type House | Year built 2014 | HOA fee $0/month | Lot size 1.76 Acre | Movoto estimate | Parking 5 garage spaces |

| Overview | |
| Cooling/AC | Central Air |
| Heating | Forced Air, Radiant, Propane |
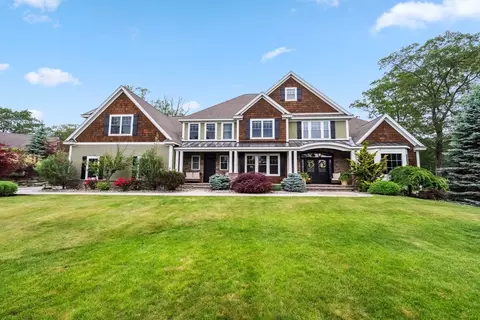
| Levels/Style | Colonial, Craftsman |
| MLS # | 73396858 |
| Type | Residential |
| Status | Active |
| SubType | Single Family Residence |
| SqFt | 9825 |
| Lot Size (SqFt) | 76665 |
| Lot Size (Acres) | 1.76 |
| Annual Property Tax | 34510 |
| Year Built | 2014 |
| Interior | |
| Primary Bathroom | Yes |
| Total # of Bathrooms | 8 |
| # Full Baths | 4 |
| # Half Baths | 4 |
| Total # of Bedrooms | 7 |
| Bedroom 5 | Flooring - Hardwood |
| Bedroom 3 | Flooring - Hardwood |
| Bedroom 4 | Flooring - Hardwood |
| Bedroom 2 | Flooring - Hardwood |
| Basement | Full, Finished, Walk-Out Access |
| Office | Flooring - Hardwood |
| Family Room | Flooring - Stone/Ceramic Tile |
| Living Room | Cathedral Ceiling(s), Beamed Ceilings, Flooring - Hardwood |
| Dining Room | First, Flooring - Hardwood |
| Total # of Rooms | 22 |
| Laundry | Flooring - Stone/Ceramic Tile, First Floor |
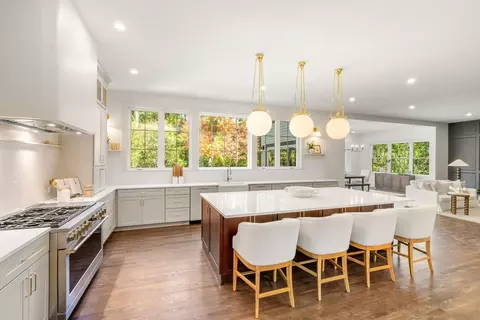
| Kitchen | Flooring - Hardwood |
| Flooring | Tile, Hardwood, Flooring - Stone/Ceramic Tile, Flooring - Hardwood |
| Appliances | Water Heater, Range, Dishwasher, Microwave, Indoor Grill, Refrigerator, Freezer, Washer, Dryer, Water Treatment, Wine Refrigerator, Range Hood, Water Softener |
| # Fireplaces | 3 |
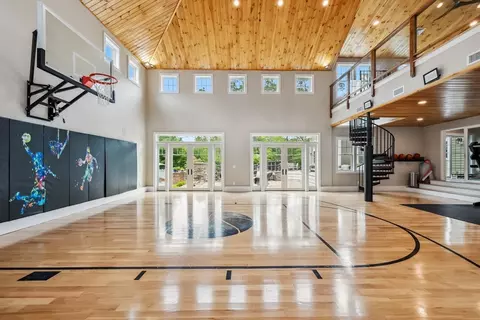
| Interior Features | Bedroom, Play Room, Home Office, Exercise Room, Central Vacuum, Wet Bar, Wired For Sound |
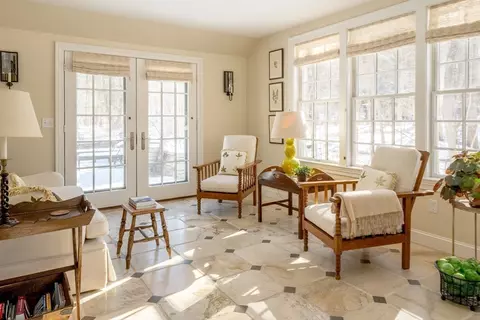
| Door Features | French Doors |
| Exterior | |
| Foundation | Concrete Perimeter |
| Roof | Shingle |
| Construction | Frame |
| # Covered Spaces | 5 |
| Parking Desc | Attached, Oversized, Paved Drive, Paved |
| # Parking Spaces | 10 |
| # Garage Spaces | 5 |
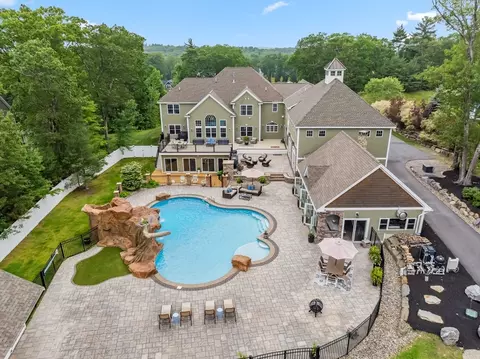
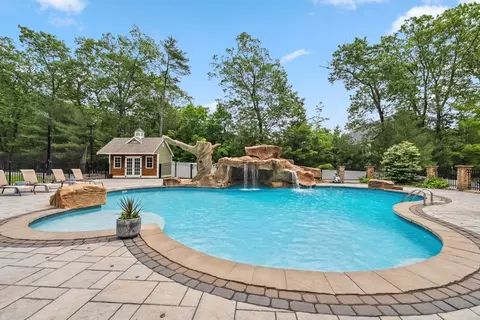
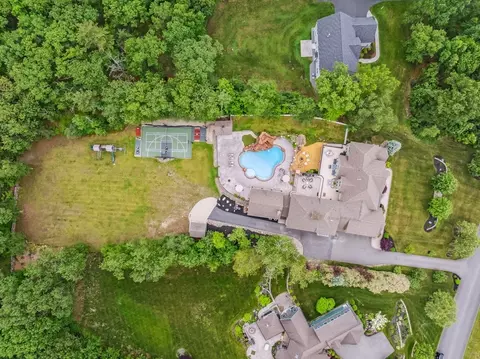
| Exterior Features | Deck - Composite, Patio, Balcony, Pool - Inground Heated, Tennis Court(s), Storage, Professional Landscaping, Sprinkler System, Decorative Lighting, Fenced Yard, Stone Wall |
| Patio/ Porch | Deck - Composite, Patio |
| Fencing | Fenced |
| Lot Desc | Cleared, Level |
| Amenities / Utilities | |
| Sewer | Private Sewer |
| Utilities | For Gas Range, for Electric Range |
| Electricity | 200+ Amp Service |
| Water Source | Private |
| Pool Desc | Pool - Inground Heated |
| Location | |
| County | Rockingham |
| Community Features | Park, Walk/Jog Trails, Highway Access, Public School |
| Elementary School | Goldenbrook |
| Middle School | Wms |
| High School | Windham High |
| Zoning | Res |
| APN | 972973 |
| Directions | Use GPS |
| Lot/ Land Details | |
| Road Frontage | Public |
MLS # 73396858 MLS # 5045782
MLS # 4389867
MLS # 5045782
MLS # 4389867| Est. value | Bed/bath | Sqft | mi | |
|---|---|---|---|---|
| 30 Burnham Rd, Windham, NH 03087 | $1,933,000 | 4/3 | 4,019 | 0.03 |
| 34 Burnham Rd, Windham, NH 03087 | $2,800,000 | 4/4 | 6,155 | 0.03 |
| 28 Burnham Rd, Windham, NH 03087 | $1,982,000 | 4/3 | 3,918 | 0.06 |
| 36 Burnham Rd, Windham, NH 03087 | $1,757,000 | 5/4 | 4,653 | 0.06 |
| 22 Bennington Rd, Windham, NH 03087 | $2,877,000 | 5/3 | 5,015 | 0.07 |
| 21 Bennington Rd, Windham, NH 03087 | $2,310,000 | 4/3 | 4,093 | 0.07 |
| 26 Burnham Rd, Windham, NH 03087 | $2,006,000 | 4/4 | 4,159 | 0.09 |
| 20 Bennington Rd, Windham, NH 03087 | $2,955,000 | 4/5 | 5,341 | 0.09 |
Estimated values are based on public record data and automated valuation models. Values are not guaranteed and may not reflect current market conditions.
$863,600
$564,950
$469,900
$450,000
$554,900
$587,450
$602,000
$499,000
$372,450
$809,950
$809,950
$589,000
$619,900
$564,950
$470,000
$575,000
$620,000
$474,950
$445,000
$619,323
$795,000
$679,900
$2,787,000
$534,750
$524,450
$1,199,998
$1,995,000
$445,000
$834,950
$484,500