
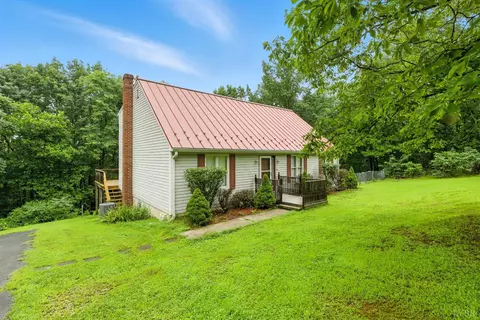
- $355,000
- 3Bd
- 3Ba
- 2,366 Sq Ft
SOLD

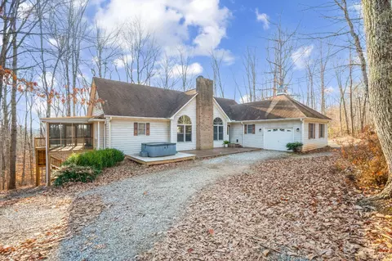
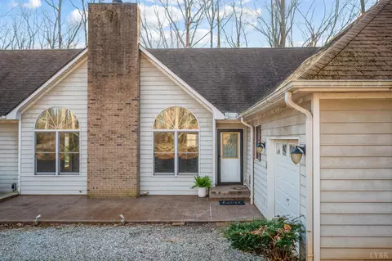
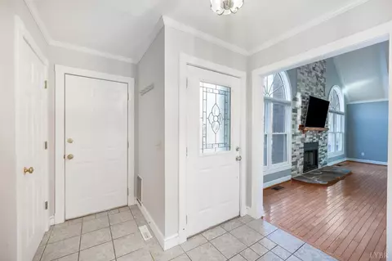


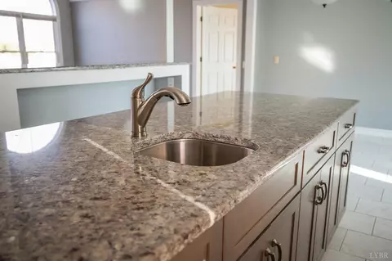
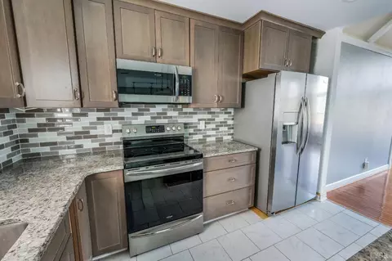
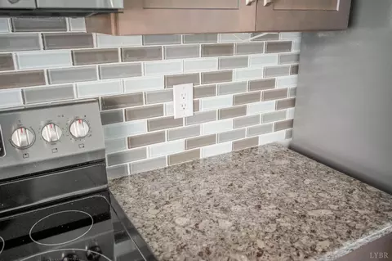
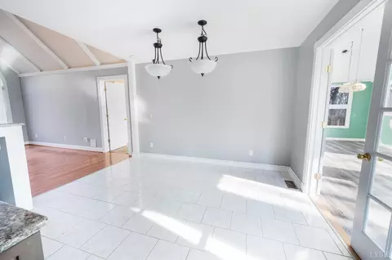
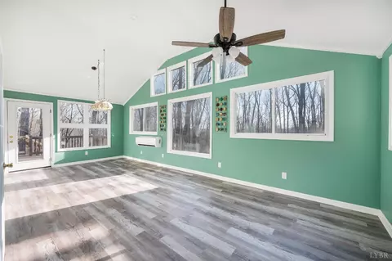
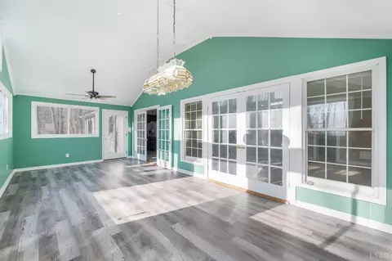
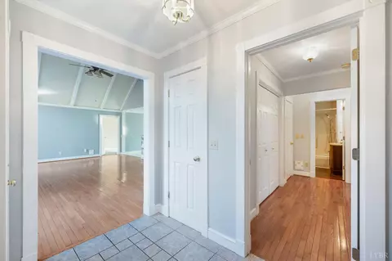

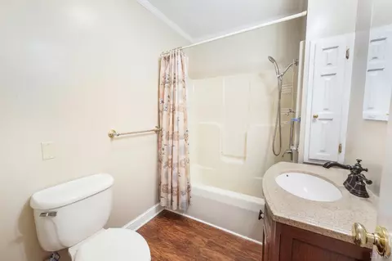
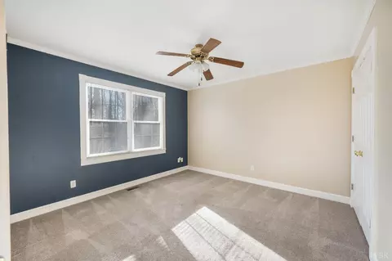
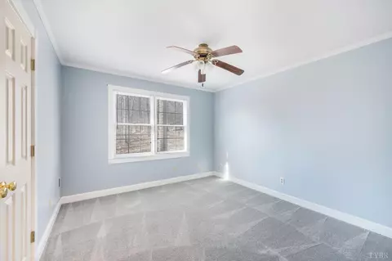
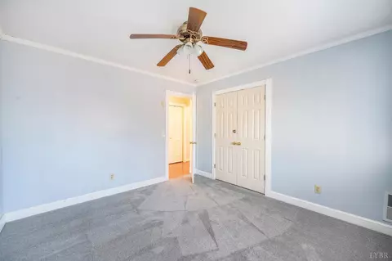
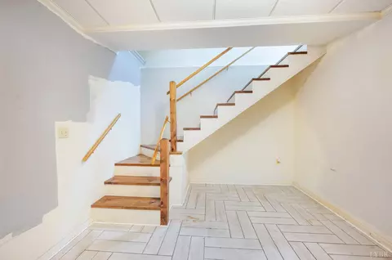
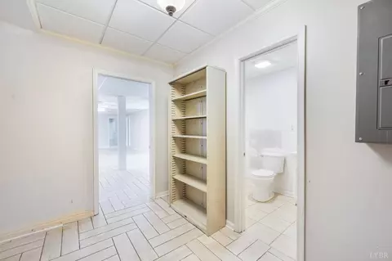
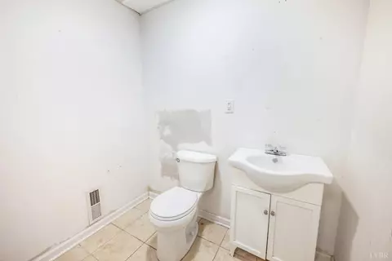
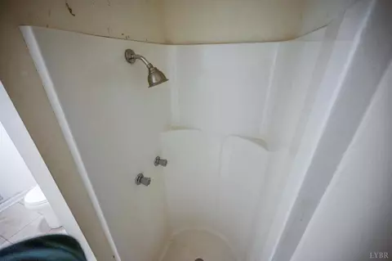
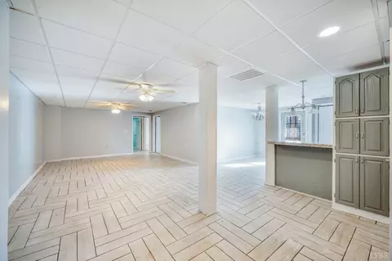
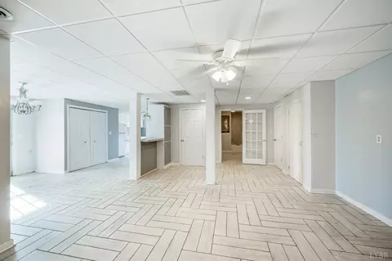
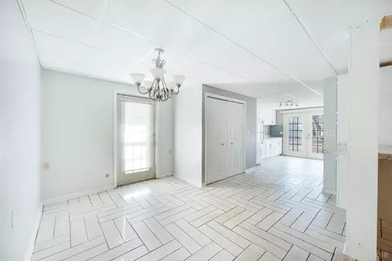
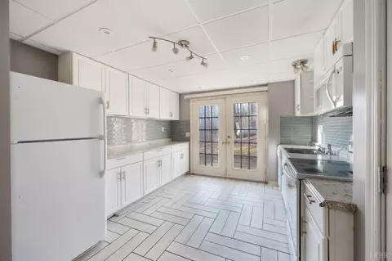
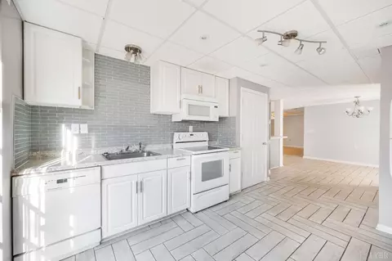
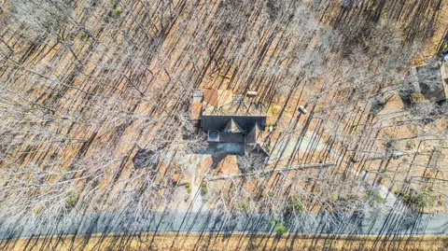
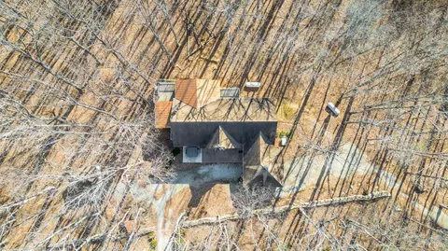
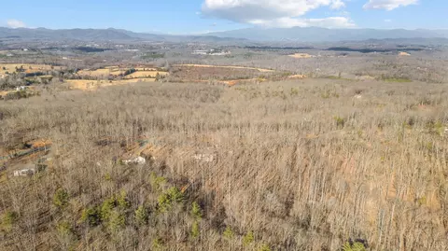
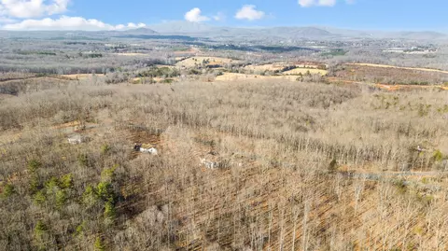
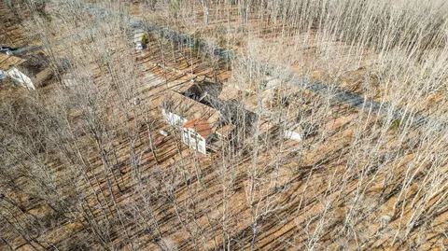
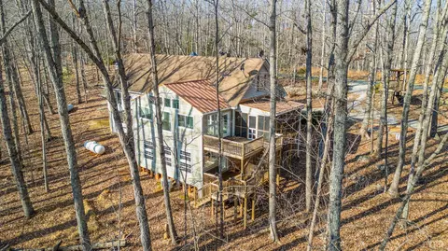
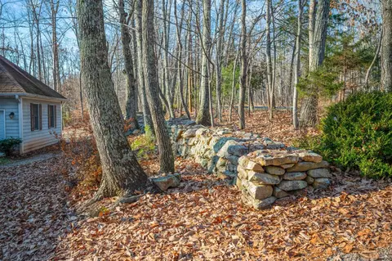
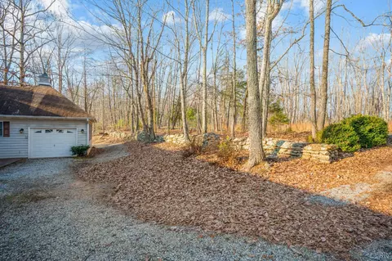
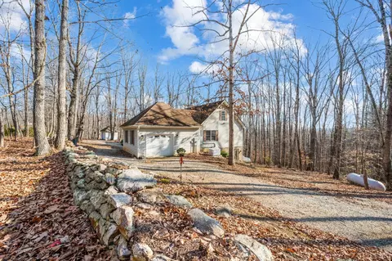

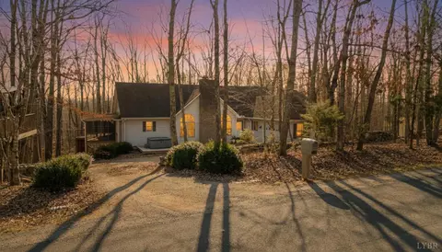
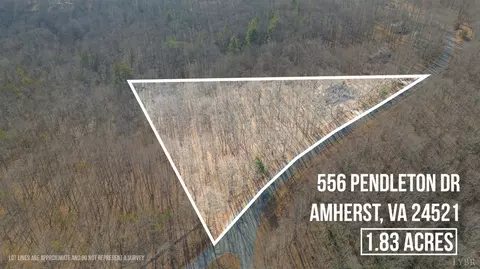
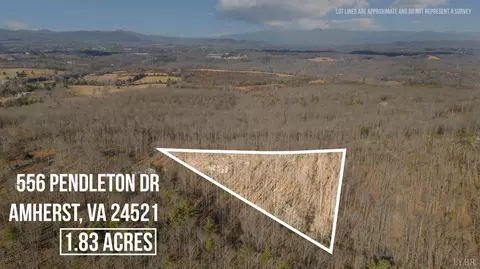
Last sold 01/11/2026 after 48 Hours
bed
bath
Sqft ($102/Sqft)
| Property type House | Neighborhood | Year built 1997 | HOA fee $0/month | Lot size 1.83 Acre | Movoto estimate |

| Overview | |
| Cooling/AC | Central Electric, Mini-Split |
| Heating | Forced Warm Air-Gas, Ductless Mini-Split |
| Levels/Style | One, Ranch |
| SqFt | 3958 |
| SubType | Single Family Residence |
| Status | Closed/Sold |
| Type | Residential |
| Lot Size (Acres) | 1.834 |
| Lot Size (SqFt) | 79889 |
| Estimated Taxes | 1409 |
| Year Built | 1997 |
| Construction Status | Completed |
| Interior | |
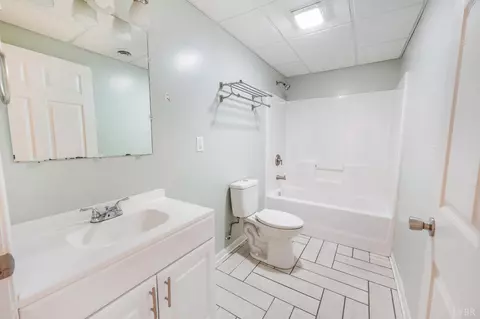
| Bathrooms | 4 |
| # Full Baths | 4 |
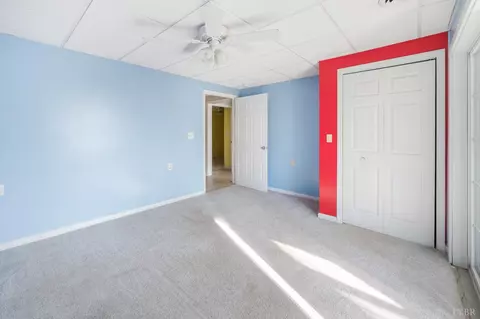
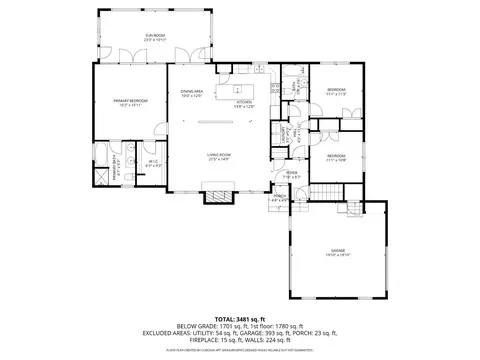
| Bedroom #2 | 12x12 Level: Level 1 Above Grade |
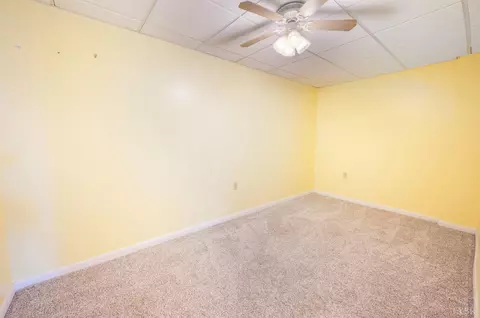
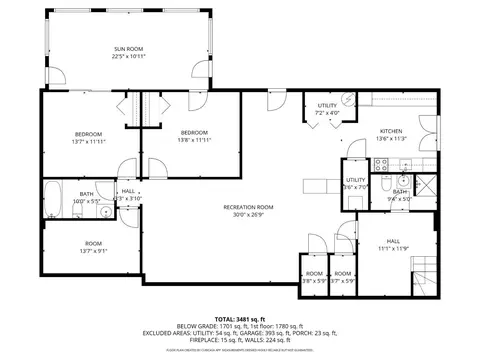
| Bedroom #4 | 12x14 Level: Below Grade |
| # Bedrooms | 4 |
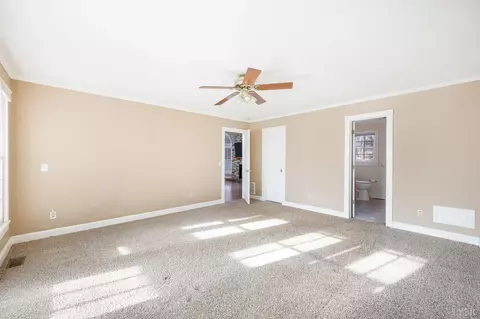
| Master Bedroom | 15x16 Level: Level 1 Above Grade |
| Bedroom #5 | 12x15 Level: Below Grade |
| Bedroom #3 | 12x11 Level: Level 1 Above Grade |
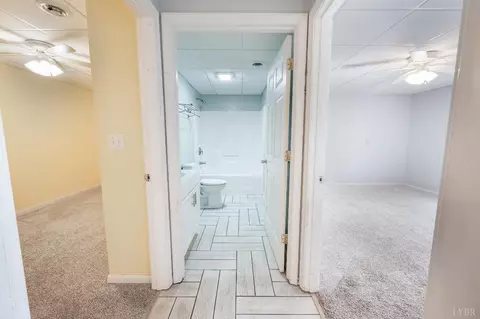
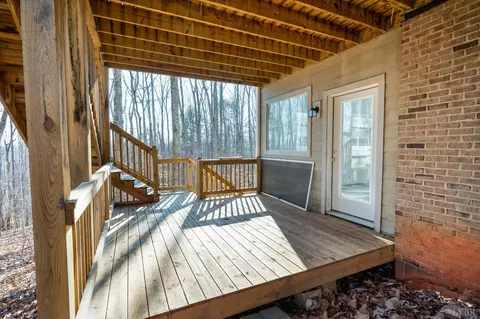
| Basement | Apartment, Exterior Entrance, Finished, Full, Game Room, Heated, Interior Entrance, Walkout |
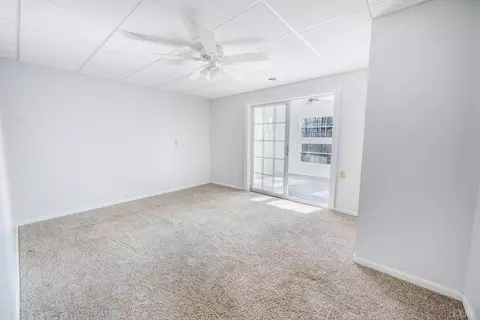
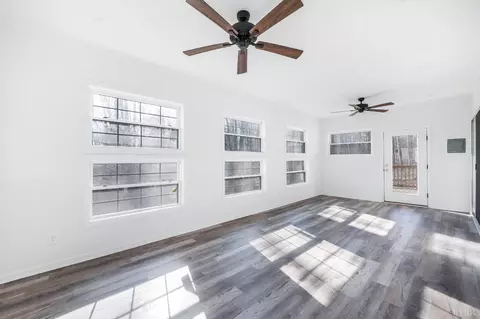
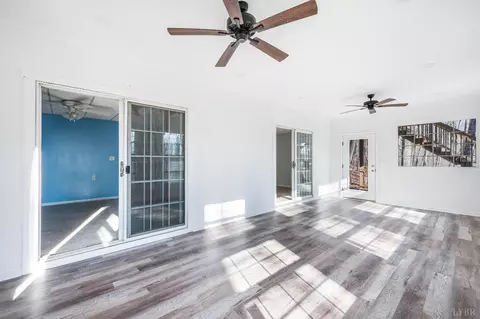
| Other Room(s) | Terrace Sunroom, Terrace Brkfst Rm, Terrace Kitchen |
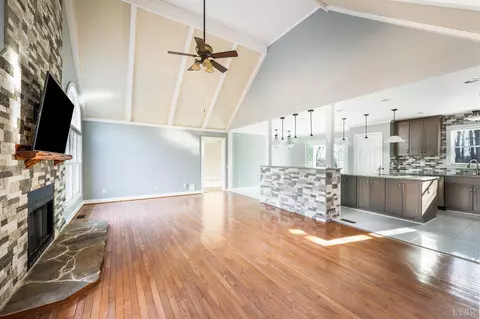
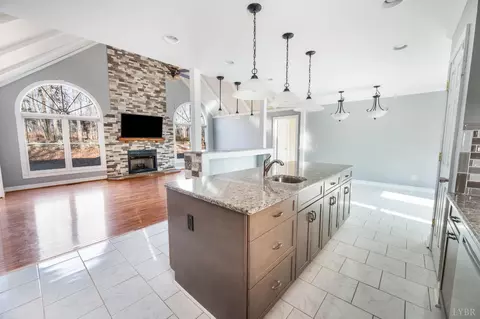
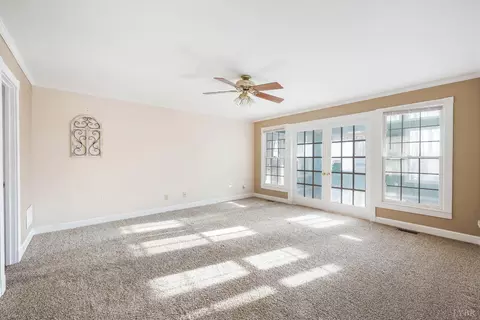
| Great Room | 22x15 Level: Level 1 Above Grade |
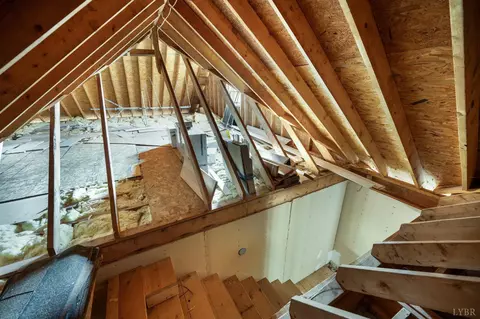
| Attic | Access, Floored, Walk-Up Stairs |
| Foyer | 8x9 Level: Level 1 Above Grade |
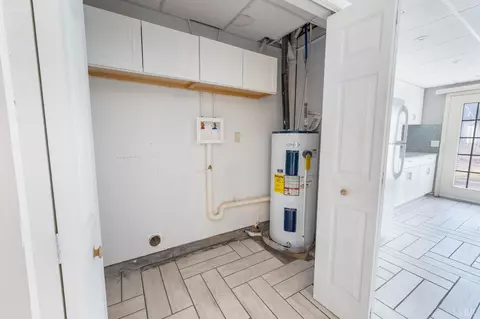
| Laundry | Basement, Dryer Connection, Laundry Closet, Main Level, Washer Connections |
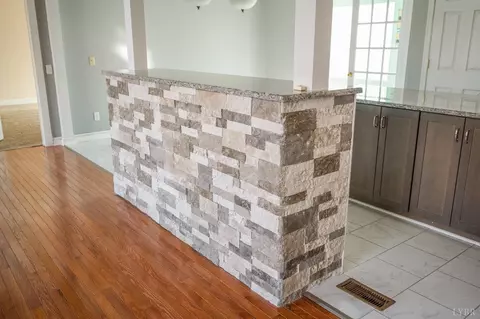
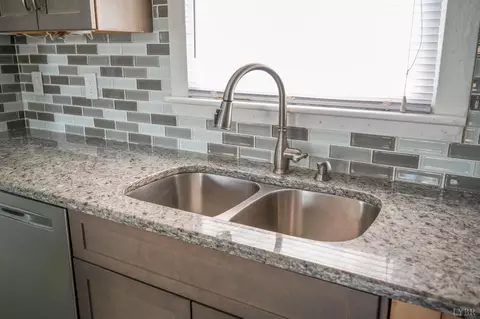
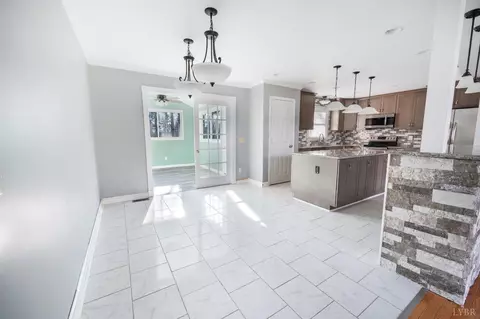
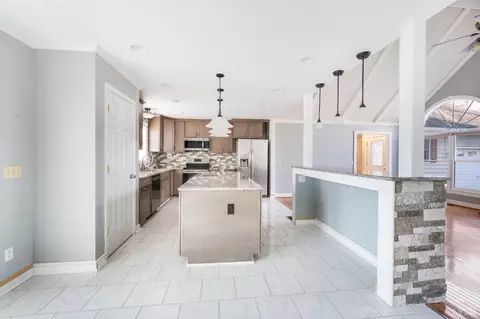
| Kitchen | 16x12 Level: Level 1 Above Grade |
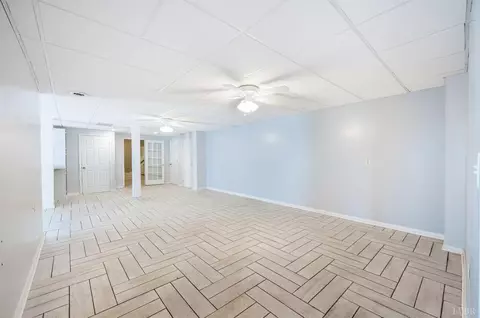
| Rec Room | 28x15 Level: Below Grade |
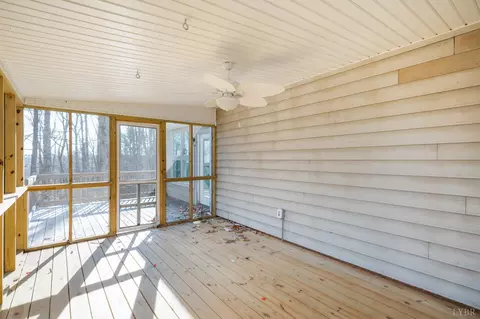
| Sun Room | 25x12 Level: Level 1 Above Grade |
| Flooring | Carpet, Ceramic Tile, Hardwood, Tile, Vinyl, Vinyl Plank |
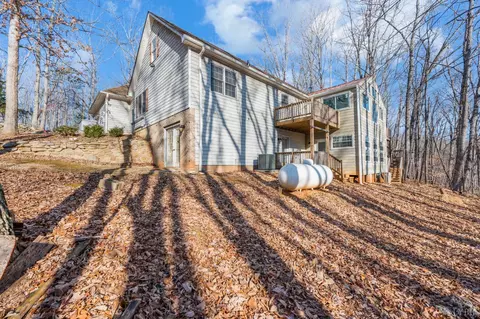
| Fireplace | 1 Fireplace, Gas Log, Great Room, Leased Propane Tank |
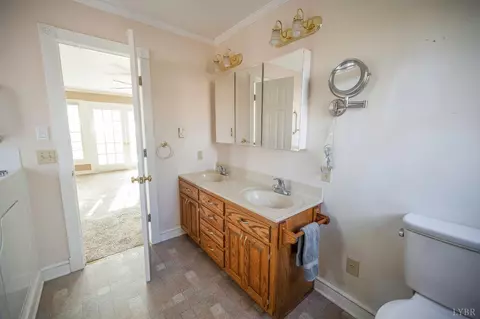
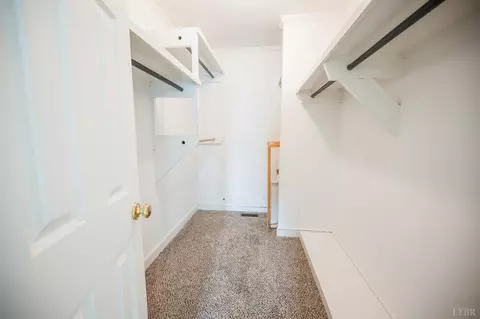
| Interior Features | Apartment, Ceiling Fan(s), Drywall, Great Room, Main Level Bedroom, Primary Bed W/Bath, Pantry, Tile Bath(s), TV Mount(s), Walk-In Closet(s), Whirlpool Bath, Workshop |
| Appliances | Dishwasher, Dryer, Microwave, Range-Elec, Refrigerator, Washer |
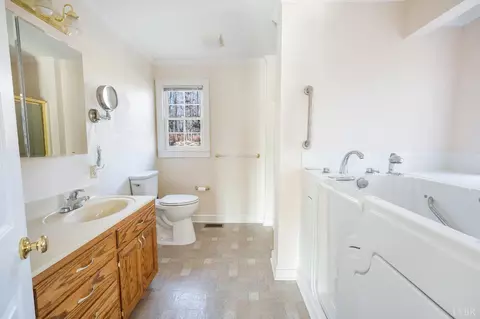
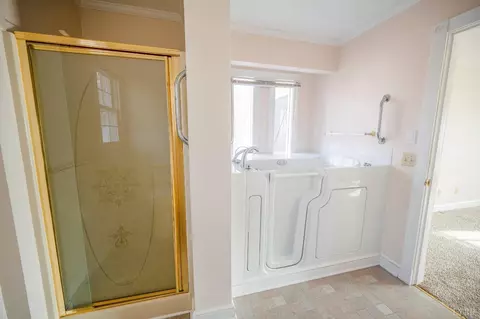
| Accessibility Features | Door(s), Grab Bar(s), Walk-In Tub |
| Exterior | |
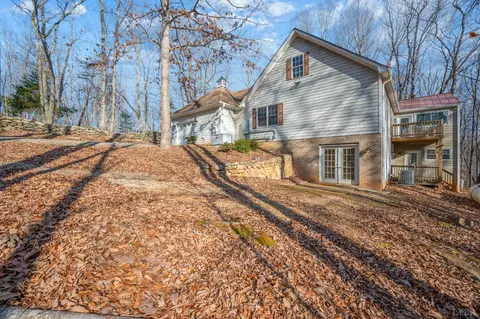
| Exterior | Cement Board/Plank |
| Roof | Metal, Shingle |
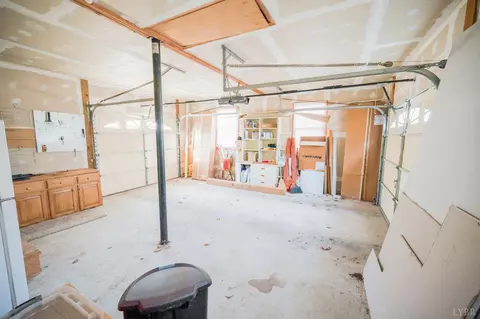
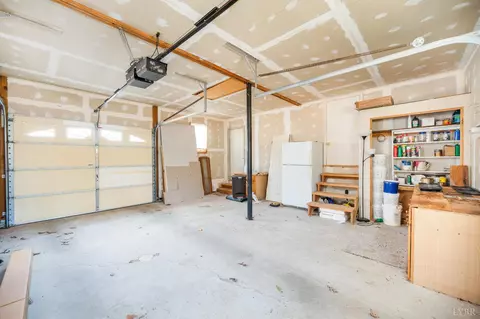
| Attached Garage | 1 Car |
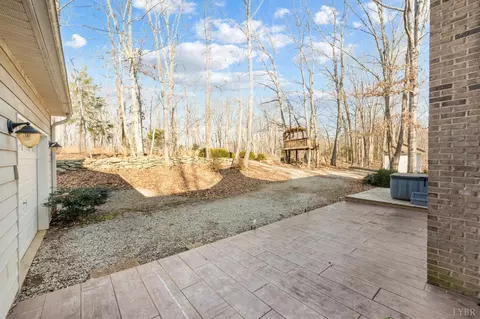
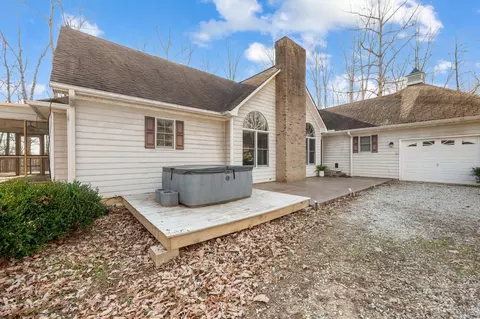
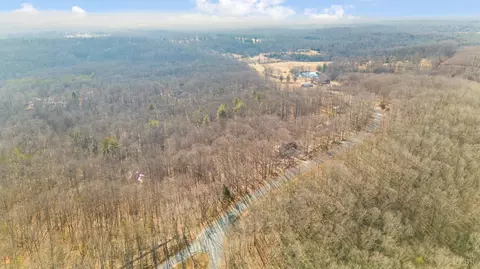
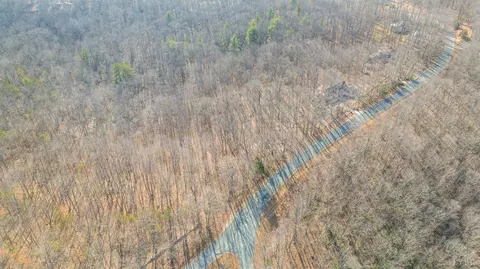
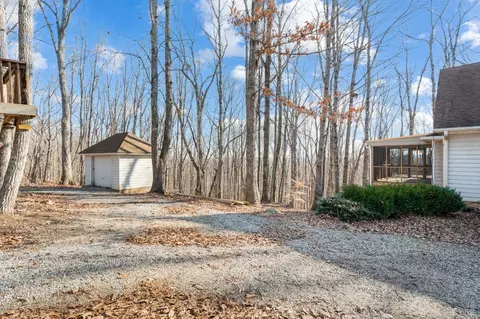
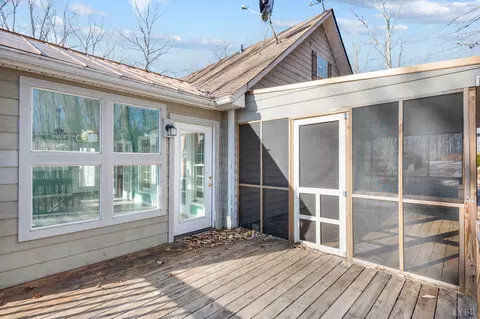
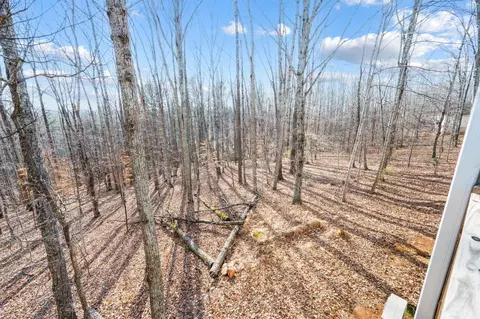
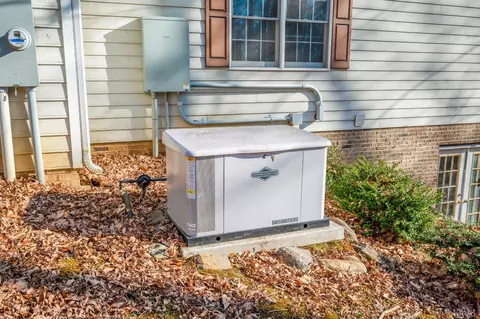
| Exterior Features | Deck, Off-Street Parking, Patio, Porch, Rear Porch, Whole House Generator, Circular Drive, Garden Space, Screened Porch, Secluded Lot, Storm Doors, Insulated Glass, Mountain Views, Golf Nearby |
| Other Structures | Storage Building |
| Amenities / Utilities | |
| Utility - Electric | AEP/Appalachian Powr |
| Sewer/ Septic | Septic Tank |
| Water Heater | Electric |
| Water | Well |
| Location | |
| County/ City | Amherst |
| Area | Amherst |
| Elementary School | Amherst Elem |
| Middle School | Amherst Midl |
| School District | Amherst |
| High School | Amherst High |
| Zoning | A1 |
| Directions | Coming From Lynchburg On Hwy 29 N, Take The Rte 60 Exit Ramp And Turn Left. Pendleton Drive Will Be On Your Left. Home Will Be On Your Right. |
MLS # 363915
MLS # 265292| Est. value | Bed/bath | Sqft | mi | |
|---|---|---|---|---|
| 552 Pendleton Dr, Amherst, VA 24521 | $388,000 | 3/2 | 2,191 | 0.04 |
| 514 Pendleton Dr, Amherst, VA 24521 | $366,000 | 3/2 | 1,508 | 0.1 |
| 484 Pendleton Dr, Amherst, VA 24521 | $448,000 | 3/2 | 2,203 | 0.14 |
| 535 Pendleton Dr, Amherst, VA 24521 | $182,000 | 3/2 | 1,344 | 0.14 |
| 487 Pendleton Dr, Amherst, VA 24521 | $188,000 | 3/2 | 1,188 | 0.16 |
| 609 Pendleton Dr, Amherst, VA 24521 | $332,000 | 3/2 | 1,166 | 0.16 |
| 466 Pendleton Dr, Amherst, VA 24521 | $375,000 | 3/2 | 1,456 | 0.17 |
| 145 Braxton Ridge Rd, Amherst, VA 24521 | $399,000 | 3/2 | 1,768 | 0.19 |
Estimated values are based on public record data and automated valuation models. Values are not guaranteed and may not reflect current market conditions.

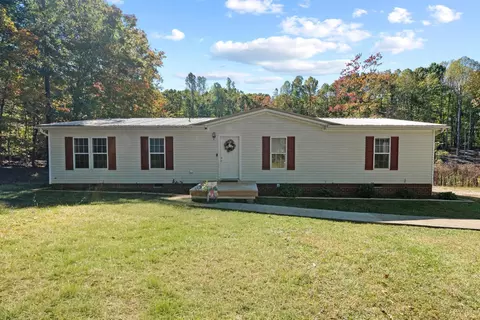
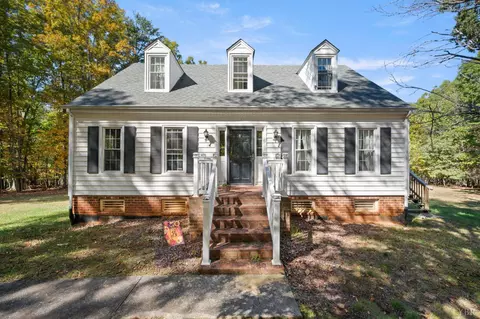
$275,000
$344,325
$314,900
$349,900
$374,900
$767,500
$359,900
$270,000
$240,000
$434,000
$329,900
$425,000
$330,000
$259,900
$279,900
$269,900
$395,450
$355,000
$282,000
$229,900
$394,900
$1,625,000
$299,900
$324,450
$649,900
$264,900
$339,900
$472,450
$236,000
$406,950