
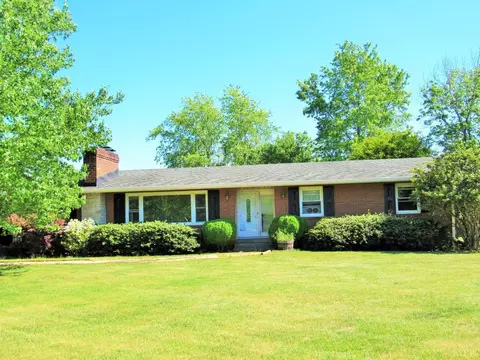
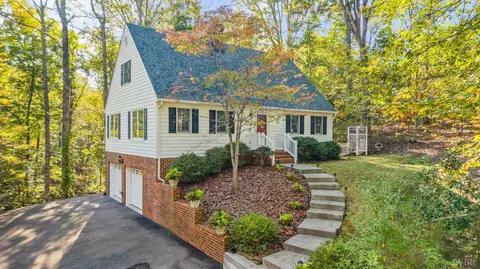
- $362,900
- 3Bd
- 4Ba
- 2,683 Sq Ft
SOLD

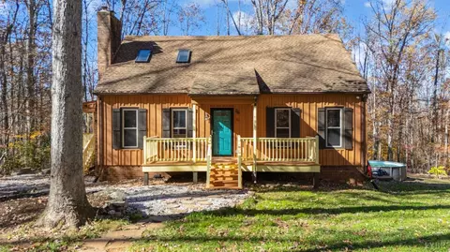
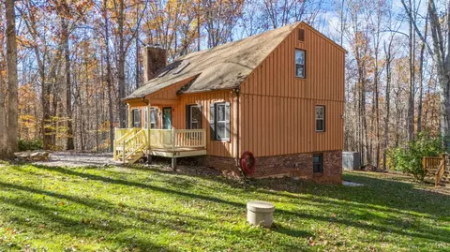
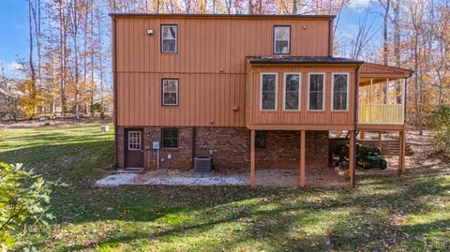
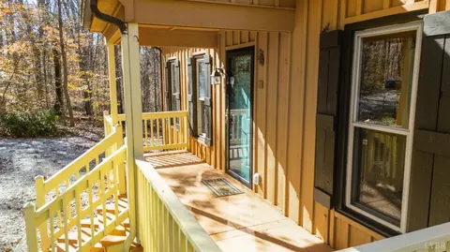
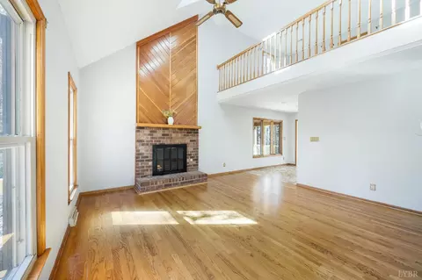
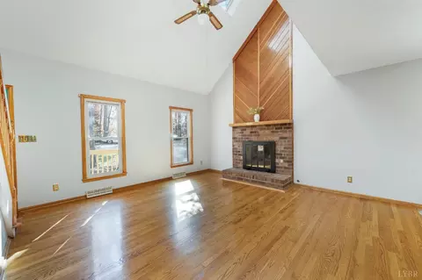
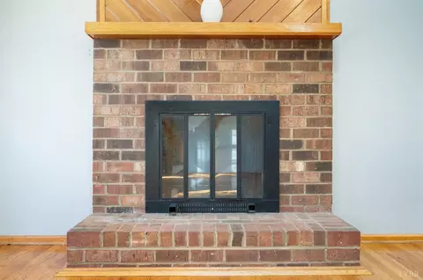
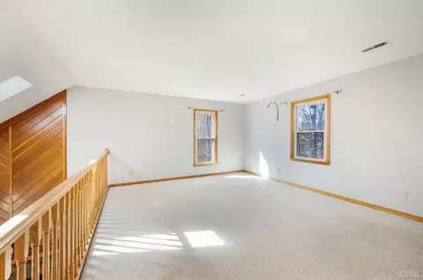
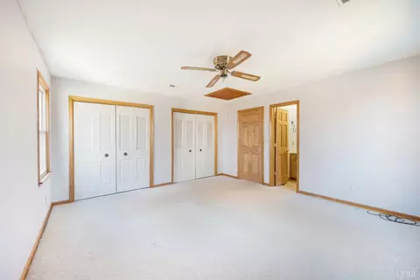
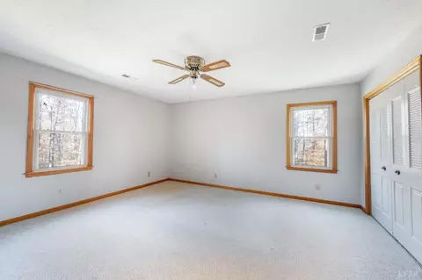
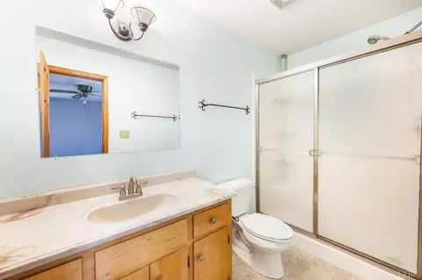
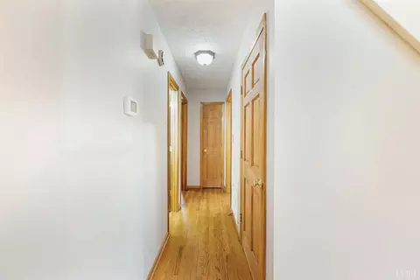
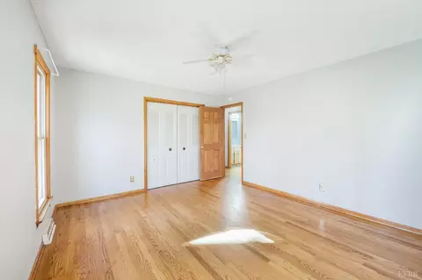
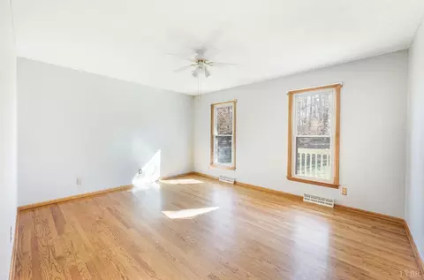
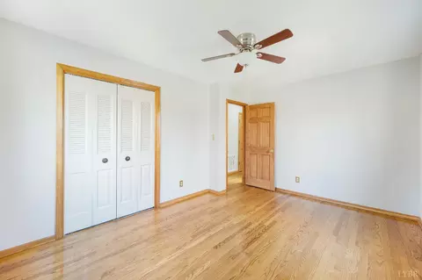
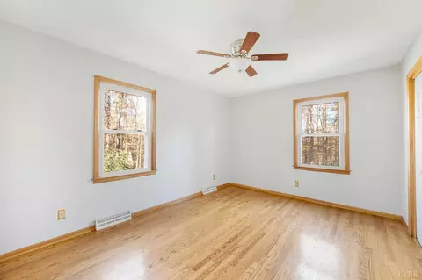
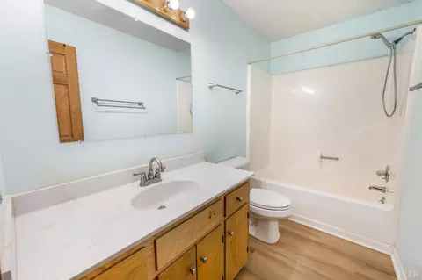
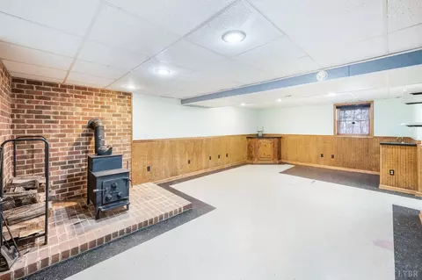
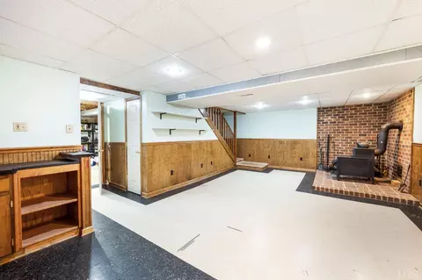
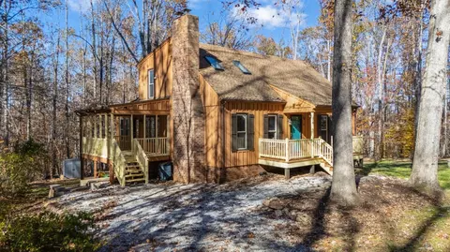
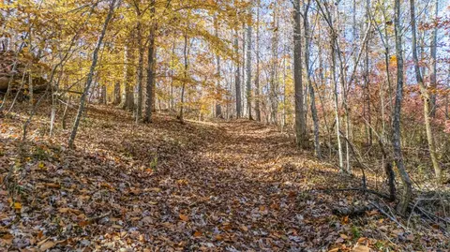
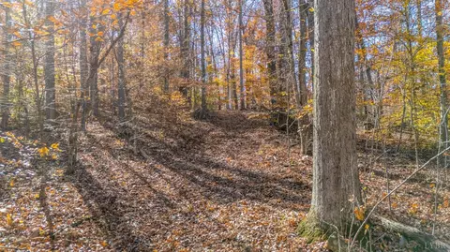
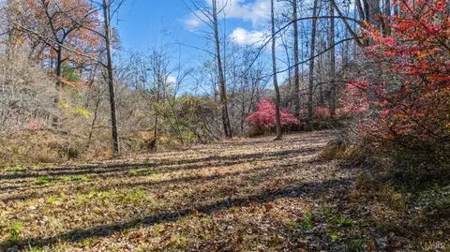
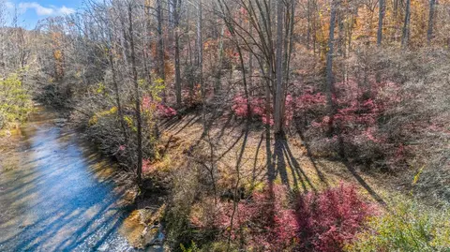
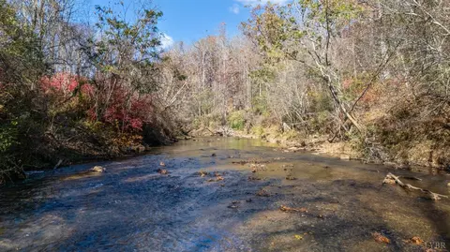
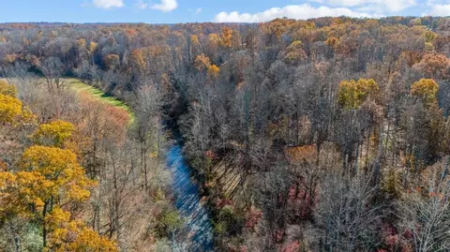
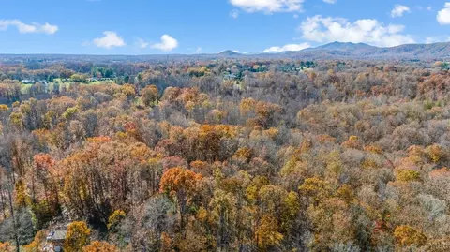
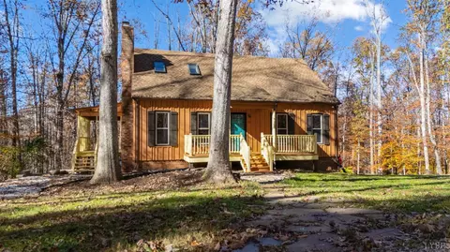
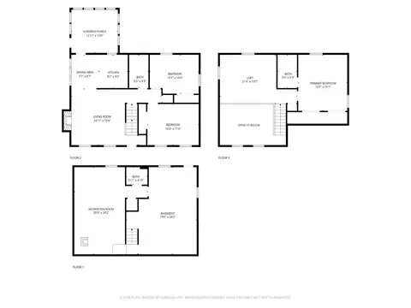
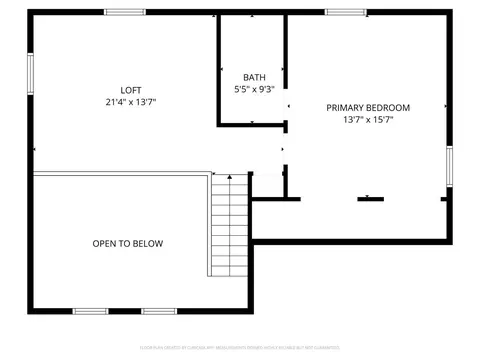
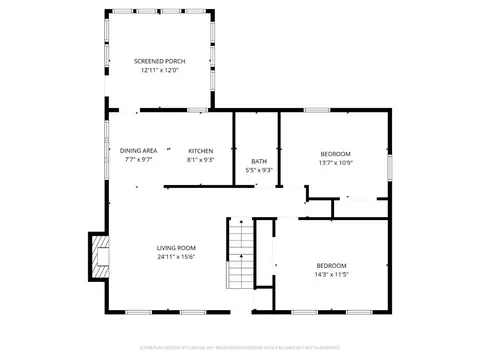
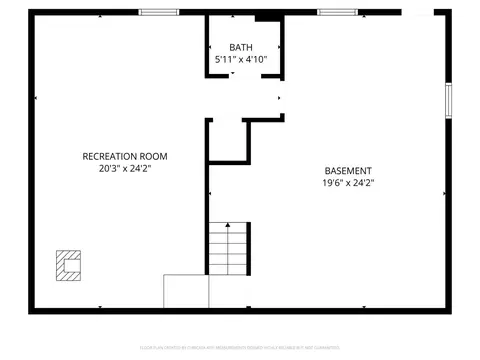
Last sold 11/14/2025 after 7 Days
bed
bath
Sqft ($175/Sqft)
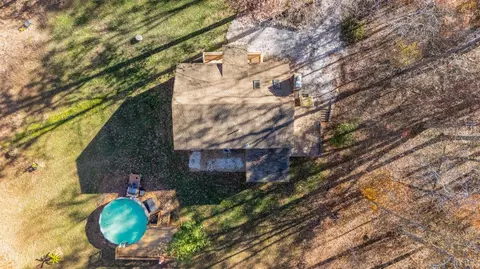
| Property type House | Neighborhood | Year built 1987 | HOA fee $0/month | Lot size 5.04 Acre | Movoto estimate |

| Overview | |
| Cooling/AC | Heat Pump |
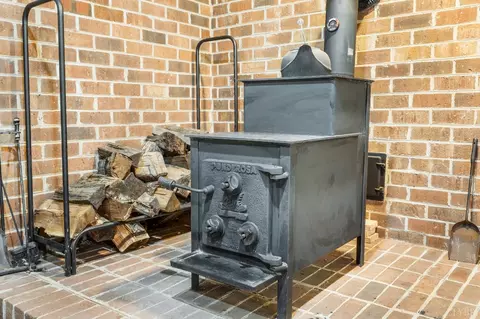
| Heating | Heat Pump, Wood Stove |
| Levels/Style | One And One Half, Cape Cod |
| SqFt | 2210 |
| SubType | Single Family Residence |
| Status | Closed/Sold |
| Type | Residential |
| Virtual Tour | N/A |
| Lot Size (Acres) | 5.044 |
| Lot Size (SqFt) | 219717 |
| Estimated Taxes | 1229 |
| Year Built | 1987 |
| Construction Status | Completed |
| Interior | |
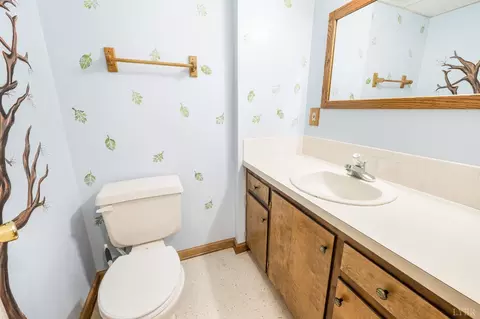
| # Half Baths | 1 |
| Bathrooms | 3 |
| # Full Baths | 2 |
| Bedroom #2 | 14x12 Level: Level 1 Above Grade |
| # Bedrooms | 3 |
| Master Bedroom | 16x14 Level: Level 2 Above Grade |
| Bedroom #3 | 14x11 Level: Level 1 Above Grade |
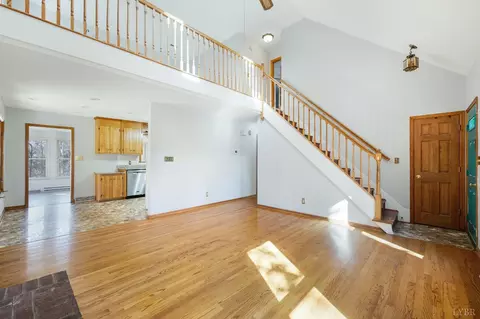
| Living Room | 15x15 Level: Level 1 Above Grade |
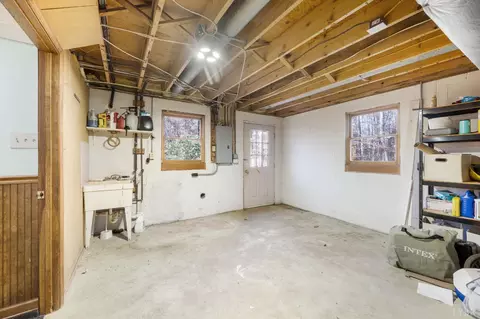
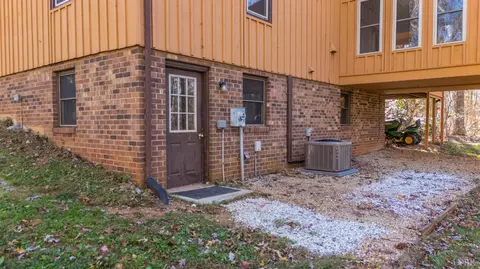
| Basement | Finished, Full, Interior Entrance, Partitioned, Walkout, Workshop |
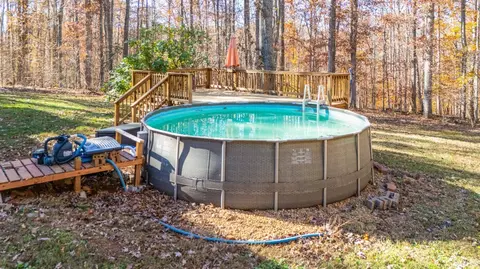
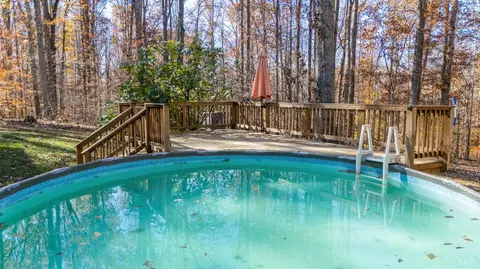
| Other Room(s) | Unfinished, Pool Deck |
| Attic | Access |
| Laundry | Basement, Dryer Connection, Washer Connections |
| Family Room | 24x15 Level: Below Grade |
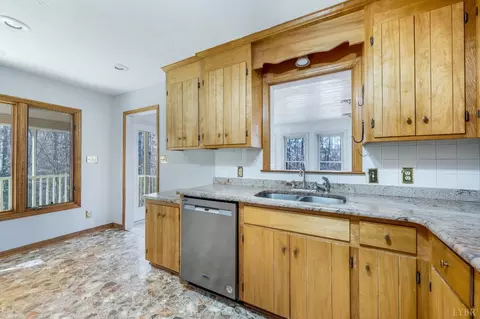
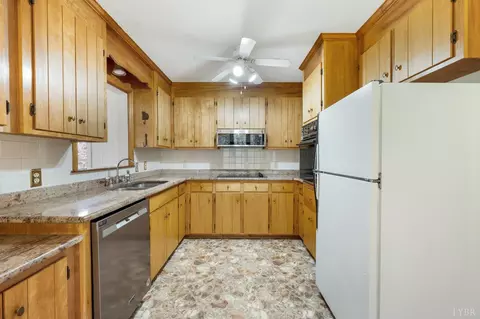
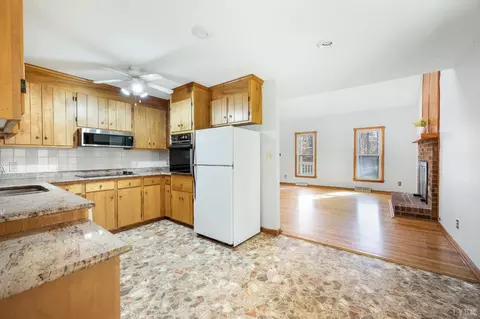
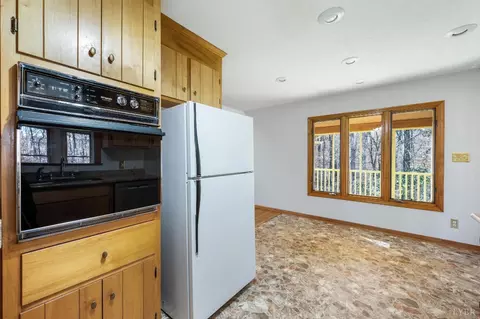
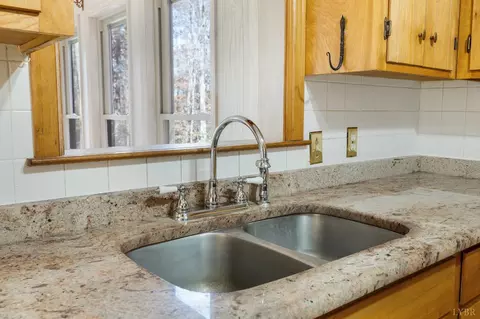
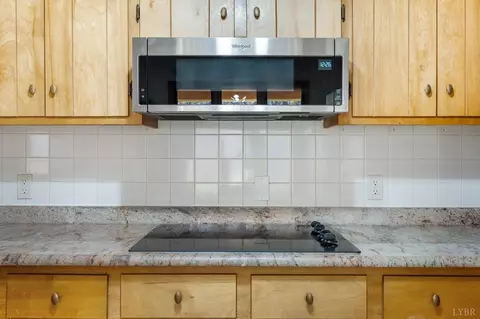
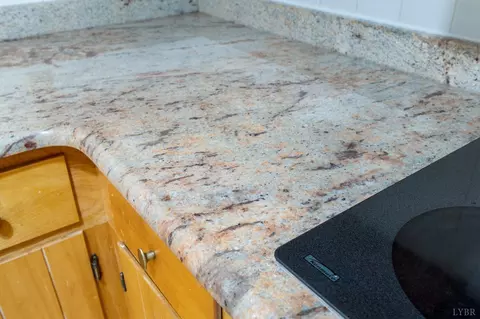
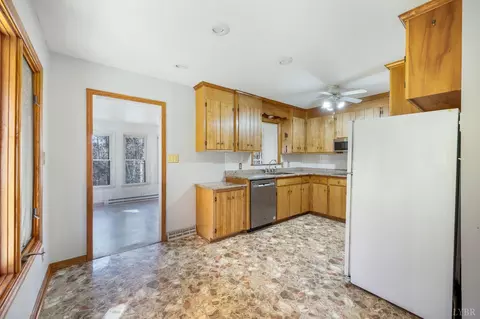
| Kitchen | 16x10 Level: Level 1 Above Grade |
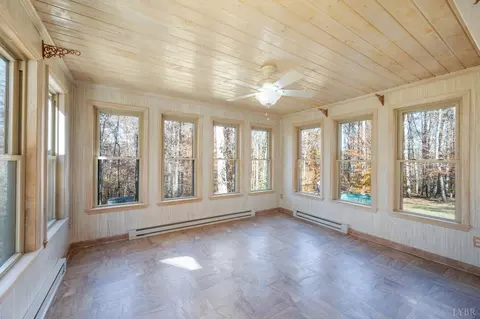
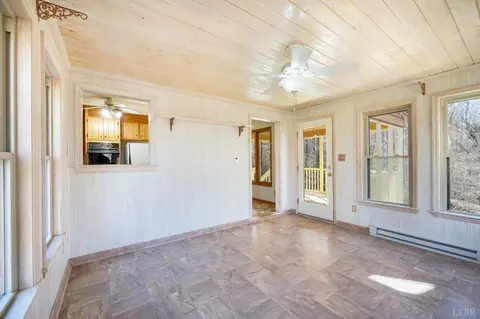
| Sun Room | 13x12 Level: Level 1 Above Grade |
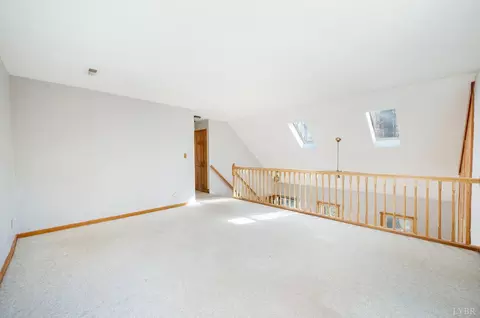
| Den | 16x13 Level: Level 2 Above Grade |
| Flooring | Carpet, Hardwood, Vinyl |
| Fireplace | 2 Fireplaces, Living Room, Wood Burning |
| Interior Features | Ceiling Fan(s), Drywall, Main Level Bedroom, Primary Bed W/Bath, Separate Dining Room, Skylights, Smoke Alarm, Workshop |
| Appliances | Cooktop, Dishwasher, Microwave, Refrigerator, Wall Oven |
| Exterior | |
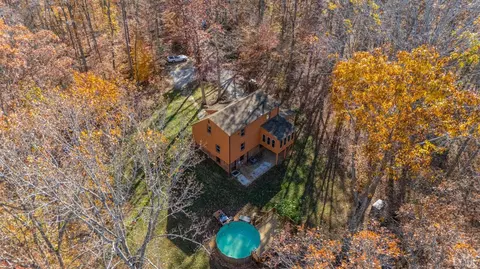
| Exterior | Brick, Wood Siding |
| Roof | Shingle |
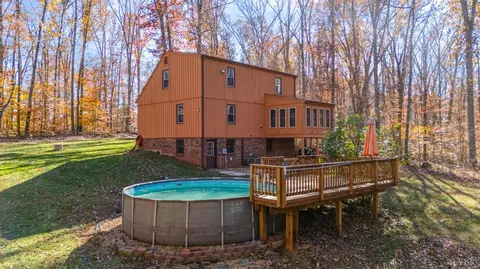
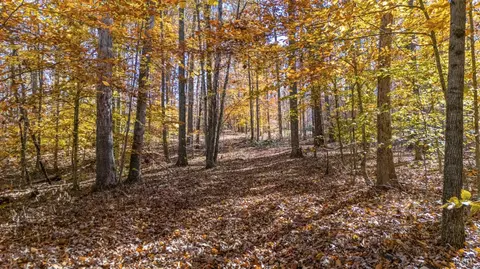
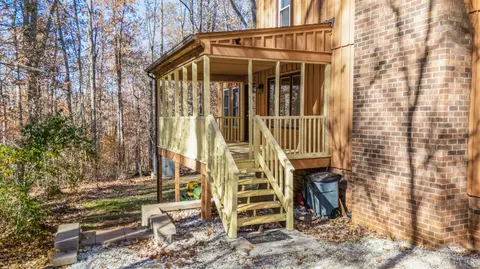
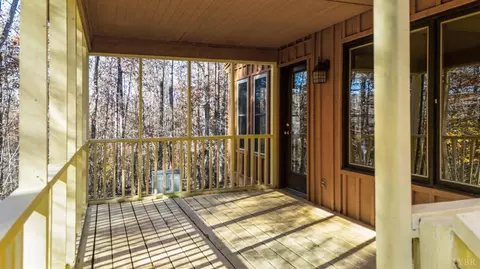
| Exterior Features | Deck, Off-Street Parking, Porch, Front Porch, Side Porch, Above Ground Pool, Landscaped, Secluded Lot, Insulated Glass |
| Deck | 15x9 Level: Level 1 Above Grade |
| Porch | 20x5 Level: Level 1 Above Grade |
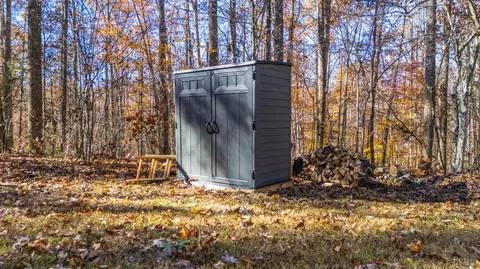
| Other Structures | Storage Building |
| Amenities / Utilities | |
| Utility - Electric | AEP/Appalachian Powr |
| Sewer/ Septic | Septic Tank |
| Water Heater | Electric |
| Water | Well |
| HOA Fee Includes | Road Maintenance |
| Location | |
| County/ City | Amherst |
| Area | Amherst |
| Elementary School | Amherst Elem |
| Middle School | Amherst Midl |
| School District | Amherst |
| High School | Amherst High |
| Subdivision | Riversedge |
| Zoning | A1 |
| Directions | 29 North To 3rd Amherst Exit, Route 739, Right On Boxwood Farm Rd. First Left On Riversedge Lane Just Past The Boxwood Farm. Go To The End And The Driveway Is On The Left. |
MLS # 362807
MLS # 298967 MLS # 548201
| Est. value | Bed/bath | Sqft | mi | |
|---|---|---|---|---|
| 234 Riversedge Ln, Amherst, VA 24521 | $378,000 | 3/2 | 1,414 | 0.07 |
| 233 Riversedge Ln, Amherst, VA 24521 | $356,800 | 3/2 | 1,120 | 0.14 |
| 232 Riversedge Ln, Amherst, VA 24521 | $333,000 | 3/2 | 1,272 | 0.19 |
| 231 Riversedge Ln, Amherst, VA 24521 | $507,600 | 3/3 | 2,061 | 0.21 |
| 228 Riversedge Ln, Amherst, VA 24521 | $476,700 | 3/3 | 1,653 | 0.23 |
| 147 Aberdeen Ln, Amherst, VA 24521 | $237,600 | 3/1 | 1,720 | 0.29 |
| 134 Aberdeen Ln, Amherst, VA 24521 | $318,000 | 2/2 | 1,244 | 0.33 |
| 1056 N Amherst Hwy, Amherst, VA 24521 | $601,800 | 3/2 | 2,422 | 0.34 |
Estimated values are based on public record data and automated valuation models. Values are not guaranteed and may not reflect current market conditions.


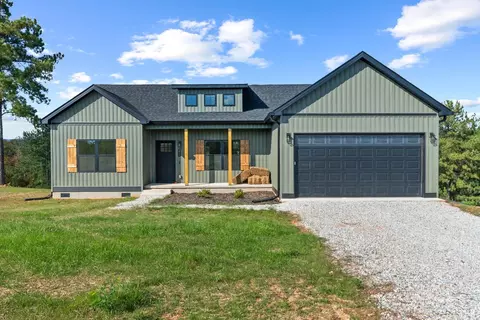
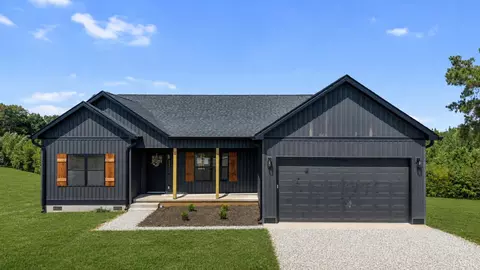
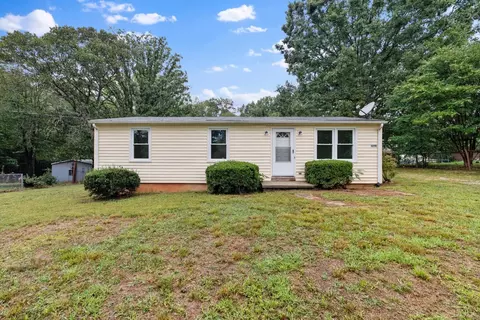
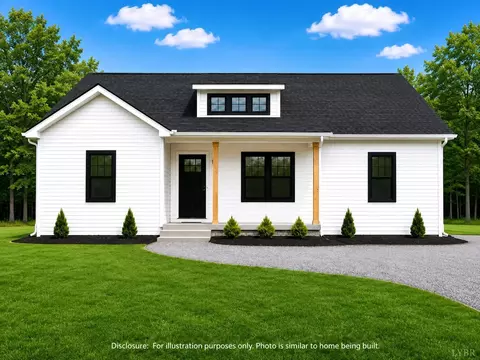
$275,000
$344,325
$314,900
$349,900
$374,900
$767,500
$359,900
$270,000
$240,000
$434,000
$329,900
$425,000
$330,000
$259,900
$279,900
$269,900
$395,450
$355,000
$282,000
$229,900
$394,900
$1,625,000
$299,900
$324,450
$649,900
$264,900
$339,900
$472,450
$236,000
$406,950