
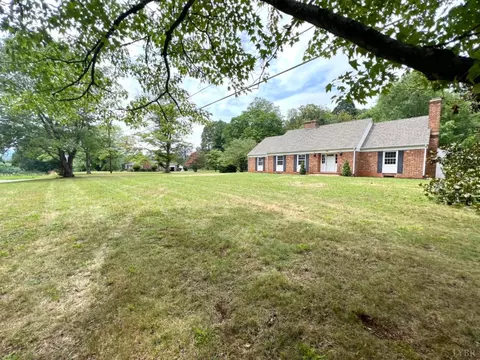
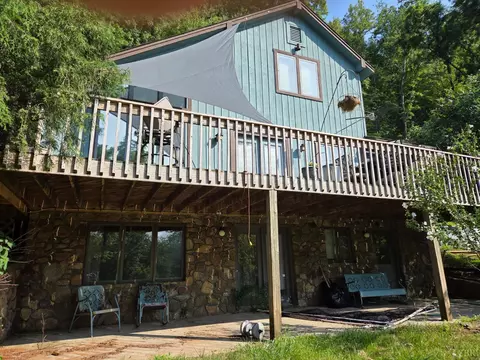
- $395,000
- 3Bd
- 2Ba
- 2,282 Sq Ft
SOLD

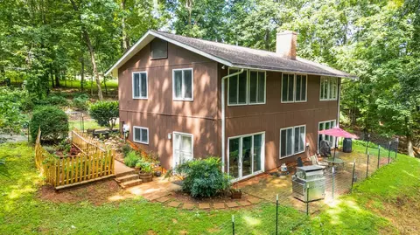
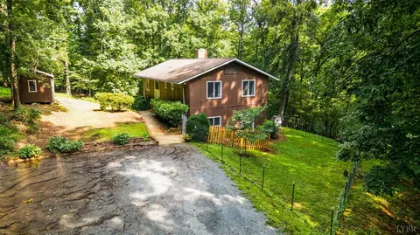
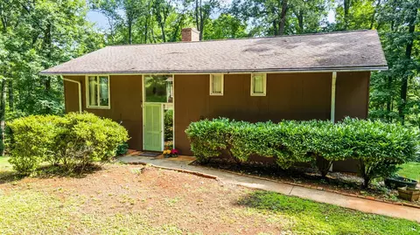
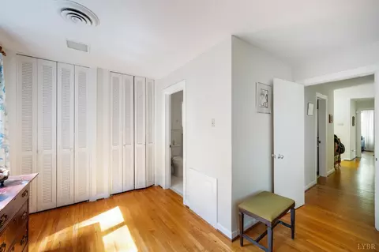
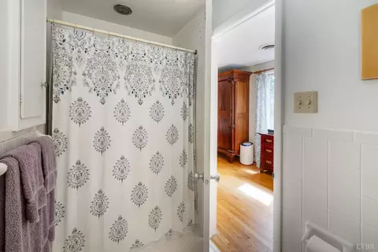
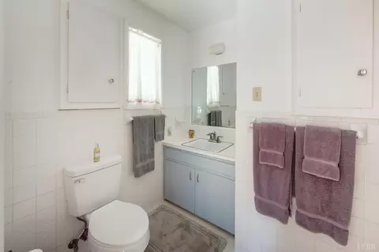
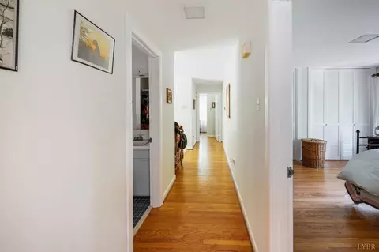
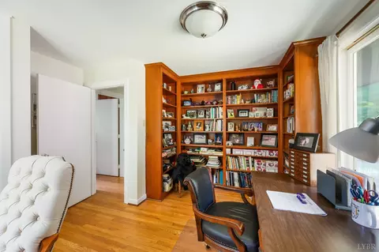
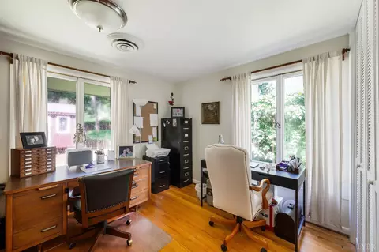
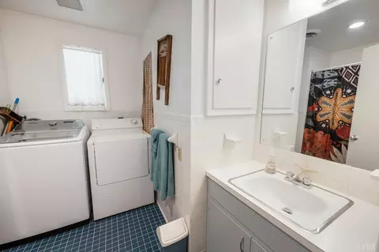
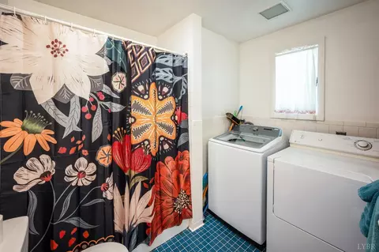
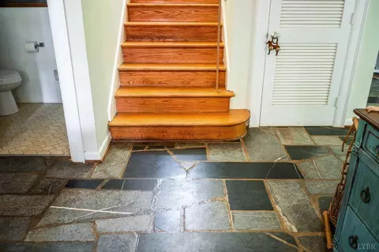
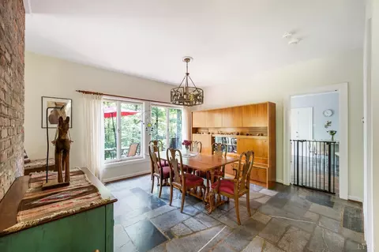
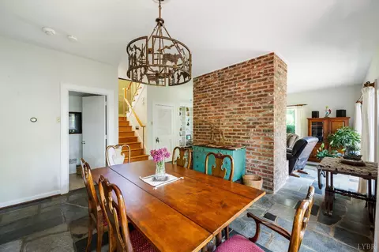
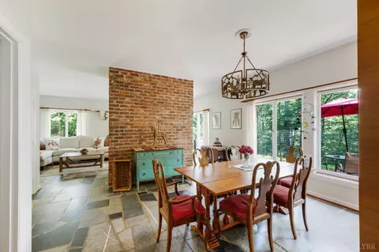
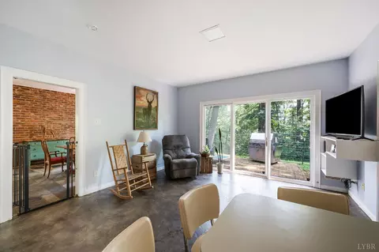
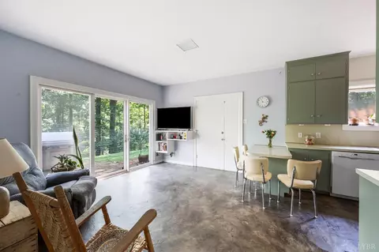
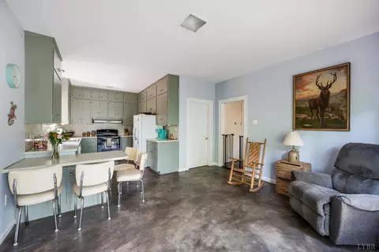
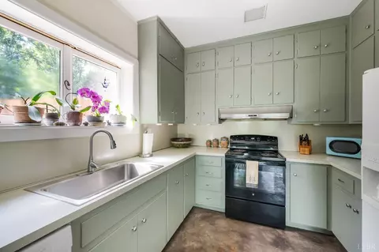
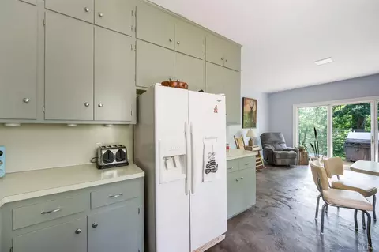
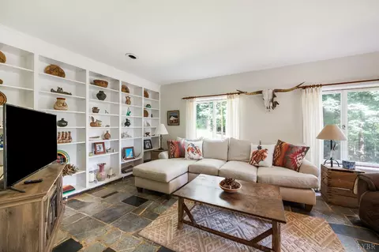
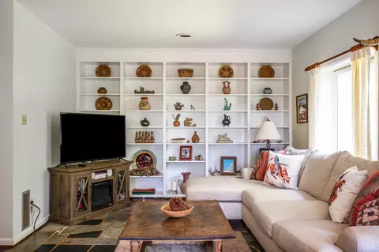
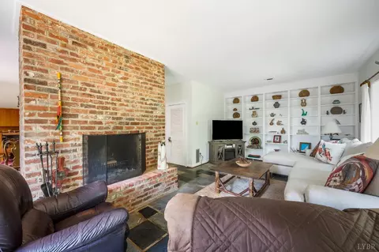
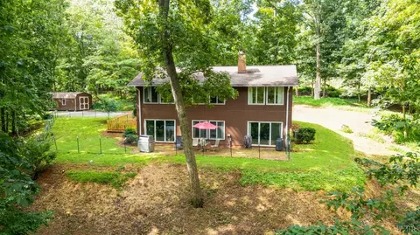
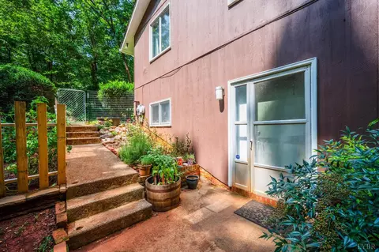
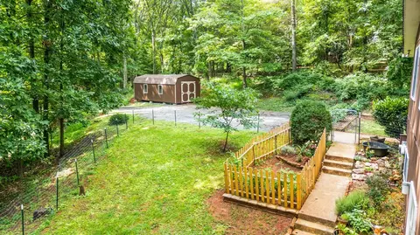
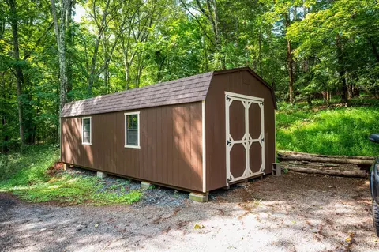
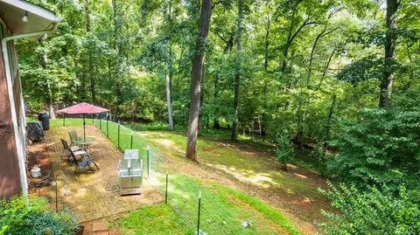
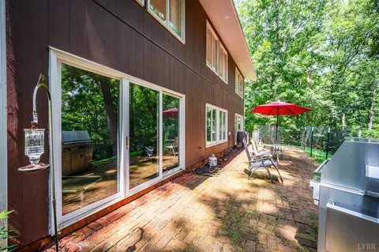
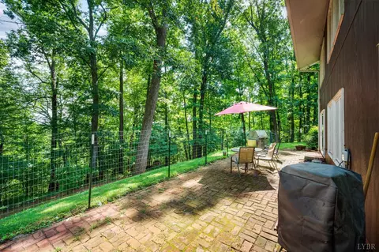
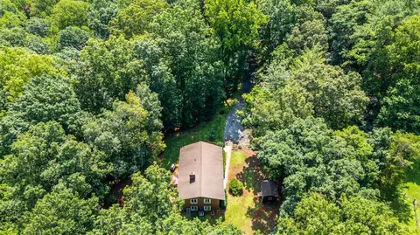
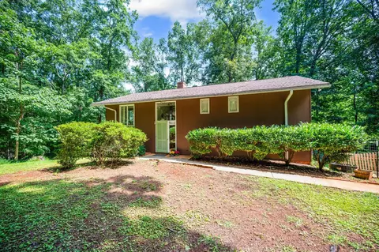
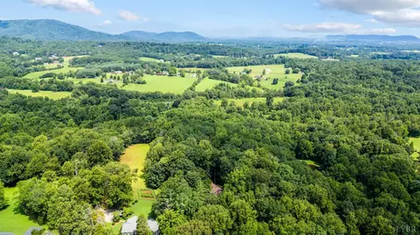
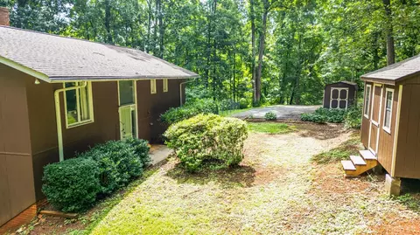
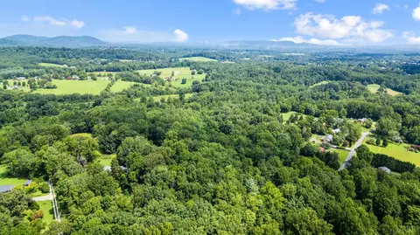
Last sold 08/06/2025 for $440K
bed
bath
Sqft ($194/Sqft)
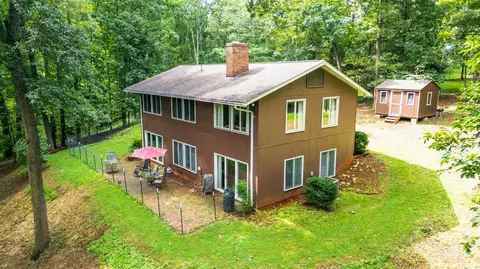
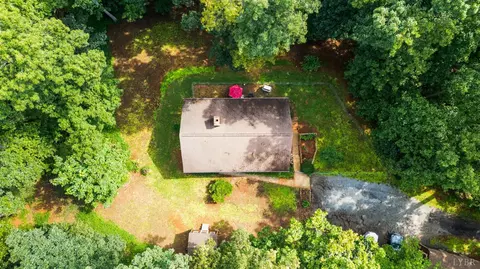
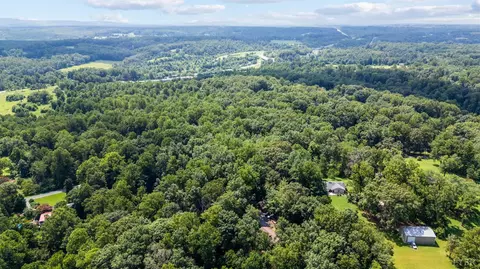
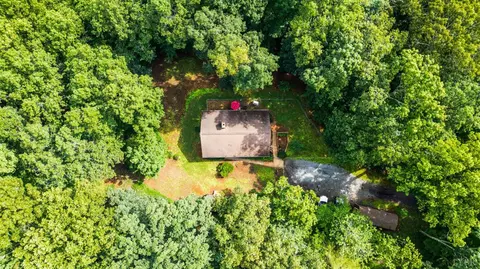
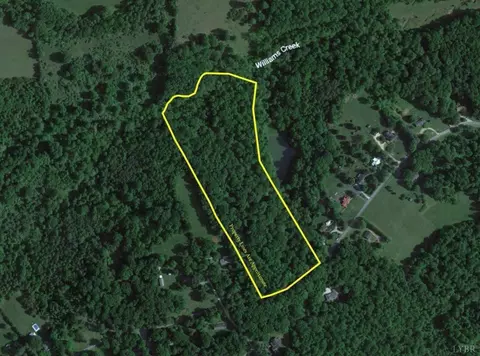
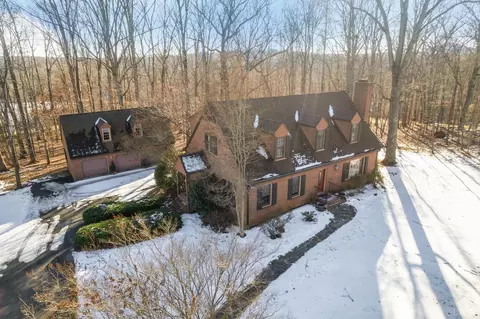
| Property type House | Neighborhood | Year built 1968 | HOA fee $0/month | Lot size 14.73 Acre | Movoto estimate |

| Overview | |
| Cooling/AC | Heat Pump |
| Heating | Heat Pump |
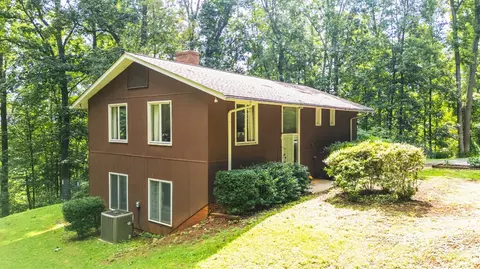
| Levels/Style | Two, Split Foyer, Two Story |
| SqFt | 2267 |
| SubType | Single Family Residence |
| Status | Closed/Sold |
| Type | Residential |
| Lot Size (Acres) | 14.73 |
| Lot Size (SqFt) | 641639 |
| Estimated Taxes | 1186 |
| Year Built | 1968 |
| Construction Status | Completed |
| Interior | |
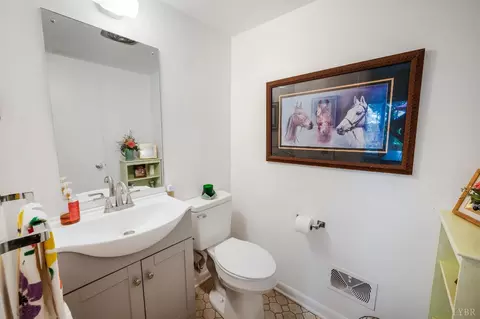
| # Half Baths | 1 |
| Bathrooms | 3 |
| # Full Baths | 2 |
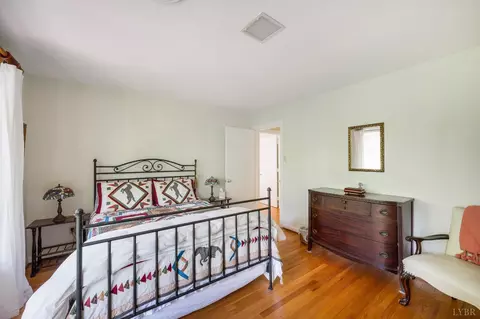
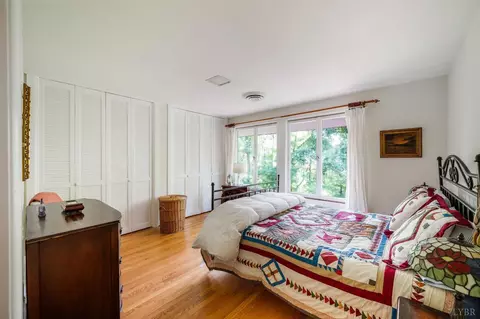
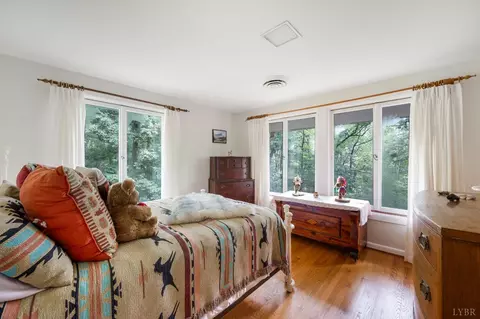
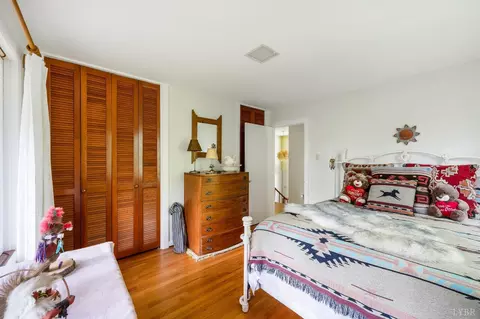
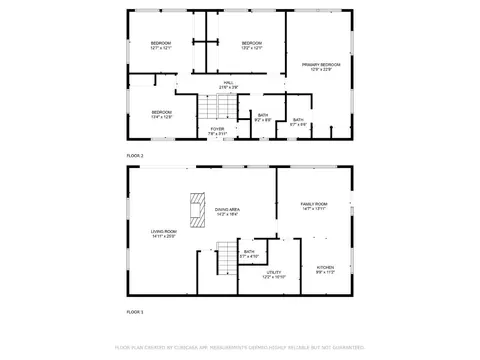
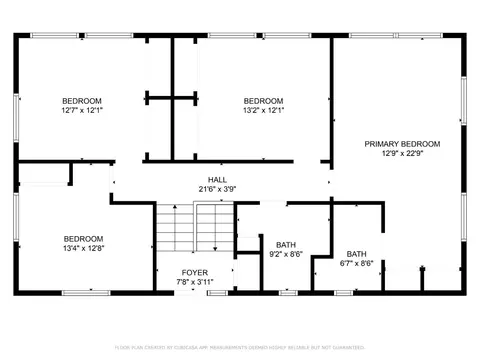
| Bedroom #2 | 13.20x12.10 Level: Level 2 Above Grade |
| Bedroom #4 | 13.40x12.80 Level: Level 2 Above Grade |
| # Bedrooms | 4 |
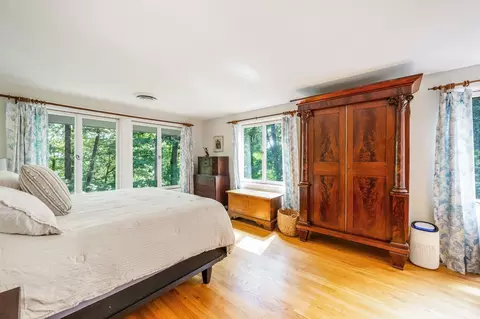
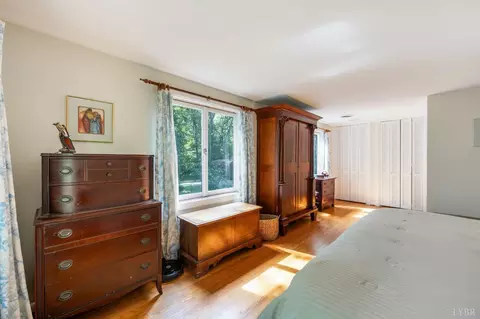
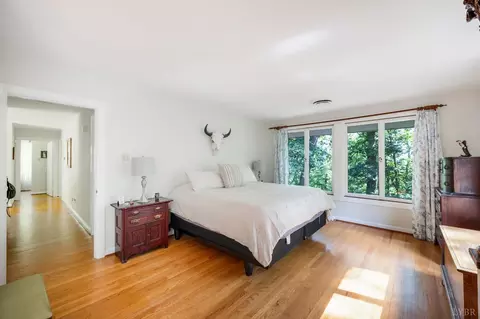
| Master Bedroom | 22.90x12.90 Level: Level 2 Above Grade |
| Bedroom #3 | 12.70x12.10 Level: Level 2 Above Grade |
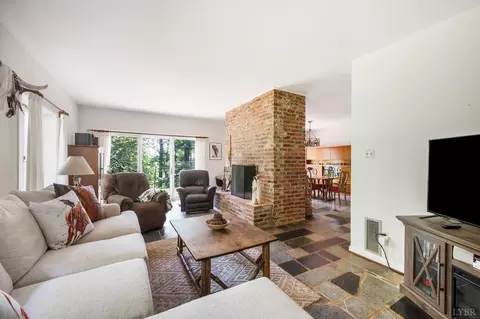
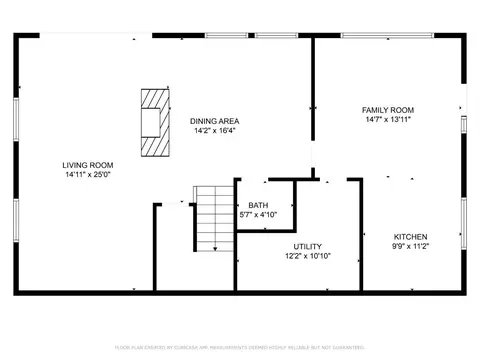
| Living Room | 14.11x25 Level: Level 1 Above Grade |
| Basement | Slab |
| Attic | Scuttle |
| Dining Room | 14.20x16.40 Level: Level 1 Above Grade |
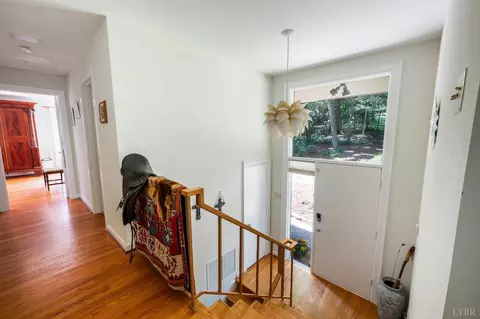
| Foyer | 12.20x10.10 Level: |
| Laundry | Dryer Connection, Second Floor, Washer Connections |
| Family Room | 14.70x13.11 Level: Level 1 Above Grade |
| Kitchen | 9.90x11.20 Level: Level 1 Above Grade |
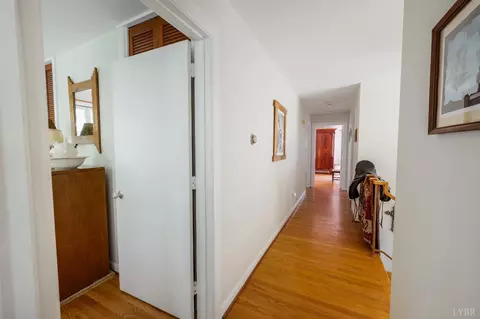
| Flooring | Ceramic Tile, Hardwood, Other |
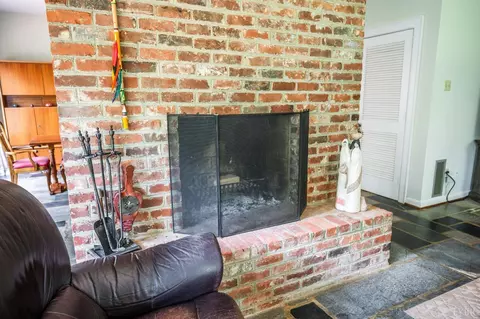
| Fireplace | 1 Fireplace, Living Room |
| Interior Features | Cable Available, Cable Connections, High Speed Data Aval, Primary Bed W/Bath, Separate Dining Room |
| Appliances | Dishwasher, Dryer, Range-Elec, Refrigerator |
| Exterior | |
| Exterior | Wood Siding |
| Roof | Shingle |
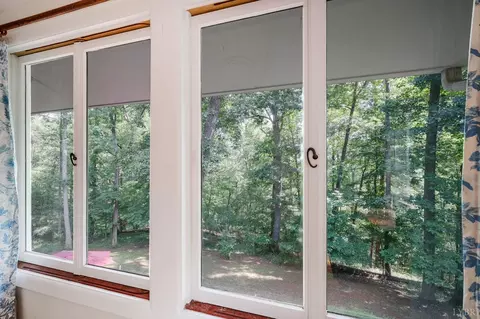
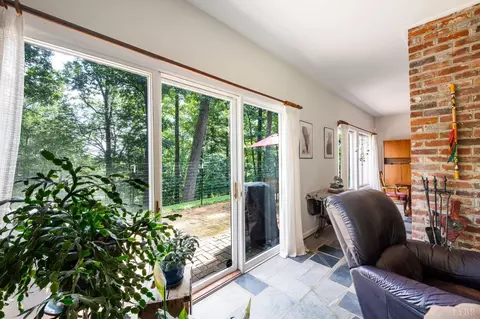
| Exterior Features | Patio, Secluded Lot, Insulated Glass, Tennis Courts Nearby, Golf Nearby |
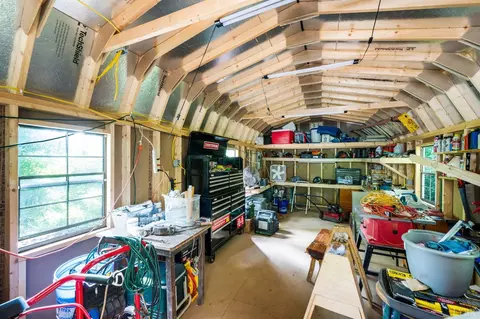
| Other Structures | Storage Building, Workshop |
| Amenities / Utilities | |
| Utility - Electric | AEP/Appalachian Powr |
| Sewer/ Septic | Septic Tank |
| Water Heater | Electric |
| Water | City |
| Location | |
| County/ City | Amherst |
| Area | Amherst |
| Elementary School | Amherst Elem |
| Middle School | Amherst Midl |
| School District | Amherst |
| High School | Amherst High |
| Zoning | R1 |
| Directions | S Main St To Waughs Ferry Rd. Home On The Right |
MLS # 360808 MLS # 632742
MLS # 339225
| Est. value | Bed/bath | Sqft | mi | |
|---|---|---|---|---|
| 345 Waughs Ferry Rd, Amherst, VA 24521 | $403,000 | 3/3 | 1,590 | 0.04 |
| 366 Waughs Ferry Rd, Amherst, VA 24521 | $609,000 | 2/2 | 2,010 | 0.04 |
| 369 Waughs Ferry Rd, Amherst, VA 24521 | $490,000 | 4/3 | 2,636 | 0.04 |
| 127 Briarherst Dr, Amherst, VA 24521 | $356,000 | 4/2 | 1,624 | 0.07 |
| 344 Waughs Ferry Rd, Amherst, VA 24521 | $291,600 | 4/4 | 2,540 | 0.08 |
| 106 Briarherst Dr, Amherst, VA 24521 | $477,000 | 4/2 | 2,172 | 0.08 |
| 384 Waughs Ferry Rd, Amherst, VA 24521 | $673,000 | 2/3 | 2,719 | 0.09 |
| 137 Briarherst Dr, Amherst, VA 24521 | $409,000 | 4/2 | 2,184 | 0.09 |
Estimated values are based on public record data and automated valuation models. Values are not guaranteed and may not reflect current market conditions.



$275,000
$344,325
$314,900
$349,900
$374,900
$767,500
$359,900
$270,000
$240,000
$434,000
$329,900
$425,000
$330,000
$259,900
$279,900
$269,900
$395,450
$355,000
$282,000
$229,900
$394,900
$1,625,000
$299,900
$324,450
$649,900
$264,900
$339,900
$472,450
$236,000
$406,950