Movoto Real Estate
Sold on 02/04/2025

211 Sunset Dr, Amherst, VA 24521

$389,600

Last sold 02/04/2025 for $395K

  • 3

    bed

  • 4

    bath

  • 2,564

    Sqft ($154/Sqft)

House not for sale

About 211 Sunset Dr

Property type House
Neighborhood
Year built 1965
HOA fee $0/month
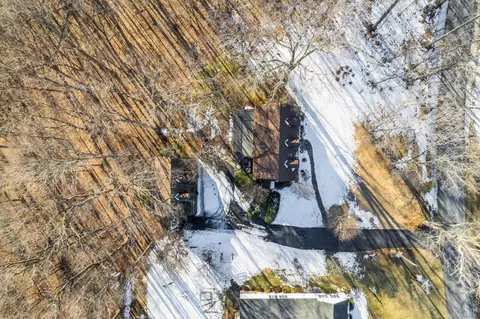
Lot size 1 Acre
Movoto estimate
Property description
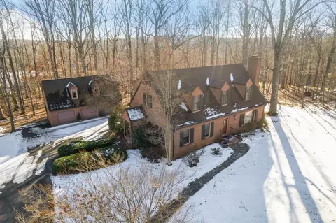
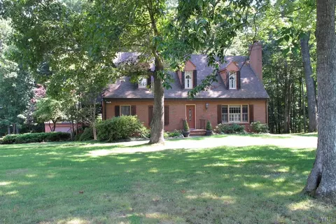
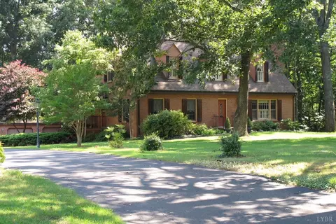
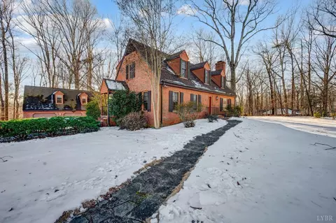
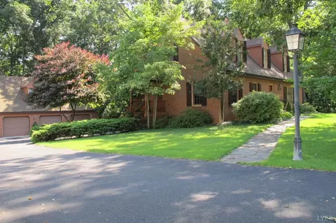
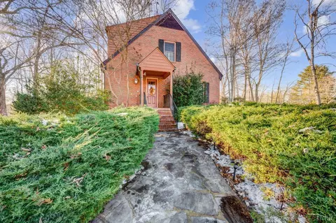
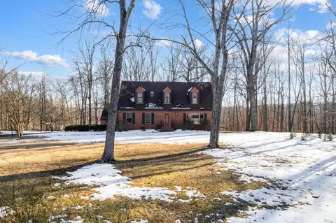
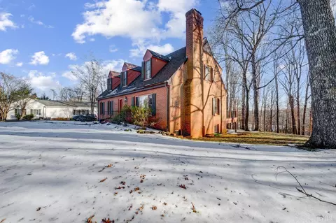
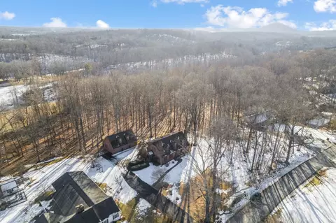
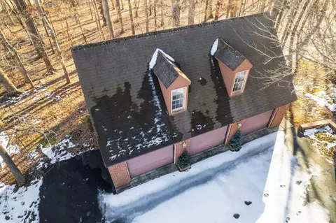
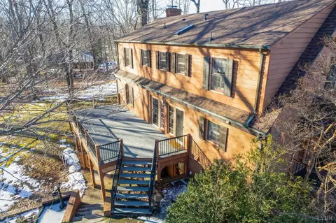
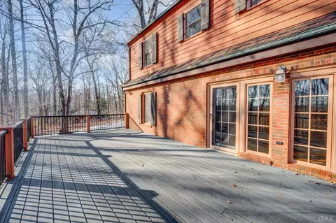
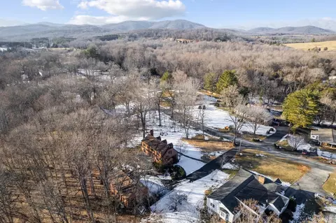
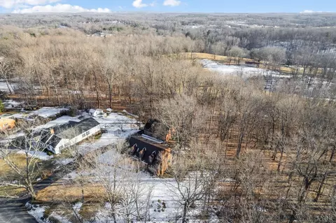
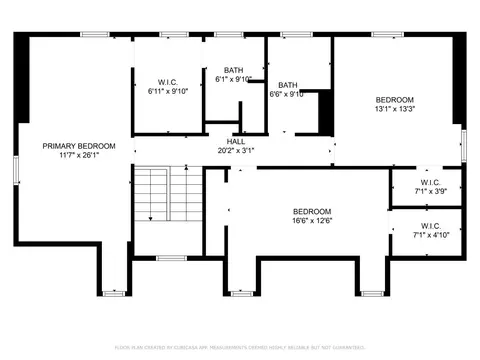
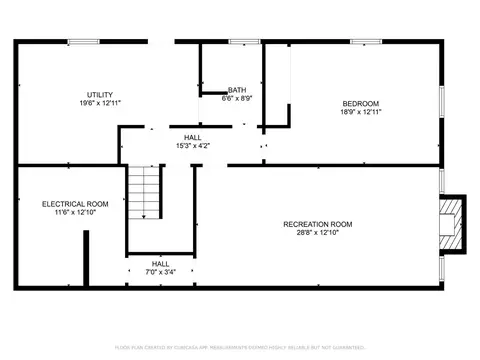
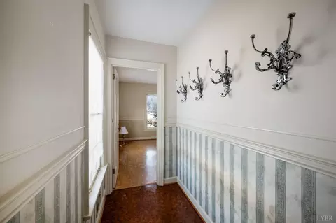
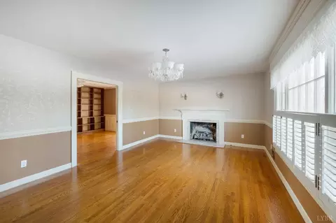
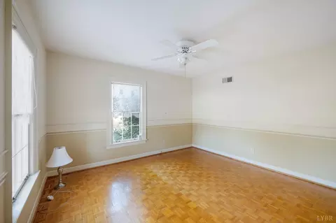
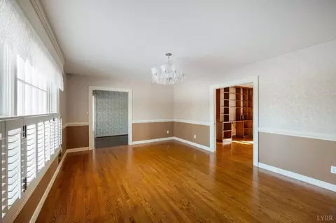
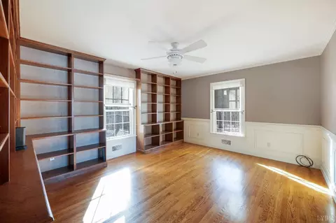
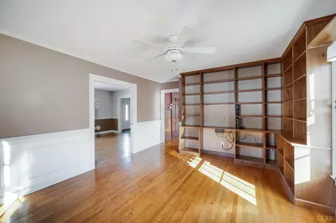
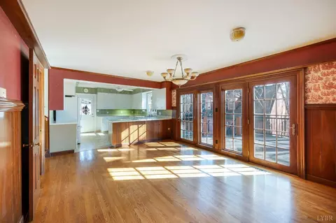
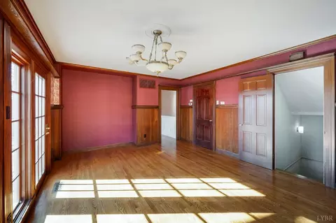
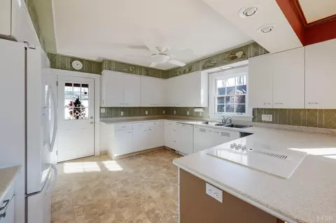
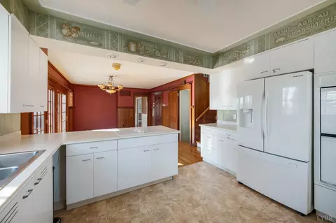
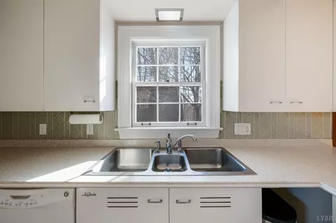
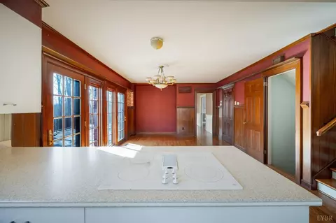
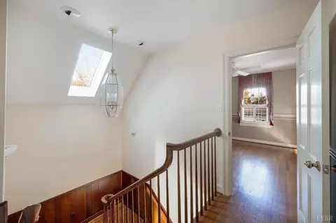
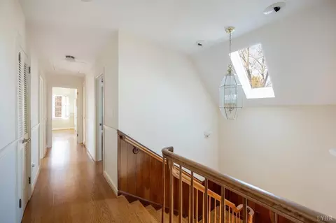
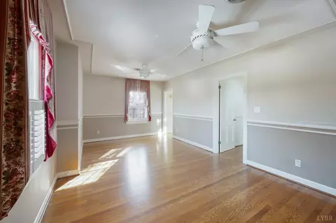
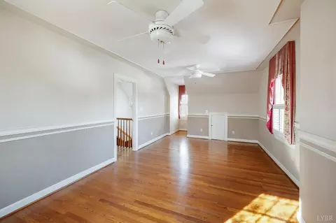
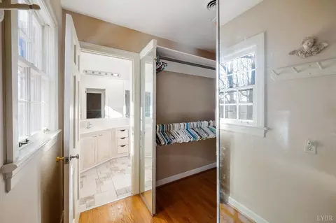
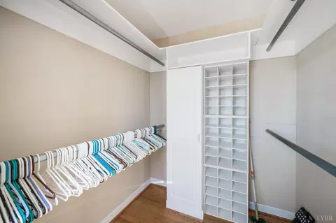
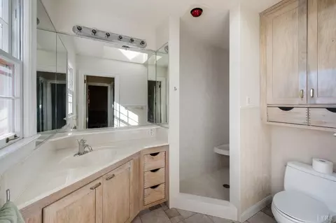
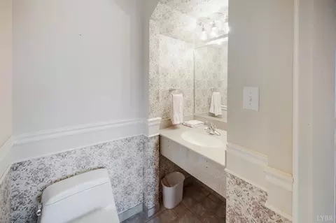
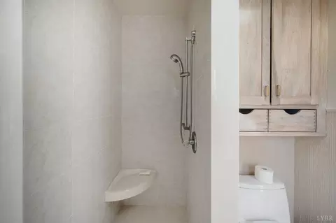
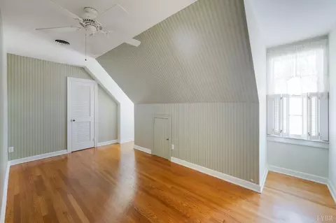
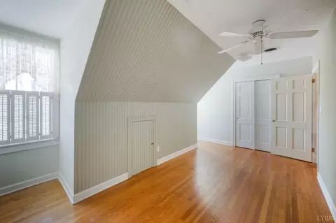
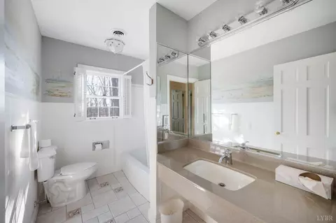
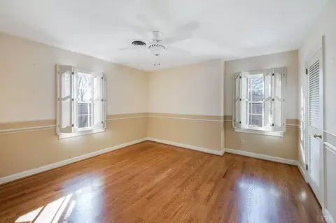
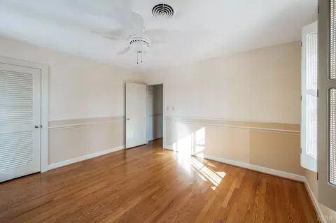
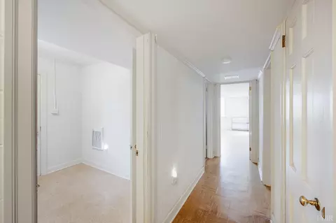
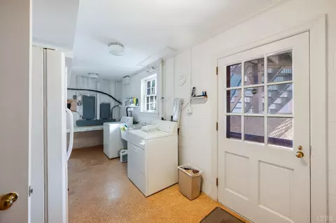
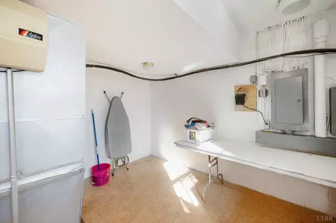
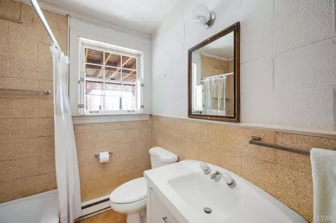
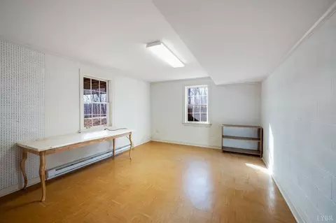
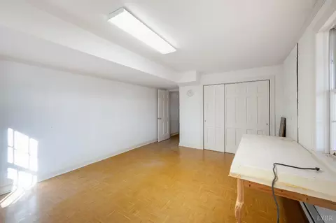
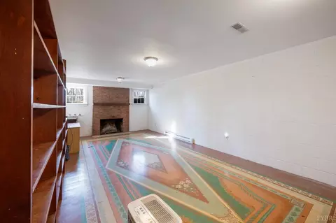
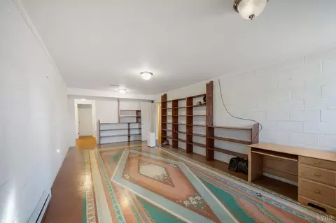
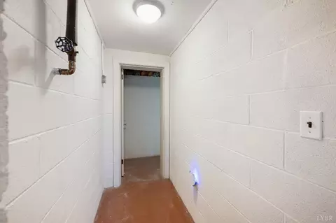
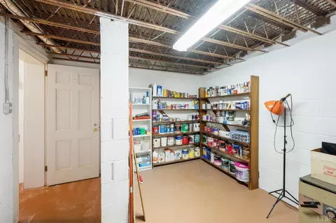
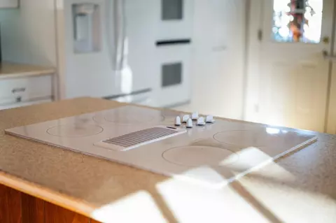
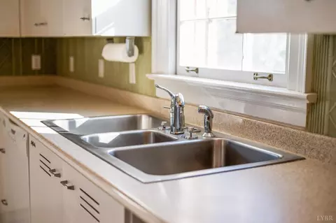
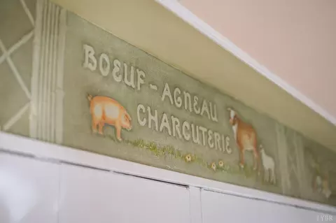
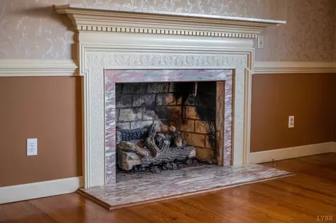
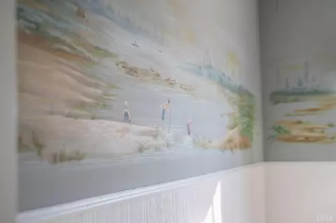
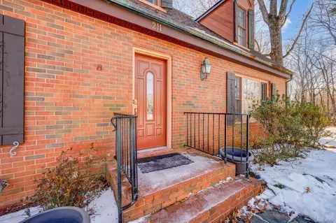
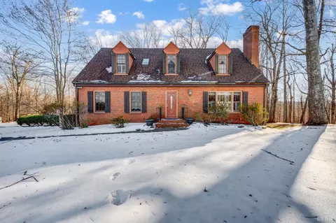
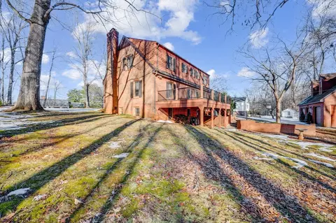
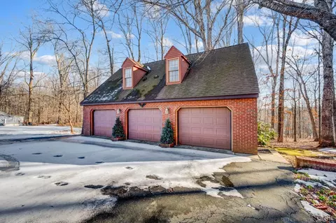
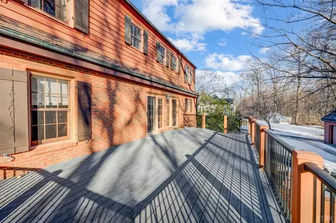
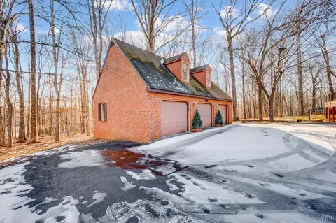
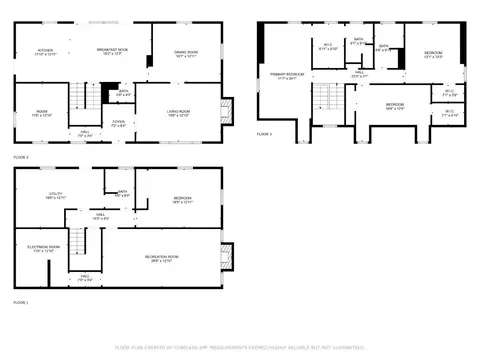
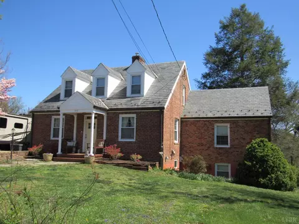
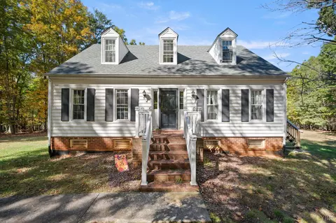
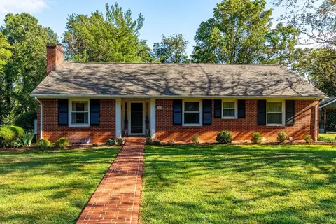
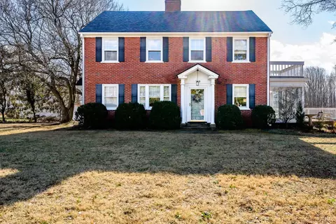
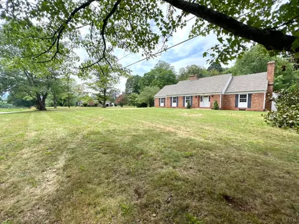
Stunning brick CAPE COD, on lovely flat lot in the heart of Amherst, just minutes from the traffic circle, behind the Amherst Library. Stately, charming and oh so beautiful, come fall in love with the home, the garage with workshop (39 x 26). Ideal property with so much space to entertain guests and family ~ make this ideal property for your next address. Lush landscaping, mature trees, and so well-maintained through the years, only two owners. Beautiful hardwoods, huge formal living room, den with built-ins (could be formal dining room), main level office, huge kitchen with dining area, and enjoy dinner on the massive deck overlooking the lush backyard. Second level boasts large private primary with bath, two other bedrooms, full bath. Lower level features crafts room, full bath, huge den with hand-painted floor, wood-burning fireplace, storage and BOMB/TORNADO shelter, access to patio and rear yard. Three car garage has workshop, loft, perfect for tinkering, home projects. WOW!
Listed by
Listing Agent - Nadine B Blakely
Listing Office - Re/Max 1st Olympic
Source: Lynchburg MLS mls logo
MLS#356646 • last updated 1 year ago
Movoto checked Lynchburg MLS for data 15 minutes ago
Overview
Cooling/AC Heat Pump
Heating Heat Pump
Levels/Style One And One Half, Cape Cod, Story And A Half
SqFt 2564
SubType Single Family Residence
Status Closed/Sold
Type Residential
Virtual Tour N/A
Lot Size (Acres) 1
Lot Size (SqFt) 43560
Estimated Taxes 1200
Year Built 1965
Construction Status Completed
Interior
# Half Baths 1
Bathrooms 4
# Full Baths 3
Bedroom #2 16x12 Level: Level 2 Above Grade
Bedroom #4 18x13 Level: Below Grade
# Bedrooms 3
Master Bedroom 11x26 Level: Level 2 Above Grade
Bedroom #3 13x13 Level: Level 2 Above Grade
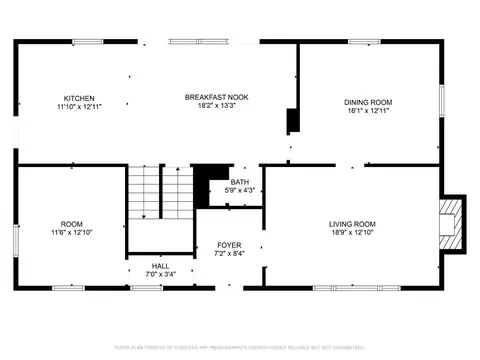
Living Room 19x13 Level: Level 1 Above Grade
Basement Exterior Entrance, Fireplace, Full, Heated, Interior Entrance, Partitioned, Roughed In Bath, Walkout
Attic Pull Down, Storage Only
Dining Room 160x13 Level: Level 1 Above Grade
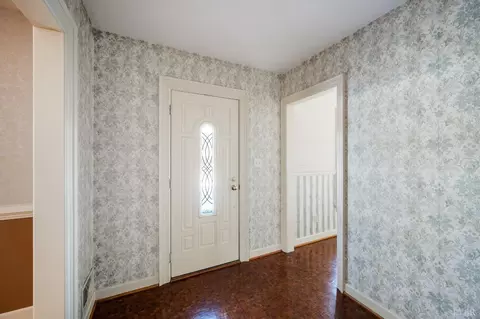
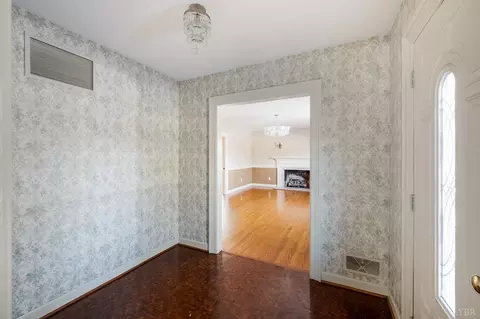
Foyer 8x6 Level: Level 1 Above Grade
Office 13x11 Level: Level 1 Above Grade
Laundry Basement, Dryer Connection, Laundry Room, Separate Laundry Rm., Washer Connections
Kitchen 12x13 Level: Level 1 Above Grade
Other Room(s) BOMB/TORNADO Shelter, Utility Room
Rec Room 29x13 Level: Below Grade
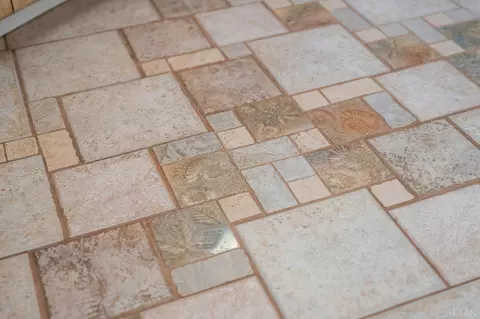
Flooring Hardwood, Parquet, Vinyl, Other
Fireplace 2 Fireplaces, Gas Log, Wood Burning
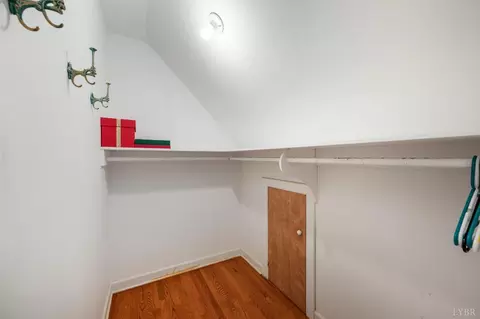
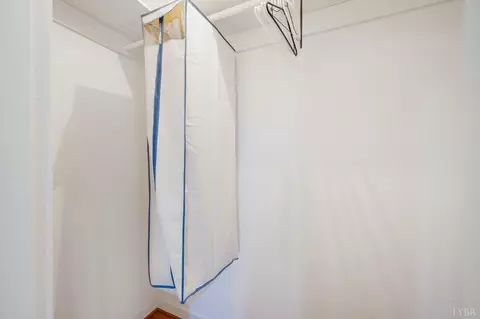
Interior Features Drywall, High Speed Data Aval, Main Level Den, Primary Bed W/Bath, Paneling, Pantry, Separate Dining Room, Walk-In Closet(s), Workshop
Appliances Dishwasher, Range-Elec, Refrigerator, Wall Oven
Exterior
Exterior Brick, Vinyl Siding, Other
Roof Shingle
# Garage Spaces 38x26 Level:
Detached Garage 3 Car
Exterior Features Deck, Off-Street Parking, Patio, Porch, Front Porch, Rear Porch, Side Porch, Paved Drive, Garden Space, Landscaped
Other Structures Workshop, Other
Amenities / Utilities
Utility - Electric AEP/Appalachian Powr
Sewer/ Septic Septic Tank
Water Heater Electric
Water County
Location
County/ City Amherst
Area Amherst
Elementary School Amherst Elem
Middle School Amherst Midl
School District Amherst
High School Amherst High
Zoning R-1
Directions Town Of Amherst, South Main Street, To Kenmore Road, Immediate Left On Sunset, Follow To Home On Left.
$389K
Range: $325K-$453K
Last 30 days 
  • Mar 2025
    Public Records
  • Mar 21, 2025 Sold
    $395,000
  • Mar 2025
    mls logo MLS # 356646
  • Mar 21, 2025 Closed
    $395,000 (-7.0%)
  • Feb 5, 2025 Pending
    —
  • Jan 15, 2025 Listed
    $424,900
  • Year Property taxes Tax assessment
  • 2026
    $2,195 +26.2%
    $285,100
  • 2025
    $1,739
    $285,100
  • 2024
    $1,739
    $285,100
  • 2023
    $1,739
    $285,100
  • 2022
    $1,739
    $285,100
  • 2021
    $1,739
    $285,100
  • 2020
    $1,739 +3.3%
    $285,100
  • 2019
    $1,683
    $285,100 +3.33%
  • 2018
    $1,683
    $275,900
  • 2017
    $1,683
    $275,900
  • 2016
    $1,683 +8.9%
    $275,900
  • 2015
    $1,545
    —
  • 211 Sunset Dr
    $395K
  • Amherst
    —
  • 24521
    $359K -10% y/y
  • Amherst
    $359K -10% y/y
No chart available
Statistics calculated by Movoto
Est. value Bed/bath Sqft mi
203 Sunset Dr, Amherst, VA 24521 $409,400 4/3 2,624 0.02
229 Sunset Dr, Amherst, VA 24521 $391,100 3/2 1,800 0.04
206 Sunset Dr, Amherst, VA 24521 $356,700 2/2 1,700 0.05
201 Sunset Dr, Amherst, VA 24521 $349,400 3/2 1,728 0.05
204 Sunset Dr, Amherst, VA 24521 $277,800 3/2 1,761 0.05
224 Sunset Dr, Amherst, VA 24521 $375,500 3/3 1,338 0.06
192 Sunset Dr, Amherst, VA 24521 $292,400 3/2 1,320 0.07
193 Sunset Dr, Amherst, VA 24521 $387,200 3/2 1,964 0.07

Estimated values are based on public record data and automated valuation models. Values are not guaranteed and may not reflect current market conditions.
Thinking of selling? Get a Cash Offer.

  • A smooth, fast sale
  • Skip staging and repairs
  • No strings attached
5/10
6/10
5/10
Source: GreatSchools.org © 2026. All rights reserved.

Around Amherst

Explore everything this neighborhood has to offer.
By entering my info and clicking Ask a Question, I am providing my e-signature and express written consent to receive marketing emails, calls, and texts (including via automatic telephone dialing systems, AI generative, artificial or pre-recorded voice technology) relating to my inquiry from Movoto (and parties calling/messaging on their behalf) even if my number appears on the company, state, or national Do Not Call Registry. You also agree to ourTerms and Conditions and Privacy Policy. Consent not required to receive services (call 1-844-420-1270 to be connected without providing consent).

Nearby recently sold homes in Amherst, VA

Nearby homes for sale in Amherst, VA

Newest listings in 24521

  • Real Estate
  • VA
  • Amherst County
  • Amherst
  • 24521
  • 211 Sunset Dr
Meet with a real estate agent today (844) 430-0869
The multiple listing information is provided by Lynchburg MLS. IDX information is provided exclusively for consumers’ personal, non-commercial use and that it may not be used for any purpose other than to identify prospective properties consumers may be interested in purchasing. Information deemed reliable but not guaranteed to be accurate. Buyer to verify all information. The information provided is for consumers' personal, non-commercial use and may not be used for any purpose other than to identify prospective properties consumers may be interested in purchasing. Listing information updated every 15 minutes. Terms of use & Privacy Policy, California Privacy Info. Copyright © 2005 - 2026 Movoto, Inc. All rights reserved. Equal Housing Opportunity CalDRE CalDRE #01517281
Movoto Real Estate is committed to ensuring accessibility for individuals with disabilities. We are continuously working to improve the accessibility of our web experience for everyone. We welcome feedback and accommodation requests, please submit them here.
Copyright 2026 of Lynchburg MLS. All rights reserved.
IDX Data is provided exclusively for consumers’ personal, non-commercial use, that it may not be used for any purpose other than to identify prospective properties consumers may be interested in purchasing, and that data is deemed reliable but is not guaranteed accurate by the Lynchburg MLS.
Requests for information regarding mortgage products will be directed to Movoto.com affiliate, Lower, LLC - a licensed Mortgage Lender (NMLS #1124061), or, based on your location, may be redirected to a participating mortgage marketing partner that may pay Lower, LLC for any consumer contact information provided through this site.