

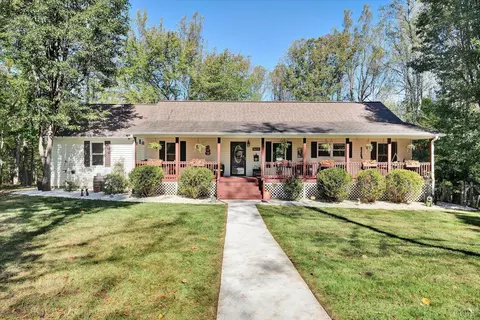
- $479,900
- 4Bd
- 2Ba
- 2,218 Sq Ft
New 2 Days

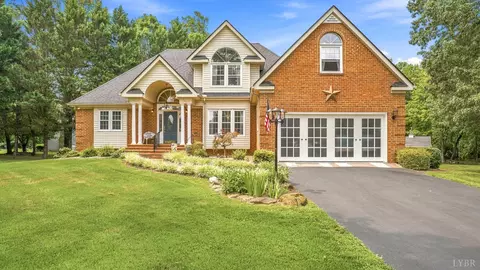
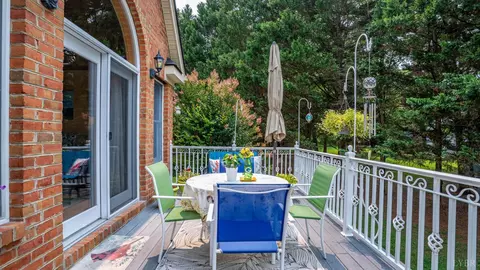
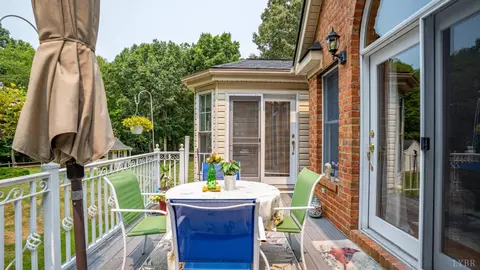
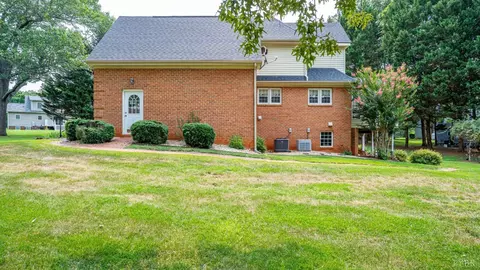
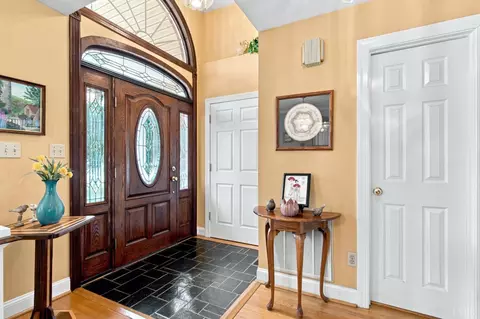
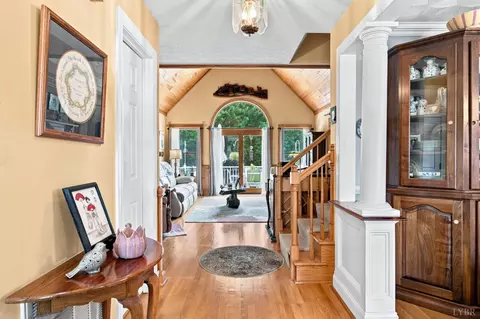
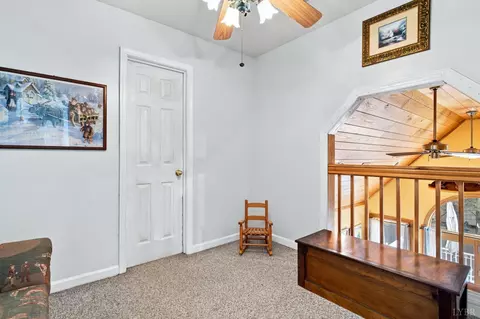
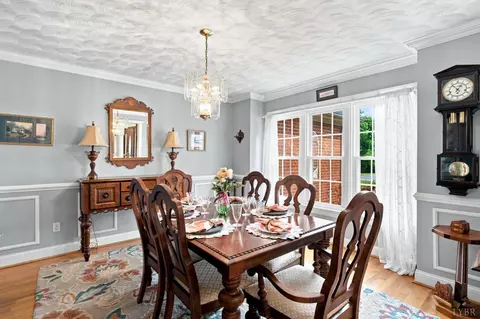

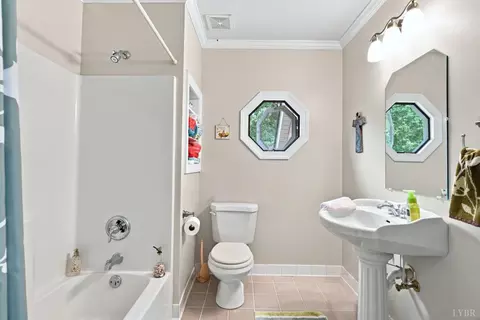
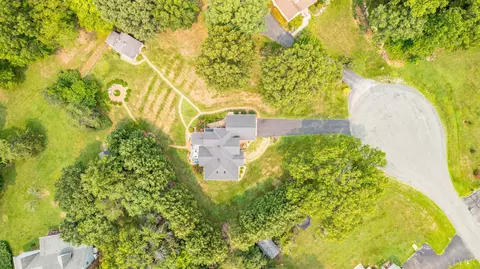
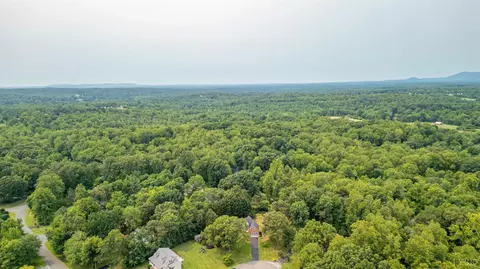
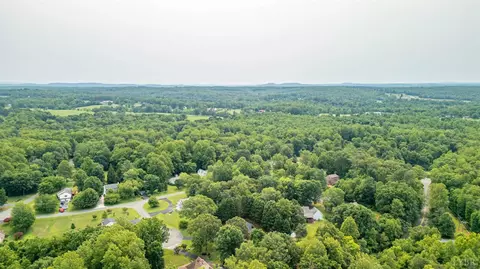
bed
bath
Sqft ($258/Sqft)
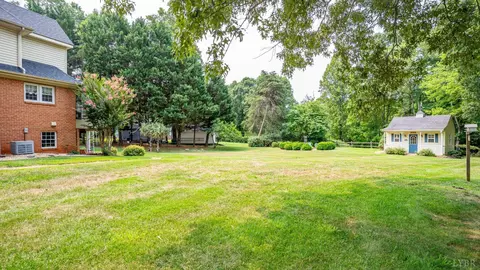
| Property type House | Neighborhood | Year built 1999 | HOA fee $22/month | Lot size 0.94 Acre | Movoto estimate |

| Overview | |
| Cooling/AC | Heat Pump |
| Heating | Heat Pump, Propane |
| Levels/Style | Two, See Remarks, Two Story |
| SqFt | 1934 |
| SubType | Single Family Residence |
| Status | Active |
| Type | Residential |
| Virtual Tour | External Link |
| Lot Size (Acres) | 0.943 |
| Lot Size (SqFt) | 41077 |
| Estimated Taxes | 1691 |
| Year Built | 1999 |
| HOA Fee | 260, Required, Yearly |
| Construction Status | Completed |
| Interior | |
| # Half Baths | 1 |
| Bathrooms | 3 |
| # Full Baths | 2 |
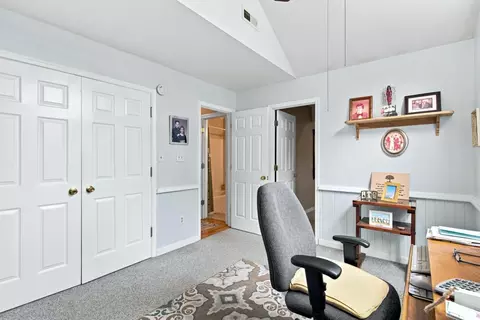
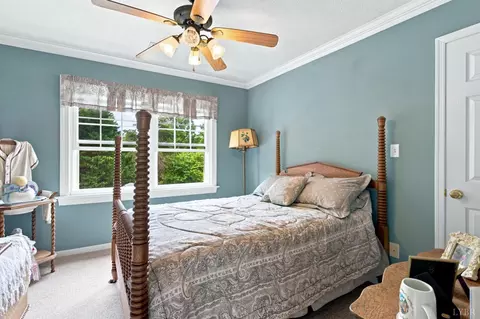
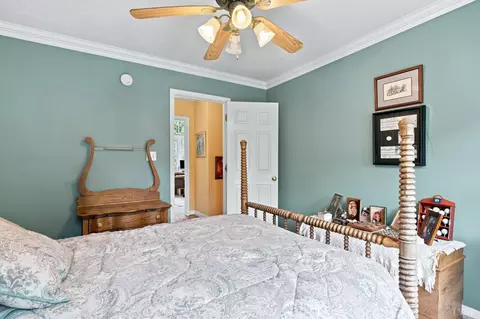
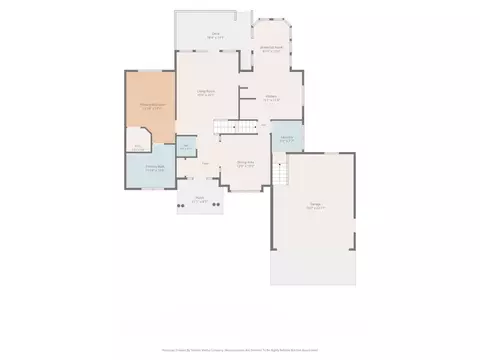
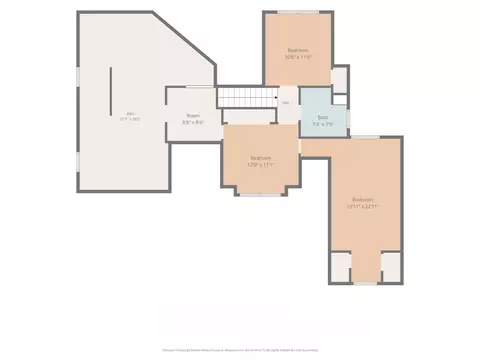
| Bedroom #2 | 11x11 Level: Level 2 Above Grade |
| Bedroom #4 | 12x11 Level: Level 2 Above Grade |
| # Bedrooms | 4 |
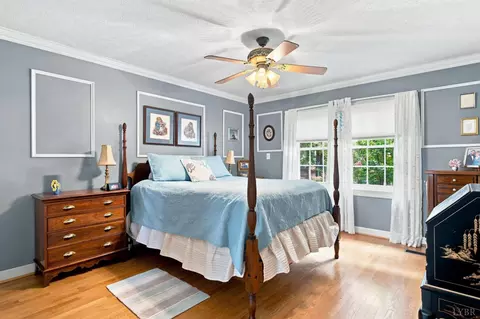
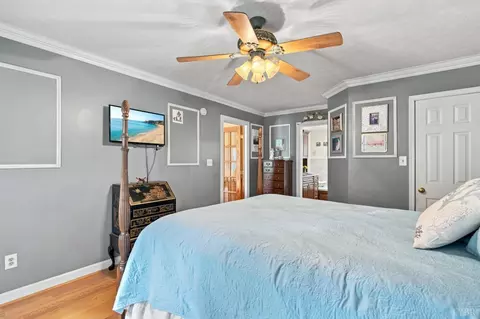
| Master Bedroom | 12x17 Level: Level 1 Above Grade |
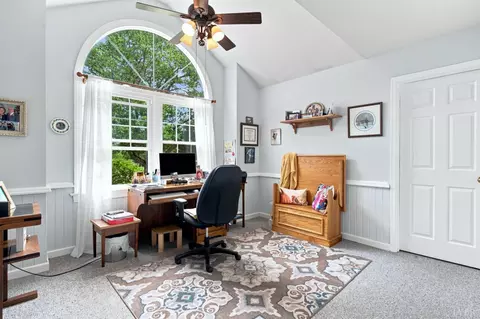
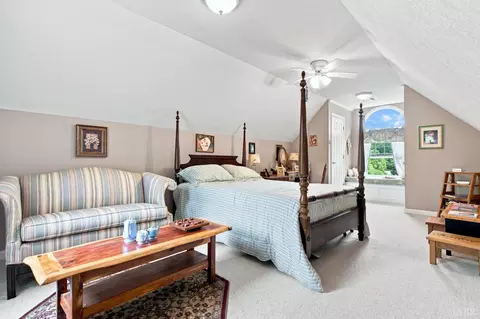
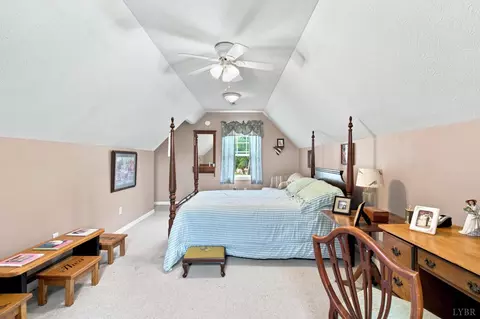
| Bedroom #3 | 12x23 Level: Level 2 Above Grade |
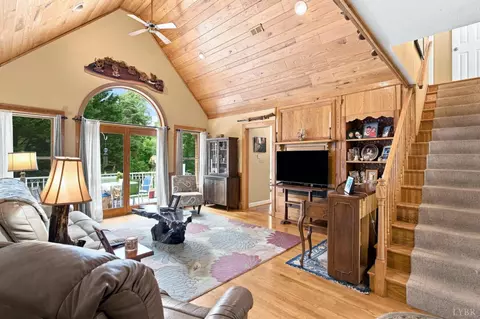
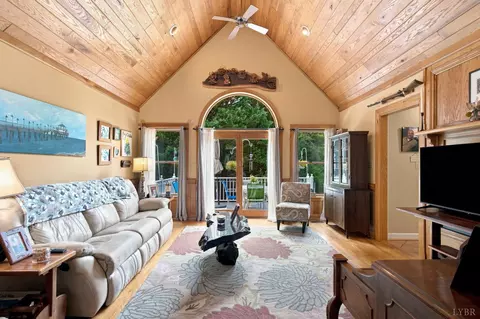
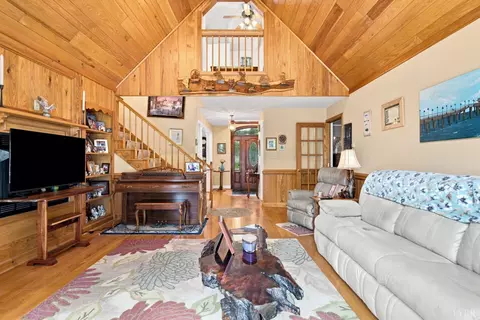
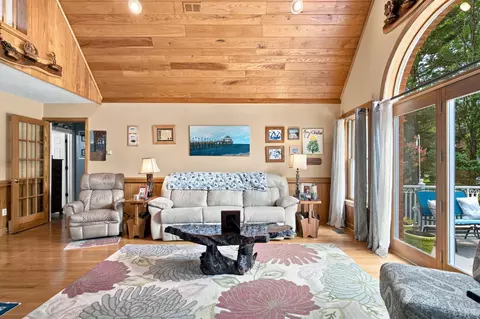
| Living Room | 20x15 Level: Level 1 Above Grade |
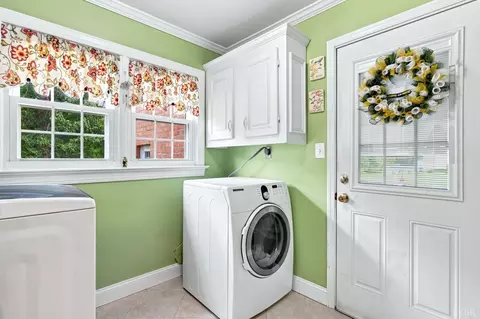
| Laundry | 7x7.50 Level: Level 1 Above Grade, Dryer Connection, Laundry Room, Main Level, Washer Connections |
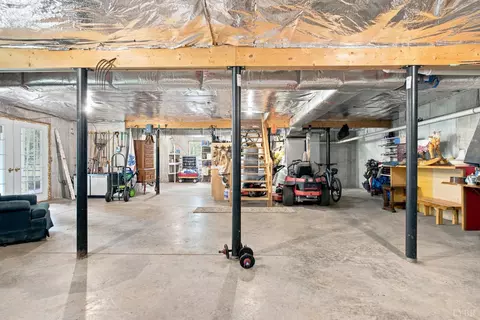
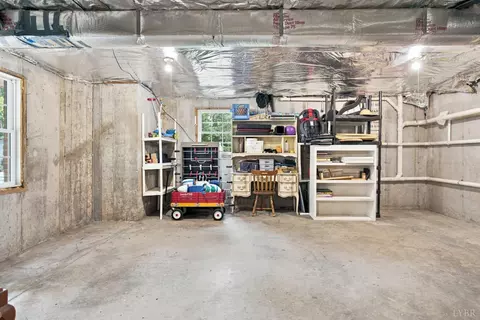
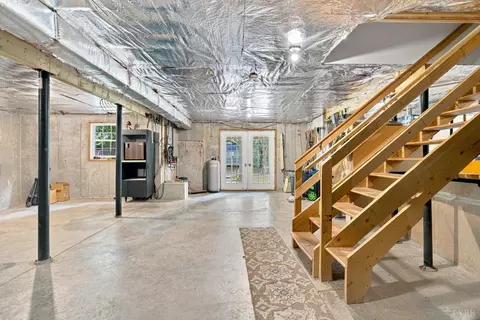
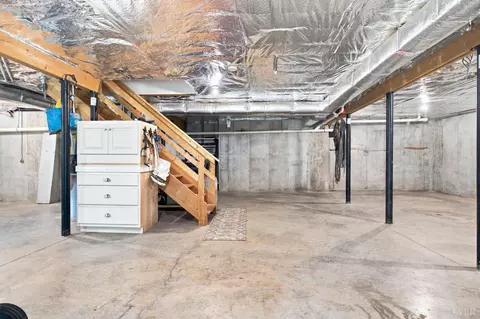
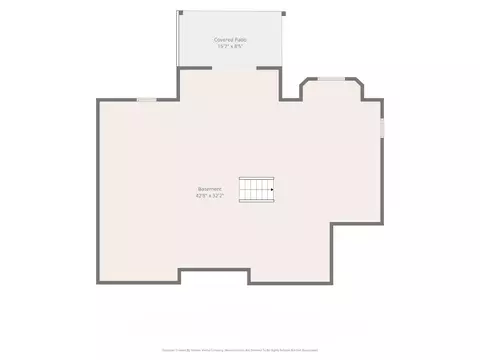
| Basement | Exterior Entrance, Interior Entrance, Walkout |
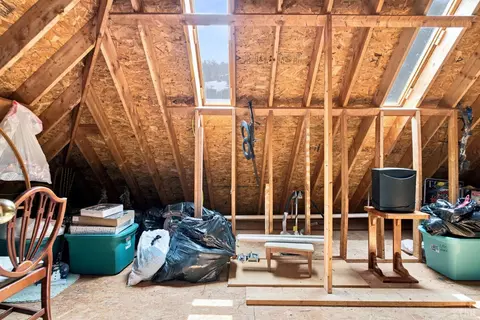
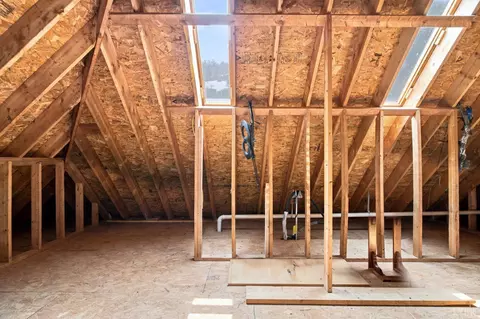
| Attic | Access, Walk In |
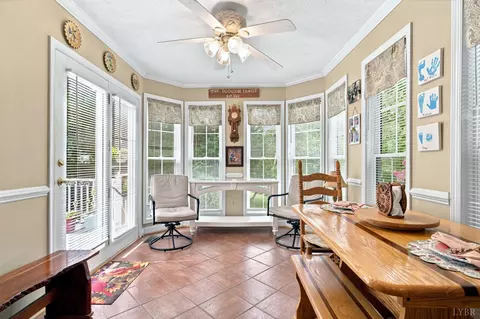
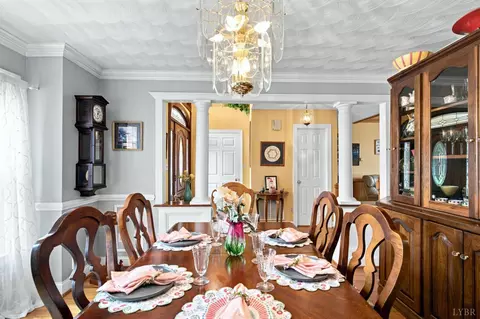
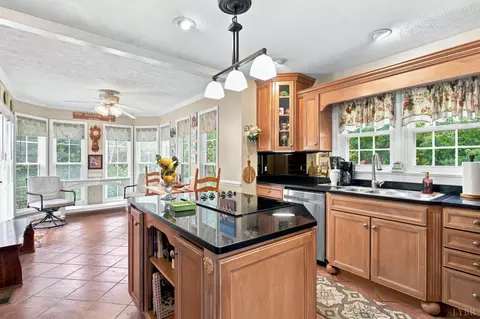
| Dining Room | 13x12 Level: Level 1 Above Grade |
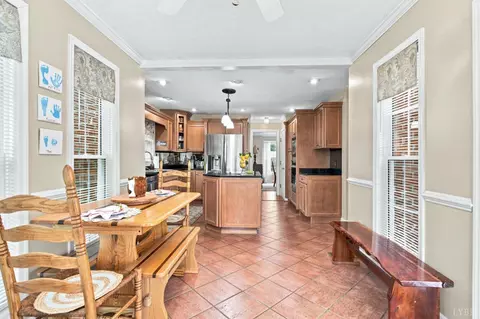
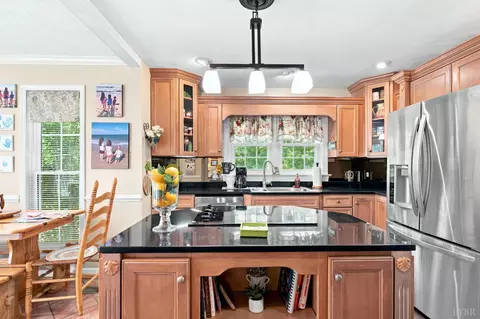
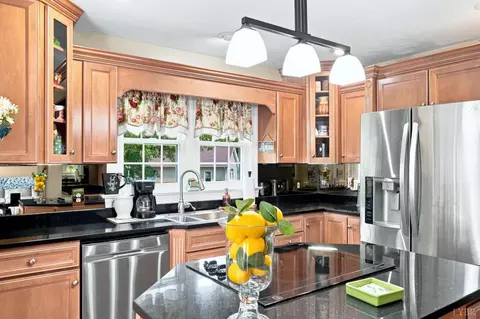
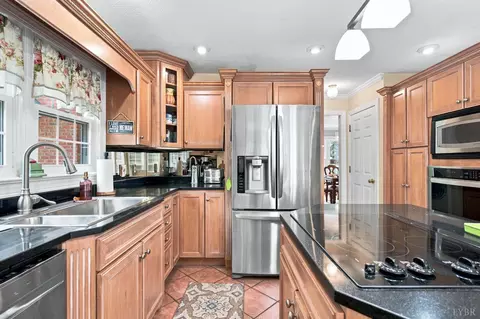
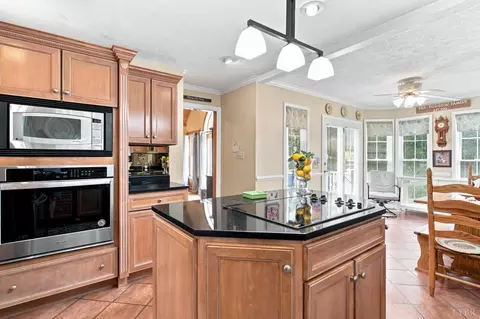
| Kitchen | 15x12 Level: Level 1 Above Grade |
| Flooring | Carpet, Hardwood |
| Fireplace | Gas Log |
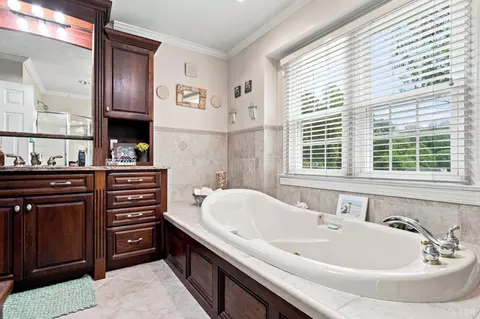
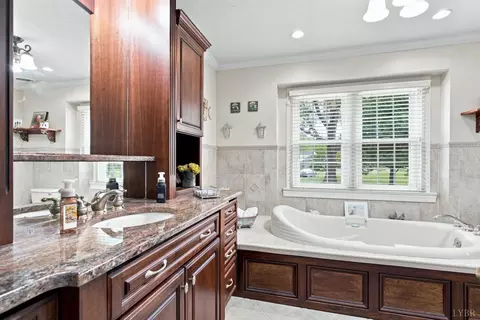
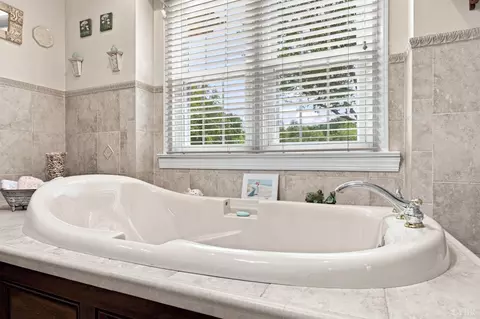
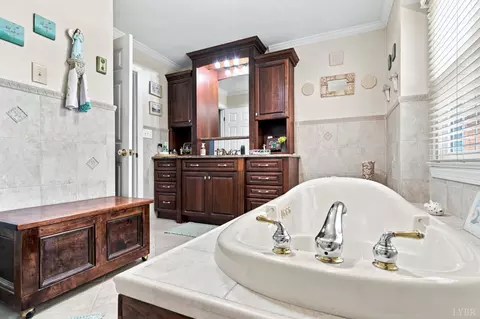
| Interior Features | Cable Connections, Ceiling Fan(s), Drywall, Garden Tub, Great Room, High Speed Data Aval, Main Level Bedroom, Primary Bed W/Bath, Separate Dining Room, Smoke Alarm, Walk-In Closet(s) |
| Appliances | Dishwasher, Dryer, Microwave, Refrigerator, Self Cleaning Oven, Washer |
| Exterior | |
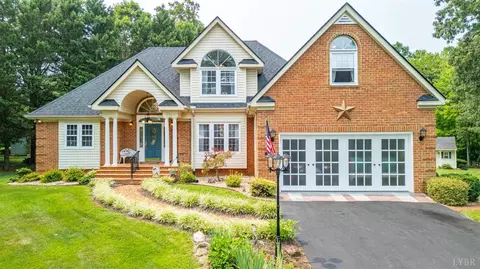
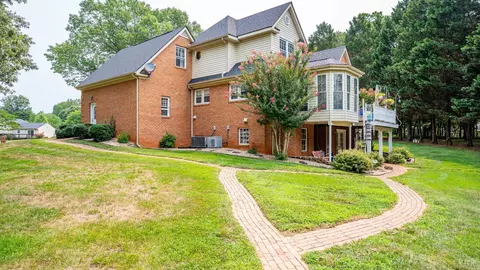
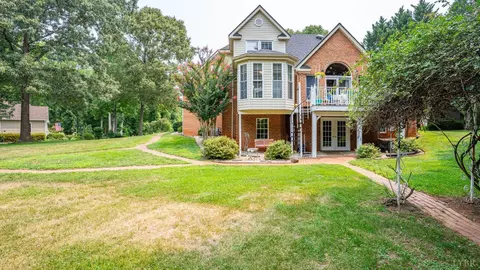
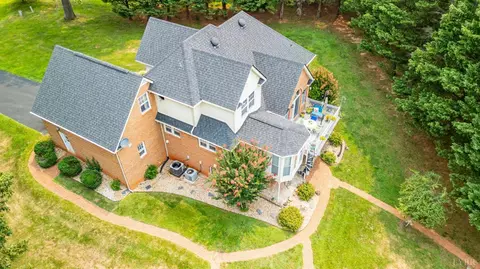
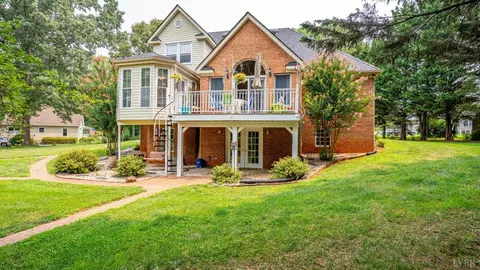
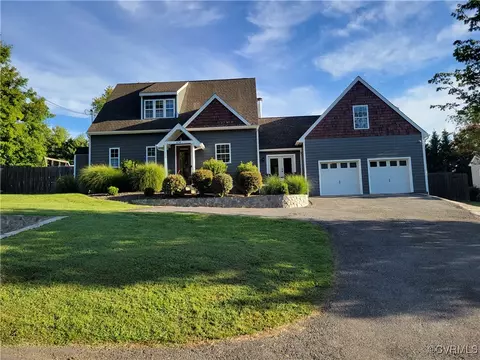
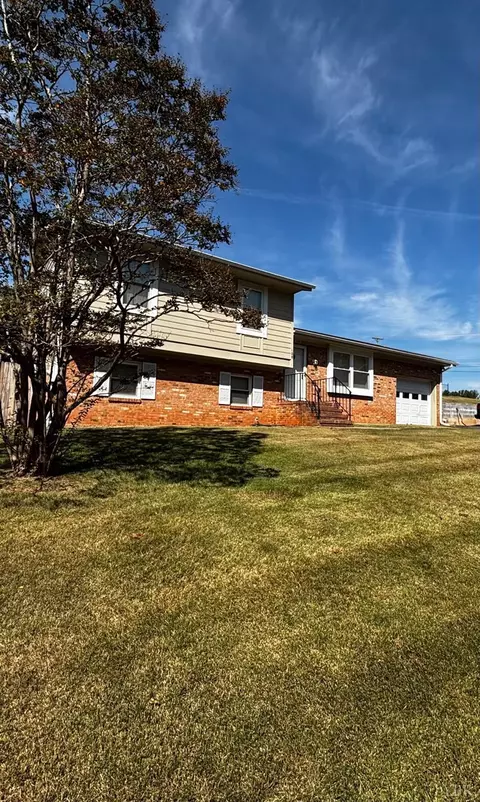
| Exterior | Brick, Vinyl Siding |
| Roof | Shingle |
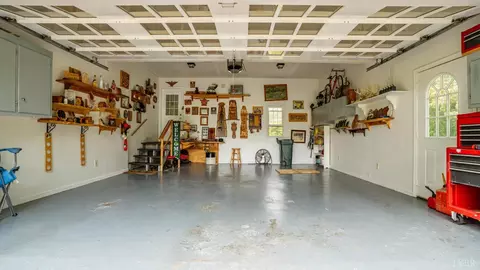
| # Garage Spaces | 22x20 Level: Level 1 Above Grade |
| Attached Garage | 2 Car |
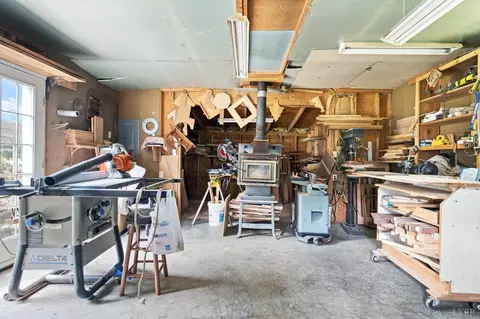
| Garage Desc | Workshop |
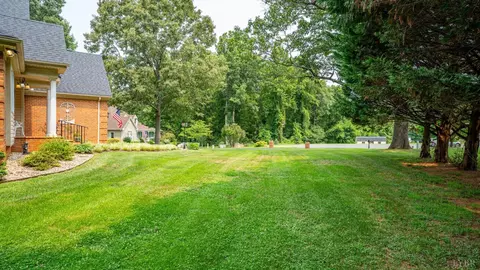
| Exterior Features | Deck, Pool Nearby, Paved Drive, Garden Space, Landscaped, Storm Windows, Storm Doors, Insulated Glass, Satellite Dish, Undergrnd Utilities, Golf Nearby |
| Deck | 18x14 Level: Level 1 Above Grade |
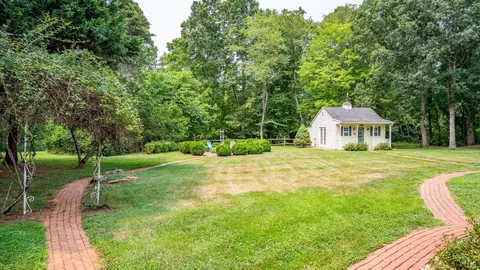
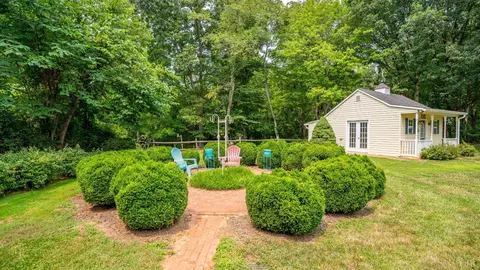
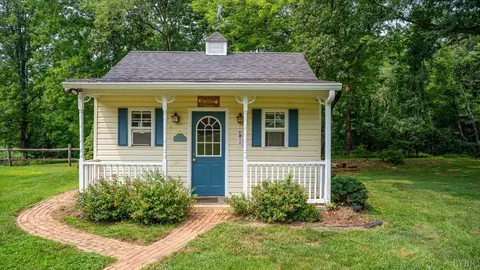
| Other Structures | Workshop |
| Amenities / Utilities | |
| Utility - Electric | AEP/Appalachian Powr |
| Sewer/ Septic | Septic Tank |
| Water Heater | Electric |
| Water | County |
| HOA Fee Includes | Playground, Pool |
| Location | |
| County/ City | Amherst |
| Area | Amherst |
| Elementary School | Amherst Elem |
| Middle School | Amherst Midl |
| School District | Amherst |
| High School | Amherst High |
| Subdivision | Sugar Mill Subdivision |
| Directions | From Route 29 Go To Route 671 Which Is N Five Forks Road To Route 655 Which Is Father Judge Road Then Take A Right On Sugar Mill Dr. And Then Turn Left Onto Old Mill Court, You Will Then Run Into The Driveway If You Keep Straight. |

$275,000
$344,325
$314,900
$349,900
$374,900
$767,500
$359,900
$270,000
$240,000
$434,000
$329,900
$425,000
$330,000
$259,900
$279,900
$269,900
$395,450
$355,000
$282,000
$229,900
$394,900
$1,625,000
$299,900
$324,450
$649,900
$264,900
$339,900
$472,450
$236,000
$406,950