
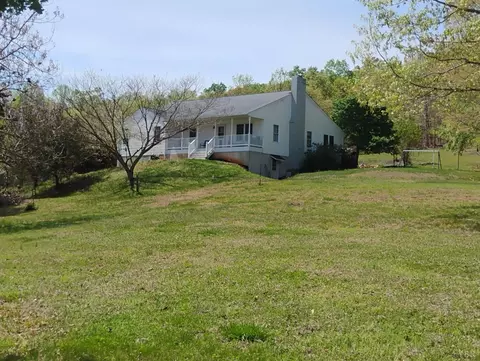
- $474,900
- 3Bd
- 3Ba
- 2,120 Sq Ft
$5K

bed
bath
Sqft ($225/Sqft)
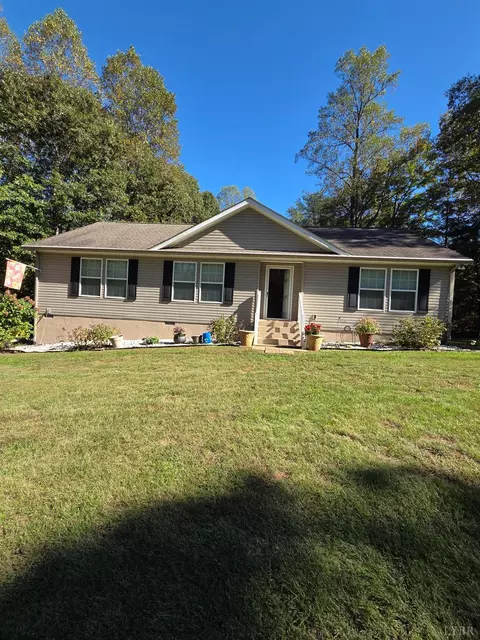
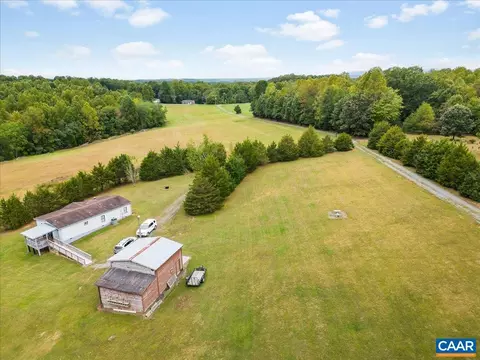
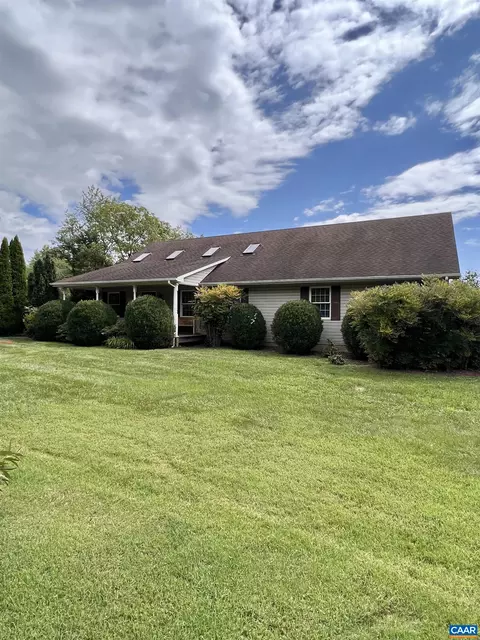
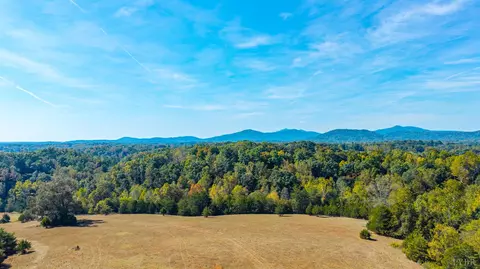
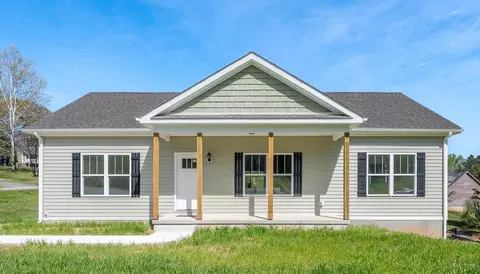
| Property type House | Neighborhood | Year built 2008 | HOA fee $0/month | Lot size 11.63 Acre | Movoto estimate |

| Overview | |
| Cooling/AC | Heat Pump |
| Heating | Heat Pump |
| Levels/Style | One, Modular |
| SqFt | 1664 |
| SubType | Single Family Residence |
| Status | Active |
| Type | Residential |
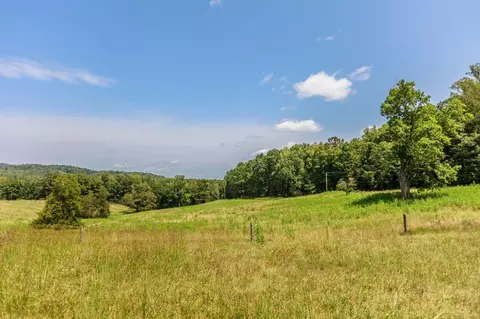
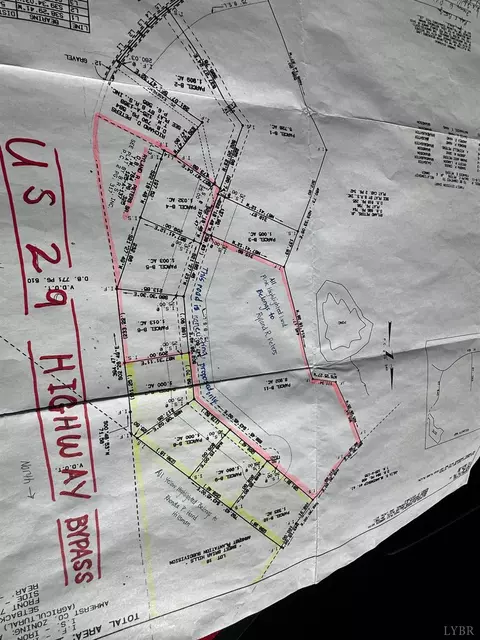
| Lot Size (Acres) | 11.63 |
| Lot Size (SqFt) | 506603 |
| Estimated Taxes | 1366 |
| Year Built | 2008 |
| Construction Status | Completed |
| Interior | |
| Bathrooms | 2 |
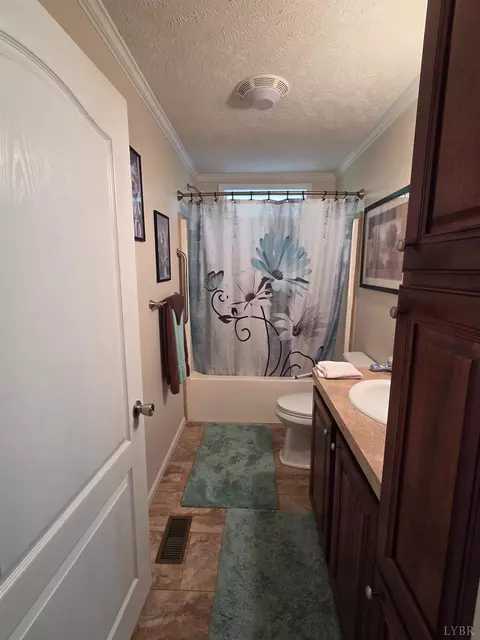
| # Full Baths | 2 |
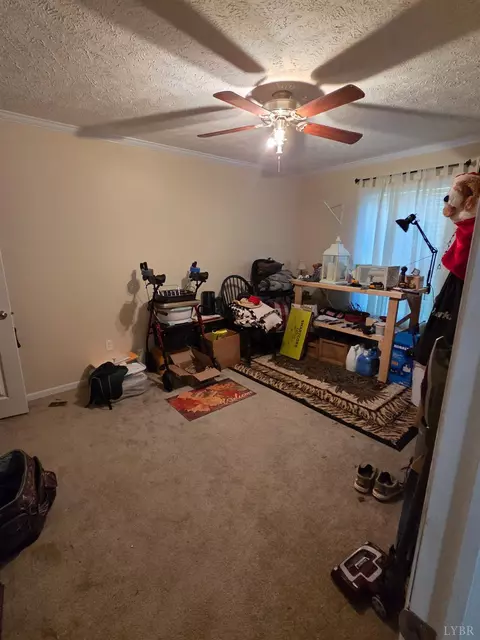
| Bedroom #2 | 14x10 Level: Level 1 Above Grade |
| # Bedrooms | 3 |
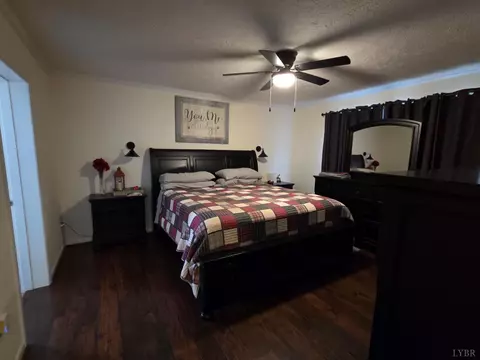
| Master Bedroom | 14x13 Level: Level 1 Above Grade |
| Bedroom #3 | 14x10 Level: Level 1 Above Grade |
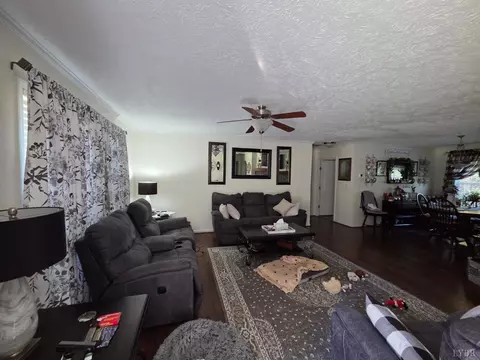
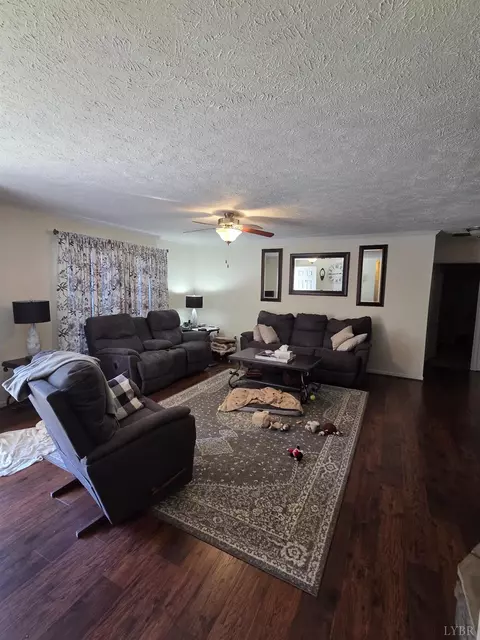
| Living Room | 19x19 Level: Level 1 Above Grade |
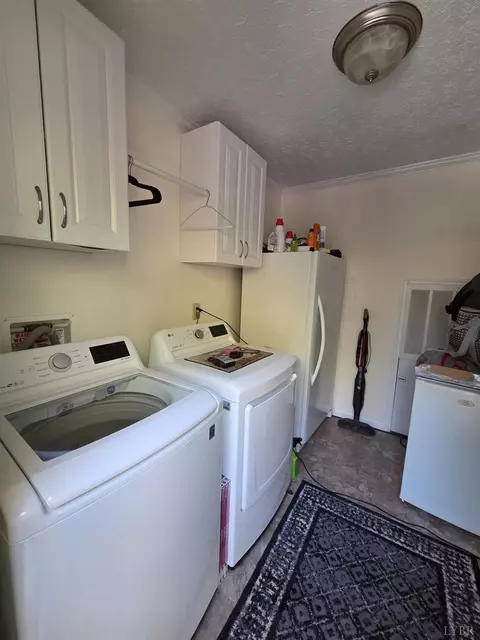
| Laundry | 11x8 Level: Level 1 Above Grade, Dryer Connection, Laundry Room, Main Level, Washer Connections |
| Basement | Crawl Space |
| Attic | Scuttle |
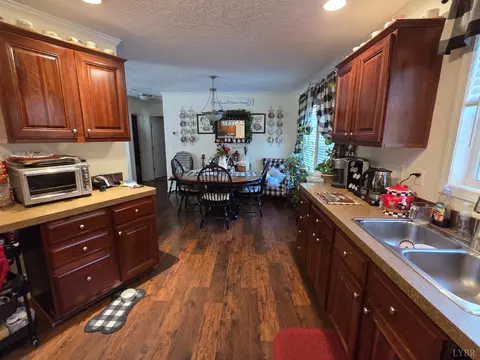
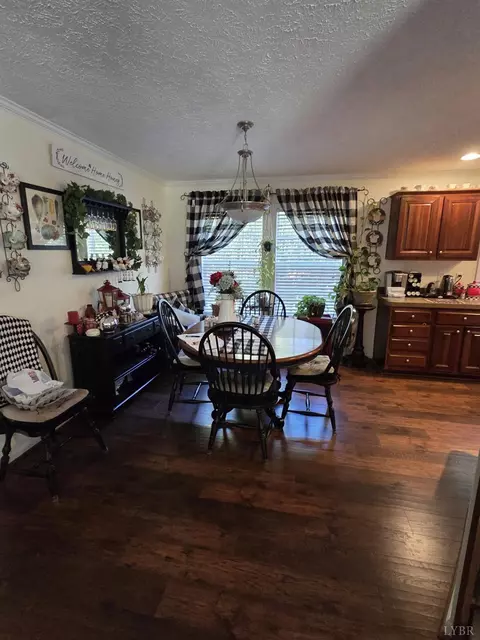
| Dining Room | 11x10 Level: Level 1 Above Grade |
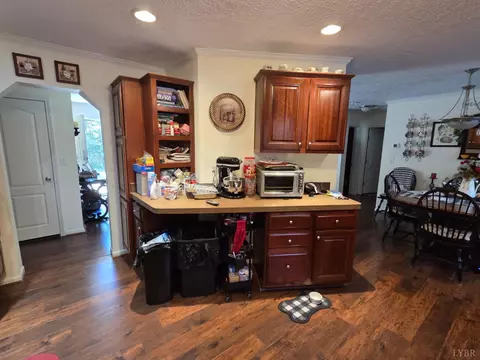
| Kitchen | 15x13 Level: Level 1 Above Grade |
| Flooring | Carpet, Laminate, Vinyl Plank |
| Fireplace | 1 Fireplace, Gas Log, Living Room |
| Interior Features | Ceiling Fan(s), Drywall, Garden Tub, Main Level Bedroom, Primary Bed W/Bath, Pantry, Separate Dining Room, Smoke Alarm, Walk-In Closet(s) |
| Appliances | Cooktop, Dishwasher, Microwave, Refrigerator, Self Cleaning Oven |
| Exterior | |
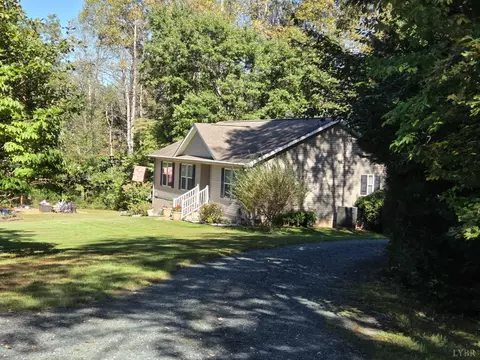
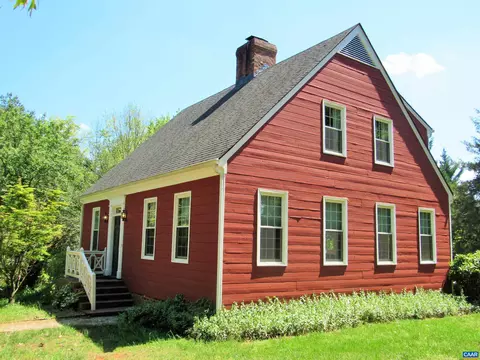
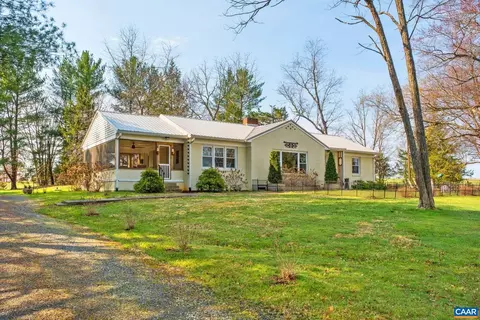
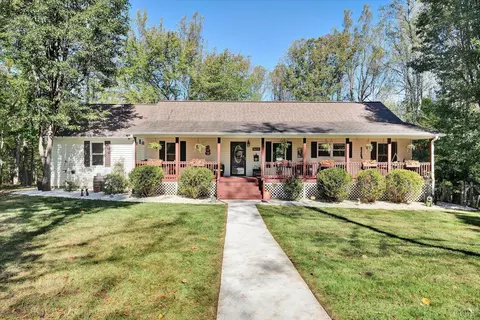
| Exterior | Vinyl Siding |
| Roof | Shingle |
| # Garage Spaces | 28x24 Level: Level 1 Above Grade |
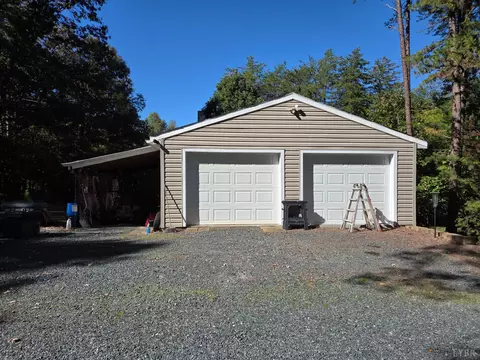
| Detached Garage | 2 Car |
| Garage Desc | Workshop |
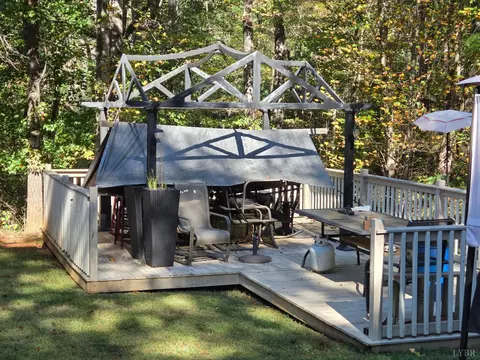
| Exterior Features | Deck, Patio, Porch, Garden Space, Landscaped, Secluded Lot, Storm Windows, Storm Doors |
| Deck | 3x3 Level: Level 1 Above Grade |
| Patio | 28x16 Level: Level 1 Above Grade |
| Porch | 3x3 Level: Level 1 Above Grade |
| Amenities / Utilities | |
| Utility - Electric | Central VA Electric |
| Sewer/ Septic | Septic Tank |
| Water Heater | Electric |
| Water | Well |
| Location | |
| County/ City | Nelson |
| Area | Nelson |
| High School | Nelson County High |
| Middle School | Nelson Midl |
| School District | Nelson |
| Elementary School | Tye River Elem |
| Directions | From Amherst - 29N To Right On Tye River Rd. Approximately 3 Miles House On Left |

$275,000
$344,325
$314,900
$349,900
$374,900
$767,500
$359,900
$270,000
$240,000
$434,000
$329,900
$425,000
$330,000
$259,900
$279,900
$269,900
$395,450
$355,000
$282,000
$229,900
$394,900
$1,625,000
$299,900
$324,450
$649,900
$264,900
$339,900
$472,450
$236,000
$406,950