
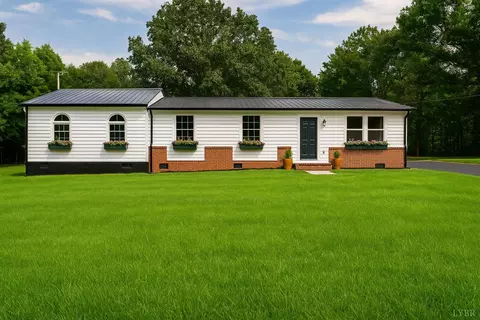
- $255,000
- 3Bd
- 2Ba
- 1,418 Sq Ft
SOLD


Last sold 09/26/2018 for $300K
bed
bath
Sqft ($130/Sqft)
| Property type House | Neighborhood | Year built 1985 | HOA fee $0/month | Lot size 5.84 Acre | Movoto estimate |

| Overview | |
| Cooling/AC | Heat Pump |
| Heating | Heat Pump |
| Levels/Style | One, Ranch |
| SqFt | 2300 |
| SubType | Single Family Residence |
| Status | Closed/Sold |
| Type | Residential |
| Lot Size (Acres) | 5.84 |
| Lot Size (SqFt) | 254390 |
| Estimated Taxes | 1623 |
| Year Built | 1985 |
| Construction Status | Completed |
| Interior | |
| Bathrooms | 2 |
| # Full Baths | 2 |
| Bedroom #2 | 15x12 Level: Level 1 Above Grade |
| # Bedrooms | 3 |
| Master Bedroom | 15x14 Level: Level 1 Above Grade |
| Bedroom #3 | 13x11 Level: Level 1 Above Grade |
| Laundry | 0x0 Level: Level 1 Above Grade, Basement, Dryer Connection, Washer Connections |
| Basement | Apartment, Exterior Entrance, Interior Entrance, Roughed In Bath, Walkout |
| Great Room | 34x17 Level: Level 1 Above Grade |
| Attic | Access |
| Family Room | 25x20 Level: Level 1 Above Grade |
| Kitchen | 20x18 Level: Level 1 Above Grade |
| Sun Room | 18x12 Level: Level 1 Above Grade |
| Flooring | Carpet, Hardwood, Vinyl |
| Fireplace | 2 Fireplaces, Den, Great Room, Wood Burning |
| Interior Features | Cable Available, Cable Connections, Ceiling Fan(s), Great Room, High Speed Data Aval, Main Level Bedroom, Main Level Den, Primary Bed W/Bath, Skylights, Walk-In Closet(s), Workshop |
| Appliances | Convection, Cooktop, Double Oven, Dryer, Refrigerator, Washer |
| Accessibility Features | Accessible W Ramp |
| Exterior | |
| Exterior | Brick |
| Roof | Shingle |
| # Garage Spaces | 60x40 Level: Level 1 Above Grade |
| Detached Garage | 3 Car + |
| Garage Desc | Workshop, Oversized |
| Exterior Features | In Ground Pool, Satellite Dish |
| Deck | 12x10 Level: Level 1 Above Grade |
| Other Structures | Workshop |
| Amenities / Utilities | |
| Sewer/ Septic | Septic Tank |
| Water Heater | Electric |
| Water | Well |
| Location | |
| County/ City | Amherst |
| Area | Amherst |
| Elementary School | Central Elem |
| Middle School | Amherst Midl |
| School District | Amherst |
| High School | Amherst High |
| Zoning | A |
| Directions | Directions From Madison Heights, Business 29N, Right Onto S Coolwell Road About 4+ Miles, Right At White Church Onto Bobwhite Road. House Sits On Corner Of Bobwhite And Eagle Road. |
MLS # 306598
MLS # 293444
MLS # 274285
MLS # 259127| Est. value | Bed/bath | Sqft | mi | |
|---|---|---|---|---|
| 112 Eagle Rd, Amherst, VA 24521 | $202,000 | —/— | — | 0.06 |
| 964 Bobwhite Rd, Amherst, VA 24521 | $156,000 | 3/1 | 825 | 0.09 |
| 983 Bobwhite Rd, Amherst, VA 24521 | $205,000 | 3/2 | 2,016 | 0.09 |
| 979 Bobwhite Rd, Amherst, VA 24521 | $153,000 | 2/1 | — | 0.1 |
| 1013 Bobwhite Rd, Amherst, VA 24521 | $166,000 | 3/2 | 1,440 | 0.1 |
| 956 Bobwhite Rd, Amherst, VA 24521 | $162,000 | 3/1 | 1,032 | 0.1 |
| 137 Eagle Rd, Amherst, VA 24521 | $202,000 | —/— | — | 0.11 |
| 146 Eagle Rd, Amherst, VA 24521 | $202,000 | —/— | — | 0.11 |
Estimated values are based on public record data and automated valuation models. Values are not guaranteed and may not reflect current market conditions.

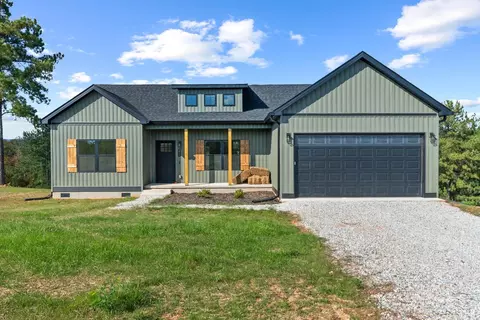
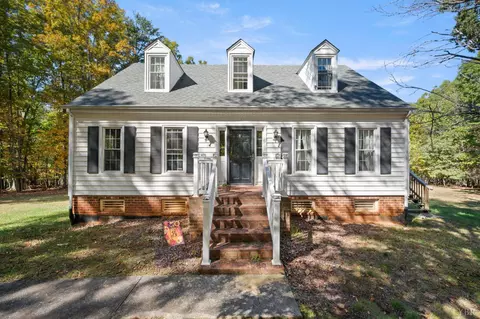
$275,000
$344,325
$314,900
$349,900
$374,900
$767,500
$359,900
$270,000
$240,000
$434,000
$329,900
$425,000
$330,000
$259,900
$279,900
$269,900
$395,450
$355,000
$282,000
$229,900
$394,900
$1,625,000
$299,900
$324,450
$649,900
$264,900
$339,900
$472,450
$236,000
$406,950