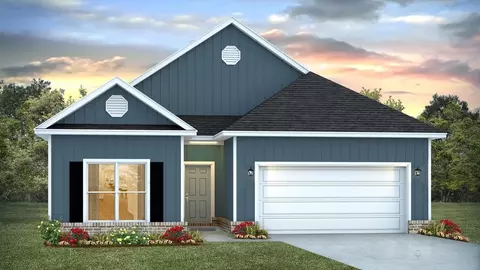
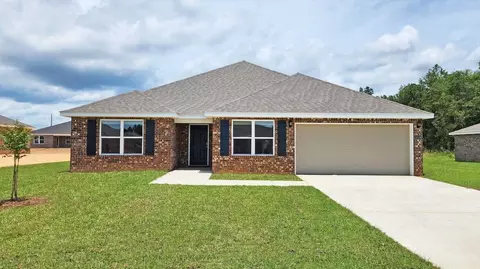
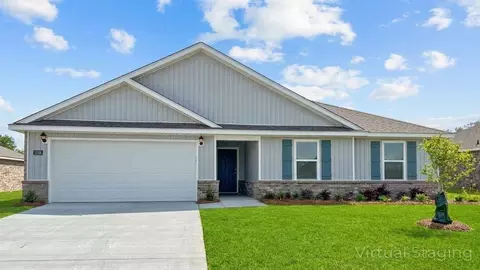
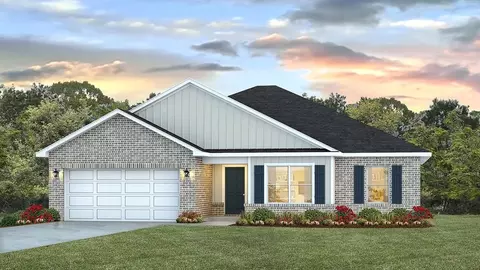
- $1,245,000
- 26.75 Acre
36695 Real Estate & 36695, AL Homes For Sale | Page 6
420 Homes
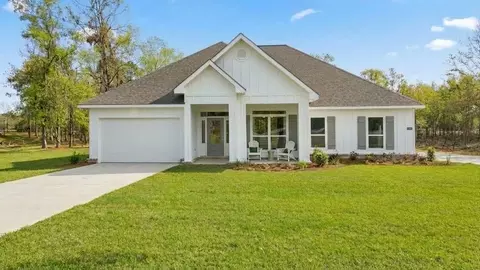
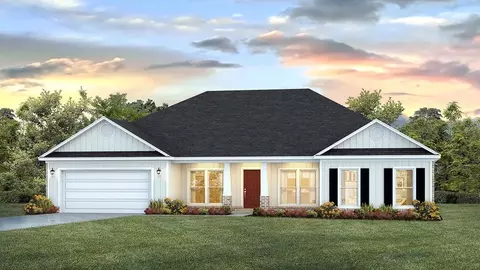
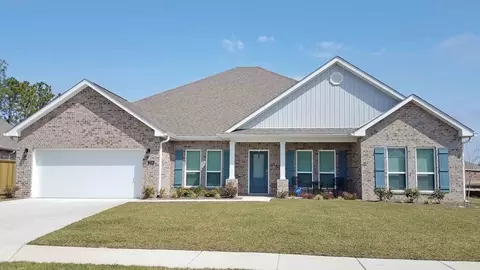
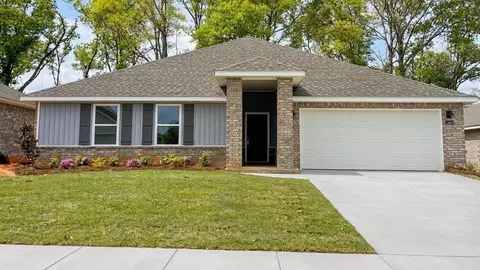
Welcome to 10723 Mcleod Road, a beautiful Kingston in our new community, Coxwell Crossings. The Kingston is one of our most stately floor plans offers over 2,950 square feet and boasts 4-bedrooms, 3-bathrooms, a dining room, a study, and a 2-car garage. Entering the home, you are greeted by a formal dining room and a study. Moving inside, there are three bedrooms that share two full bathrooms off the hallway. The great room offers a cozy setting and open design with a gourmet kitchen featuring an electric stovetop and a quartz countertop island with additional seating, shaker-style cabinetry and stainless-steel appliances. The breakfast area sits right off the kitchen and offers access to a screened in covered porch. The primary bedroom has an ensuite offering a linen closet, double vanity with quartz countertops, shower, garden tub and large walk-in closet. The ensuite also offers a separate water closet for privacy. From the primary walk-in closet, you have a door to the laundry room. The laundry room can also be accessed by a door off a hallway close to the kitchen. The Kingston includes a Home is Connected smart home technology package which allows you to control your home with your smart device while near or away. This home will receive a FORTIFIED Gold Home(TM) Certificate. Call and schedule your tour for the Kingston today! Pictures may be of a similar home and not necessarily of the subject property. Pictures are representational only.
- $433,515
- 4Bd
- 3Ba
- 2,997 Sq Ft
$3.61K
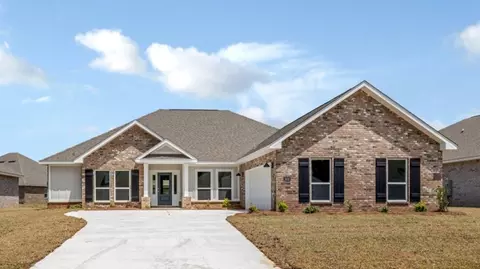
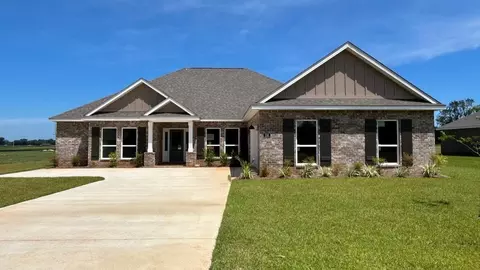
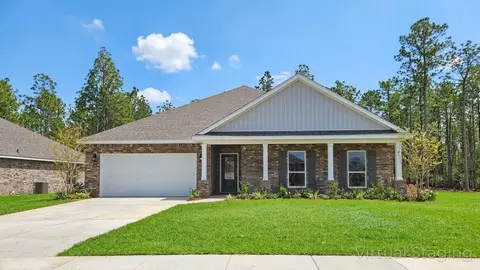
Introducing 10709 Mcleod Road in Mobile, Alabama, one of our new homes in Coxwell Crossing. This impressive McKenzie floor plan blends spacious design, modern finishes, and everyday convenience with a layout that feels welcoming, polished, and practical from the moment you arrive. At over 3,100 square feet, the McKenzie boasts 5-bedrooms, 3-baths, a study and 2-car side entry garage. Entering from the front porch, you are greeted by a study and formal dining room, offering flexible space for work, meals, or special gatherings. Further inside, two bedrooms share a full bath, creating a thoughtful layout with room to spread out. The great room showcases an open design made for comfortable living and easy entertaining. The kitchen features a large island, shaker-style cabinetry, quartz countertops, stainless-steel appliances, a walk-in pantry and nearby separate laundry room. The breakfast area leads to a covered porch, extending the living space outdoors. Beyond the breakfast area are two additional bedrooms that share a full bath. The primary bedroom offers separate access to the back covered porch and an ensuite with a linen closet, double vanity, tiled shower, garden tub, and large walk-in closet. The McKenzie includes a Home is Connected smart home technology package. This home will receive a FORTIFIED Gold Home(TM) Certificate. Pictures may be of a similar home and not necessarily of the subject property. Pictures are representational only.
- $435,900
- 5Bd
- 3Ba
- 3,076 Sq Ft
$7K
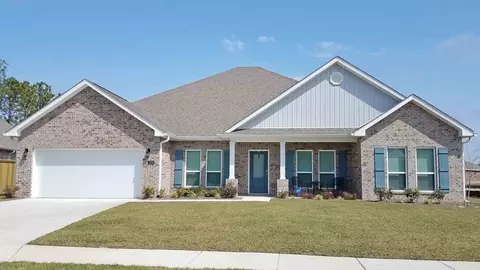
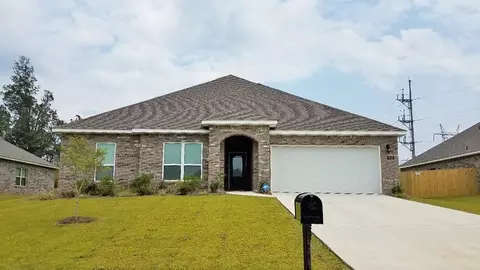
Welcome to 7611 Anglebrook Road South in Mobile, Alabama. The Dover is a one-story floor plan with 3 bedrooms, 2 full baths, and more than 1,800 square feet of comfortable living space. This inviting home blends style and function. Near the foyer, a short hall leads to a bedroom, linen closet, and full bath. Continue to a flexible space ideal for an office or quiet retreat. Nearby, another hall offers a closet, garage access, and entry to an additional bedroom. The open kitchen, dining, and living area creates a bright space for relaxing or entertaining. The kitchen features an island, walk-in pantry, shaker-style cabinetry, quartz countertops, and stainless-steel appliances. Double doors from the dining area open to the covered porch. The primary bedroom includes an ensuite bath with a dual-sink vanity, quartz countertop, standing shower, garden tub and large walk-in closet with direct laundry room access. The Dover also includes a Home is Connected smart home technology package for convenient control from your smart device. Home will receive a FORTIFIED Gold Home(TM) Certificate. Pictures, photographs, colors, features, and sizes are for illustration purposes only and will vary from the homes as built. Images are of model home and may include custom design features not available in other homes. Furnishings and decorative items are not included with home purchase. Landscaping may be a decorator item not included in the purchase price and may not be available.
- $334,090
- 3Bd
- 2Ba
- 1,919 Sq Ft
$5K
This parcel in the Heart of West Mobile contains 15.887 partially wooded acres with beautiful Millers Creek running across part of the Southern portion of the property. The property would make a fantastic homesite located in the unincorporated area of Mobile County, but still close to all of the conveniences of the City. Agent has a survey/plat in file. Owner will consider allowing the property to be subdivided with a parcel North and a parcel South of the creek. Any property division would be at the expense and coordination of the buyer. Mobile County will have to approve any subdivision. Please contact Steve Schuhmann at 251-583-8312 for further questions.
- $210,000
- 15.89 Acre
This beautiful 4.26+/- acre (approximate) lakefront lot is located on a paved private drive in an exclusive neighborhood in western Mobile County. Build your dream home and enjoy the views! Ready to develop, waterfront property is hard to find. This lot has approximately 120’ of frontage along the lower lake according to the tax plat. You also have access to the upper lake across the community common area. The lakes are stocked with bass and bream. Deer and other wildlife are also plentiful in the area. The property is located along Lakefront Drive and is described as Lot 1, Unit 4 of The Lakes off Newman Road. Single family residential only, house must be at least 2400 square feet heated and cooled living area. A detailed list of restrictions are available upon request.
- $298,000
- 4.26 Acre
Awesome cleared building lot off Cody Rd. Ready for a new home! All public utilities are installed underground and ready to be connected. Minimum house square footage is 2400 with a double garage required. Property backs up to wetlands for your privacy and is part of Cottage Hill Christian Academy. Restaurants, shopping, churches, and Providence Hospital, are all located nearby. Choose your own builder! Call Agent for a copy of restrictions. Owner is a licensed Real Estate Broker in the State of Alabama. Listing Agent is related to the Seller.
- $32,000
- 0.25 Acre
1145 Dominion Dr E. located in The Dominion Subdivision features circular drive way, large attached garage with storage area, enjoy the lake view in back yard or from the covered back porch. This home features dining room, laundry room, bonus room upstairs, fireplace in living room and primary bedroom. This house will need repairs and renovation. This property sold in current "as is condition". Maybe Subject to one year right of redemption as per Alabama Law. The buyer to verify living area, lot size, year built, and all other property condition information important to buyer prior to offer or during inspection period.
- $335,000
- 4Bd
- 4Ba
$9.9K
Grelot Oaks subdivision includes 8 beautiful residential building lots in a prime West Mobile Location. These lots are located in the county and are fully developed and ready to build. There is a 50 ft easement at the front of each lot along Grelot Road that is not part of the lot. Deed restrictions are in place but there is no homeowners association or dues assessments. Underground utilities service the lots and AT&T high speed internet is available to each lot. A recorded plat is available on request.
Includes parcel numbers R0222707350000001.003 through R0222707350000001.010. Contact Listing agent for additional information.
Lots 3 - 9 are 70' x 150'. Lot 10 is 90' x 150'. 2025 Property Taxes are $407.40 per lot.
- $400,000
- 0.24 Acre
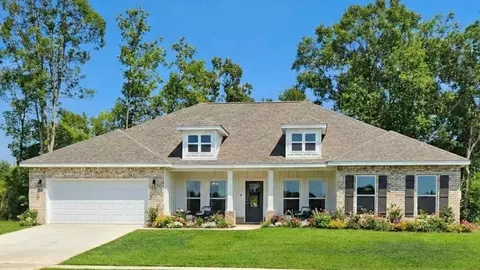
Introducing the Camden floor plan. This spacious home offers 4 bedrooms, 3.5 bathrooms, more than 2,700 square feet of living space, and a 3-car garage. Designed with flexibility in mind, the Camden features a private guest suite with its own living area, bedroom, and bathroom. Two additional bedrooms and a full bathroom are located near the front of the home, while a dedicated dining room provides space for gatherings and entertaining. The open-concept kitchen overlooks the living area and includes quartz countertops, a large island, farmhouse sink, shaker-style cabinetry, and stainless-steel appliances. Just off the kitchen, the breakfast area offers access to the covered porch. The private primary suite features a spacious walk-in closet and an ensuite bathroom with a double vanity, tiled shower, and garden tub. The Camden includes the Home is Connected(R) smart home technology package. Homes will receive FORTIFIED Gold Home(TM) Certificate. See your Sales Representative for details. Schedule your tour today! Pictures, photographs, colors, features, and sizes are for illustration purposes only and will vary from the homes as built. Images are of model home and may include custom design features not available in other homes. Furnishings and decorative items are not included with home purchase. Landscaping may be a decorator item not included in the purchase price and may not be available.
- $429,900
- 4Bd
- 3Ba
- 2,785 Sq Ft
$7K
Introducing the McKenzie floor plan. This home offers 5 bedrooms, 3 bathrooms, more than 3,100 square feet of living space, a study, and a 2-car side-entry garage. A study and formal dining room are located near the entry. Two secondary bedrooms and a full bathroom are situated nearby, while two additional bedrooms and another full bathroom are positioned on the opposite side of the home. The open-concept living area connects seamlessly to the kitchen and breakfast space. Features include shaker-style cabinetry, quartz countertops, stainless-steel appliances, a large island, walk-in pantry, and access to a covered porch. The private primary suite features porch access, dual vanities, a garden tub, tiled shower, private water closet, and a large walk-in closet. The McKenzie includes the Home is Connected(R) smart home technology package. Homes will receive FORTIFIED Gold Home(TM) Certificate. See your Sales Representative for details. Schedule your tour today! Pictures, photographs, colors, features, and sizes are for illustration purposes only and will vary from the homes as built. Images are of model home and may include custom design features not available in other homes. Furnishings and decorative items are not included with home purchase. Landscaping may be a decorator item not included in the purchase price and may not be available.
- $446,900
- 5Bd
- 3Ba
- 3,113 Sq Ft
$7K
Introducing the Katherine floor plan. This home offers 4 bedrooms, 2.5 bathrooms, more than 2,500 square feet of living space, a formal living room, dining area, and a 2-car garage. A dining room and formal living room greet you near the entry. The open-concept great room connects seamlessly to the kitchen and breakfast area, creating a comfortable space for everyday living and entertaining. The kitchen features quartz countertops, shaker-style cabinetry, stainless-steel appliances, a large island, pantry, and access to a covered porch. Three secondary bedrooms share a full bathroom with dual vanities and a separate tub/shower area. The private primary suite includes dual vanities, a garden tub, tiled shower, private water closet, and a spacious walk-in closet. The Katherine includes the Home is Connected(R) smart home technology package. Homes will receive FORTIFIED Gold Home(TM) Certificate. See your Sales Representative for details. Schedule your tour today! Pictures, photographs, colors, features, and sizes are for illustration purposes only and will vary from the homes as built. Images are of model home and may include custom design features not available in other homes. Furnishings and decorative items are not included with home purchase. Landscaping may be a decorator item not included in the purchase price and may not be available.
- $402,900
- 4Bd
- 2Ba
- 2,516 Sq Ft
$7K
Introducing the Kingston floor plan. This spacious home offers 4 bedrooms, 3 bathrooms, a study, dining room, and 2-car garage in more than 2,950 square feet of living space. The foyer opens to a formal dining room and private study, creating flexible space for entertaining, working, or relaxing. Three secondary bedrooms and two full bathrooms are located off the main hallway. The open-concept kitchen overlooks the living area and features quartz countertops, shaker-style cabinetry, stainless-steel appliances, an electric cooktop, and a large island with seating. The breakfast area provides access to a screened covered porch. The private primary suite includes a walk-in closet and an ensuite bathroom with dual vanities, a garden tub, separate shower, linen storage, and private water closet. The laundry room offers convenient access from both the hallway and primary closet. The Kingston includes the Home is Connected(R) smart home technology package. Homes will receive FORTIFIED Gold Home(TM) Certificate. See your Sales Representative for details. Pictures, photographs, colors, features, and sizes are for illustration purposes only and will vary from the homes as built. Images are of model home and may include custom design features not available in other homes. Furnishings and decorative items are not included with home purchase. Landscaping may be a decorator item not included in the purchase price and may not be available.
- $436,900
- 4Bd
- 3Ba
- 2,997 Sq Ft
$7K
Seller offers a $3000 credit for buyer to use for closing cost with a reasonable offer. Welcome to this beautiful home in West Mobile. This home offers 4 bedrooms, 2.5 baths, with a Bonus Room upstairs and a Secret Room. Fresh paint throughout the whole house. Enjoy the gas fireplace in the large living room with open floor plan. The kitchen has lot of cabinets and a walk-in pantry and a separate breakfast nook. New dishwasher replaced in 2025, never been used. The huge primary bedroom, with double vanities, great size walk-in closet, a stand-alone shower, and a large tub. Outside you will find a fully fenced backyard perfect for entertaining and privacy. Attached side two-car garage. New Sewer Grinder Pump 2024, new HVAC system replaced 2024, new roof replaced in 2024. Contact your favorite agent today for a showing! Buyer is responsible for verifying all information during due diligence.
- $349,800
- 4Bd
- 3Ba
$25.2K
Welcome to 7644 Anglebrook Road North in Mobile, Alabama. The Bristol floorplan offers 3 bedrooms, 2 baths, a 2-car garage, and over 1,600 square feet of living space. Step inside to a smart, inviting layout designed for comfort and convenience. Near the foyer, a short hall leads to a bedroom, linen closet, and full bath. Continue to another bedroom, while a nearby hall offers a closet, garage access, and entry to the laundry room. The open family room flows into the kitchen. The kitchen has stainless-steel appliances, shaker-style cabinets, an island, granite countertops and a walk-in pantry. The dining room opens to a covered porch. The primary bedroom with ensuite bath, linen closet, dual-sink vanity, granite countertops, standing shower, and large walk-in closet with direct access to the laundry room are towards the rear of the home. The Bristol includes a Home is Connected smart home package for convenient control from your smart device. Home will receive a FORTIFIED Gold Home(TM) Certificate. Schedule your tour today! Pictures, photographs, colors, features, and sizes are for illustration purposes only and will vary from the homes as built. Images are of model home and may include custom design features not available in other homes. Furnishings and decorative items are not included with home purchase. Some images may be virtually staged or have topography enhanced. Landscaping may be a decorator item not included in the purchase price and may not be available.
- $327,900
- 3Bd
- 2Ba
- 1,820 Sq Ft
$5K
Introducing the Avery floor plan. This spacious home offers 4 bedrooms, 3.5 bathrooms, more than 2,400 square feet of living space, and a 2-car garage. A formal dining room and private study are located near the entry, creating flexible space for entertaining, working, or relaxing. The open-concept kitchen overlooks the living and dining areas and features granite countertops, stainless-steel appliances, a large island, and a pantry. The breakfast area provides access to a covered porch for outdoor enjoyment. Three secondary bedrooms, two full bathrooms, and the laundry room are located on one side of the home. The private primary suite includes dual vanities, a garden tub, separate shower, private water closet, and a large walk-in closet. The Avery includes the Home is Connected(R) smart home technology package. Homes will receive FORTIFIED Gold Home(TM) Certificate. See your Sales Representative for details. Schedule your tour today! Pictures, photographs, colors, features, and sizes are for illustration purposes only and will vary from the homes as built. Images are of model home and may include custom design features not available in other homes. Furnishings and decorative items are not included with home purchase. Landscaping may be a decorator item not included in the purchase price and may not be available.
- $398,900
- 4Bd
- 3Ba
- 2,495 Sq Ft
$7K
Welcome to this beautifully maintained home offering a bright, open layout and comfortable living throughout. This property features spacious bedrooms, updated finishes, and a functional floor plan perfect for both everyday living and entertaining. The kitchen provides plenty of cabinet and counter space, along with modern touches throughout.
The primary suite offers a relaxing retreat with a nicely sized bathroom and ample closet space. Outside, enjoy a well-kept yard with room for gatherings, play, or simple quiet time. Conveniently located near schools, shopping, and dining, this home is move-in ready and an excellent option for any buyer. This property also qualifies for USDA financing.
Buyer/agent to verify all information.
- $240,000
- 3Bd
- 2Ba
$8K
Welcome to the Bristol floor plan at Anglebrook in Mobile, Alabama. This home offers 3 bedrooms, 2 baths, a 2-car garage, and over 1,600 square feet of living space. The inviting layout balances open areas with private spaces. Near the foyer, a short hall leads to a bedroom, linen closet, and full bath. Continue to another bedroom, while a nearby hall provides a closet, garage access, and entry to the laundry room. The family room opens to the kitchen, creating a bright space for entertaining. The kitchen features stainless-steel appliances, shaker-style cabinetry, a walk-in pantry, and an island with granite countertops. The dining room opens onto the covered porch. The primary bedroom is tucked away in the back corner of the home and includes an ensuite bath with linen closet, dual sink with granite countertops, standing shower, and large walk-in closet with laundry room access. Like all homes in Anglebrook, the Bristol includes a Home is Connected smart home package to control your home with your smart device. Homes will receive a FORTIFIED Gold Home(TM) Certificate. Schedule your tour today! Pictures, photographs, colors, features, and sizes are for illustration purposes only and will vary from the homes as built. Images are of model home and may include custom design features not available in other homes. Furnishings and decorative items are not included with home purchase. Landscaping may be a decorator item not included in the purchase price and may not be ava
- $322,900
- 3Bd
- 2Ba
- 1,704 Sq Ft
$5K
Welcome to the Delray floorplan at our Anglebrook community in Mobile, Alabama. The Delray is a beautiful 4-bedroom, 2 bath home with a 2-car garage offering 2,047 square feet of living space. As you walk into the home you are greeted with two bedrooms that share a full bath. Across the foyer is the laundry room and an additional bedroom. The Delray has a fabulous open kitchen, featuring a walk-in pantry and large island perfectly suited for bar-dining. The kitchen overlooks the dining and living room areas leading outside to a large, covered porch. The spacious primary bedroom, located at the back of the home for privacy, offers natural light from large windows, creating an inviting, spacious retreat. The ensuite bath has a double vanity with granite countertop, standing shower, and two walk-in closets. Like all homes in Anglebrook, the Delray includes a Home is Connected smart home technology package which allows you to control your home with your smart device. Homes will receive a FORTIFIED Gold Home(TM) Certificate. Schedule your tour to see the Delray today! Pictures, photographs, colors, features, and sizes are for illustration purposes only and will vary from the homes as built. Images are of model home and may include custom design features not available in other homes. Furnishings and decorative items are not included with home purchase. Landscaping may be a decorator item not included in the purchase price and may not be available.
- $337,900
- 4Bd
- 2Ba
- 2,018 Sq Ft
$5K
The Dover is a thoughtfully designed one-story floor plan with 3 bedrooms, 2 baths, and over 1,800 square feet of living space. Step inside to comfort and everyday ease. A short hall near the entry leads to a bedroom, linen closet, and full bath. Farther in, a flex space offers room for an office or quiet retreat. Nearby, another hall includes a closet, garage access, and bedroom. The main living area brings together the kitchen, dining space, and living room in an open, welcoming design. The kitchen features an island, walk-in pantry, shaker-style cabinetry, quartz countertops, and stainless-steel appliances. The dining area opens to the covered porch. The primary bedroom includes an ensuite bath with a double sink vanity, quartz countertop, standing shower, garden tub, and large walk-in closet. Direct access from the closet to the laundry room adds convenience. The Dover includes a Home is Connected smart home technology package which allows you to control your home with your smart device. Homes will receive a FORTIFIED Gold Home(TM) Certificate. Contact us today to learn more about the Dover! Pictures, photographs, colors, features, and sizes are for illustration purposes only and will vary from the homes as built. Images are of model home and may include custom design features not available in other homes. Furnishings and decorative items are not included with home purchase. Landscaping may be a decorator item not included in the purchase price and may not be avail
- $329,900
- 3Bd
- 2Ba
- 1,911 Sq Ft
$5K
Welcome to the Arlington floorplan at Anglebrook in Mobile, Alabama. This thoughtfully designed home features three bedrooms, two baths, and over 1,600 square feet of comfortable living space. Step inside to a layout that blends style, function, and everyday ease. Near the foyer, a front bedroom and full bath offer a practical start to the home, while a separate hallway includes an additional bedroom, laundry room, and garage access. The open kitchen, dining, and living area creates a bright, inviting setting. The kitchen offers shaker-style cabinetry, stainless-steel appliances, granite countertops, and an island with prep space and seating. The covered porch extends the living space outdoors. The primary bedroom offers a comfortable retreat with an ensuite bath featuring a double vanity, shower, and a walk-in closet with direct access to the laundry room. Like all homes in Anglebrook, the Arlington includes a Home is Connected smart home technology package which allows you to control your home with your smart device. Homes will receive a FORTIFIED Gold Home(TM) Certificate. Pictures, photographs, colors, features, and sizes are for illustration purposes only and will vary from the homes as built. Images are of model a home and may include custom design features not available in other homes. Furnishings and decorative items are not included with home purchase. Landscaping may be a decorator item not included in the purchase price and may not be available.
- $312,900
- 3Bd
- 2Ba
- 1,636 Sq Ft
$5K
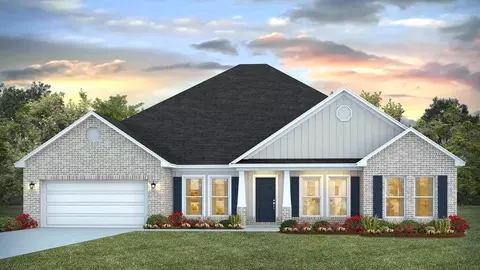
Welcome to the McKenzie, a popular floor plan in the Coxwell Crossing community in Mobile, Alabama. At over 3,100 square feet, the McKenzie boasts five bedrooms, three baths, study and two car garage. When entering the home from the front porch, you are greeted with a study and formal dining room. Further inside, there are two bedrooms that share a full bath. The great room offers an open design with a kitchen featuring an island and shaker-style cabinetry, granite countertops, stainless-steel appliances. A breakfast area that leads to a covered porch. Just off the kitchen, you will find a walk-in pantry and separate laundry room. Nestled behind the breakfast area, are two bedrooms that share a full bath. The primary bedroom has separate access to the back covered porch and an ensuite that features a linen closet, double vanity, tiled shower, garden tub, large walk-in closet and a separate water closet. Like all homes in Coxwell Crossing, the McKenzie includes a Home is Connected smart home technology package. Homes will receive a FORTIFIED Gold Home(TM) Certificate. Pictures may be of a similar home and not necessarily of the subject property. Pictures are representational only. Schedule your tour today! Drawings, renderings, photos, square footages, floor plans and sizes are approximate and for illustration purposes only and will vary from the homes as built. Not all features available on all plans. Elevations and exterior materials may vary.
- $429,900
- 5Bd
- 3Ba
- 3,113 Sq Ft
$7K
Step into the Avery, a popular floor plan in the Coxwell Crossing new home community in Mobile, Alabama. This plan features four bedrooms and three and a half baths in over 2,400 square feet of living space with a two-car garage. Upon entering the home, you'll find a formal dining room and study. This home features an open living area and a kitchen that that boasts stainless steel appliances, an island with granite countertops and pantry. Just off the breakfast area is access to the covered porch. Tucked behind the kitchen and breakfast area are two bedrooms, both sharing access to a bath with a shower/tub combination. Also, on this side of the home is a third bedroom and additional bath along with the laundry room. On the opposite side of the home is an additional half bathroom for guests to utilize and a hallway leading to the primary bedroom. The primary bedroom has an ensuite with a separate water closet, double vanity, garden tub, tiled shower and large walk-in closet. Like all homes in Coxwell Crossing, the Avery includes a Home is Connected smart home technology package. Homes will receive a FORTIFIED Gold Home(TM) Certificate. The Avery is a must-see floor plan so schedule your tour today! Drawings, renderings, photos, square footages, floor plans and sizes are approximate and for illustration purposes only and will vary from the homes as built. Not all features available on all plans. Elevations and exterior materials may vary.
- $378,900
- 4Bd
- 3Ba
- 2,495 Sq Ft
$7K
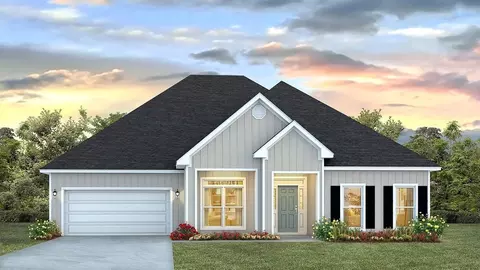
The Kingston offers over 2,950 square feet and boasts 4-bedrooms, 3-baths, a dining room, study, and 2-car garage. Entering the home, you are greeted by a formal dining room and study. Moving inside, there are three bedrooms that share two full baths off the hallway. The great room offers a cozy setting and open design with a gourmet kitchen featuring an electric stovetop and a granite countertop island with additional seating, shaker-style cabinetry and stainless-steel appliances. The breakfast area sits right off the kitchen and offers access to a beautiful porch. The primary bedroom has an ensuite offering a linen closet, double vanity with granite countertops, shower, garden tub and large walk-in closet. From the primary walk-in closet, you have a door to the laundry room. The laundry room can also be accessed by a door off a hallway close to the kitchen. The Kingston includes a Home is Connected smart home technology package which allows you to control your home with your smart device while near or away. Homes will receive a FORTIFIED Gold Home(TM) Certificate. Pictures may be of a similar home and not necessarily of the subject property. Pictures are representational only. Call and schedule your tour for the Kingston today! Drawings, renderings, photos, square footages, floor plans and sizes are approximate and for illustration purposes only and will vary from the homes as built. Not all features available on all plans. Elevations and exterior materials may vary.
- $423,900
- 4Bd
- 3Ba
- 2,997 Sq Ft
$7K
The Katherine offers over 2,500 square feet, this home boasts 4-bedrooms, 2.5 baths, formal living, dining room and a 2-car garage. This floor plan is an entertainer's dream. Entering the home, you are greeted by a dining room and a formal living room. Continuing into the home is a spacious great room with a kitchen that won't disappoint, offering an island with quartz countertops, stainless-steel appliances, pantry, then opens to the breakfast area. There is outdoor access to a covered porch. To one side of the home are three bedrooms that share a full bath with a dual sink vanity and shower/tub combination. Tucked on the opposite side of the home is the primary bedroom and laundry/utility room with garage access. The primary bedroom is gracious in size and offers an ensuite that has a dual sink vanity, garden tub, tiled shower, and a walk-in closet to fit the most ambitious wardrobe. The Katherine includes a Home is Connected smart home technology package which allows you to control your home with your smart device. Homes will receive FORTIFIED Gold Home(TM) Certificate. Pictures may be of a similar home and not necessarily of the subject property. Pictures are representational only. Be sure to schedule your tour today! Drawings, renderings, photos, square footages, floor plans and sizes are approximate and for illustration purposes only and will vary from the homes as built. Not all features available on all plans. Elevations and exterior materials may vary.
- $378,900
- 4Bd
- 2Ba
- 2,516 Sq Ft
$7K
Discover the Bristol floorplan at Hawkins Manor in Mobile, Alabama. This beautiful home features three spacious bedrooms, two baths, and a two-car garage with over 1,600 square feet of living space. The open-concept layout and modern features create the perfect balance of comfort and convenience. Upon entry, a hallway leads to a bedroom, a linen closet, and a full bath with a combination shower and bathtub. Continuing through the foyer, another bedroom is nearby. A short hall provides access to a hall closet, the garage, and the laundry room, which connects to the primary bedroom's walk-in closet. The family room flows seamlessly into the kitchen, complete with stainless steel appliances, shaker-style cabinetry, granite countertops, and a large island offering extra seating. A walk-in pantry provides ample storage. Adjacent to the kitchen, the dining room opens to a covered porch, ideal for relaxing and entertaining. Privately situated, the primary bedroom features an ensuite bath with a dual-sink vanity, granite countertops, shower, linen closet, and a spacious walk-in closet with access to the laundry room. Like all homes in Hawkins Manor, the Bristol includes a Home is Connected(R) smart home technology package for convenient remote control. Home will receive FORTIFIED Gold Home(TM) Certificate. See your Sales Representative for details. Don't wait to see what Hawkins Manor and the Bristol has to offer. Schedule your tour today! Pictures, photographs, c
- $330,900
- 3Bd
- 2Ba
- 1,704 Sq Ft
$5K
Welcome to the Arlington at Hawkins Manor in Mobile, Alabama. This inviting one-story home features three bedrooms, two bathrooms, and over 1,600 square feet of comfortable living space. With its open-concept design, modern finishes, and functional layout, the Arlington is perfect for both relaxation and entertaining. Upon entry, the front bedroom and a full bathroom are located to one side, offering privacy for guests or family. On the opposite side, a hallway leads to an additional bedroom, a laundry room, and garage access. The heart of the home opens to a spacious living area that flows seamlessly into the kitchen and dining room. The kitchen boasts shaker-style cabinetry, granite countertops, stainless steel appliances, and a large island with seating. A walk-in pantry offers ample storage. The dining area opens to the covered porch, creating a lovely indoor-outdoor connection for gatherings. The primary bedroom offers a relaxing retreat with an ensuite featuring a dual-sink vanity, granite countertops, a standing shower, and a separate water closet. The walk-in closet conveniently connects to the laundry room for added ease. The Arlington includes the Home is Connected(R) smart home technology package, allowing remote control of your home. Home will receive FORTIFIED Gold Home(TM) Certificate, offering added durability and potential insurance savings. Contact your Sales Representative for details. Schedule your tour of the Arlington today! Please note: Picture
- $320,900
- 3Bd
- 2Ba
- 1,636 Sq Ft
$5K
Welcome to the Delray floorplan at our Hawkins Manor community in Mobile, Alabama. The Delray is a beautiful four bedroom, two bathroom home with a two car garage offering 2,047 square feet of enjoyable living space. As you walk into the home, you are greeted with two bedrooms that share one full bathroom. Across the foyer is the laundry room and an additional bedroom. The Delray has a fabulous open kitchen, featuring a walk-in pantry and large island with quartz countertops that are perfectly suited for bar-dining. The kitchen overlooks the dining and living room areas leading outside to a large, covered porch for an extended living and entertaining space. The spacious primary bedroom, located at the back of the home for privacy, offers natural light from large windows creating an inviting, spacious retreat. The ensuite bathroom has a double vanity with quartz countertop, standing shower, separate water closet and two large walk-in closets. Like all homes in Hawkins Manor, the Delray includes a Home is Connected smart home technology package which allows you to control your home with your smart device while near or away. Home will receive FORTIFIED Gold Home(TM) Certificate. See your Sales Representative for details. The Delray is a must-see floorplan. Schedule your tour today! Pictures, photographs, colors, features, and sizes are for illustration purposes only and will vary from the homes as built. Images are of model home and may include custom design feat
- $345,900
- 4Bd
- 2Ba
- 2,018 Sq Ft
$5K
Discover the Dover floorplan at the Hawkins Manor community in Mobile, Alabama. This one-story home features three bedrooms, two full bathrooms, and a two-car garage with over 1,800 square feet of inviting living space. The open-concept design, modern finishes, and flexible layout offers the perfect blend of style and comfort. Upon entry, a short hall to the left leads to a bedroom, linen closet, and a full bathroom with a vanity and tub-shower combination. Further down the foyer, a versatile flex space makes an ideal home office or study. Adjacent to it, a short hall offers access to a hall closet, the garage, and another bedroom. The spacious kitchen features shaker-style cabinetry, granite countertops, stainless steel appliances, and a large island. A walk-in pantry provides additional storage. The dining area, with double doors to a covered porch, is perfect for outdoor enjoyment. The bright and airy living room completes the space. Privately situated, the primary bedroom includes an ensuite with a dual-sink vanity, granite countertops, a standing shower, and a garden tub. A separate water closet and a large walk-in closet, with direct access to the laundry room, add convenience. Like all homes in Hawkins Manor, the Dover includes a Home is Connected(R) smart home technology package for remote control. Home will receive FORTIFIED Gold Home(TM) Certificate. See your Sales Representative for details. Don't wait to see Hawkins Manor and the Dover. Schedule
- $319,900
- 3Bd
- 2Ba
- 1,993 Sq Ft
Introducing the Sawyer floor plan. This single-story home offers 5 bedrooms, 3 bathrooms, nearly 2,500 square feet of living space, and a 2-car garage. Three secondary bedrooms and a full bathroom are located near the front of the home. A fourth bedroom and an additional full bathroom provide flexible space for guests, hobbies, or a home office. The open-concept living area connects seamlessly to the kitchen and dining space, creating an inviting setting for everyday living and entertaining. Features include granite countertops, stainless-steel appliances, a large island, and a spacious pantry. A covered porch extends the living space outdoors. The private primary suite includes dual vanities with granite countertops, a garden tub, separate shower, and a spacious walk-in closet. The Sawyer includes the Home is Connected(R) smart home technology package. Home will receive FORTIFIED Gold Home(TM) Certificate. See your Sales Representative for details. Schedule your tour today! Pictures, photographs, colors, features, and sizes are for illustration purposes only and will vary from the homes as built. Images are of model home and may include custom design features not available in other homes. Furnishings and decorative items are not included with home purchase. Landscaping may be a decorator item not included in the purchase price and may not be available.
- $354,900
- 5Bd
- 3Ba
- 2,495 Sq Ft
$5K
Introducing the Cairn floor plan. This single-story home offers 4 bedrooms, 2 bathrooms, more than 2,000 square feet of living space, and a 2-car garage. Two secondary bedrooms, a full bathroom, and the laundry room are located near the front of the home. An additional bedroom and garage access provide added convenience. The open-concept kitchen overlooks the dining and living areas, creating an inviting space for everyday living and entertaining. Features include granite countertops, a large island, walk-in pantry, and access to a covered porch. The private primary suite is situated at the back of the home and includes dual vanities with granite countertops, a garden tub, separate shower, private water closet, and a large walk-in closet. The Cairn includes the Home is Connected(R) smart home technology package. Home will receive FORTIFIED Gold Home(TM) Certificate. See your Sales Representative for details. Schedule your tour today! Pictures, photographs, colors, features, and sizes are for illustration purposes only and will vary from the homes as built. Images are of model home and may include custom design features not available in other homes. Furnishings and decorative items are not included with home purchase. Landscaping may be a decorator item not included in the purchase price and may not be available.
- $332,900
- 4Bd
- 2Ba
- 2,054 Sq Ft
$5K
Introducing the Booth floor plan. This spacious home offers 4 bedrooms, 2 bathrooms, more than 1,900 square feet of living space, and a 2-car garage. Three secondary bedrooms, a full bathroom with dual vanities, and the laundry room are located near the front of the home for added convenience. The open-concept living area connects seamlessly to the kitchen and dining space, creating an inviting setting for everyday living and entertaining. The kitchen features a large pantry, while the covered patio extends the living space outdoors. The private primary suite is tucked into the back corner of the home and includes a large walk-in closet, dual vanities, a garden tub, separate shower, and private water closet. The Booth includes the Home is Connected(R) smart home technology package. Home will receive FORTIFIED Gold Home(TM) Certificate. See your Sales Representative for details. Schedule your tour today! Pictures, photographs, colors, features, and sizes are for illustration purposes only and will vary from the homes as built. Images are of model home and may include custom design features not available in other homes. Furnishings and decorative items are not included with home purchase. Landscaping may be a decorator item not included in the purchase price and may not be available.
- $324,900
- 4Bd
- 2Ba
- 1,915 Sq Ft
$5K
Introducing the Denton floor plan. This popular home offers 4 bedrooms, 2 bathrooms, more than 2,200 square feet of living space, and a 2-car garage. Just off the foyer, three secondary bedrooms, a full bathroom with dual vanities, and the laundry room provide convenience and flexibility. The open-concept kitchen overlooks the dining and living areas, creating a comfortable space for everyday living and entertaining. Features include granite countertops, a large island, stainless-steel appliances, and a spacious pantry. The living area offers access to a covered porch for outdoor enjoyment. The private primary suite includes dual vanities, a garden tub, separate shower, and a large walk-in closet. The Denton includes the Home is Connected(R) smart home technology package. Home will receive FORTIFIED Gold Home(TM) Certificate. See your Sales Representative for details. Schedule your tour today! Pictures, photographs, colors, features, and sizes are for illustration purposes only and will vary from the homes as built. Images are of model home and may include custom design features not available in other homes. Furnishings and decorative items are not included with home purchase. Landscaping may be a decorator item not included in the purchase price and may not be available.
- $342,900
- 4Bd
- 2Ba
- 2,289 Sq Ft
$5K
Step into the Victoria floorplan at the Hamilton Ridge community in Mobile, Alabama, one of our floorplans featuring a blend of modern design and functionality. This popular floorplan is single story offering four bedrooms, two and half bathrooms and a two-car garage with over 2,300 square feet of living space. As you enter the home through the front foyer there is a short hallway with three bedrooms. These bedrooms have access to a full bathroom with double sink vanity and shower/tub combination. The laundry room is also positioned down this hallway. To the adjacent side of the foyer is a doorway leading to a half bathroom and garage access. The well-appointed kitchen overlooks the living area, dining room, and covered porch. Entertaining is a breeze, as this popular single-family home features a spacious granite kitchen island, dining area and a spacious pantry for extra storage. The primary bedroom, located at the back corner of the home for privacy, has an ensuite bathroom with a double sink vanity, separate shower and garden tub with a spacious walk-in closet providing ample space for storage. Like all homes in Hamilton Ridge, the Victoria includes a Home is Connected smart home technology package which allows you to control your home with your smart device while near or away. Home will receive FORTIFIED Gold Home(TM) Certificate. See your Sales Representative for details. The Victoria is a must-see floor plan. Schedule your tour today! Pictures, photograp
- $356,900
- 4Bd
- 2Ba
- 2,306 Sq Ft
$5K
Step into the Kingston plan at Hamilton Ridge in Mobile, Alabama. At over 2,950 square feet, this fantastic home boasts 4-bedrooms, 3-bathrooms, a dining room, a study, and a 2-car garage. Entering the home, you are greeted by a formal dining room and a study. Moving inside, there are three bedrooms that share two full bathrooms off the hallway. The great room offers an open design with a kitchen that features a granite countertop island that offers additional seating. The shaker cabinetry and stainless-steel appliances create a streamlined kitchen. The breakfast area sits right off the kitchen and offers access to a covered porch. The primary bedroom sits to the back of the home for privacy. The ensuite features a linen closet, double vanity with granite countertops, shower, garden tub and a very large walk-in closet. The ensuite also offers a separate water closet for privacy. From the primary walk-in closet, you have a door to the laundry room. The laundry room can also be accessed by a door off a hallway close to the kitchen. The Kingston includes a Home is Connected smart home technology package which allows you to control your home with your smart device while near or away. Home will receive FORTIFIED Gold Home(TM) Certificate. Pictures may be of a similar home and not necessarily of the subject property. Pictures are representational only. Call one of our New Home Specialists today to schedule your tour! Pictures, photographs, colors, features, and sizes
- $426,900
- 4Bd
- 3Ba
- 2,997 Sq Ft
$5K
Introducing the Avery floorplan at Hamilton Ridge in Mobile, Alabama. This single-story plan features 4-bedrooms and 3.5-bathrooms in over 2,400 square feet of living space with a 2-car garage. Entering the home, you are met with the formal dining room and a flex space that can be utilized as a study/office. Entertaining will be a breeze, as this popular floorplan features an open living area and a kitchen that features stainless steel appliances, an island with granite countertops and pantry. Just off the breakfast area is access to the covered porch. Tucked behind the kitchen and breakfast area are two bedrooms, both sharing access to a shared bathroom with a shower/tub combination. Also, on this side of the home is a third bedroom and additional bathroom along with the laundry room. On the opposite side of the home is an additional half bathroom for guests to utilize and a hallway leading to the primary bedroom. The primary bedroom has an ensuite with a separate water closet, double vanity, garden tub, tiled shower and large walk-in closet. The Avery includes a Home is Connected smart home technology package allowing you to control your home with your smart device while near or away. Home will receive FORTIFIED Gold Home(TM) Certificate. Pictures may be of a similar home and not necessarily of the subject property. Pictures are representational only. The Avery is a must-see floor plan so schedule your tour today! Pictures, photographs, colors, features, an
- $381,900
- 4Bd
- 3Ba
- 2,495 Sq Ft
$5K
The Jasmine is one of our single-story floorplans featured in our Hamilton Ridge community in Mobile, Alabama. This well laid out plan has 4-bedrooms and 2-bathrooms in over 2,000 square feet of space with a 2-car garage. Entering the home from the front porch to one side, are two bedrooms nestled close to a full bathroom and access to the laundry room. An additional bedroom is directly across the foyer which also allows access to the garage. The Jasmine has a fabulous open kitchen, featuring a walk-in pantry and large island perfectly suited for bar-dining. The kitchen overlooks the dining and living room areas leading outside to a large, covered porch for an extended living and entertaining space. The spacious primary bedroom, located at the back of the home for privacy, offers natural light from large windows creating an inviting, spacious retreat. The ensuite bathroom has a double vanity with granite countertop, garden tub, standing shower, separate water closet and a large walk-in closet. Like all homes in Hamilton Ridge, the Jasmine includes a Home is Connected smart home technology package which allows you to control your home with your smart device while near or away. Home will receive FORTIFIED Gold Home(TM) Certificate. Pictures may be of a similar home and not necessarily of the subject property. Pictures are representational only. Schedule your tour to see the Jasmine today! Pictures, photographs, colors, features, and sizes are for illustration purp
- $346,900
- 4Bd
- 2Ba
- 2,091 Sq Ft
$5K
Introducing the Katherine, a spacious floorplan at Hamilton Ridge in Mobile, Alabama. At over 2,500 square feet, this home boasts 4-bedrooms, 2.5-bathrooms, formal living, dining room and a 2-car garage. The Katherine floorplan is an entertainer's dream. Entering the home, you are greeted by a dining room that is perfect for those special meals and a formal living room. Continuing into the home is a spacious great room with a kitchen that won't disappoint, offering an island with granite countertops, farmhouse sink, stainless-steel appliances, pantry, then opens to the breakfast area. There is outdoor access to a covered porch. To one side of the home are three bedrooms that share a full bathroom with a dual sink vanity and a separate water closet with a shower/tub combination. Tucked on the opposite side of the home is the primary bedroom and a hallway to the laundry/utility room that has access to the garage. The primary bedroom is gracious in size and offers an ensuite that has a dual sink vanity, garden tub, tiled shower, separate water closet and a walk-in closet that will accommodate the most ambitious wardrobe. The Katherine includes a Home is Connected smart home technology package which allows you to control your home with your smart device while near or away. Home will receive FORTIFIED Gold Home(TM) Certificate, so see your Sales Representative for details. Pictures may be of a similar home and not necessarily of the subject property. Pictures are represent
- $381,900
- 4Bd
- 2Ba
- 2,516 Sq Ft
$5K
Find all the space you need in our Emma floorplan in Hamilton Ridge, a new home community in Mobile, Alabama. This home offers 3-bedrooms and 2-bathrooms with over 2,200 square feet of space and a 2-car garage. Entering the home, the foyer is open to the dining room with the office adjacent. Continuing inside the main living area you are met with an open design. The open kitchen boasts beautiful shaker-style cabinetry, granite countertops, an island with bar seating, farmhouse sink and stainless-steel appliances, making it every chef's dream. There is a charming breakfast space open to living area with a door allowing access to the covered back porch. The primary bedroom is situated at the back corner of the house for privacy. The ensuite bathroom has a double vanity, tiled shower and garden tub with a spacious walk-in closet providing ample space for the most ambitious wardrobe. On the other side of the home are two additional bedrooms, a full bathroom, and a laundry room. The Emma includes a Home is Connected smart home technology package which allows you to control your home with your smart device while near or away. Home will receive FORTIFIED Gold Home(TM) Certificate, so see your Sales Representative for details. Pictures may be of a similar home and not necessarily of the subject property. Pictures are representational only. Contact us today to schedule your tour! Pictures, photographs, colors, features, and sizes are for illustration purposes only and wil
- $371,900
- 3Bd
- 2Ba
- 2,246 Sq Ft
$5K
Welcome to 7328 Hawkins Manor South, a new home in our Hawkins Manor community in Mobile, Alabama. This home features 3 bedrooms, 2 baths and offers over 1,600 square feet of comfortable living space. As you enter the home, the front bedroom is on one side with a full bathroom. On the opposite side of the foyer is a hallway with an additional bedroom, laundry room, and access to the garage. The heart of the home opens to kitchen, dining, and living area. The kitchen has shaker-style cabinetry, stainless-steel appliances and granite countertops with an island that adds additional seating. The living area is open to the dining area which has access to the covered porch. Bright finishes, open sightlines, and an easy flow create an inviting setting for daily routines, casual meals, and relaxed gatherings. The covered porch adds a comfortable outdoor extension for fresh air and quiet enjoyment, enhancing the home's warm, welcoming appeal. The primary bedroom has an ensuite with a double vanity, standing shower, separate water closet and a walk-in closet that connects to the laundry room. Like all homes in Hawkins Manor, the Arlington includes a Home is Connected smart home technology package which allows you to control your home with your smart device while near or away. Home will receive a FORTIFIED Gold Home(TM) Certificate. Schedule your tour of the Arlington today! All photos are for illustrative purposes only, actual product, features, and finishes may vary.
- $325,190
- 3Bd
- 2Ba
- 1,722 Sq Ft
$5K
Welcome to your future oasis! Nestled within the prestigious Isle of Palms neighborhood, this expansive 1.33-acre lot offers unparalleled privacy and natural beauty. Imagine building your dream home on a site that boasts its own personal mini waterfall, fed by Second Creek that meanders through the property. This unique lot was previously cleared and offers ample space to create that serene retreat you've always desired. Minimum requirement is 4,000 sq ft for a single-story home, 4,250 sq ft for a 1.5-story, and 4,500 sq ft for a two-story residence. The adjacent lot is thoughtfully maintained by the Isle of Palms Homeowner's Association, ensuring the community’s aesthetic and environmental standards are upheld. This exclusive gated neighborhood is known for its privacy and luxury. Contact your favorite real estate agent or the listing agent today to schedule a guided tour of this exceptional property. Your dream home awaits! Buyer and buyer's agent to verify all information deemed important. Seller is related to listing agent.
- $195,000
- 1.34 Acre
***3 ACRES IN RURAL WEST MOBILE + MOTHER IN LAW SUITE / DETACHED GUEST HOUSE WITH 1 BED, 1 BATH, KITCHENETTE AND LIVING AREA*** Welcome to 3658 Dawes Road, an antebellum colonial-style home located in West Mobile. With 4 bedrooms, 2.5 bathrooms, and 3,300+ square feet of living space, this home is designed to comfortably facilitate friends and family. Large windows throughout the home allow for a generous level of natural light that highlight the southern design-style. Upon entering the front door, the foyer includes a large hardwood staircase and cased openings on the right and left that lead to a sitting room and a formal dining area. Proceed straight through the foyer to find the great room, which includes a wood-burning fireplace and elegant wood paneling with beautiful crown molding. The kitchen and breakfast area are generously spaced and contain a large granite countertop with breakfast bar, as well as custom wood cabinets, as well as a butler's pantry that leads to the formal dining. Pay special attention to the beautiful, brand new LVP throughout the main floor. Master bedroom is located upstairs, with a large en-suite master bathroom containing a separate whirlpool tub and walk-in shower, as well as an enormous walk-through closet. Three additional bedrooms and full guest bathroom are upstairs, complete with brand new carpet and fresh paint for a special touch. There is plenty of outdoor sitting space, as well, including the covered front porch and balcony and the back patio/courtyard area. Guest house located behind the home is perfect as a mother-in-law suite or studio apartment. With the home situated toward the back of a 3-acre lot off of Dawes Road, your entrance to the property will be facilitated by a long driveway through a spacious front yard and is far enough back to reduce the noise from passing traffic. Parking options are almost limitless, with an attached two-car garage, extended driveway, and additional parking in the front yard if hosting larger groups. Schedule your opportunity to view this gorgeous property today.
- $599,900
- 4Bd
- 3Ba
$50K
Well-maintained 3-bedroom, 2-bath manufactured home offering approximately 1,540 sq.ft. of living space. Recent improvements include a new roof, septic system recently pumped, and a 2-year-old water heater. Interior highlights include a spacious floor plan with open living areas and comfortable bedrooms. Exterior amenities include a screened porch, a large, beautiful backyard ideal for outdoor enjoyment and a storage building located in the rear of the property. Home features a great working central HVAC system, complemented by two additional window units on separate circuits, providing efficient climate control. This property is move-in ready and offers a combination of modern updates and functional features, making it an excellent opportunity. Listing agent makes no representation to accuracy of sq.ft. Buyer to verify. Contact your favorite realtor today for a personal tour. Refrigerator does not convey.
- $159,900
- 3Bd
- 2Ba
$5.1K
**Charming Nearly Half-Acre Lot in Desirable SummerGlen Subdivision**
Discover the perfect place to build your dream home on a double lot in the highly sought-after SummerGlen subdivision, located on Sable Ridge Drive in West Mobile. This spacious lot is nestled in a serene cul-de-sac, offering a safe and peaceful environment for children to play. Enjoy the convenience of being in a fantastic school zone, with easy access to nearby shopping centers and local restaurants. Contact your favorite Realtor today for more information and to schedule a viewing. Information entered in the MLS is provided for informational purposes only, without warranty of any kind, either express or implied, and no warranty is made that the information is error-free. The buyer is encouraged to verify all information and measurements.
- $35,000
- 0.54 Acre
With just over 1 acre and one of the few remaining lots in the community awaiting you to build your dream home, come enjoy living in this exclusive, gated, peaceful community surrounded by the tropical beauty of Isle of Palms. Situated in the heart of West Mobile. This beautiful building lot is ready for you to design an estate home of your dreams. Enjoy the views of many rock gardens with waterfalls, two lakes, and an abundance of lush green palms, a tropical paradise. There is a 4,000 minimum heated and cooled square foot restriction. Take a moment and come see what awaits you in one of the most exclusive gated communities in West Mobile. All measurements are approximate and not guaranteed, buyer to verify. Buyer and buyer's agent to verify all information deemed important to buyer and buyer's broker.
- $119,900
- 1.31 Acre
$10K
Beautiful Level and mostly Cleared Lot in a well established neighborhood with upscale modern homes to build your dream home! This property is bordered by Milk House Creek on one side so you have privacy and natural surroundings. This lot is restricted for residential single family only. There is another lot on the other side of the creek that is also available (390 Lakeview Dr West ) if you would like 2 lots together to have more space and privacy! Each are about half an acre lots. No survey is available.
- $39,000
- 0.33 Acre
$6K
Beautiful Level and mostly Cleared Lot in a well established neighborhood with upscale modern homes to build your dream home! This property is bordered by Milk House Creek on one side so you have privacy and natural surroundings. This lot is restricted for residential single family only. There is another lot on the other side of the creek that is also available (404 Lakeview Dr West ) if you would like 2 lots together to have more space and privacy! Each are about half an acre lots. No survey is available.
- $39,000
- 0.34 Acre
$6K
This 10-acre parcel is in a Prime location for future development of a subdivision, multi-family housing, apartment building or anything retail or commercial! Perfectly positioned for growth, with utilities on the property! Excellent business opportunity. Endless possibilities! Close to everything, schools, hospitals,
retail shopping, grocery and 3 minutes from the new Wawa! Paved city roads at both ends of the property and/or easement for quick access on both sides. Appointments required - private gate for access! Buyer to verify all information deemed important before closing. PPIN /Key# 01576565
- $199,900
- 10 Acre
$15.1K
Move-In Ready AND Gold Fortified! Welcome home to this beautifully finished 1525 floor plan by Adams Homes, now move-in ready in desirable Mobile County, Alabama. If you’ve been searching for a new construction home in Mobile County that is available now, this one checks every box. Step inside to an open-concept layout that feels larger than its footprint. Luxury vinyl flooring flows throughout all living areas and wet spaces, offering modern style and easy maintenance. The spacious family room connects seamlessly to the kitchen and dining area, creating the ideal setting for entertaining or everyday living or you can move the party outside with a full privacy fence in the back The kitchen features granite countertops, designer 36” staggered cabinets with crown molding, and Frigidaire stainless steel appliance package including smooth-top range, microwave, dishwasher, and disposal. LED lighting, a heavy-gauge stainless steel sink, and quality fixtures elevate the space while maintaining functionality. The private owner’s suite includes a raised-height vanity, custom framed mirror, matte fixtures, elongated toilet, and a relaxing garden tub/shower combo — a comfortable retreat at the end of the day. Secondary bedrooms provide flexibility for family, guests, or a home office. Exterior highlights include a four-sided brick exterior, Craftsman-style garage door with opener, professional landscape package, fully sodded yard, and rear patio perfect for enjoying Alabama evenings. Some images have been digitally enhanced for marketing purposes and may not reflect the property’s current condition. Buyers are encouraged to verify all features and details through personal inspection.
- $278,702
- 3Bd
- 2Ba
$632
This beautiful 5.8 acres with all kinds of trees does not front on Schillinger (even though the address is deceiving. Property faces the side of the nursing home and has 174' past the driveway on Grelot. Rd. 2 fig trees, pear tree, many other trees, and several garden spots adorn this beautiful setting. The all brick one story, one owner custom built home has great bones. Just needs you to redecorate to make it yours. The great room is open to the brick fireplace with hearth, cathedral ceiling, and includes lots of space for large groups. Built in 1984 but the roof was replaced in 2017 and the HVAC was replaced in 2014. Large storage building and level fenced back yard makes it great for horses or for subdividing. Entrance to acreage is at 8070-C Grelot Road 36695, just past Gulf Coast Health & Rehab. Buyer responsible for verifying all measurements and relevant details.
- $299,730
- 3Bd
- 2Ba
$40.2K
Adjust filters to expand your search.
251 - 300 of 420 Homes for sale in 36695
Don’t see what you’re looking for?
A local real estate agent is the best way to get access to exclusive and off-market properties so you can find home.
Explore nearby locations
The prices shown are the median list prices.Mobile Homes for sale
$199,000
Wilmer Homes for sale
$95,000
Semmes Homes for sale
$212,450
Grand Bay Homes for sale
$175,000
Theodore Homes for sale
$204,500
Saraland Homes for sale
$191,450
Dauphin Island Homes for sale
$494,000
Irvington Homes for sale
$168,544
Fairhope Homes for sale
$434,995
Chickasaw Homes for sale
$89,950
Daphne Homes for sale
$250,000
Satsuma Homes for sale
$262,450
Lucedale Homes for sale
$243,600
Pascagoula Homes for sale
$135,500
Hurley Homes for sale
$419,000
Eight Mile Homes for sale
$76,250
36608, AL Homes for sale
$229,900
36609, AL Homes for sale
$171,900
36619, AL Homes for sale
$206,000
36582, AL Homes for sale
$204,900
36693, AL Homes for sale
$230,700
36617, AL Homes for sale
$50,000
39564, MS Homes for sale
$273,990
39562, MS Homes for sale
$132,200
36606, AL Homes for sale
$189,555
36618, AL Homes for sale
$185,000
Jackson Heights Homes for sale
$171,950
Country Club Homes for sale
$642,000
Cypress Shores Homes for sale
$110,300
Llanfair Homes for sale
$400,000
Skyland Park Homes for sale
$221,368
Rolling Acres Homes for sale
$227,777
Brookwood Homes for sale
$182,500
Greenwich Hills Homes for sale
$134,900
Malibar Heights Homes for sale
$225,000
Milkhouse Homes for sale
$294,450
Mobile County Homes for sale
$209,000
Baldwin County Homes for sale
$375,000
Jackson County Homes for sale
$209,900
George County Homes for sale
$199,900
Narrow your search
36695, AL real estate market trends
Statistics as of November 2026
$335K
Avg. list price
$153/Sqft
Avg. price/sqft
350
Homes for sale
2,306 Sqft
Avg. home size
107 Days
Avg. days on market
Movoto makes it easy to track market trends in 36695, AL. Whether you’re entering the market or planning your next move, understanding these key metrics can guide smart decisions. Looking for more detailed housing market stats in 36695, AL?
Schools
Frequently Asked Questions about 36695, AL
It is affordable to live in 36695. Buying a home in 36695 is 1% less expensive compared with the national average.
In November 2026, homes to buy in 36695 spent an median 101 days on the market, a same November 2025 last year.
The best and safest neighborhoods to live in 36695 in November 2026 are Country Club, Washington Square, Llanfair, Milkhouse, Berkleigh, Rolling Acres, Malibar Heights, Skyland Park, Kimberline, Crestview, Claremont, Dauphin Acres, Brookwood, Jackson Heights, Richelieu, Greenwich Hills, Cody, Cypress Shores, Hillsdale, Glen Acres
In November 2026, 36695 homes were listed to buy for a median price of $335K, with 25% down you would need $1.72K/month to cover expenses and assume that's 35% of your total monthly income, your total yearly income would need to be $59.2K.