Ask about our interest rates (AS LOW AS 5.50%) and up to $15,000 in incentives.
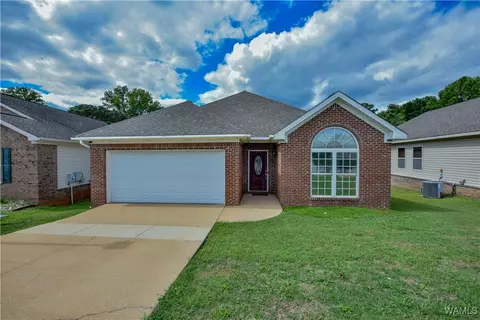
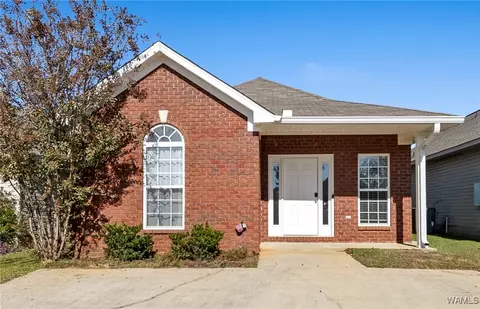
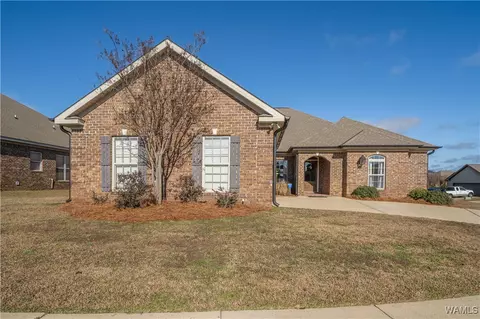
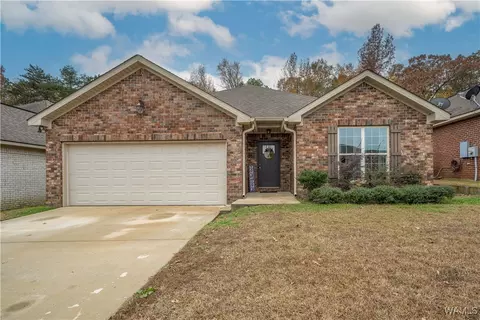
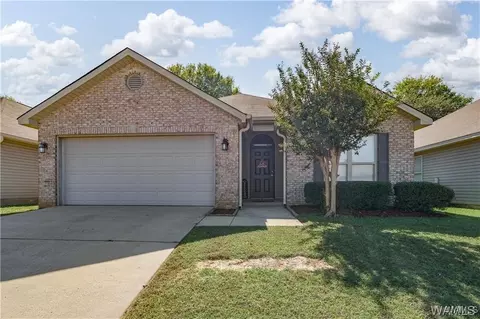
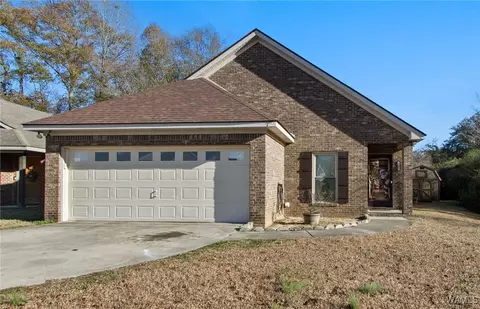
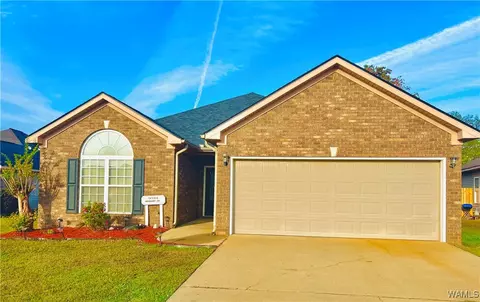
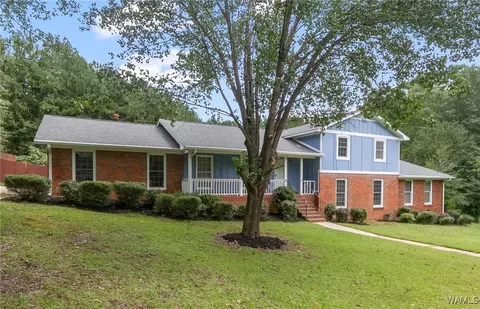
Welcome to the Ryker Plan, one of our floorplans providing new home conveniences, while hosting a comfortable and elegant open concept living. Just under 1,500 square feet, this beautiful single- story home offers 4-bedrooms with 2-bathrooms, and a 1-car garage. Met with a cozy covered porch as you enter the home, an inviting foyer, a full guest bedroom that could also serve as an office, and a hall leading to the 2nd and 3rd secondary bedrooms; with a full bathroom sandwiched in between. Each bedroom boasts plenty of space and sizeable closets for organization. Also, upon entering the home you will have immediate access to the single-car garage, storage, and your laundry room.
- $239,900
- 4Bd
- 2Ba
- 1,444 Sq Ft
SOLD