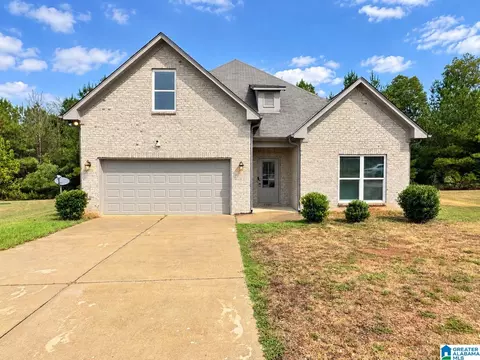
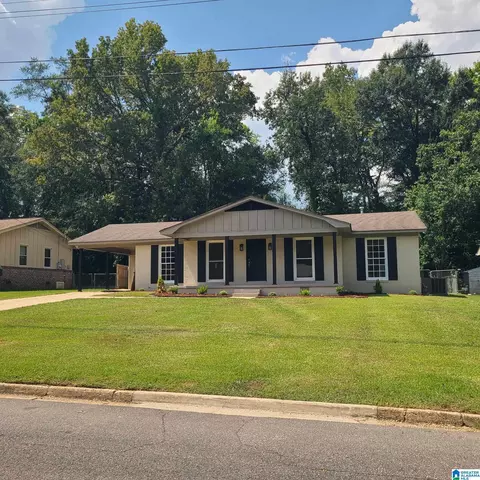
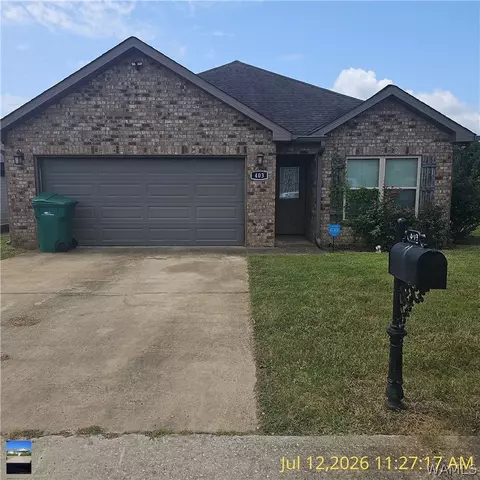
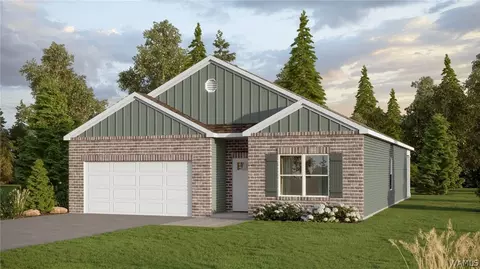
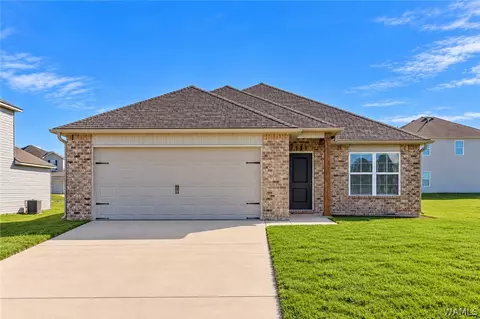
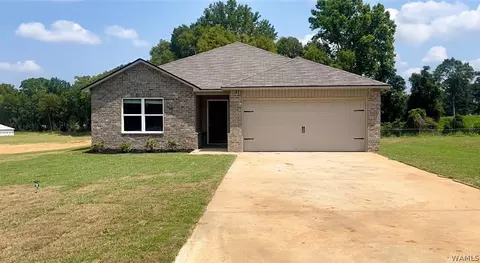
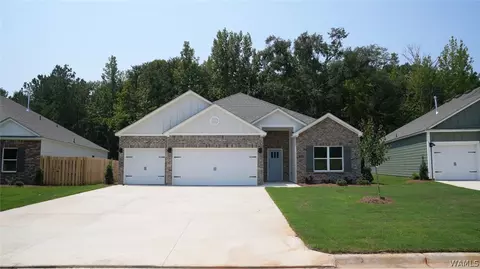
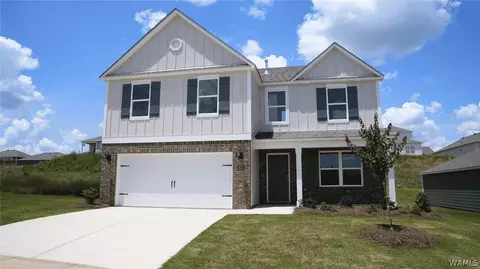
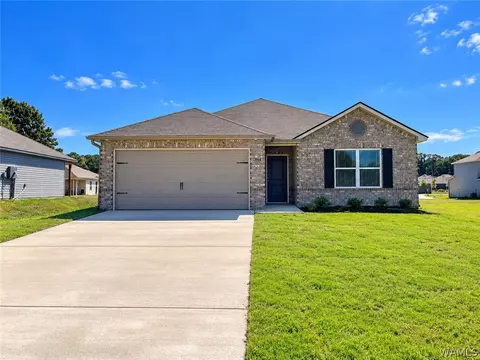
- $279,900
- 3Bd
- 2Ba
- 1,947 Sq Ft
Single Family Homes For Sale in 35405, AL | Page 6
301 Homes
Spacious, freshly painted, and tucked away on a quiet cul-de-sac, this 4 bedroom, 3 bathroom home offers a versatile floor plan with plenty of room to spread out. The main level features the master suite, two additional bedrooms, and a second full bathroom, along with a large den, kitchen, eating area, and dedicated laundry room. A two-car main-level garage adds everyday convenience. Upstairs, you'll find a private fourth bedroom with its own full bathroom, making it a great option for guests, a home office, or additional living space. With fresh paint throughout, a functional layout, and a peaceful cul-de-sac setting, this home is ready for its next owner.
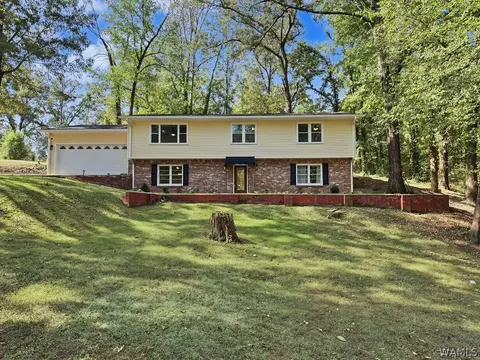
- $275,000
- 4Bd
- 3Ba
- 1,904 Sq Ft
It's not every day that you find a renovated home sitting on nearly an acre just minutes from the center of Tuscaloosa for under $300K! This home has undergone numerous updates, including refinished hardwood floors, new LVP flooring, fresh paint throughout, a full bathroom renovation downstairs, and new gutters with leaf guards. The kitchen offers custom cabinetry, granite countertops, a center island, and stainless steel appliances, creating a functional and inviting space for everyday living and entertaining. The primary bathroom offers dual vanities, marble floors, and a tile shower. The basement provides significant additional living space with a fourth bedroom, media room, and bathroom, offering plenty of flexibility for guests, entertaining, hobbies, or additional living needs. With its spacious lot, extensive updates, versatile basement, and convenient location, this property offers an excellent opportunity to enjoy comfortable living with plenty of room to spread out.
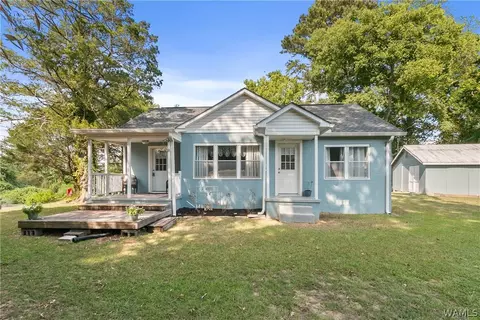
- $289,000
- 4Bd
- 3Ba
- 2,464 Sq Ft
Discover the charm of this beautifully updated 3-bedroom home, offering the peaceful feel of a country retreat with the convenience of being just minutes from UA campus, premier dining, shopping, grocery stores, and I-20. Located in a quiet, calm neighborhood, this cozy cottage-style home is an ideal choice for game-days, first-time buyers, students, or a growing family. This home is move-in ready with numerous updates within the past five years, including new roof, interior and exterior paint, new doors, attic insulation for improved energy efficiency, some new flooring, and a remodeled bathroom. A large outdoor storage building adds even more versatility and could easily serve as a workshop, hobby space, additional storage or extra garage parking and so much more.
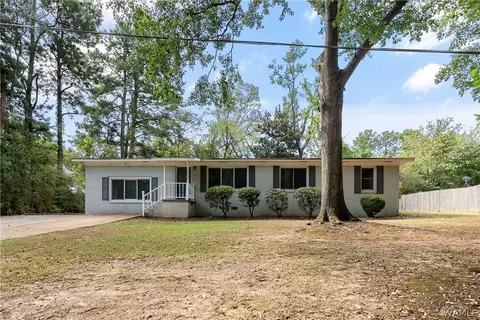
- $164,900
- 3Bd
- 1Ba
- 1,002 Sq Ft
Welcome to this charming and beautifully updated home. With plenty of space, modern updates, and great outdoor areas, this property is ready for you to call home. Inside, you'll find three bedrooms featuring beautiful hardwood floors, along with two updated bathrooms. Recent improvements include new windows with blinds and updated electrical, adding even more value to this move in ready home. The spacious bonus room offers endless possibilities, while the separate office provides the perfect spot for working from home. The bright, open concept kitchen is sure to impress with its inviting bar area, new appliances, updated countertops, and stunning backsplash. Step outside to enjoy the beautiful lot with plenty of room for relaxing, entertaining, gardening, or simply enjoying the outdoors.
- $209,900
- 3Bd
- 2Ba
- 1,764 Sq Ft
Move-in ready, ranch-style, completely remodeled home. Own for rent money! For More Info: Call/Text Eric Gaines 205.292.3436
- $199,000
- 3Bd
- 2Ba
- 1,378 Sq Ft
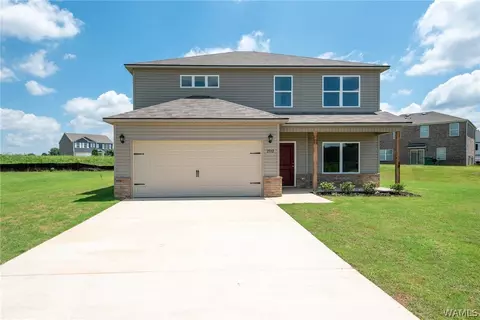
MASTER ON THE MAIN LEVEL!! This beautifully crafted, brand-new 2-story home offers a perfect blend of comfort and style. The main level features a luxurious master suite with two large walk-in closets, providing ample storage. Upstairs, you'll find three spacious bedrooms and a massive loft area, ideal for a home office or entertainment space. The home boasts high-quality LVP flooring throughout the downstairs living areas, creating a modern, low-maintenance vibe. Don't miss the chance to own this incredible new construction. Ask about our buyer specials, including THOUSANDS in closing costs/prepaids with our preferred lender! Photos are renderings and stock photos of a completed “Bennet" floor plan. Colors and features may be different than what is featured in the photos.
- $289,990
- 4Bd
- 3Ba
- 2,347 Sq Ft
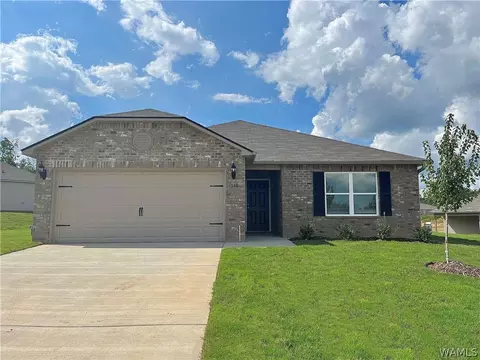
If you love to entertain then this is the home for YOU! This breathtaking open concept floorplan will make you feel right at home. Everything flows seamlessly: the living room to the kitchen to the dining space, what's not to love about this floorplan? The beautiful kitchen features a HUGE island, generous counter space, and a roomy pantry. PLUS, a wonderful COVERED back porch for entertaining and relaxing. Learn more about this home today! Ask about our buyer incentives, including THOUSANDS in closing costs/prepaids with our preferred lenders! Photos are renderings and stock photos of a completed “Fenway” floor plan. Colors and features may be different than what is featured in the photos.
- $246,374
- 3Bd
- 2Ba
- 1,446 Sq Ft
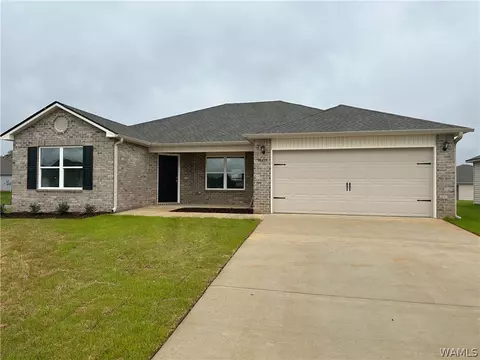
Are you looking for a PRIVATE master suite? Enjoy peace and privacy in this brand NEW 4 bedroom home. This house boasts a spacious master bedroom that's private (on one side of the house) with the other 3 bedrooms on the other. Also enjoy a spacious walk in closet in the master as well! The kitchen features generous counterspace, and a huge pantry. The laundry room, conveniently located just off the master suite, is perfect for any sized family. Ask about our buyer incentives, including THOUSANDS in closing costs/prepaids with our preferred lenders! Photos are renderings and stock photos of a completed “Carson” floor plan. Colors and features may be different than what is featured in the photos.
- $259,270
- 4Bd
- 2Ba
- 1,559 Sq Ft
Welcome to your new home! This clean and bright property features 3 comfortable bedrooms and 2 bathrooms. Located just a short distance from neighborhood schools, this home is for anyone wanting a convenient daily routine. Property is a must see, corner lot, large back yard. Ready and waiting on you! Buyer agrees it is their sole responsibility to conduct comprehensive due diligence regarding the physical, environmental, zoning, and legal status of the Property. Property is Sold As Is Where Is. If property was built prior to 1978 lead base paint may potentially exist. This property may qualify for Seller Financing (Vendee).
, All offers must be submitted at www.vrmproperties.com. Agents must register as a User, enter the property address, and click on "Star Offer". Don't Wait!! Call your Realtor today!!
- $209,500
- 3Bd
- 2Ba
- 1,511 Sq Ft
WELCOME TO SANDY RIDGE! Step into style and comfort with this stunning 2-story “Camden” floor plan, designed with entertaining and everyday living in mind! The main level features a bright, open-concept layout where the spacious living room flows seamlessly into the modern kitchen. Enjoy a huge center island, walk-in pantry, and plenty of counter space. A convenient half bath downstairs is thoughtfully placed for guests. Upstairs, a versatile loft area provides extra living space, great for a home office, playroom, or media space. The owner’s suite is a true retreat with a large walk-in closet and a owners bath. Photos are renderings and stock photos of a completed “Camden” floor plan.
- $269,500
- 3Bd
- 3Ba
- 1,689 Sq Ft
Ask about our interest rates, paid closing cost and easily added options.
The spacious Cali offers 4 bedrooms and 2 bathrooms in 1,774 square feet – all on one level. It also features a two-car garage. The chef-inspired kitchen has an oversized breakfast island and a pantry, then opens onto a spacious great room. The expansive Bedroom One features a luxurious bathroom with a walk-in shower, double vanities, and an oversized walk-in closet. The additional bedrooms all offer generous closets, a laundry room and linen closet completes the plan. Quality materials and workmanship throughout, with superior attention to detail, plus a one-year builders' warranty. Your new home also includes our smart home technology!
- $282,900
- 4Bd
- 2Ba
- 1,774 Sq Ft
This inviting home offers comfortable living spaces, thoughtful updates, and beautiful outdoor features. With 3 bedrooms plus a versatile bonus room, there is plenty of space for everyday living, guests, hobbies, or a home office. The main living areas and primary bedroom feature durable, stylish flooring that creates a cohesive feel throughout the home. The kitchen features stainless steel appliances, a gas stove, granite countertops, and a convenient walk-in pantry. One of the standout features is the spacious sunroom, complete with its own mini-split system, creating a comfortable additional living space that can be enjoyed year-round. Outside, the flat backyard is enclosed by an 8-foot privacy fence and surrounded by beautiful landscaping, offering a private setting for relaxing, entertaining, or enjoying time outdoors. With its functional floor plan, desirable updates, and impressive outdoor space, this home is ready for its next owner.
- $332,000
- 3Bd
- 2Ba
- 2,050 Sq Ft
Located in desirable Southridge neighborhood on a quiet cul-de-sac, this spacious 5 possibly 6 bedroom home offers, 4 1/2 baths with TWO Primary Suites. Hardwood flooring, large great room, wood-burning fireplace, kitchen with granite countertops, smart appliances less than 3 years old. Large fenced backyard, both Hvac's and ductwork replaced 2025.
- $529,000
- 6Bd
- 5Ba
- 4,164 Sq Ft
PRIMARY ON THE MAIN LEVEL! This is open concept living at its finest. This home checks all the boxes - including BLINDS, REFRIGERATOR, AND WASHER & DRYER already included! Enjoy the open concept feel with an added touch of seclusion. The marvelous kitchen boasts a unique island, walk in pantry, and plenty of countertop & cabinet space. If you're looking for your own private primary suite 'oasis' then this is the home for YOU. Also enjoy a flex room down stairs that could be used as a separate dining area or office space. Upstairs you'll find 3 other bedrooms + a bonus room, as well as a full bathroom.
Ask about our buyer incentives, including THOUSANDS in closing costs/prepaids with our preferred lender! Photos are renderings and stock photos of a completed “Walsh” floor plan. Colors and features may be different than what is featured in the photos. Virtual staging used.
- $308,080
- 4Bd
- 3Ba
- 2,174 Sq Ft
PRIMARY ON THE MAIN LEVEL! This is open concept living at its finest. This home checks all the boxes - including BLINDS, REFRIGERATOR, AND WASHER & DRYER already included! Enjoy the open concept feel with an added touch of seclusion. The marvelous kitchen boasts a unique island, walk in pantry, and plenty of countertop & cabinet space. If you're looking for your own private primary suite 'oasis' then this is the home for YOU. Also enjoy a flex room down stairs that could be used as a separate dining area or office space. Upstairs you'll find 3 other bedrooms + a bonus room, as well as a full bathroom.
Ask about our buyer incentives, including THOUSANDS in closing costs/prepaids with our preferred lender! Photos are renderings and stock photos of a completed “Walsh” floor plan. Colors and features may be different than what is featured in the photos. Virtual staging used.
- $298,900
- 4Bd
- 3Ba
- 2,174 Sq Ft
If you're looking for a move-in ready home with amazing value, this one checks all the boxes - including BLINDS, REFRIGERATOR, AND WASHER & DRYER already included! There is plenty of room to live, relax, and entertain in the stunning Baltimore floorplan which features 3 bedrooms, 2 bathrooms, a large living room, and a beautiful kitchen with generous counterspace, and a pantry. The primary suite features TWO closets. The laundry room, conveniently located just off the garage, is perfect for any sized family. Ask about our buyer incentives, including THOUSANDS in closing costs/prepaids with our preferred lender! Photos are renderings and stock photos of a completed Baltimore floor plan. Colors and features may be different than what is featured in the photos.
- $242,834
- 3Bd
- 2Ba
- 1,425 Sq Ft
Step inside this beautiful 3-bedroom, 2-bath home where the refrigerator, blinds, and washer/dryer are included!! Fall in love with this open-concept design that’s perfect for modern living. The spacious layout flows seamlessly from the bright living area to the dining space and kitchen, making it ideal for both everyday life and entertaining guests. The spacious primary suite is a true retreat, complete with a generous walk-in closet and plenty of room to relax and unwind. Two additional bedrooms offer comfort and versatility for family, guests, or a home office. With its thoughtful design and inviting spaces, this home is ready to welcome you in!
Photos are renderings and stock photos of a completed “Cooper” floor plan. Colors and features may be different than what is featured in the photos.
- $234,900
- 3Bd
- 2Ba
- 1,248 Sq Ft
Welcome home to this beautiful 3-bedroom 2.5 bath home nestled in the newer section of Woodland Hills. This home combines comfort, style and functionality. Floor-to-ceiling windows that fill the home with natural light. The spacious floor plan is ideal for entertaining, featuring a large kitchen and a huge living and dining space. The oversized primary suite is conveniently located on the main level. Upstairs you will find two generously sized bedrooms and a full bath. One of the home's standout features is the fabulous, covered deck overlooking the wooded backyard. A great place to entertain, enjoy morning coffee, or unwind at the end of the day. If you are looking for a home that offers space, privacy, natural light and exceptional areas for entertaining, this is one you don't want to miss!
- $399,900
- 3Bd
- 3Ba
- 2,998 Sq Ft
Ask about our interest rates, paid closing cost and easily added options.
The spacious Cali offers 4 bedrooms and 2 bathrooms in 1,774 square feet – all on one level. It also features a two-car garage. The chef-inspired kitchen has an oversized breakfast island and a pantry, then opens onto a spacious great room. The expansive Bedroom One features a luxurious bathroom with a walk-in shower, double vanities, and an oversized walk-in closet. The additional bedrooms all offer generous closets, a laundry room and linen closet completes the plan. Quality materials and workmanship throughout, with superior attention to detail, plus a one-year builders' warranty. Your new home also includes our smart home technology!
- $270,000
- 4Bd
- 2Ba
- 1,774 Sq Ft
Ask about our interest rates, paid closing cost and easily added options.
The Kelly is a spacious two-story floor plan encompassing 4 bedrooms and 2.5 bathrooms, spanning 2,256 square feet. As you enter, you are greeted by an elegant foyer that leads you into a chef-inspired kitchen featuring a sizable island for additional seating and a pantry for storage convenience. The kitchen seamlessly flows into a generous living room, creating an open and inviting atmosphere. Quality materials and workmanship throughout, with superior attention to detail, plus a one-year builders warranty. Your new home also includes our smart home technology package!
- $334,900
- 4Bd
- 3Ba
- 2,256 Sq Ft
A cottage-style house tucked under old shade trees on a quiet street, a quarter mile from Snow Hinton Park and an easy hop to McFarland Blvd. The kind of front porch made for morning coffee, green shutters and all. Inside, a stacked stone fireplace anchors the living room, and the updated kitchen (white cabinets, stone tile backsplash, stainless appliances) opens straight into a sun-filled bonus room lined with windows on one wall, the kind of space that becomes whatever you need: playroom, office, second living room. One bath has a curbless, fully tiled walk-in shower. Out back, a fenced yard with an in-ground pool, a carport, and enough patio to grill on without tripping over anyone. Established trees, quiet street, right in the middle of everything.
- $275,000
- 3Bd
- 2Ba
- 1,634 Sq Ft
Welcome to this updated 4 bedroom, 2 bath home on Norwood Lane in Tuscaloosa! This spacious home offers a flexible floor plan with the option of a fifth bedroom, home office, or bonus room to fit your lifestyle.
Inside, you'll find durable luxury vinyl plank (LVP) flooring throughout, fresh interior paint, and a fully updated kitchen featuring brand-new appliances. A new HVAC system.
Outside, the large backyard includes a storage building, offering plenty of space for tools, lawn equipment, or extra storage. Whether you're looking for a family home or an investment opportunity, this move-in-ready property combines modern updates with functional living space in a convenient Tuscaloosa location.
- $285,000
- 5Bd
- 2Ba
- 2,759 Sq Ft
The beautiful RC Carson plan is rich with curb appeal with its cozy covered entryway and front yard landscaping. This home features 4 bedrooms, 2 bathrooms, a large living area, and a beautiful kitchen fully equipped with
energy-efficient appliances, generous counterspace, and a corner pantry. The laundry room, conveniently located just off the master suite, is great for any sized family. Learn more about this home today! Ask about our buyer incentives, including THOUSANDS in closing costs/prepaids with our preferred lender! Photos are renderings and stock photos of a completed “Carson" floor plan. Colors and features may be different than what is featured in the photos.
- $272,470
- 4Bd
- 2Ba
- 1,559 Sq Ft
A 3-bedrooms, 2 full baths home, kitchen with a raised bar, huge eating area, pantry, dark cabinetry, tile floors, large bay window in the breakfast nook area. Large master with two separate walk-in closets on each side of bedroom, double vanity, jacuzzi tub with separate shower, toilet closet. A hall bath that service 2 other bedrooms, high ceilings in formal dining room and family area. Open floorplan with large column to ceiling separating family area and dining room. Fireplace with built in shelves and gas logs. A covered back patio, storage room to the left of the patio. To submit offers or view additional property details, please visit www.MyNextBid.com. All bids/offers are subject to Seller approval (minimums may apply). Please contact the listing agent for further details.
- $142,000
- 3Bd
- 2Ba
- 1,608 Sq Ft
Make your appointment to see this 3 bedroom 1 1/2 bath full brick home TODAY! This home is located in a CUL-DE-SAC in the Southwood subdivision. Its Central location is convenient to many of Tuscaloosa's popular amenities. All information deemed reliable, but not guaranteed. Buyer(s) and/or Buyer's Agent responsible for verifying all information on property.
- $199,900
- 3Bd
- 2Ba
- 1,196 Sq Ft
No need to leave home to go swimming when you have a heated pool / hot tub inside, skylights also have a room for tanning bed one-of-a-kind home, new upgraded designer kitchen with island and brunch area, plus a formal bay window dining room. large open great room with fireplace and wood cathedral ceiling your 4 bedrooms/3full baths, includes great in-law suite with bath, inside laundry room, lots of storage, you also have a sunroom that leads out onto your oasis, nice large lot. 2 car garage
- $329,900
- 4Bd
- 3Ba
- 2,780 Sq Ft
NEW PRICE!!!Welcome to Idlewood, an established neighborhood just 3.4 miles from UA. This move-in ready home offers nearly 3,000 sq ft. The open-concept main level features 2 bedrooms, each w/ its own full bath, great for family, guests, or roommates. The kitchen includes bar seating, an eat-in dining area, & easy access to the back deck overlooking the fully fenced backyard—great for morning coffee, outdoor dining, or entertaining. The finished basement truly expands the home’s possibilities. With its separate entrance, bedroom, full bath, office, den, & deck, this space could work for multigenerational living, extended guests, a college student wanting more independence, or a work-from-home setup. Whether you’re hosting game day weekends or need additional living space, this home offers flexibility. Don’t miss the chance to own a spacious, well-maintained home in a convenient Tuscaloosa location with no HOA, flexible living spaces, & valuable recent upgrades.
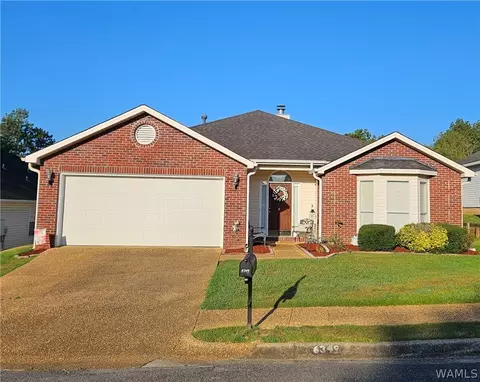
- $265,000
- 3Bd
- 3Ba
- 2,727 Sq Ft
MOTIVATED SELLER!! HOMEOWNER IS OFFERING UP TO $5,000 TOWARD BUYER'S ALLOWABLE CLOSING COSTS & PREPAID EXPENSES WITH AN ACCEPTABLE PURCHASE OFFER. This fabulous 3 bedroom, 2 full bath, one level, 1-owner, brick home is just under 2,000 sq ft and sits in a cul-de-sac. There are real hardwood floors throughout with ceramic tile in the bathrooms and laundry room, arched doorways, crown moldings, and a soaring ceiling in the living room with a gas fireplace. Enjoy the oversized primary suite with a trey ceiling, jetted tub and double walk in closets. Corian countertops in the kitchen with custom cabinets and a tile backsplash. Spacious 2-car garage with access to a walk up attic that is floored for storage. This home is just minutes from shopping & downtown Tuscaloosa.
- $279,900
- 3Bd
- 2Ba
- 1,997 Sq Ft
This new single-story home is thoughtfully designed for today’s modern lifestyle and checks all the boxes - including BLINDS, REFRIGERATOR, AND WASHER & DRYER already included! Welcome to this stunning 3-bedroom, 2-bath home with a floor plan that truly stands out.
Unlike a typical open concept, this thoughtful layout provides defined spaces while still offering a natural flow throughout the home.
Each bedroom is generously sized, giving everyone plenty of room to relax and unwind. And the master suite includes a huge walk-in closet, giving you plenty of space to stay organized. Step outside to the covered back patio, perfect for morning coffee, outdoor dining, or entertaining year-round.
With its smart design and beautiful features, this home is truly one-of-a-kind—you won’t want to miss it!
- $239,230
- 3Bd
- 2Ba
- 1,355 Sq Ft
Assumable 4% mortgage—contact listing agent for details. This 1950 ranch sits on a generous lot with mature trees and the kind of character that takes decades to grow into. The windows are the first thing you notice — generous throughout, pulling light into every room and keeping the park and the yard constantly in view. Outside, distinctive rock-and-grass landscaping gives the property a look all its own. Inside, hardwood floors carry through the main living areas, a fireplace anchors the living room, and the layout is practical in the best way — 4 bedrooms that adapt for guests, a home office, roommates, or whatever life requires, and 3 baths so mornings never become a negotiation. A screened porch off the back gives you an outdoor room that holds up through most of the year. The deep lot offers room to breathe, just minutes from UA and central Tuscaloosa. For anyone who understands that character is built, not installed — this is the house. Owner will consider leasing.
- $309,900
- 4Bd
- 3Ba
- 2,550 Sq Ft
PRIMARY ON THE MAIN LEVEL! This is open concept living at its finest. This home checks all the boxes - including BLINDS, REFRIGERATOR, AND WASHER & DRYER already included! Enjoy the open concept feel with an added touch of seclusion. The marvelous kitchen boasts a unique island, walk in pantry, and plenty of countertop & cabinet space. If you're looking for your own private primary suite 'oasis' then this is the home for YOU. Also enjoy a flex room down stairs that could be used as a separate dining area or office space. Upstairs you'll find 3 other bedrooms + a bonus room, as well as a full bathroom.
Ask about our buyer incentives, including THOUSANDS in closing costs/prepaids with our preferred lender! Photos are renderings and stock photos of a completed “Walsh” floor plan. Colors and features may be different than what is featured in the photos. Virtual staging used.
- $305,920
- 4Bd
- 3Ba
- 2,174 Sq Ft
Ask about our interest rates, paid closing cost and easily added options.
Welcome to the Destin Plan, offering 4 bedrooms, 3 bathrooms and 3 car garage. Beautiful custom kitchen with granite counters, stainless appliances, crown molding and 9ft ceilings. Open to huge family room and covered porch, making this the perfect layout for entertaining! Master suite with soaking tub and stand-up shower, and huge walk-in closet. Quality materials and workmanship throughout, with superior attention to detail, plus a one-year builders warranty. Your new home also includes our smart home technology package!
- $359,900
- 4Bd
- 3Ba
- 2,273 Sq Ft
This beautifully updated home at 3705 Dearing Downs offers modern upgrades, fresh finishes, and a peace of mind with major improvements already completed. Recent updates include a new roof, new HVAC system, new hot water heater, flooring, fixtures, painting and a new back deck. Enjoy refreshed living spaces with stylish updates and a functional layout perfect for everyday living and entertaining. The new back deck provides a great outdoor space for relaxing or hosting guests. With the big ticket items already replaced, this home is truly move-in ready and waiting for its new owner. Schedule your showing today to see everything 3705 Dearing Downs has to offer.
- $299,900
- 3Bd
- 2Ba
- 2,100 Sq Ft
JUST OUTSIDE THE CITY LIMITS...Far enough to be in the county, but close enough to access the city of Tuscaloosa and all it has to offer. This home, located in the mature neighborhood of Magnolia Gardens, boasts 2,155 sq ft, 4 bedrooms, 2.5 baths, a large family room with a gas fireplace, eat in kitchen with all stainless steel appliances, separate dining room, large owner's suite with a walkthrough closet, indoor laundry room with sink and storage, custom blinds, covered patio, big backyard, double driveway, neighborhood community pool...Lions and Tigers and Bears!! Oh my!!! Come See Your New Home.
- $320,000
- 4Bd
- 3Ba
- 2,155 Sq Ft
Only three miles from The University of Alabama, this charming home in Circlewood boasts over 1,000 sqft and sits in a convenient location near shopping, dining, and everyday essentials. Step inside to a spacious living room perfect for relaxing and entertaining. The kitchen sits just off the dining room, offering an easy, functional layout for everyday living. This home features three bedrooms and a full bathroom with a tub/shower combo. Enjoy peaceful mornings on either of the two covered front porches or unwind in the evenings on the open back porch overlooking the backyard. Outside, the spacious attached storage room provides a great spot for a workshop, tools, hobbies, or additional storage. Rest easy knowing the increased energy efficiency of the vinyl siding and windows. Call today to take your tour!
- $149,900
- 3Bd
- 1Ba
- 1,018 Sq Ft
Welcome to SANDY RIDGE! This Foster plan features a 3-bedroom, 2-bath home that truly stands out. Unlike a typical open concept, this thoughtful layout provides defined spaces while still offering a natural flow throughout the home. Generously sized bedrooms. Master suite includes a huge walk-in closet, giving you plenty of space to stay organized. Step outside to the covered back patio for morning coffee, outdoor dining, or entertaining year-round. The kitchen offers plenty of cabinets space with stainless steel appliances. Ask about our current specials, including THOUSANDS in closing costs/prepaids with our preferred lender! Photos are renderings and stock photos of a completed “Foster" floor plan. Colors and features may be different than what is featured in the photos.
- $258,250
- 3Bd
- 2Ba
- 1,355 Sq Ft
Ask about our interest rates, paid closing cost and easily added options.
Welcome to the Destin Plan, offering 4 bedrooms, 3 bathrooms and 3 car garage. Beautiful custom kitchen with granite counters, stainless appliances, crown molding and 9ft ceilings. Open to huge family room and covered porch, making this the perfect layout for entertaining! Master suite with soaking tub and stand-up shower, and huge walk-in closet. Quality materials and workmanship throughout, with superior attention to detail, plus a one-year builders warranty. Your new home also includes our smart home technology package!
- $349,900
- 4Bd
- 3Ba
- 2,273 Sq Ft
Ask about our interest rates, paid closing cost and easily added options.
Welcome to the Destin Plan, offering 4 bedrooms, 3 bathrooms and 3 car garage. Beautiful custom kitchen with granite counters, stainless appliances, crown molding and 9ft ceilings. Open to huge family room and covered porch, making this the perfect layout for entertaining! Master suite with soaking tub and stand-up shower, and huge walk-in closet. Quality materials and workmanship throughout, with superior attention to detail, plus a one-year builders warranty. Your new home also includes our smart home technology package!
- $349,900
- 4Bd
- 3Ba
- 2,273 Sq Ft
Ask about our interest rates, paid closing cost and easily added options.
The Bralen is a brand new floor plan with 4 bedrooms and 2.5 bathrooms, spanning across 2,338 square feet. It boasts a generously sized kitchen with a breakfast island, ample cabinet space, granite countertops, and a spacious walk-in pantry. The kitchen seamlessly connects to the expansive living room, providing abundant space for hosting gatherings. Additionally, the main level offers a versatile flex room, ideal for a formal dining area or a home office. Quality materials and workmanship throughout, with superior attention to detail, plus a one-year builder’s warranty. Your new home also includes our smart home technology package!
- $309,900
- 4Bd
- 3Ba
- 2,340 Sq Ft
This 4-bedroom, 2-full bathroom home has a fenced back yard and a shed. This spacious property has newer paint, flooring, appliances, and more. You will enjoy the living room with a brick fireplace, formal dining rooms, and ample-sized bedrooms. The kitchen has lots of cabinets and counter space as well as an eating area and breakfast bar. Right of redemption may apply. Case 013-020632. Property is Owned by the US Dept. of HUD. Insurability is "IE" Subject to Appraisal. The seller makes no representations or warranties as to the property condition. HUD Homes are sold “As-Is”. Equal Housing Opportunity. The seller may contribute up to 3% for buyer’s closing costs, upon buyer request. Lead-based paint notices to be included in the contract. Contact your agent today to schedule a showing.
- $114,000
- 4Bd
- 2Ba
- 1,669 Sq Ft
PRIVATE MASTER SUITE!! This gorgeous NEW CONSTRUCTION home is full of curb appeal This 3 bedroom, 2 bathroom home features 9 foot ceilings in the living areas, a private master suite with a walk in closet, and an expansive family room. Also enjoy a cozy breakfast/dining area, and a beautiful kitchen equipped with STAINLESS STEEL appliances, generous counter space, and roomy pantry for snacking and delicious family meals. PLUS, a wonderful back patio great for entertaining and relaxing.
Ask about our buyer specials, including THOUSANDS in closing costs/prepaids with our preferred lenders! Photos are renderings and stock photos of a completed “Coleman” floor plan. Colors and features may be different than what is featured in the photos. Virtual staging used.
- $219,830
- 3Bd
- 2Ba
- 1,143 Sq Ft
This is a large home with plenty of room. This 5-bedroom 3 bath home has been recently remodeled. Granite countertops in the kitchen, new carpet and LVP flooring. Home has been freshly painted. The home includes a large 2 car garage, approximately 750 square feet. The garage does have conditioned air. The back deck on the second floor has been recently screened. It is a nice and quiet place to relax in peace. The large den on the first floor lets out onto a covered patio. This is a great neighborhood located minutes from the interstate, the V A Hospital and the University of Alabama.
- $289,900
- 5Bd
- 3Ba
- 2,603 Sq Ft
Welcome Home to the Fenway Floorplan. This home is awaiting your arrival.
- $261,400
- 3Bd
- 2Ba
- 1,446 Sq Ft
If you love to entertain then this is the home for YOU! This breathtaking open concept floorplan will make you feel right at home. Everything flows seamlessly: the living room to the kitchen to the dining space, what's not to love about this floorplan? The beautiful kitchen features a HUGE island, generous counter space, and a roomy pantry. PLUS, a wonderful COVERED back porch for entertaining and relaxing. Learn more about this home today! Ask about our buyer incentives, including THOUSANDS in closing costs/prepaids with our preferred lenders! Photos are renderings and stock photos of a completed “Fenway” floor plan. Colors and features may be different than what is featured in the photos.
- $240,000
- 3Bd
- 2Ba
- 1,446 Sq Ft
Looking for the perfect blend of space, function, and charm? Meet the Armstrong floor plan!
A beautiful 3-bedroom home designed for both comfort and style. This open layout features a spacious living area that seamlessly flows into the kitchen, complete with bar seating and a generous pantry for all your storage needs. The master suite is a true retreat with a huge walk-in closet, offering plenty of space to stay organized. With thoughtful design and modern finishes throughout, this home has everything you’ve been looking for.
Ask about our buyer incentives, including THOUSANDS in closing costs/prepaids with our preferred lender! Photos are renderings and stock photos of a completed “Armstrong" floor plan. Colors and features may be different than what is featured in the photos.
- $219,956
- 3Bd
- 2Ba
- 1,234 Sq Ft
One owner home located in quiet neighborhood, convenient to the interstate, schools, shopping, parks, restaurants, within a few miles. Mostly brick exterior, interior has been freshly painted in last month, all new luxury vinyl plank throughout house except kitchen, laundry rm & bathrms. Brand new water heater, Kitchen cabinets were custom built, home has tons of closet space, very large master bedroom & master bedroom closet. Den could easily be converted to a 4th bedroom. 3 brand new double doors have installed in the last month. A/C is still under warranty w/Turner & Schoel Family is downsizing, but have loved this home and neighborhood since 1993. Large, level fenced back yard, with a large metal storage bldg.
- $289,900
- 3Bd
- 3Ba
- 3,754 Sq Ft
Welcome to your dream home! This stunning and spacious residence offers five bedrooms and three full bathrooms, providing ample space for your family and guests. On the main level, you'll find a conveniently located bedroom and full bathroom, a place for guests or as a home office. The formal dining room is a masterpiece, featuring coffered ceilings. Gourmet kitchen, which boasts stunning granite countertops and a tasteful tile backsplash. The butler's pantry provides additional storage and prep space, making entertaining a breeze. Four additional bedrooms on the second level including the spacious primary bedroom complete this lovely home. Schedule your showing today.
- $349,000
- 5Bd
- 3Ba
- 3,052 Sq Ft
This new construction home is great for entertaining! The spacious living area and covered back patio makes it great for family get togethers. The living area opens up to the dining room and kitchen that is equipped with STAINLESS STEEL appliances. The master bedroom is just off the living, and enjoy a WALK-IN .closet in the master suite! All the bedrooms are great size. Laundry is conveniently located right off the kitchen with easy access to your two-car garage. Front bedroom could be used for an office with great light and accessibility.
Ask about our buyer incentives, including THOUSANDS in closing costs/prepaids with our preferred lenders! Photos are renderings and stock photos of a completed “Foster” floor plan. Colors and features may be different than what is featured in the photos.
- $255,230
- 3Bd
- 2Ba
- 1,355 Sq Ft
New construction in quiet Havenridge! Featuring 4 bedrooms and 2 full bathrooms, including a nicely appointed primary suite, this home is spacious and beautifully-finished. The interior offers LVP flooring in the main living areas, carpet in the bedrooms, quartz countertops, and stainless appliances. This home is complete and move-in ready! Schedule your showing today! Photos may be representative. Ask what incentives we have and you will be happy you chose to purchase your new home!!!
- $307,900
- 4Bd
- 2Ba
- 1,673 Sq Ft
Adjust filters to expand your search.
251 - 300 of 301 Houses for sale in 35405
Don’t see what you’re looking for?
A local real estate agent is the best way to get access to exclusive and off-market properties so you can find home.
Explore nearby locations
The prices shown are the median list prices.Tuscaloosa Homes for sale
$255,800
Northport Homes for sale
$285,000
Vance Homes for sale
$289,900
Cottondale Homes for sale
$144,450
Moundville Homes for sale
$210,000
Adger Homes for sale
$149,900
Centreville Homes for sale
$228,000
Lake View Homes for sale
$16,900
West Blocton Homes for sale
$239,900
Woodstock Homes for sale
$144,450
Duncanville Homes for sale
$157,450
Brookwood Homes for sale
$223,450
Fosters Homes for sale
$184,900
Coker Homes for sale
$315,000
Coaling Homes for sale
$245,000
Greensboro Homes for sale
$152,400
35111, AL Homes for sale
$179,500
35404, AL Homes for sale
$214,950
35406, AL Homes for sale
$540,000
35401, AL Homes for sale
$367,250
35453, AL Homes for sale
$249,000
36744, AL Homes for sale
$145,000
35474, AL Homes for sale
$229,900
35475, AL Homes for sale
$252,500
35473, AL Homes for sale
$277,650
35006, AL Homes for sale
$149,900
Tuscaloosa County Homes for sale
$249,900
Bibb County Homes for sale
$245,000
Hale County Homes for sale
$129,900
Pickens County Homes for sale
$140,700
Greene County Homes for sale
$149,950
Narrow your search
35405, AL real estate market trends
Statistics as of November 2026
$274K
Avg. list price
$160/Sqft
Avg. price/sqft
386
Homes for sale
1,764 Sqft
Avg. home size
107 Days
Avg. days on market
Movoto makes it easy to track market trends in 35405, AL. Whether you’re entering the market or planning your next move, understanding these key metrics can guide smart decisions. Looking for more detailed housing market stats in 35405, AL?
Schools
Frequently Asked Questions about 35405, AL
It is affordable to live in 35405. Buying a home in 35405 is 1% less expensive compared with the national average.
Yes now is a good time to buy property in 35405, in November 2026, homes in 35405 have decreased in value (price per sqft) by 1% in the last year compared with November 2025.
In November 2026, homes to buy in 35405 spent an median 116 days on the market, a same November 2025 last year.
In November 2026, 35405 homes were listed to buy for a median price of $273K, with 25% down you would need $1.41K/month to cover expenses and assume that's 35% of your total monthly income, your total yearly income would need to be $48.6K.
Yes now is a good time to sell your house in 35405, in November 2026, homes in 35405 have decreased in value (price per sqft) by 1% in the last year compared with November 2025.