- $241,250
- 3Bd
- 2Ba
- 1,337 Sq Ft
Single Family Homes For Sale in 35405, AL | Page 4
301 Homes
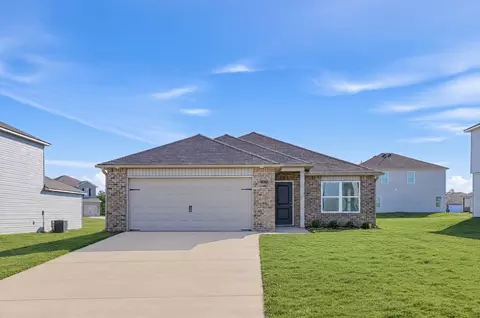
This new single-story home optimizes space and prioritizes ease of living. An open-concept design includes the family room, modern kitchen and dining area for everyday multitasking. Nearby is the cozy owner's suite with a private bathroom and spacious walk-in closet, while two bedrooms are located at the opposite end of the home. Rounding out the layout is a convenient two-car garage for storage space.
- $240,500
- 3Bd
- 2Ba
- 1,249 Sq Ft
$750
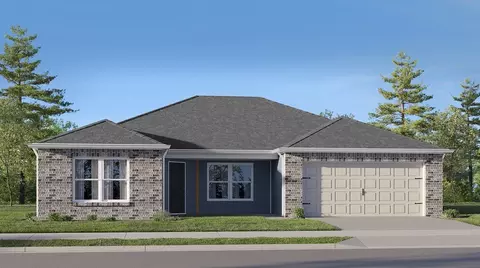
This convenient single-story plan opens to a sprawling family room with shared access to the modern kitchen and dining area, ideal for seamless modern living. A rear covered patio expands the layout for outdoor activities. At the opposite side of the home, all three bedrooms enjoy peace and privacy, including the tranquil owner's suite with an attached bathroom. A two-car garage rounds out the layout.
- $260,500
- 3Bd
- 2Ba
- 1,446 Sq Ft
$750
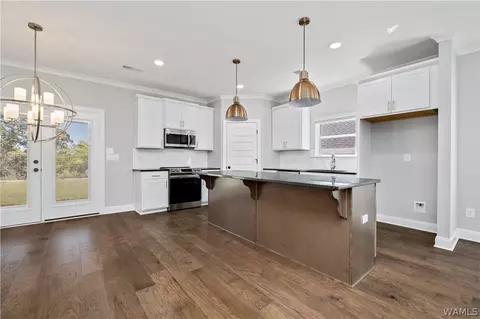
This new single-story home blends style with functionality. Two secondary bedrooms share a bathroom in the hall at the front of the home, while the owner's suite is tucked into the back corner with a private bathroom. Down the hall is the free-flowing main living area, which includes a kitchen with a center island, a welcoming living room and a dining room with a covered rear patio. A convenient two-car garage completes the home.
- $236,250
- 3Bd
- 2Ba
- 1,355 Sq Ft
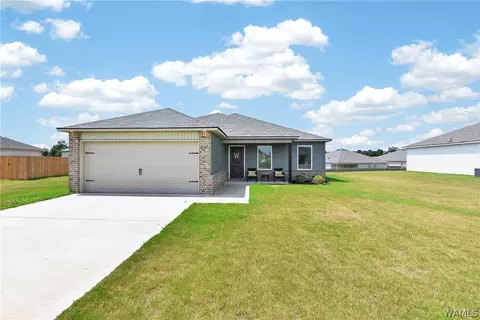
At the heart of this new single-level home is a welcoming living room ideal for gatherings and a peninsula-style kitchen to craft delicious meals. The owner's suite is a serene retreat and situated at the opposite side of the home from the two secondary bedrooms, granting homeowners maximum privacy. Rounding out the space is a two-car garage at the front to provide versatile storage space.
- $228,250
- 3Bd
- 2Ba
- 1,143 Sq Ft
This new single-story home is designed to provide ample room to grow and entertain. Off the entry is a hallway leading to three versatile bedrooms centered around a convenient full-sized bathroom. At the back is a cohesive open layout shared between the spacious living room, intimate dining room and well-equipped kitchen. The owner's suite is a peaceful retreat with an attached bathroom and walk-in closet.
- $252,900
- 4Bd
- 2Ba
- 1,496 Sq Ft
This new single-story home blends style with functionality. Two secondary bedrooms share a bathroom in the hall at the front of the home, while the owner's suite is tucked into the back corner with a private bathroom. Down the hall is the free-flowing main living area, which includes a kitchen with a center island, a welcoming living room and a dining room with a covered rear patio. A convenient two-car garage completes the home.
- $252,500
- 3Bd
- 2Ba
- 1,355 Sq Ft
$750
This new two-story home features a smart layout that offers endless possibilities. A versatile flex room is right off the entryway by the front door while down the hall is a spacious open-concept main area with access to a patio. The owner's suite is tucked into a corner of the first floor with a private bathroom and closet, while upstairs are two secondary bedrooms and a game room ideal for entertainment.
- $296,250
- 3Bd
- 2Ba
- 2,174 Sq Ft
This new single-story home offers a modern and low-maintenance design. An open-concept floorplan blends the kitchen, living and dining areas for simple transitions and multitasking, with a nearby covered patio providing convenient outdoor recreation and leisure. Three bedrooms are tucked away to the side of the home, including the lavish owner's suite with a full bathroom and walk-in closet.
- $242,834
- 3Bd
- 2Ba
- 1,425 Sq Ft
$3.95K
This new single-story home offers a modern and low-maintenance design. An open-concept floorplan blends the kitchen, living and dining areas for simple transitions and multitasking, with a nearby covered patio providing convenient outdoor recreation and leisure. Three bedrooms are tucked away to the side of the home, including the lavish owner's suite with a full bathroom and walk-in closet.
- $248,250
- 3Bd
- 2Ba
- 1,425 Sq Ft
This new three-bedroom home offers convenient single-story living. Two bedrooms boast a private location at the front of the home, near an inviting and flexible open-concept floorplan shared between the kitchen, living and dining areas. A luxurious owner's suite is nestled into a private rear corner with direct access to a full bathroom and walk-in closet.
- $211,250
- 3Bd
- 2Ba
- 1,012 Sq Ft
This new single-story home design combines comfort and style. An open-plan layout connects the welcoming living room, modern kitchen and dining area, which enjoys direct access to the rear patio. Situated on opposite sides of the home for enhanced privacy are three secondary bedrooms and the serene owner's suite, equipped with an attached bathroom and walk-in closet.
- $253,250
- 4Bd
- 2Ba
- 1,559 Sq Ft
This new single-story home boasts an intuitive layout designed for modern living. The open-concept living room flows naturally into the dining area and kitchen, creating an inviting space where everyone can gather and connect. The private owner's suite, complete with an en-suite bath and walk-in closet, offers a peaceful sanctuary away from the home's active spaces. Three additional bedrooms provide flexible space for guests, residents or a home office, all steps from a well-appointed full bathroom.
- $247,800
- 4Bd
- 2Ba
- 1,459 Sq Ft
This new four-bedroom home offers low-maintenance single-story living. Three bedrooms sit just off the foyer, steps from a full bathroom in a streamlined layout. At the back of the home, an inviting open plan blends the kitchen, living and dining spaces. A generous owner's suite offers a private retreat, complete with its own full bathroom and walk-in closet.
- $268,250
- 4Bd
- 2Ba
- 1,852 Sq Ft
NEW CONSTRUCTION, 4-bedroom 2 bath, open floor plan with Island bar kitchen family room electric fireplace. and breakfast and large main suite Glamour with huge walk-in closet. tub and separate shower with glass door engineered flooring/ceramic flooring plus granite countertops.
House is complete and ready to move in
- $320,000
- 4Bd
- 2Ba
- 1,886 Sq Ft
$9.8K
Welcome to The Flannery, Newcastle Homes' newest floor plan! This beautiful two-story home features a spacious primary suite on the main level, complete with a large walk-in closet and an ensuite bath featuring a separate soaking tub and shower. The open-concept main living features granite countertops, stainless steel appliances, a designer backsplash, an oversized island, and a walk-in pantry. Luxury vinyl plank flooring flows throughout the main living areas, and a convenient half bath is for guests. Upstairs, you'll find a versatile loft space for a second living area. Included are an irrigation system, gutters, and a finished garage.
Pictures are of a previously built home. Call the Realtor for more info & for the builder's current incentives.
- $359,900
- 4Bd
- 3Ba
- 2,055 Sq Ft
$16K
Welcome to 2321 Bobwhite Drive, Tuscaloosa, AL- a stunning home designed for both elegant entertaining and peaceful everyday living. From the inviting open-concept layout to the spacious master suite and charming outdoor spaces, this home offers the perfect balance of sophistication and warmth. Picture mornings with coffee on the porch, evenings spent hosting family & friends, and weekends enjoying the convenience of being just minutes from shopping, dining, and everything Tuscaloosa has to offer. This isn't just a house-it's the backdrop for your next chapter, your celebrations, your memories, and your future
- $249,900
- 3Bd
- 2Ba
- 1,337 Sq Ft
$1.5K
This hidden gem is truly a rare find. Included in this 2 parcel property is a charming home that offers beauty, solid craftsmanship, character and so much privacy. From the moment you drive through the gate you'll be greeted by the serenity and shade of stately trees surrounding the large front and back yards. The beauty of the landscape is rivaled by the rich hardwoods, natural light cascading through the home, and the original charm of the home paired with well appointed updates. Whether making this your primary home or an Investment property, this one is definitely worth seeing in order to believe the views and the feeling of living outside of town, in the heart of the city.
- $209,900
- 3Bd
- 2Ba
- 1,413 Sq Ft
$10K
Welcome home to this gorgeous home built in 2025 situated on over half an acre! Enjoy the ultimate blend of country living with the convenience of city amenities nearby. This beautiful 4-bedroom, 2-bath home offers a thoughtfully designed split floor plan, featuring a primary suite tucked away on one side of the home and three additional bedrooms on the other. The spacious primary retreat includes a large walk-in closet and easy access to the laundry room. The kitchen is designed for everyday living and entertaining, with abundant counter space and a huge pantry for extra storage. Don't miss your chance to own this peaceful, brand-new home with room to spread out!
- $274,900
- 4Bd
- 2Ba
- 1,559 Sq Ft
$5K
Welcome to this charming 2-bedroom, 1-bath home situated on a spacious 0.28-acre lot! The property features a large fenced backyard, a deck perfect for relaxing or entertaining, and an in-ground storm shelter for added peace of mind. A city-owned vacant lot next door provides additional open space. Currently leased to a long-term tenant, this property presents an excellent investment opportunity while also offering future potential for owner-occupants. The sunroom may provide the opportunity for conversion into a third bedroom by adding a closet, subject to buyer verification and any applicable requirements. Conveniently located and full of possibilities, this home is one you won't want to miss. Buyer to verify all information deemed important.
- $174,900
- 2Bd
- 1Ba
- 953 Sq Ft
Welcome to 2138 Waterford Circle in Tuscaloosa’s desirable Waterford Gardens community! This beautifully designed 3-bedroom, 2-bath home offers the perfect combination of comfort, style, and functionality with a custom-home feel throughout. Step inside to an inviting open-concept layout featuring rich hardwood flooring, elegant crown molding, and seamless flow between the living room, kitchen, and breakfast area, ideal for both everyday living and entertaining. The primary retreat features tray ceilings, dual vanity sinks, and a beautifully tiled walk-in shower, creating a relaxing space to unwind. Outside, enjoy your morning coffee or evening gatherings on the covered patio complete with ceiling fans, overlooking the backyard and extending your living space outdoors.
- $276,900
- 3Bd
- 2Ba
- 1,672 Sq Ft
$3K
Make this listing at 467 Camille Lane your New Address with this incredible BUYER'S OPPORTUNITY-Seller is willing to consider assisting toward buyer closing costs and/or prepaid expenses with an acceptable offer. This beautifully maintained 4-bedroom, 2-bath full brick home offers a contemporary kitchen and cozy breakfast nook. Open-concept formal dining and spacious family room, highlighted by tray ceilings and hardwood flooring. Primary featuring an en-suite bath with tub, separate shower, and walk-in closet. There are three guest bedrooms, a full hall bath, and a laundry room with utility sink. Enjoy the sunroom for quiet time or step outside to relax under the covered patio with a fenced backyard. Additional features includes 2-car garage with additional storage. Schedule today!
- $345,000
- 4Bd
- 2Ba
- 2,183 Sq Ft
$4.9K
Welcome to this beautiful 3-bedroom, 2-bath home nestled in the desirable Fields Crossing community! Boasting stylish luxury vinyl plank (LVP) flooring throughout excluding bedrooms, this home combines comfort, durability, and modern appeal. Enjoy relaxing evenings on the covered back porch, perfect for morning coffee or entertaining friends and family. The open, inviting layout makes everyday living and hosting a breeze. With spacious bedrooms, well-appointed bathrooms, and thoughtful finishes, this home is move-in ready and waiting for you. Conveniently located near shopping, dining, and local amenities, Fields Crossing offers a welcoming neighborhood vibe with easy access to everything you need. Don’t miss your chance to make this lovely home yours! Schedule your showing today!
- $219,900
- 3Bd
- 2Ba
- 1,388 Sq Ft
$3.1K
3950 Skyland Blvd E features a functional layout designed for comfortable, everyday living. The home includes a substantial deck that provides an expansive outdoor area, ideal for entertaining and relaxation. Inside, a fireplace creates a warm focal point within the interior living spaces, adding both ambiance and comfort to daily life. This residence thoughtfully balances indoor warmth with versatile outdoor living, creating distinct spaces for entertaining, gathering, and unwinding. The practical design and functional layout make this home well-suited for those seeking quality recreation and relaxation in a single, thoughtfully designed space.. Included 100-Day Home Warranty with buyer activation
- $193,000
- 3Bd
- 2Ba
- 1,905 Sq Ft
$6K
This full-brick home in Belvedere Place offers an ideal location for students, young professionals, or anyone seeking convenience and comfort. Beautiful hardwood floors flow throughout the living room and all three bedrooms—there is no carpet anywhere in the home. The spacious floor plan features three bedrooms, two full bathrooms, and smooth ceilings throughout. The charming kitchen includes white cabinetry, a breakfast bar, and a cozy breakfast nook. Step outside to enjoy the large, fenced backyard, great for entertaining family and friends, pets, or outdoor activities. Don't miss the opportunity to make this wonderful home yours—schedule your showing today!
- $199,900
- 3Bd
- 2Ba
- 1,459 Sq Ft
This beautifully designed single-story home offers the perfect blend of comfort, style, and functionality—and it comes with a refrigerator already included. Featuring 3 spacious bedrooms and 2 full bathrooms, this thoughtfully crafted Foster II floor plan stands out from the typical open-concept design. This home features an open living room area, stainless steel appliances in the kitchen, LVP flooring throughout along with carpeted bedrooms. The primary suite includes a huge walk-in closet and ensuite bathroom. The backyard is stunning with a covered back patio for entertaining and a beautiful wooden privacy fence, which is one-of-a-kind in this neighborhood.
- $244,900
- 3Bd
- 2Ba
- 1,355 Sq Ft
Nestled on 3.39 private acres in the Hillcrest area, this beautifully renovated home offers space, comfort, and versatility. The main level features 4 bedrooms and 3.5 baths with updated finishes, added exposed beams and new recess lights in living room, also upgraded hardwood floors. The fully finished basement provides additional living space with 2 extra bedrooms, a full bath, recreation room, secret/theater room, and ample storage. Enjoy outdoor living from the deck and patio, overlooking the peaceful acreage. This property has 4 garages, 2 on main level & 1 in Basement and detached one-car garage with an attached workshop/storage room offers endless possibilities for hobbies, fitness, or workshop space. This unique property combines modern updates, privacy, and room to grow in a convenient location. Two neighborhood lakes.
- $780,000
- 4Bd
- 5Ba
- 4,031 Sq Ft
Like new and beautifully renovated, this stunning garden home is move-in ready and packed with updates! Featuring 3 bedrooms, 2 full bathrooms, and desirable one-level living, this home offers both comfort and convenience. Step inside to discover fresh paint, new flooring, elegant crown molding, and soaring 9-foot ceilings that create a bright and spacious feel throughout. The open floor plan includes a large great room that flows seamlessly into the updated kitchen, complete with a center island, new dishwasher, new stove, new microwave, new refrigerator, and a new kitchen faucet. The oversized primary suite provides a private retreat with a spacious bathroom featuring dual vanities and updated fixtures, including a new shower head. Outside, enjoy a covered patio overlooking the fenced backyard, perfect for relaxing or entertaining.
- $247,900
- 3Bd
- 2Ba
- 1,320 Sq Ft
$2K
Spacious one-level home in Inverness neighborhood with an open floor plan. This home features 3 bedrooms, 2.5 baths, but was originally designed as a 4 bedroom…the 4th bedroom has been converted to a study, but can be easily be changed back to a bedroom.
You’ll find hardwood flooring in the remodeled kitchen, dining room, foyer, study, and great room where you’ll also find a gas log fire place.
The master bath features a whirlpool tub along with his & her walk-in closets. All the bedrooms have new carpet.
Huge, level backyard with covered patio and wooden fence. Home also features an attached 2 car garage.
- $315,000
- 3Bd
- 3Ba
- 2,364 Sq Ft
$17.5K
Investor alert in Tuscaloosa! This partially renovated property offers a unique opportunity for rental income, house hacking, or workforce housing. Originally designed as a 4 bedroom, 2 bath home, the current layout has been modified to include multiple smaller rooms, creating flexible options for room rentals or shared living. Updates include a nice kitchen, renovated baths, brand new HVAC, brand new water heater, and a roof that is only about 2.5 years old. With major improvements already completed, this property gives buyers a strong head start while still offering room to customize the layout to fit their needs. Convenient location with easy access to shopping, restaurants, schools, and major roadways. Buyer to verify zoning, rental restrictions, bedroom count, and intended use.
- $224,900
- 4Bd
- 2Ba
- 2,228 Sq Ft
$15.1K
When quality matters, this exceptional estate delivers. Nestled on 5 beautifully landscaped acres, this spacious 5-6 bedroom home offers 4 full baths and custom upscale cabinetry throughout. The professionally designed chef’s kitchen features top-of-the-line Monogram appliances, while the oversized laundry room includes custom cabinetry and a convenient pet washing station. The expansive great room flows into a heated and cooled sunroom, perfect for year-round enjoyment. Outside, you'll find a full workshop, enclosed RV storage garage, and a private 1,100 sq. ft. guest apartment complete with kitchen and bath. Every detail has been thoughtfully designed—schedule your private showing today and experience this one-of-a-kind property.
- $998,500
- 5Bd
- 4Ba
- 4,998 Sq Ft
Don't miss this custom-built home, is this your dream property?? let's start at the sparkling heated saltwater pool and covered outdoor kitchen equipped, lots of fun family activities, football, 4th of July, etc. your 3 1/2 stories ,enormous main suite and bath, designer kitchen with glass sees through fireplace into the den /1/2 bath/laundry room and pantry, 2nd floor has 2 large bedrooms split bathroom, 3rd story Huge bedroom or entertainment/media room, THERES MORE! the basement is partially finished with large bedroom, full bath den facing pool and outdoor kitchen, there are 2 additional rooms partially finished. total 3 1/2 stories.
Too many pictures to post
- $789,900
- 5Bd
- 5Ba
- 5,164 Sq Ft
$9.6K
NEW PRICE! NOW UNDER $250k! Beautifully maintained home on a spacious corner lot in Marin Oaks! Enjoy mature landscaping, a sprinkler system, fenced backyard, charming covered front porch, & inviting outdoor living spaces. Inside features LVP flooring, an updated kitchen with granite counters & KitchenAid appliances, versatile bonus room, & a wood-burning fireplace with gas line also. The peaceful backyard retreat features a garden pond, half-moon walking path, expansive patio, and a 12x20 powered workshop with AC and partial insulation! Additional highlights include Low-E windows, added attic insulation, updated siding, and extra driveway access for backyard entry and additional parking. Don't miss this opportunity to enjoy indoor comfort & exceptional outdoor living at a great new price!
- $249,900
- 3Bd
- 2Ba
- 1,505 Sq Ft
$10K
This move-in-ready residence, featuring stylish contemporary updates, is a perfect find for both investors and those purchasing their first home. The interior boasts durable LVP flooring, a neutral fresh paint palette, and a functional open-concept floor plan. Highlights include a kitchen outfitted with granite countertops and abundant cabinetry, plus a living area elevated by vaulted ceilings that provide an expansive, light-filled atmosphere. The primary bedroom serves as a quiet retreat, offering a generous walk-in closet and a private bathroom equipped with a double vanity, soaking tub, and walk-in shower. Outdoors, the property includes a private fenced backyard and a patio space well-suited for hosting or unwinding. ub, and a walk-in shower. Outside, enjoy a fenced backyard and an open patio ideal for entertaining or relaxing.
- $209,900
- 3Bd
- 2Ba
- 1,435 Sq Ft
$5K
Welcome to your Tuscaloosa retreat - 14007 King Arthur Court in Kings Cove Subdivision isn’t just a house—it’s a place to truly feel at home. From its comfortable interiors to its welcoming surroundings, this property is ready for its next owner. Schedule your private tour today and experience all it has to offer.
- $219,900
- 3Bd
- 2Ba
- 1,139 Sq Ft
$15K
Welcome to this beautiful 3 bedroom, 2 bathroom home featuring a great-sized backyard, plus front and back patios for morning coffee or evening gatherings. Kitchen comes fully equipped with all stainless-steel appliances - refrigerator included - for a modern, polished look. Enjoy added privacy and low maintenance with a brand-new fence and fresh paint throughout. Home including roof, AC, plumbing and appliances are still covered under warranty per sellers.
Schedule your showing today!
- $219,900
- 3Bd
- 2Ba
- 1,192 Sq Ft
$10.1K
Located in the established Fields Crossing subdivision, this 3-bedroom, 2-bath home at 370 Prairie Field Drive offers flexibility as both a primary residence or investment property. Built in 2024, the home features a functional layout with spacious common areas and comfortable bedroom sizes. Currently used as student housing, the property has demonstrated strong rental potential, with rooms previously leasing at $700 per month each. Whether used as a single-family home or continued as an income-producing rental, this property provides versatility and value in a convenient Tuscaloosa location close to shopping, dining, and campus access.
- $258,000
- 3Bd
- 2Ba
- 1,457 Sq Ft
$22K
Welcome to the Destin Plan, a beautiful 4 bed, 3 bath home with a spacious covered patio and a 3-car garage - all on one level. Sitting just under 2,300square feet, this home offers a large breakfast nook, a separate dining area, and a large living area making a very comfortable open design for easy entertaining. In the kitchen, you will find a large island bar and a corner pantry. As you enter the home, you are met with an inviting open floor plan with direct access to your living, dining and kitchen areas, a full guest bathroom, and the 2nd and 3rd secondary bedrooms. Immediately on either side you will have access to your three-car garage, perfect for multiple vehicles, and storage. Privately tucked away in this area is also the additional 4th bedroom, ideal for guest stays or a private office. Opposite the back end of the home will be your spacious, luxurious primary bedroom with full access to a walk-in closet, a large primary bathroom hosting a double vanity, tub and a shower. Coming back to the center of the home, you will find the stunning open layout of the living area and beautiful kitchen. The kitchen includes granite countertops, stainless steel appliances, stylish shaker cabinetry, and a center island perfect for additional seating. With natural light and nearby covered patio access, the living and dining area are integrated perfectly to complete this relaxing atmosphere. Enjoy easy maintenance in your home with our luxury vinyl plank flooring. In addition to
- $374,900
- 4Bd
- 3Ba
- 2,273 Sq Ft
Brick 1.5 story with main level parking, private back acre lot, playroom in basement. Hardwood floors throughout, private master suite with oversized closet and sitting area with fireplace. Open kitchen with large island for entertaining your guest. A must to see.
- $405,000
- 4Bd
- 5Ba
- 5,424 Sq Ft
$40K
Welcome to 9260 Parkway Gardens Loop in our new home community Parkway Gardens located in Tuscaloosa, Alabama. Welcome to the Cali Plan, featuring a seamless layout. At just under 1,800 square feet, this beautiful single- story home offers 4-bedrooms with 2-bathrooms, and a 2-car garage. As you enter the home, you are met with an inviting foyer, a full guest bathroom, and a hall leading to the 2nd and 3rd bedrooms. Further down the hall, on the opposite wall, provides access to the 2-car garage, storage, and your laundry room. Privately tucked away in this area is also the additional 4th bedroom, ideal for guest stays or a private office. As you continue to the end of the hall, you will find the open layout of the living area and kitchen. The kitchen includes granite countertops, stainless steel appliances, stylish shaker cabinetry, and a center island perfect for additional seating. With nearby covered patio access, the living and dining area are integrated to complete this relaxing atmosphere. Enjoy easy maintenance with our luxury vinyl plank flooring. The primary bedroom is tucked away off the living area. The spa-like ensuite bath includes a relaxing shower, double vanity sink, and large walk-in closet. Each home is built with our Smart Home technology package, designed to bring the ease and convenience of life right to your fingertips. Call to schedule your personal guided tour of the Cali today!
- $299,900
- 4Bd
- 2Ba
- 1,774 Sq Ft
$12.5K
Welcome to Havenridge. The Rhys A offers a spacious, open floor plan with modern design and quality finishes. The kitchen features granite countertops, ample cabinetry, a pantry, and an oversized island opening to the light-filled living area. The home provides a large walk-in laundry room. Luxury LVP flooring runs throughout the main living spaces, combining style and durability. A covered patio extends the living area outdoors, creating comfort and function in every detail. Built with luxury finishes and meticulous attention to detail, The Rhys strikes a balance between modern comfort and timeless design. Including gutters and irrigation! Ask about our builder incentives!!
- $299,900
- 3Bd
- 2Ba
- 1,679 Sq Ft
$15K
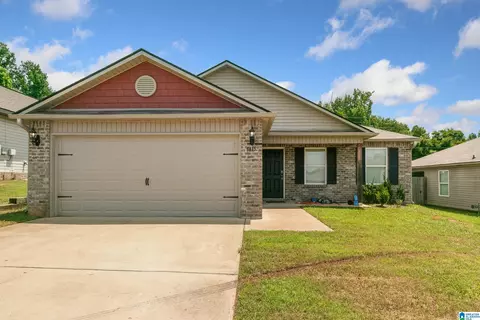
The Hampshire offers four bedrooms, three bathrooms and a two-car garage. Step inside to discover an expansive living space that caters to the needs of modern living. The heart of this home is the gourmet kitchen, it features high-end stainless-steel appliances, elegant granite countertops with tile backsplash, a center island, and abundant storage space. Escape to the primary suite, a spacious sanctuary completed with a comfortable bedroom area, en-suite bathroom with a soaking tub, a separate shower, and dual vanity. It also includes a walk-in closet and a sitting room. In addition to the primary suite, the Hampshire offers multiple bedrooms, ensuring privacy and comfort for every member of the household. With its impressive features and versatile living spaces this home is sure to exceed your expectations. Do not miss this opportunity to make this home yours!
- $409,900
- 4Bd
- 3Ba
- 3,259 Sq Ft
The Bralen is a brand new floor plan with 4 bedrooms and 2.5 bathrooms, spanning across 2,338 square feet. It boasts a generously sized kitchen with a breakfast island, ample cabinet space, granite countertops, and a spacious walk-in pantry. The kitchen seamlessly connects to the expansive living room, providing abundant space for hosting gatherings. Additionally, the main level offers a versatile flex room, ideal for a formal dining area or a home office. Moving to the second level, the owner's suite impresses with a sizable walk-in closet and a luxurious bathroom featuring a spacious shower, and double vanities. Three more bedrooms, a full bathroom, and a convenient walk-in laundry room complete the second level. Quality materials and workmanship throughout, with superior attention to detail, plus a one-year builder's warranty. Your new home also includes our smart home technology package! A D.R. Horton Smart Home is equipped with technology that includes the following: a Z-Wave programmable thermostat manufactured by Honeywell; a Z-Wave door lock manufactured by Kwikset; a Z-Wave wireless switch manufactured by Eaton Corporation; a Qolsys, Inc. touchscreen Smart Home control device; an automation platform from; and a SkyBell video doorbell.* Talk to a New Home Sales Agent for details.
- $324,900
- 4Bd
- 2Ba
- 2,340 Sq Ft
$17.5K
Freshly painted and move-in ready, this solid brick 4BR/3BA home sits on nearly .8 acres in Valley View — minutes from shopping, dining, and the University of Alabama. The main level features hardwood-look flooring throughout, a wood-burning brick fireplace with cedar mantel, crown molding, and a spacious walk-in closet. The master bath boasts a stunning custom tiled walk-in shower with built-in niches. Enjoy morning coffee or evening entertaining on the large back deck overlooking a private, wooded backyard. The walkout basement is fully finished and offers a complete in-law suite or bonus living space. Carport plus attached garage, no HOA, and fresh paint top to bottom make this one truly turnkey.
- $290,000
- 4Bd
- 3Ba
- 2,950 Sq Ft
$9.9K
Welcome to the Carol Plan, a customer favorite of our new home communities in central, Alabama. Just over 2,500 square feet, this beautiful two- story home offers 5-bedrooms with 3-bathrooms, and a 2-car garage with a gorgeous open floor layout. The gourmet kitchen has an oversized island for extra seating and a large pantry, and it opens to the dining area and a spacious living room. A bedroom with a full bathroom completes the main level. Bedroom One is on the second level and offers a luxurious bath with a soaking garden tub and separate shower, private bathroom, double vanities with marble counters and a large walk-in closet. There are 3 additional bedrooms, a full bathroom, a walk-in laundry room, and a loft-style living room on the second level. Quality materials and workmanship throughout, with superior attention to detail, plus a one-year builder's warranty. As a most popular favorite, this plan is ideal for any size family. In addition, each home comes with a one-year builder's warranty to provide extra peace of mind. It's worth noting that our smart home technology package is also part of the deal. The included Smart Home Technology Package is designed for easy use and offers unparalleled convenience, enabling you to effortlessly control various key features with just a simple touch. Some of the highlighted conveniences of this package comprise lighting automation, an IQ panel, a video doorbell, keyless front door entry, and the ability to manage the temperatur
- $364,900
- 5Bd
- 3Ba
- 2,550 Sq Ft
10+/- SECLUDED ACRES WITH 5+/- FENCED PASTURE & 5+/- WOODS WITH LARGE SPRING-FED CREEK, MINUTES FROM THE UNIVERSITY OF ALABAMA! ENTRACE TO THE PROPERTY HAS AN ELECTRIC STEEL GATE W/KEYPAD, DRIVEWAY ENCIRCLING THE HOUSE W/ A BREEZEWAY THAT CONNECTS THE BARN TO HOUSE, 40'X40' POLE BARN, FIRE PIT AREA. THIS PROPERTY FEATURES A HOME WITH 3 BEDROOMS AND 2 BATHS W/ ENERGY EFFICIENT HVAC SYSTEM &A HORSE BARN WITH ADDITIONAL LIVING QUARTERS WITH 1BED/1BATH THAT BRINGS A TOTAL OF 4 BEDS AND 3 BATHS! THE MAIN HOUSE HAS A ONE LEVEL OPEN FLOORPLAN WITH 10-FT CEILINGS & HARDWOOD THROUGOUT THAT FEATURES AN UPSCALE KITCHEN WITH A LARGE GRANITE ISLAND WITH UNDER-COUNTER MICROWAVE,CUSTOM CABINETS,WALK-IN PANTRY THAT'S ALSO A CONCRETE SAFEROOM, OPENING TO LIVING ROOM &DINING AREA. LAUNDRY/MUD ROOM HAS BEAUTIFUL BRICK FLOORS W/ GRANITE-TOPPED SINK. THE BARN HAS OWN HVAC&WATER HEATER, 4 STALLS, SEPARATE TACK ROOM, WASH STALL. MANY MORE DETAILS AVAILABLE FOR THIS SPECIAL PROPERTY!
- $699,000
- 4Bd
- 3Ba
- 1,807 Sq Ft
$26K
The Iris plan is a brand new single-level layout with 3 bedrooms, 2 bathrooms, and offers 1,734 square feet of living space. One standout feature of the Iris plan is the seamless integration of the kitchen, breakfast area, and a dining area open concept layout, with direct access to a covered porch area. The kitchen is equipped with granite countertops, stainless steel appliances, and a pantry for added convenience and modern style. The living area offers the wide open style that leads to a shaded covered patio, creating a welcoming space for relaxation and entertaining. Bedroom One suite offers a large walk in closet area, a gorgeous double vanity, and convenient access to the living area for added comfort and luxury. For convenience and storage, the plan includes a two-car garage and a laundry room. In addition to Bedroom One suite, there are 2 other bedrooms and another full bathroom, providing ample space for family and guests. The home comes with a one-year builder's warranty, ensuring peace of mind for the new homeowners. Furthermore, every home is accompanied by a one-year builder's warranty to provide you with added peace of mind. It's important to note that our smart home technology package is included as part of your new home. The Smart Home Technology Package we offer is designed for effortless use and provides unmatched convenience, allowing you to easily control various essential features with just a simple touch. Some of the features of this package include lig
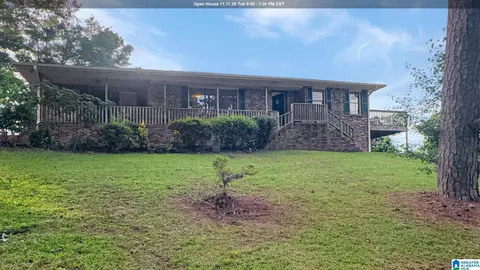
- $334,900
- 3Bd
- 2Ba
- 1,734 Sq Ft
The Oakdale plan is another of our brand new single-level plan featuring a full 4 bedrooms, 3 bathrooms, and 2,400 square feet of well-designed living space. The kitchen is spacious and includes an island for cooking and dining purposes with a barstool seating area. The kitchen seamlessly opens up to the living area and a large dining area perfect for holidays or family gatherings, making this an incredible family living space to enjoy. The primary Bedroom boasts an incredible bathroom with a large walk in closet, shower, and a convenient his or hers double vanity area. You can enjoy early morning coffee or quiet evenings under the shaded covered porch, with quick access to the main living area and primary bedroom. In addition to Bedroom One, there are three more bedrooms, a full bath with a shower, a laundry room, and a 2-car garage completing this incredibly unique single story plan. Bathroom number 2 is perfectly tucked away near bedrooms two, three, and four all perfect for guests, and other family members. With four bedrooms one such as bedroom four could be used as a convenient office area with direct access to the beautiful open floorplan living space. Throughout this home are quality materials and workmanship, with superior attention to detail, and a one-year builder's warranty provides peace of mind. The home is built using high-quality materials and craftsmanship, with careful attention to detail. It also comes with a one-year builder's warranty for added peace of
- $370,900
- 4Bd
- 3Ba
- 2,400 Sq Ft
The Salem floorplan features 5 bedrooms and 3 and a half bathrooms spread across two floors and 2,632 square feet of living space. The main floor primary suite features a spacious ensuite bathroom with an adjoining walk in closet. The main floor also features a powder room, perfect for hosting. The spacious family rooms leads into the kitchen and attached dining area, creating an inviting open space for your household to relax. In addition to the attached dining space in the kitchen, there is a designated formal dining room right off of the foyer. Upstairs, you will find a spacious bathroom with a double vanity and four generously sized bedrooms. Three of the four bedrooms upstairs feature generously sized walk-in closets. Throughout the home, you will find top-quality materials and craftsmanship, with meticulous attention to detail, along with a one-year builders warranty. Moreover, your new home comes equipped with our smart home technology package! A D.R. Horton Smart Home is furnished with cutting-edge technology, including a Honeywell-manufactured Z-Wave programmable thermostat, a Kwikset-manufactured Z-Wave door lock, an Eaton Corporation-manufactured Z-Wave wireless switch, a Qolsys, Inc. touchscreen Smart Home control device, an automation platform from, and a SkyBell video doorbell. For more information, please consult a New Home Sales Agent.
- $372,900
- 5Bd
- 3Ba
- 2,618 Sq Ft
Welcome to the Halton Plan, a new customer favorite at our D.R. Horton communities in central Alabama. Just over 3,200 square feet, this beautiful two-story home offers 5-bedrooms with 3-bathrooms, and a 2-car garage with a gorgeous open floor concept layout for your family to enjoy. The kitchen has a large island for extra seating as well as a large butler's pantry, and also gradually opens to the full dining area as well as a spacious living room. A bedroom with a full bathroom completes the main level. Bedroom One is on the second level and offers a luxurious bath with a soaking garden tub and separate shower, private bathroom, double vanities with marble counters and a large walk-in closet. There are 3 additional bedrooms, a full bathroom, a walk-in laundry room, and a bonus loft-style living room on the second level perfect for hanging out or holiday occasions. Quality materials and workmanship throughout, with superior attention to detail, plus a one-year builder's warranty. As a most popular favorite, this plan is ideal for any size family. In addition, each home comes with a one-year builder's warranty to provide extra peace of mind. It's worth noting that our smart home technology package is also part of the deal. The included Smart Home Technology Package is designed for easy use and offers unparalleled convenience, enabling you to effortlessly control various key features with just a simple touch. Some of the highlighted conveniences of this package comprise lig
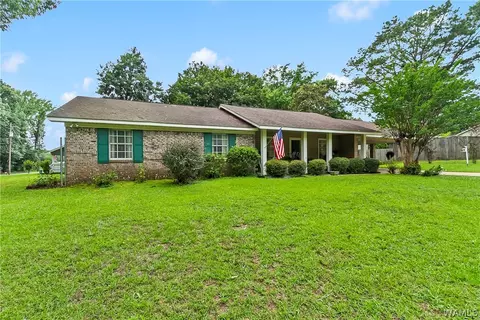
- $394,900
- 5Bd
- 3Ba
- 3,233 Sq Ft
Adjust filters to expand your search.
151 - 200 of 301 Houses for sale in 35405
Don’t see what you’re looking for?
A local real estate agent is the best way to get access to exclusive and off-market properties so you can find home.
Explore nearby locations
The prices shown are the median list prices.Tuscaloosa Homes for sale
$255,800
Northport Homes for sale
$285,000
Vance Homes for sale
$289,900
Cottondale Homes for sale
$144,450
Moundville Homes for sale
$210,000
Adger Homes for sale
$149,900
Centreville Homes for sale
$228,000
Lake View Homes for sale
$16,900
West Blocton Homes for sale
$239,900
Woodstock Homes for sale
$144,450
Duncanville Homes for sale
$157,450
Brookwood Homes for sale
$223,450
Fosters Homes for sale
$184,900
Coker Homes for sale
$315,000
Coaling Homes for sale
$245,000
Greensboro Homes for sale
$152,400
35111, AL Homes for sale
$179,500
35404, AL Homes for sale
$214,950
35406, AL Homes for sale
$540,000
35401, AL Homes for sale
$367,250
35453, AL Homes for sale
$249,000
36744, AL Homes for sale
$145,000
35474, AL Homes for sale
$229,900
35475, AL Homes for sale
$252,500
35473, AL Homes for sale
$277,650
35006, AL Homes for sale
$149,900
Tuscaloosa County Homes for sale
$249,900
Bibb County Homes for sale
$245,000
Hale County Homes for sale
$129,900
Pickens County Homes for sale
$140,700
Greene County Homes for sale
$149,950
Narrow your search
35405, AL real estate market trends
Statistics as of November 2026
$274K
Avg. list price
$160/Sqft
Avg. price/sqft
386
Homes for sale
1,764 Sqft
Avg. home size
107 Days
Avg. days on market
Movoto makes it easy to track market trends in 35405, AL. Whether you’re entering the market or planning your next move, understanding these key metrics can guide smart decisions. Looking for more detailed housing market stats in 35405, AL?
Schools
Frequently Asked Questions about 35405, AL
It is affordable to live in 35405. Buying a home in 35405 is 1% less expensive compared with the national average.
Yes now is a good time to buy property in 35405, in November 2026, homes in 35405 have decreased in value (price per sqft) by 1% in the last year compared with November 2025.
In November 2026, homes to buy in 35405 spent an median 116 days on the market, a same November 2025 last year.
In November 2026, 35405 homes were listed to buy for a median price of $273K, with 25% down you would need $1.41K/month to cover expenses and assume that's 35% of your total monthly income, your total yearly income would need to be $48.6K.
Yes now is a good time to sell your house in 35405, in November 2026, homes in 35405 have decreased in value (price per sqft) by 1% in the last year compared with November 2025.