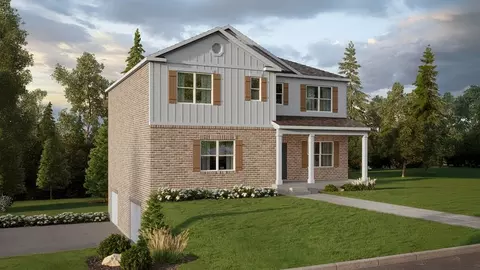
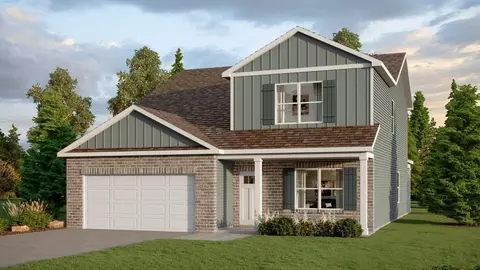
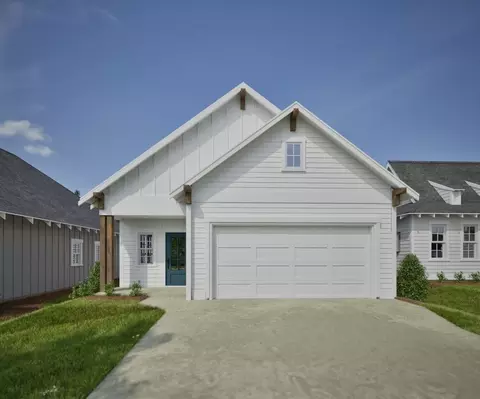
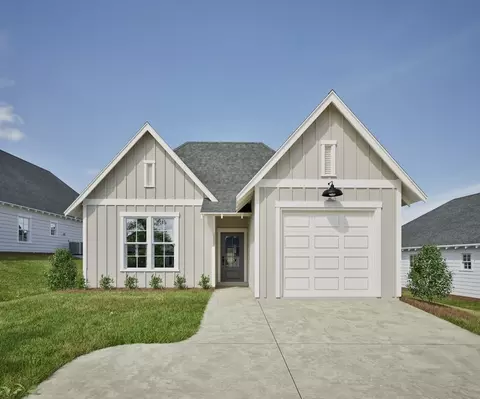
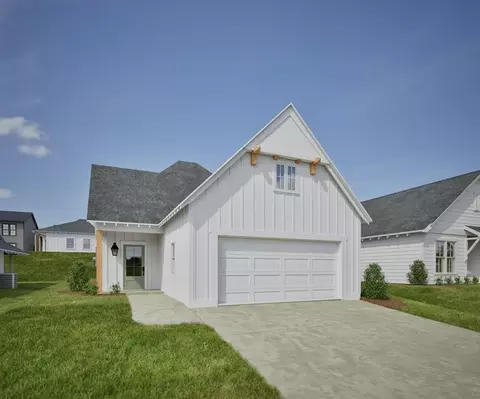
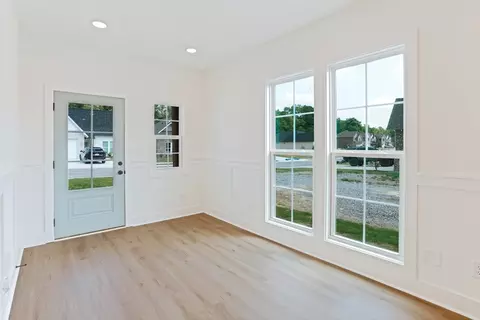
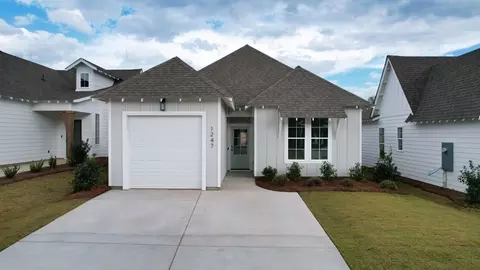
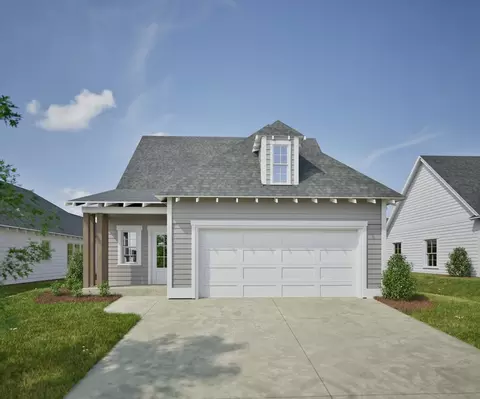
- $40,000
- 1.65 Acre
Homes Under $1M Price For Sale in 35040, AL | Page 4
315 Homes
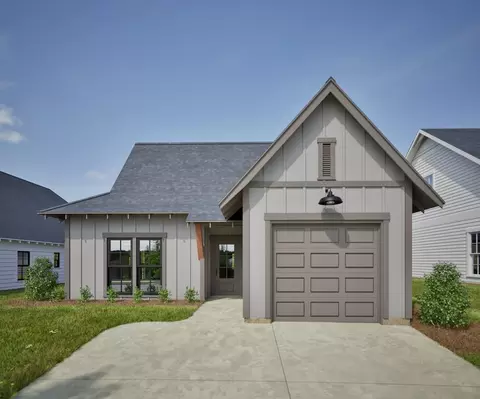
Escape to the countryside without losing city convenience! This beautiful 1 acre lot in the established Long Branch Estates is the perfect canvas for your custom dream home. Enjoy the peace and quiet of a large, private homesite with plenty of room for a pool, garden, or workshop. Best of all, there are no HOA fees. Just minutes from I-65, shopping, and dining.
- $40,000
- 1 Acre
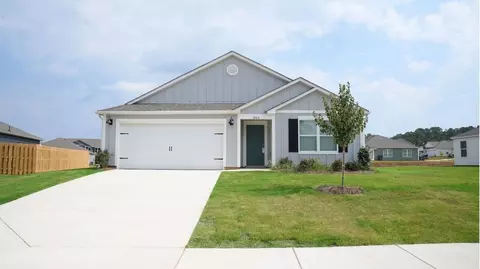
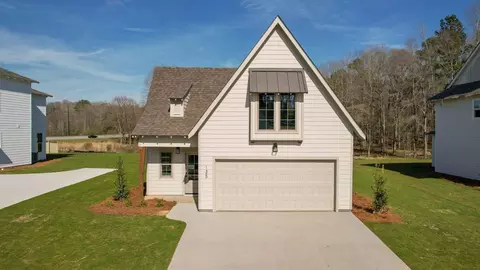
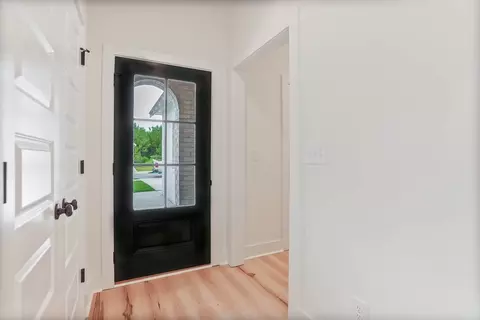
Experience 385 Koslin Loop in our new home community Koslin Farms located in Calera, Alabama. Welcome to the Cali Plan, featuring a seamless open layout just under 1,800 square feet, this beautiful single- story home offers 4-bedrooms with 2-bathrooms, and a 2-car garage. As you enter the home, you are met with an inviting foyer with storage, a full guest bathroom, and a hall leading to the 2nd and 3rd secondary bedrooms. Further down the hall, on the opposite wall, provides access to the 2-car garage, storage, and your laundry room. Privately tucked away in this area is also the additional 4th bedroom, ideal for guest stays or a private office. Each bedroom is a generous size with a spacious closet. As you continue to the end of the hall, you will find the stunning open layout of the living area and beautiful kitchen. The kitchen includes granite countertops, stainless steel appliances, stylish shaker cabinetry, and a center island perfect for additional seating. With natural light and nearby covered patio access, the living and dining area are integrated perfectly to complete this relaxing atmosphere. Enjoy easy maintenance in this area and all bathrooms with our luxury vinyl plank flooring. The primary bedroom is tucked away off the living area. As natural light fills the room, this suite feels like a dreamlike retreat. The spa-like ensuite bath includes a relaxing shower, double vanity sink, and large walk-in closet. In addition to all the features and amenities ou
- $279,900
- 4Bd
- 2Ba
- 1,774 Sq Ft
$10K
SELLER IS OFFERING $5,000 TOWARDS PURCHASER'S CLOSING COSTS WITH AN ACCEPTABLE OFFER. THE MONEY CAN BE USED FOR CLOSING COSTS, PREPAIDS AND BUY DOWN OF INTEREST RATE. THIS IS AN AMAZING OPPORTUNITY TO HAVE A FOUR BEDROOM, FULL BRICK, TWO YEAR OLD HOME, FULLY FENCED IN BACK YARD. Why wait months to build when this beautiful home already includes window blinds, refrigerator, and a large fenced backyard with play set? A rare fourth bedroom or flex room—ideal for a home office, playroom, or guest suite—is a feature not often found in this price range. The open floor plan is perfect for everyday living and entertaining, with the kitchen flowing seamlessly into the living and dining areas. The private primary suite offers a relaxing retreat. Enjoy the spacious fenced backyard with plenty of room for children, pets, and gatherings. Convenient to schools, shopping, restaurants, and I-65, this home offers exceptional value and immediate availability!
- $270,000
- 4Bd
- 2Ba
- 1,820 Sq Ft
$12K
Welcome Home! This charming 4 bed/ 3 bath home is located in the highly sought after Union Station community in the beautiful city of Calera. Inside you'll find an open concept layout with a stylish kitchen, large island and seamless flow for entertaining or keeping an eye on the kiddos. Large primary suite with the spa like bath and don't miss the closet! This layout offers flexibility for guests or a home office. Hang out on the covered patio with family and friends and enjoy the private fenced in backyard. In addition to all the home has to offer it's location can't be beat! Just minutes from I-65. Seller is offering buyer concession with an acceptable offer! Schedule your showing today!
- $299,900
- 4Bd
- 3Ba
- 2,007 Sq Ft
$15.1K
Find yourself at 604 Aberdeen Trace in our new home community Aberdeen located in Calera, Alabama. Welcome to the Haven, a spacious single-level layout featuring 3 bedrooms, 2 bathrooms, and 1,618 square feet of living space. The kitchen is equipped with ample cabinet space and an island for added storage and meal preparation. The primary bedroom offers a luxurious suite with marble double vanities, a relaxing garden tub, a separate shower, and a large walk-in closet. Two additional bedrooms share the second full bathroom, providing plenty of space for family or guests. Enjoy peaceful mornings and evenings on the tranquil covered patio of the Haven, perfect for sipping coffee or unwinding after a long day. Experience quality materials, superior workmanship, and attention to detail throughout, along with the assurance of a one-year builder's warranty. Every home includes a Smart Home Technology Package designed to enhance your modern lifestyle, offering convenient control of key features with just the touch of a button. This package includes lighting automation, an IQ panel, a video doorbell, keyless front door entry, and temperature control accessible from your phone. If you're in search of a new home with these modern amenities, the Haven is the perfect choice for you. We are excited to extend an invitation for you to schedule a personal guided tour of the Haven plan at your convenience. This will allow you to thoroughly explore your potential new home in detail. Our ai
- $284,900
- 3Bd
- 2Ba
- 1,618 Sq Ft
$8K
Discover the perfect opportunity to build your dream home on this stunning 7.69-acre homesite in the prestigious McMahon Highland neighborhood. Surrounded by beautifully crafted luxury homes, this property offers the ideal blend of privacy, space, and upscale living. Nestled between Calera and Columbiana, you’ll enjoy the peaceful feel of country living while still being just minutes from shopping, dining, and everyday conveniences in Calera. With easy access to the interstate, commuting to surrounding areas is simple and convenient. Whether you’re envisioning a private estate, custom build, or a serene retreat, this expansive property provides the space and setting to bring your vision to life in one of the area’s most desirable communities.
- $135,000
- 7.69 Acre
Welcome to 328 Oakmont Circle in our new home community Timberline located in Calera, Alabama. The Lakeside floor plan features a luxurious 5-bedroom, 3-bathroom residence with a two-car garage and exquisite details. The kitchen showcases a stunning design with quartz countertops, an undermount sink, a spacious island bar, top-of-the-line stainless-steel appliances, and a convenient corner pantry. This kitchen is seamlessly connected to the family room, making it perfect for hosting gatherings and spending quality time with loved ones. Adjacent to the kitchen, there is a delightful breakfast nook and a separate dining area. The home is filled with abundant natural light, creating a serene and inviting atmosphere. Stepping outside onto the expansive porch that leads to the backyard enhances the relaxing ambiance. Bedroom 1 offers ample space and comes with an adjoining bath featuring a double vanity, a generous sized shower, and a walk-in closet. The home is crafted with superior materials and workmanship, showcasing meticulous attention to detail, and is backed by a one-year builder's warranty. Your new home comes complete with state-of-the-art smart home technology. This user-friendly package is designed to make it incredibly easy for you to control essential features with just a simple touch, offering you both convenience and modernity. The package comprises a variety of convenient features, including lighting automation, an IQ panel, a video doorbell, keyless front door
- $299,900
- 5Bd
- 3Ba
- 2,012 Sq Ft
$8K
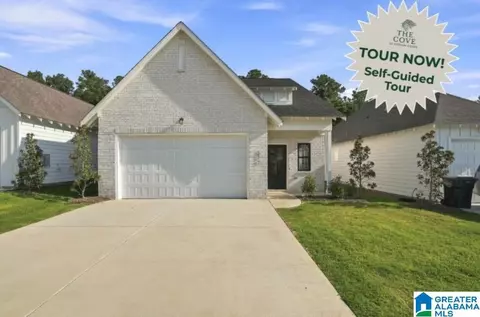
Move-In Ready New Construction Home! Welcome to The Cove at Shiloh Creek, a future 150+ homes community, where you can purchase a brand new & completely move in-ready home; or you can pick your favorite lot and custom build a one-of-a-kind Holland Home! With our 3 & 4 bed floor plans and endless array of colors & options, we have something for everyone here. Our model home is open to the public Tue-Sat or by appointment only for times outside of normal hours. Located 5 miles from Publix, Super Walmart, Wendy's, Zaxby's, Taco Bell, Arby's, McDonald's, Milo's, and so much more, Calera is the place to call your new home. Our on-site Agent is ready to assist you in your home shopping needs!
- $261,775
- 3Bd
- 2Ba
- 1,391 Sq Ft
$10
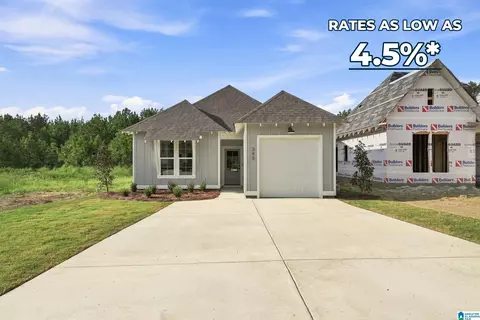
RATES AS LOW AS 4.50% WITH USE OF RATE BUY DOWN WITH PREFFERED LENDER! Newly Completed & Move-In Ready New Construction Home! Welcome to The Cove at Shiloh Creek, a future 150+ homes community, where you can purchase a brand new & completely move in-ready home; or you can pick your favorite lot and custom build a one-of-a-kind Holland Home! Buyer's can receive 5.25% of the sales price of the home for closing costs, rate buydown, upgrades, etc. w/ use of a preferred lender! With our 3 & 4 bed floorplans and endless array of colors & options, we have something for everyone here. Our model home is open to the public Tue-Sat or by appointment only for times outside of normal hours. Photos are examples of "Toby C" floorplan home (all stock photos). Located 5 miles from Publix & Super Walmart. Our on-site Agent is ready to assist you in your home shopping needs!
- $255,726
- 3Bd
- 2Ba
- 1,391 Sq Ft
$10
Turnkey equestrian property on 12.74 private acres just minutes from I-65 and an easy commute to Birmingham. This beautifully maintained 3-bedroom, 2-bath brick home offers 2,126± sq ft with a wood-burning fireplace, quartz countertops, stainless steel appliances, custom cabinetry, under-cabinet lighting, and a spacious covered front porch. Enjoy a large back porch and flat, fenced backyard. Designed for horse enthusiasts, the property includes approximately 4.5 acres of fenced pasture with low-maintenance PVC fencing, a custom 36×36 barn with three run-in stalls, water, paddocks, covered trailer/tractor parking, and a fenced riding arena. A storage shed, mature peach and pecan trees, open fields, and wooded acreage create a peaceful, private retreat with abundant wildlife. New roof, Spectrum high-speed internet, no HOA, 2-car garage, and move-in ready. A rare opportunity to enjoy country living with modern conveniences close to Birmingham.
- $699,900
- 3Bd
- 2Ba
- 2,126 Sq Ft
$20K
Build your dream home on this beautiful 2.14-acre lot located in the desirable Shelby Springs Farms community in Calera. With over two acres of gently rolling land, this property offers the perfect combination of space, privacy, and peaceful country living while still being conveniently located near shopping, dining, and Interstate access. Lot 46 features approximately 173.41 feet of road frontage and extends 313.97 feet deep, providing ample room for a custom home, workshop, outdoor living space, or pool. Mature trees and natural surroundings create a picturesque setting with plenty of flexibility for your future plans.Whether you are looking to build now or invest for the future, this spacious homesite offers endless possibilities in a growing area of Shelby County.
- $52,000
- 2.14 Acre
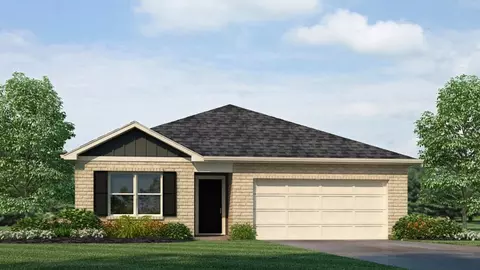
Welcome to The Cove at Shiloh Creek, a future 150+ homes community, where you can purchase a brand new & completely move in-ready home; or you can pick your favorite lot and custom build a one-of-a-kind Holland Home! On this pre-sale, Buyer's can receive 3.25% of the sales price of the home for closing costs, rate buydown, upgrades, etc. w/ use of a preferred lender! With our 3 & 4 bed plans, including 2-car Garage options, and endless array of colors and upgrade options, we have something for everyone here. Our model home is open to the public Tue-Sat or by appointment only for times outside of normal hours. Photos are stock photos of this 4 bed, 2.5 bath "Hampton C" floorplan home, which is due to break ground any day now! Located 5 miles from Publix, Super Walmart, Wendy's, Zaxby's, Taco Bell, Arby's, McDonald's, Milo's, and so much more, Calera is the place to call your new home. Our on-site Agent is ready to assist you in your home shopping needs!
- $299,900
- 4Bd
- 3Ba
- 1,535 Sq Ft
$298
If you’ve been looking for the perfect place to call home, this quiet subdivision has it all. The house is cozy yet offers plenty of space, with a vaulted ceiling in the living room adding a nice touch. The master bedroom features a trey ceiling, a large walk-in closet with built-ins, a double vanity, a garden tub, and a separate shower. Outside, the fenced backyard is ideal for kids, pets, or entertaining. The community pool is a great perk as well. Conveniently located near the interstate, schools, and shopping.
- $228,500
- 3Bd
- 2Ba
- 1,366 Sq Ft
$1.5K
Welcome to the Aaron Plan, a 3-bedroom, 2-bath home offering 1,272 square feet of comfortable living space, all on one level with a 2-car garage. From the foyer, the home opens into a spacious great room, casual dining area, and kitchen, creating an inviting space for everyday living and entertaining. The kitchen features a large breakfast island, granite countertops, stainless steel appliances, and a convenient pantry, with easy access to the dining and living areas. The primary bedroom is tucked away toward the back of the home, offering a comfortable retreat with a private bathroom featuring double vanities, a walk-in shower, and an oversized walk-in closet. Two additional bedrooms are located on the opposite side of the home, giving everyone their own space. Bedroom 2 has convenient access to the second full bathroom, while Bedroom 3 is located just off the great room. A dedicated laundry room is centrally located near the bedrooms and garage, making daily routines simple and convenient. The spacious rear patio extends the living space outdoors and provides a great spot to enjoy your backyard and spend time outdoors. Quality materials and workmanship are used throughout, and every home includes a one-year builder's warranty for added peace of mind. You'll also enjoy our Smart Home Technology Package, featuring lighting automation, an IQ panel, video doorbell, keyless front door entry, and temperature control from your smartphone. Call today to schedule your tour of the Aa
- $279,900
- 3Bd
- 2Ba
- 1,272 Sq Ft
Welcome to The Cove at Shiloh Creek, a future 150+ homes community, where you can purchase a brand new & completely move in-ready home; or you can pick your favorite lot and custom build a one-of-a-kind Holland Home! Our model home is open to the public Tue-Sat, 12-5 pm. Photos are actual photos of this 4 bed, 2.5 bath, 2 Story, 2 Car Garage, "Hayley B" home. MOVE-IN READY! Hurry in while you can still make changes to the interior colors, design, and upgrade selections! Located 5 miles from Publix, Super Walmart, Wendy's, Zaxby's, Taco Bell, Arby's, McDonald's, Milo's, and so much more, Calera is the place to call your new home. Our on-site Agent is ready to assist you in your home shopping needs!
- $299,865
- 4Bd
- 3Ba
- 1,676 Sq Ft
$10
COME DESIGN THIS HOME INTERIOR WHILE THERE'S STILL TIME! Welcome to The Cove at Shiloh Creek, a future 150+ homes community, where you can purchase a brand new & completely move in-ready home; or you can pick your favorite lot and custom build a one-of-a-kind Holland Home! Buyer's can receive 5.25% of the sales price of the home for closing costs, rate buydown, upgrades, etc. w/ use of a preferred lender! With our 3 & 4 bed floorplans and endless array of colors & options, we have something for everyone here. Our model home is open to the public Tue-Sat or by appointment only for times outside of normal hours. Photos are stock pictures of this 3 bed, 2 bath "Toby B" floorplan home. Located 5 miles from Publix, Super Walmart, Wendy's, Zaxby's, Taco Bell, Arby's, McDonald's, Milo's, and so much more, Calera is the place to call your new home. Our on-site Agent is ready to assist you in your home shopping needs!
- $266,925
- 3Bd
- 2Ba
- 1,391 Sq Ft
$10
Welcome to The Cove at Shiloh Creek, a future 150+ homes community, where you can purchase a brand new & completely move in-ready home; or you can pick your favorite lot and custom build a one-of-a-kind Holland Home! On this pre-sale, Buyer's can receive 3.25% of the sales price of the home for closing costs, rate buydown, upgrades, etc. w/ use of a preferred lender! With our 3 & 4 bed plans, including 2-car Garage options, and endless array of colors and upgrade options, we have something for everyone here. Our model home is open to the public. Photos are stock photos of this 4 bed, 2.5 bath "Haley C", 2-Story floorplan home, which is due to break ground any day now! Located 5 miles from Publix, Super Walmart, Wendy's, Zaxby's, Taco Bell, Arby's, McDonald's, Milo's, and so much more, Calera is the place to call your new home. Our on-site Agent is ready to assist you!
- $310,550
- 4Bd
- 3Ba
- 1,629 Sq Ft
$2
Come see this 3/2 home in the heart of Calera. This home has a galley kitchen, a dining room, and an eat-in kitchen area! The master is large and offers tray ceilings! Granite Counter Tops , along with LVP flooring! Sit on the covered patio and enjoy a cup of coffee or tea! The community includes sidewalks, streetlights, under-ground utilities, a homeowner's association, and a quality neighborhood for your family to create memories!! ASK ABOUT OUR SPECIALS!
- $255,950
- 3Bd
- 2Ba
- 1,425 Sq Ft
$15K
New and Ready Ready Ready!!! Come see this 3/2 home in the heart of Calera. This home has a galley kitchen, a dining room, and an eat-in kitchen area! The master is large and offers tray ceilings! Granite comes standard, along with LVP flooring! Sit on the covered patio and enjoy a cup of coffee or tea! The community includes sidewalks, streetlights, under-ground utilities, a homeowner's association, and a quality neighborhood for your family to create memories!! ASK ABOUT OUR SPECIALS!
- $255,950
- 3Bd
- 2Ba
- 1,425 Sq Ft
$15K
Welcome to The Cove at Shiloh Creek, a future 150+ homes community, where you can purchase a brand new & completely move in-ready home; or you can pick your favorite lot and custom build a one-of-a-kind Holland Home! With our 3 & 4 bed plans, including 2-car Garage options, and endless array of colors and upgrade options, we have something for everyone here. Our model home is open to the public Tue-Sat or by appointment only for times outside of normal hours. Photos are stock photos of this 4 bed, 2.5 bath "Hampton B" floorplan home. Located 5 miles from Publix, Super Walmart, Wendy's, Zaxby's, Taco Bell, Arby's, McDonald's, Milo's, and so much more, Calera is the place to call your new home. Our on-site Agent is ready to assist you in your home shopping needs!
- $297,761
- 4Bd
- 3Ba
- 1,535 Sq Ft
$10
Welcome to The Cove at Shiloh Creek, a future 150+ homes community, where you can purchase a brand new & completely move in-ready home; or you can pick your favorite lot and custom build a one-of-a-kind Holland Home! On this pre-sale, Buyer's can receive 3.25% of the sales price of the home for closing costs, rate buydown, upgrades, etc. w/ use of a preferred lender! Our model home is open to the public Tue-Sat, 12-5 pm. Photos are renderings and stock example photos of this 4 bed, 2.5 bath, 2 Story, 2 Car Garage, "Hayley B" floorplan home, which is due to break ground any day now. Hurry in while you can still make changes to the interior colors, design, and upgrade selections! Located 5 miles from Publix, Super Walmart, Wendy's, Zaxby's, Taco Bell, Arby's, McDonald's, Milo's, and so much more, Calera is the place to call your new home. Our on-site Agent is ready to assist you in your home shopping needs!
- $312,946
- 4Bd
- 3Ba
- 1,676 Sq Ft
$126
This lovely community is located just minutes from the new Colonial Promenade Shopping Center, Theaters, Historic Heart of Dixie Railroad Museum, Timberline Golf Club - A Jerry Pate-designed golf course, and Calera Schools. Emerald Ridge is also within walking distance of the new George W. Roy Park, which features playground equipment, a covered picnic area, and a huge area to walk the dog or play with the kids. The community includes sidewalks, under-ground utilities, a homeowner's association, and a quality neighborhood for your family to create memories. ASK ABOUT OUR SPECIALS.
- $270,725
- 3Bd
- 2Ba
- 1,525 Sq Ft
$15K
What a beautiful home on a large lot! Come see this 3/2 home in the heart of Calera. This home has a galley kitchen, a dining room, and an eat-in kitchen area! The master is large and offers tray ceilings! Granite comes standard, along with LVP flooring except bedrooms!! Sit on the covered patio and enjoy a serene view! The community includes sidewalks, streetlights, under-ground utilities, a homeowner's association, and a quality neighborhood for your family to create memories. ASK ABOUT OUR SPECIALS!
- $253,450
- 3Bd
- 2Ba
- 1,425 Sq Ft
$15K
Welcome to the Aaron Plan, a 3-bedroom, 2-bath home offering 1,272 square feet of comfortable living space, all on one level with a 2-car garage. From the foyer, the home opens into a spacious great room, casual dining area, and kitchen, creating an inviting space for everyday living and entertaining. The kitchen features a large breakfast island, granite countertops, stainless steel appliances, and a convenient pantry, with easy access to the dining and living areas. The primary bedroom is tucked away toward the back of the home, offering a comfortable retreat with a private bathroom featuring double vanities, a walk-in shower, and an oversized walk-in closet. Two additional bedrooms are located on the opposite side of the home, giving everyone their own space. Bedroom 2 has convenient access to the second full bathroom, while Bedroom 3 is located just off the great room. A dedicated laundry room is centrally located near the bedrooms and garage, making daily routines simple and convenient. The spacious rear patio extends the living space outdoors and provides a great spot to enjoy your backyard and spend time outdoors. Quality materials and workmanship are used throughout, and every home includes a one-year builder's warranty for added peace of mind. You'll also enjoy our Smart Home Technology Package, featuring lighting automation, an IQ panel, video doorbell, keyless front door entry, and temperature control from your smartphone. Call today to schedule your tour of the Aa
- $284,900
- 3Bd
- 2Ba
- 1,272 Sq Ft
$5K
Welcome to The Cove at Shiloh Creek, a future 150+ homes community, where you can purchase a brand new & completely move in-ready home; or you can pick your favorite lot and custom build a one-of-a-kind Holland Home! With our 3 & 4 bed plans, including 2-car Garage options, and endless array of colors and upgrade options, we have something for everyone here. Our model home is open to the public. Photos are actual photos of this 4 bed, 2.5 bath "Haley A", 2-Story floorplan home that's move-in ready! Located 5 miles from Publix, Super Walmart, Wendy's, Zaxby's, Taco Bell, Arby's, McDonald's, Milo's, and so much more, Calera is the place to call your new home. Our on-site Agent is ready to assist you!
- $316,430
- 4Bd
- 3Ba
- 1,694 Sq Ft
$10
Step into the Burlington floorplan by D.R. Horton, featuring 3,517 square feet spread out across a generous 7 bedrooms and 5 bathrooms on three levels of living space. Entering into the foyer, you are greeted with a study space making for a perfect office, bonus room, or second living area. The open floorplan leads you into a combined family, kitchen, and dining space perfect for entertaining the whole family, The main level features 2 generously sized bedrooms, with two full bathrooms. Down the stairs is a finished basement featuring a bedroom, bathroom and a 2 car garage. This driveway-level bedroom makes for a perfect mother-in-law suite, featuring a walk-in closet and a full bathroom. Upstairs, on the second story, is 4 total bedrooms, one of them being the primary, two full bathrooms, a loft area, and the laundry room. Throughout this home are quality materials and workmanship, with superior attention to detail, and a one-year builder's warranty provides peace of mind. Additionally, each new home is equipped with a smart home technology package provided by D.R. Horton. This user-friendly package is designed to offer maximum convenience, allowing effortless control of important features with just a simple touch. Included conveniences comprise lighting automation, an IQ panel, a video doorbell, keyless front door entry, and the ability to manage temperature settings directly from your smartphone. Give us a call and make The Burlington your new home today!
- $524,900
- 7Bd
- 5Ba
- 3,517 Sq Ft
$5K
The Salem floorplan features 5 bedrooms and 3 and a half bathrooms spread across two floors and 2,632 square feet of living space. The main floor primary suite features a spacious ensuite bathroom with an adjoining walk in closet. The main floor also features a powder room, perfect for hosting. The spacious family rooms leads into the kitchen and attached dining area, creating an inviting open space for your household to relax. In addition to the attached dining space in the kitchen, there is a designated formal dining room right off of the foyer. Upstairs, you will find a spacious bathroom with a double vanity and four generously sized bedrooms. Three of the four bedrooms upstairs feature generously sized walk-in closets. Throughout the home, you will find top-quality materials and craftsmanship, with meticulous attention to detail, along with a one-year builders warranty. Moreover, your new home comes equipped with our smart home technology package! A D.R. Horton Smart Home is furnished with cutting-edge technology, including a Honeywell-manufactured Z-Wave programmable thermostat, a Kwikset-manufactured Z-Wave door lock, an Eaton Corporation-manufactured Z-Wave wireless switch, a Qolsys, Inc. touchscreen Smart Home control device, an automation platform from, and a SkyBell video doorbell. For more information, please consult a New Home Sales Agent.
- $374,900
- 5Bd
- 3Ba
- 2,618 Sq Ft
$11K
Welcome to the Haven, a spacious single-level layout featuring 3 bedrooms, 2 bathrooms, and 1,618 square feet of living space. The kitchen is equipped with ample cabinet space and an island for added storage and meal preparation. The primary bedroom offers a luxurious suite with marble double vanities, a relaxing garden tub, a separate shower, and a large walk-in closet. Two additional bedrooms share the second full bathroom, providing plenty of space for family or guests. Enjoy peaceful mornings and evenings on the tranquil covered patio of the Haven, perfect for sipping coffee or unwinding after a long day. Experience quality materials, superior workmanship, and attention to detail throughout, along with the assurance of a one-year builder's warranty. Every home includes a Smart Home Technology Package designed to enhance your modern lifestyle, offering convenient control of key features with just the touch of a button. This package includes lighting automation, an IQ panel, a video doorbell, keyless front door entry, and temperature control accessible from your phone. If you're in search of a new home with these modern amenities, the Haven is the perfect choice for you. We are excited to extend an invitation for you to schedule a personal guided tour of the Haven plan at your convenience. This will allow you to thoroughly explore your potential new home in detail. Our aim is to ensure that your home buying experience is as smooth and enjoyable as possible, and we're h
- $306,900
- 3Bd
- 2Ba
- 1,618 Sq Ft
$10K
The Lakeside floor plan features a luxurious 5-bedroom, 3-bathroom residence with a two-car garage and exquisite details. The kitchen showcases a stunning design with quartz countertops, an undermount sink, a spacious island bar, top-of-the-line stainless-steel appliances, and a convenient corner pantry. This kitchen is seamlessly connected to the family room, making it perfect for hosting gatherings and spending quality time with loved ones. Adjacent to the kitchen, there is a delightful breakfast nook and a separate dining area. The home is filled with abundant natural light, creating a serene and inviting atmosphere. Stepping outside onto the expansive porch that leads to the backyard enhances the relaxing ambiance. Bedroom 1 offers ample space and comes with an adjoining bath featuring a double vanity, a generous sized shower, and a walk-in closet. The home is crafted with superior materials and workmanship, showcasing meticulous attention to detail, and is backed by a one-year builder's warranty. Your new home comes complete with state-of-the-art smart home technology. This user-friendly package is designed to make it incredibly easy for you to control essential features with just a simple touch, offering you both convenience and modernity. The package comprises a variety of convenient features, including lighting automation, an IQ panel, a video doorbell, keyless front door entry, and the ability to manage temperature settings directly from your smartphone. Give us a
- $333,900
- 5Bd
- 3Ba
- 2,012 Sq Ft
$6K
Welcome to the Cali Plan, featuring a seamless layout. At just under 1,800 square feet, this beautiful single- story home offers 4-bedrooms with 2-bathrooms, and a 2-car garage. As you enter the home, you are met with an inviting foyer, a full guest bathroom, and a hall leading to the 2nd and 3rd bedrooms. Further down the hall, on the opposite wall, provides access to the 2-car garage, storage, and your laundry room. Privately tucked away in this area is also the additional 4th bedroom, ideal for guest stays or a private office. As you continue to the end of the hall, you will find the open layout of the living area and kitchen. The kitchen includes granite countertops, stainless steel appliances, stylish shaker cabinetry, and a center island perfect for additional seating. With nearby covered patio access, the living and dining area are integrated to complete this relaxing atmosphere. Enjoy easy maintenance with our luxury vinyl plank flooring. The primary bedroom is tucked away off the living area. The spa-like ensuite bath includes a relaxing shower, double vanity sink, and large walk-in closet. Each home is built with our Smart Home technology package, designed to bring the ease and convenience of life right to your fingertips. Call to schedule your personal guided tour of the Cali today!
- $316,900
- 4Bd
- 2Ba
- 1,774 Sq Ft
$8K
Welcome to 1127 Timberline Ridge in our new home community Timberline located in Calera, Alabama. Introducing the Princeton, an incredible two-story floor plan covering 2,164 square feet and offering 4 bedrooms and 2.5 bathrooms. On the main level, you'll find a chef-inspired kitchen with a generously sized island and a walk-in pantry, perfect for those who love cooking. In addition, there's a flexible space that can be transformed into a formal dining room or a functional home office, catering to your specific needs. The kitchen seamlessly connects to a spacious living room, leading to an outdoor patio, creating an ideal space for entertaining guests. Moving to the second level, you'll discover Bedroom One, featuring a luxurious bathroom complete with a double vanity, separate shower, private bathroom, and a spacious walk-in closet. Additionally, there are 3 additional bedrooms, a full bathroom, and a convenient walk-in laundry room on this level, providing ample space for the whole family. The Princeton is crafted with quality materials and exceptional craftsmanship, showcasing meticulous attention to detail, and it comes with a one-year builder's warranty. Moreover, every home includes a one-year builder's warranty to provide you with extra peace of mind. It's important to mention that our smart home technology package is also included in the deal. The Smart Home Technology Package provided is designed for easy use and offers unmatched convenience, allowing you to effortle
- $299,900
- 3Bd
- 3Ba
- 2,238 Sq Ft
$10K
Welcome to 1106 Timberline Ridge in our new home community Timberline located in Calera, Alabama. The Galen presents a floor plan with 4 bedrooms and 2.5 bathrooms, spanning across 2,338 square feet. It boasts a generously sized kitchen with a breakfast island, ample cabinet space, granite countertops, and a spacious walk-in pantry. The kitchen seamlessly connects to the expansive living room, providing abundant space for hosting gatherings. Additionally, the main level offers a versatile flex room, ideal for a formal dining area or a home office. Moving to the second level, the owner's suite impresses with a sizable walk-in closet and a luxurious bathroom featuring a soaking garden tub, a separate shower, and double vanities. Three more bedrooms, a full bathroom, and a convenient walk-in laundry room complete the second level. Quality materials and workmanship throughout, with superior attention to detail, plus a one-year builder's warranty. Your new home also includes our smart home technology package! A D.R. Horton Smart Home is equipped with technology that includes the following: a Z-Wave programmable thermostat manufactured by Honeywell; a Z-Wave door lock manufactured by Kwikset; a Z-Wave wireless switch manufactured by Eaton Corporation; a Qolsys, Inc. touchscreen Smart Home control device; an automation platform from; and a SkyBell video doorbell.* Talk to a New Home Sales Agent for details.
- $309,900
- 4Bd
- 3Ba
- 2,340 Sq Ft
$10K
Welcome to the Cali Plan, featuring a seamless layout. At just under 1,800 square feet, this beautiful single- story home offers 4-bedrooms with 2-bathrooms, and a 2-car garage. As you enter the home, you are met with an inviting foyer, a full guest bathroom, and a hall leading to the 2nd and 3rd bedrooms. Further down the hall, on the opposite wall, provides access to the 2-car garage, storage, and your laundry room. Privately tucked away in this area is also the additional 4th bedroom, ideal for guest stays or a private office. As you continue to the end of the hall, you will find the open layout of the living area and kitchen. The kitchen includes granite countertops, stainless steel appliances, stylish shaker cabinetry, and a center island perfect for additional seating. With nearby covered patio access, the living and dining area are integrated to complete this relaxing atmosphere. Enjoy easy maintenance with our luxury vinyl plank flooring. The primary bedroom is tucked away off the living area. The spa-like ensuite bath includes a relaxing shower, double vanity sink, and large walk-in closet. Each home is built with our Smart Home technology package, designed to bring the ease and convenience of life right to your fingertips. Call to schedule your personal guided tour of the Cali today!
- $324,900
- 4Bd
- 2Ba
- 1,838 Sq Ft
$5K
The Alston plan is a brand new single-level layout with 3 bedrooms, 2 bathrooms, and offers 1,734 square feet of living space. One standout feature of the Rhett plan is the seamless integration of the kitchen, breakfast area, and a dining area open concept layout, with direct access to a covered porch area. The kitchen is equipped with granite countertops, stainless steel appliances, and a pantry for added convenience and modern style. The Alston offers some luxurious convenience while priced for our express style plans. The living area offers the wide open style that leads to a shaded covered patio, creating a welcoming space for relaxation and entertaining. Bedroom One suite offers a large walk in closet area, a gorgeous double vanity, and convenient access to the living area for added comfort and luxury. For convenience and storage, the plan includes a two-car garage and a laundry room. In addition to Bedroom One suite, there are 2 other bedrooms and another full bathroom, providing ample space for family and guests. Furthermore, the home comes with a one-year builder's warranty, ensuring peace of mind for the new homeowners. Furthermore, every home is accompanied by a one-year builder's warranty to provide you with added peace of mind. It's important to note that our smart home technology package is included as part of your new home. The Smart Home Technology Package we offer is designed for effortless use and provides unmatched convenience, allowing you to easily contr
- $319,900
- 3Bd
- 2Ba
- 1,798 Sq Ft
$5K
The Cairn is a single-level plan with 4 bedrooms and 2 bathrooms, offering 2,028 square feet of well-designed living space. The spacious kitchen includes a large island with a barstool seating area. The kitchen opens up to the living area and dining/breakfast nook. The primary Bedroom boasts an incredible bathroom with a large walk in closet, shower, and a convenient double vanity area. In addition to the primary bedroom, there are three more bedrooms, a full bath with a shower, a laundry room, and a 2-car garage completing this incredibly unique single story plan. Bathroom number 2 is perfectly tucked away near bedrooms two and three. The final bedroom can be used as a bedroom, or as a convenient office area. Throughout this home are quality materials and workmanship, with superior attention to detail, and a one-year builder's warranty provides peace of mind. Additionally, each new home is equipped with a smart home technology package provided by D.R. Horton. Included conveniences comprise lighting automation, an IQ panel, a video doorbell, keyless front door entry, and the ability to manage temperature settings directly from your smartphone. We offer the opportunity for you to book a personal guided tour at your convenience, so give us a call and make The Cairn your new home today!
- $344,900
- 4Bd
- 2Ba
- 2,096 Sq Ft
$45K
Experience the Booth floorplan and find yourself immersed in the convenience of one-level living, without having to sacrifice on living space. The Booth organizes its 4 bedrooms, 2 bathrooms, and 2 car garage conveniently into 1,891 square feet. Entering into the house you are met with an inviting foyer complete with a coat closet. To your right after the entryway is a hallway which leads you to bedrooms 2, 3, and 4 and a full bathroom with a double vanity and a shower/ tub combo. Continuing straight off the entryway you enter into the open floorplan living area, featuring a spacious living room, dining room, and a modern kitchen with an eat-in island, pantry, and stainless-steel appliances. The living room features access to a spacious covered porch, as well as entry into the primary suite, which includes a spacious primary bathroom and a walk-in closet. Turning left after the entryway takes you to your laundry room and garage access. In addition to the thoughtful design your Booth home will come equipped with a Smart Home technology package which allows for seamless integration so you can control your home with your smart phone. Don't wait and schedule a tour of the Booth today!
- $334,900
- 4Bd
- 2Ba
- 1,958 Sq Ft
$5K
Welcome to the spacious Freeport, offering 4 bedrooms and 2 bathrooms spread across 1,497 square feet all on one level, and a two-car garage for your convenience. The chef-inspired kitchen is designed for culinary enthusiasts, featuring an oversized breakfast island, stainless steel appliances, and a pantry, all flowing seamlessly into a spacious great room for effortless entertaining. The spacious primary bedroom features a luxurious bathroom with a walk-in shower, double vanities, and an oversized walk-in closet. In addition, the other 3 bedrooms all offer generous closets, along with a laundry room, linen closet, and an outdoor patio to complete the plan. You can expect quality materials and workmanship throughout, with superior attention to detail as well as a one-year builder's warranty. To top it off, your new home comes with a smart home technology package! Every new home at D.R. Horton comes with this smart home technology package, providing a user-friendly experience, making it easy to control essential features with a simple touch. Included in the package are convenient features such as lighting automation, an IQ panel, a video doorbell, keyless front door entry, and the ability to directly manage temperature settings from your smartphone. We also provide the opportunity for you to schedule a personal guided tour of the Freeport plan at your convenience. Feel free to give us a call and take the first step in making The Freeport your new home today!
- $294,900
- 4Bd
- 2Ba
- 1,555 Sq Ft
$5K
The Haley B is a four bedroom, two and half bathroom, 1,676 square foot home. From the covered front porch, the entrance welcomes guests through the dining room into the open concept kitchen and living room. The living room features large windows. To the left of the kitchen is the laundry room, the half bathroom, and access to the two car garage. The primary bedroom rests on the back of the home and connects to the en-suite bathroom with a large walk-in closet. The second, third and fourth bedrooms are upstairs and share a full bathroom with a single vanity.
- $255,736
- 4Bd
- 2Ba
- 1,676 Sq Ft
$10
The Toby C is a beautiful 3 bedroom, 2 bathroom, 1391 square foot home with a front entry single car garage. The entry way opens up into a foyer that leads on one side to the two guest bedrooms with a shared full bathroom, and on the other side into the open concept kitchen, living, and dining areas. The kitchen features a large island with plenty of cabinet space. Just off of the kitchen is the laundry room, which leads into the front entry garage. The kitchen flows into the living area that features floor to ceiling windows and access to the backyard. The primary suite sits at the back of the home and features a private en-suite with a large walk in closet and private tub/shower with a single vanity.
- $255,736
- 3Bd
- 2Ba
- 1,391 Sq Ft
$10
Welcome to the Hampton floor plan! The Hampton features four bedrooms, two and a half bathrooms and spans across 1,535 square feet. The front of the home features a covered front porch and two car garage. As you make your way into the home, you enter into the foyer with a drop zone and powder bath leading into the open concept living room with a vaulted ceiling. The open concept living area flows seamlessly into the kitchen and dining. Beautiful windows in the dining area create a warm and inviting space. The primary bedroom and en suite is privately tucked away. Bedrooms two, three and four rest towards the back of the home along with the laundry room and full bathroom.
- $299,900
- 4Bd
- 2Ba
- 1,535 Sq Ft
$298
The Haley A is a four bedroom, two and half bathroom, 1,694 square foot home. From the covered front porch, the entrance welcomes guests through the dining room into the open concept kitchen and living room. The living room features large windows. To the left of the kitchen is the laundry room, the half bathroom, and access to the two car garage. The primary bedroom rests on the back of the home and connects to the en-suite bathroom with a large walk-in closet. The second, third and fourth bedrooms are upstairs and share a full bathroom.
- $311,552
- 4Bd
- 2Ba
- 1,694 Sq Ft
$10
The Toby A is a beautiful 3 bedroom, 2 bathroom, 1391 square foot home with a front entry single car garage. The entry way opens up into a foyer that leads on one side to the two guest bedrooms with a shared full bathroom, and on the other side into the open concept kitchen, living, and dining areas. The kitchen features a large island with plenty of cabinet space. Just off of the kitchen is the laundry room, which leads into the front entry garage. The kitchen flows into the living area that features floor to ceiling windows and access to the backyard. The primary suite sits at the back of the home and features a private en-suite with a large walk in closet and private tub/shower with a single vanity.
- $255,746
- 3Bd
- 2Ba
- 1,391 Sq Ft
$10
The Haley C is a four bedroom, two and half bathroom, 1,676 square foot home. From the covered front porch, the entrance welcomes guests through the dining room into the open concept kitchen and living room. The living room features large windows. To the left of the kitchen is the laundry room, the half bathroom, and access to the two car garage. The primary bedroom rests on the back of the home and connects to the en-suite bathroom with a large walk-in closet. The second, third and fourth bedrooms are upstairs and share a full bathroom with a single vanity.
- $255,736
- 4Bd
- 2Ba
- 1,676 Sq Ft
$10
The Toby B is a beautiful 3 bedroom, 2 bathroom, 1391 square foot home with a front entry single car garage. The entry way opens up into a foyer that leads on one side to the two guest bedrooms with a shared full bathroom, and on the other side into the open concept kitchen, living, and dining areas. The kitchen features a large island with plenty of cabinet space. Just off of the kitchen is the laundry room, which leads into the front entry garage. The kitchen flows into the living area that features floor to ceiling windows and access to the backyard. The primary suite sits at the back of the home and features a private en-suite with a large walk in closet and private tub/shower with a single vanity.
- $255,736
- 3Bd
- 2Ba
- 1,391 Sq Ft
$10
Welcome to The Hayden! The Hayden floor plan is three bedrooms, two bathrooms and spans across 1411 square feet. When you enter into the home, the foyer leads into the laundry room and access to the two car garage. The home flows into the open concept dining and kitchen area that features a large center island, a spacious pantry and floor to ceiling windows. The kitchen flows into the living room that overlooks the backyard. The primary bedroom rests on the back of the home and features a spacious walk-in closet and en suite. The second and third bedrooms are on the front of the home and share a hall bathroom.
- $274,989
- 3Bd
- 2Ba
- 1,411 Sq Ft
$10
Welcome to the Hampton floor plan! The Hampton features four bedrooms, two and a half bathrooms and spans across 1,535 square feet. The front of the home features a covered front porch and two car garage. As you make your way into the home, you enter into the foyer with a drop zone and powder bath leading into the open concept living room with a vaulted ceiling. The open concept living area flows seamlessly into the kitchen and dining. Beautiful windows in the dining area create a warm and inviting space. The primary bedroom and en suite is privately tucked away. Bedrooms two, three and four rest towards the back of the home along with the laundry room and full bathroom.
- $255,736
- 4Bd
- 2Ba
- 1,535 Sq Ft
$10
The Alston plan is a brand new single-level layout with 3 bedrooms, 2 bathrooms, and offers 1,734 square feet of living space. One standout feature of the Rhett plan is the seamless integration of the kitchen, breakfast area, and a dining area open concept layout, with direct access to a covered porch area. The kitchen is equipped with granite countertops, stainless steel appliances, and a pantry for added convenience and modern style. The Alston offers some luxurious convenience while priced for our express style plans. The living area offers the wide open style that leads to a shaded covered patio, creating a welcoming space for relaxation and entertaining. Bedroom One suite offers a large walk in closet area, a gorgeous double vanity, and convenient access to the living area for added comfort and luxury. For convenience and storage, the plan includes a two-car garage and a laundry room. In addition to Bedroom One suite, there are 2 other bedrooms and another full bathroom, providing ample space for family and guests. Furthermore, the home comes with a one-year builder's warranty, ensuring peace of mind for the new homeowners. Furthermore, every home is accompanied by a one-year builder's warranty to provide you with added peace of mind. It's important to note that our smart home technology package is included as part of your new home. The Smart Home Technology Package we offer is designed for effortless use and provides unmatched convenience, allowing you to easily con
- $319,900
- 3Bd
- 2Ba
- 1,734 Sq Ft
$5K
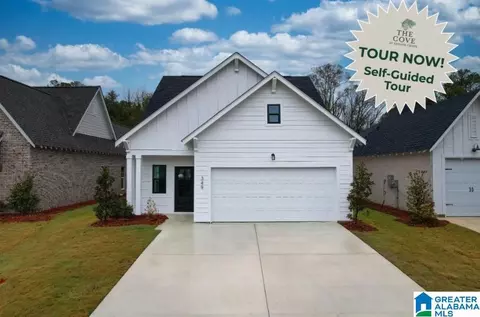
Welcome to the Madison, a beautiful floor plan featuring 4 bedrooms and 3 bathrooms and a 2-car garage across just under 2,000 square feet on a single level. As you enter the home, you are met with an inviting foyer with storage, a full guest bathroom, and a hall leading to the 2nd and 3rd secondary bedrooms. Further down the hall, on the opposite wall, provides access to the 2-car garage, storage, and your laundry room. Privately tucked away in this area is also the additional 4th bedroom. Each bedroom includes a spacious closet. As you continue to the end of the hall, you will find the stunning open layout of the living area and beautiful kitchen. The kitchen includes granite countertops, stainless steel appliances, stylish shaker cabinetry, and a center island perfect for additional seating, including access to a back covered porch area for you to enjoy. The primary bedroom is tucked away off the living area. The spa-like ensuite bath includes a separate garden tub, relaxing shower, double vanity sink, and large walk-in closet. Designed with elegant yet modern living in mind, the easy-to-use Smart Home Technology Package included in every home provides the ultimate convenience, allowing you to control key features with the touch of a button. Come take a guided tour and make the Madison your new home today!
- $352,900
- 4Bd
- 3Ba
- 1,941 Sq Ft
$7K
The Cairn is a new favorite single-level plan hosting 4 bedrooms and 2 bathrooms, offering 2,028 square feet of well-designed living space. The kitchen is spacious and includes an island for cooking and dining purposes with a barstool seating area. The kitchen seamlessly opens up to the living area and dining/breakfast nook for an incredible family living space to enjoy. The primary Bedroom boasts an incredible bathroom with a large walk in closet, shower, and a convenient his or hers double vanity area. You can enjoy early morning coffee or quiet evenings under the shaded covered porch, with quick access to the main living area and primary bedroom. In addition to Bedroom One, there are three more bedrooms, a full bath with a shower, a laundry room, and a 2-car garage completing this incredibly unique single story plan. Bathroom number 2 is perfectly tucked away near bedrooms two and three, perfect for guests, or other family members. The final bedroom number four can be used as a bedroom, or as a convenient office area with direct access to the beautiful open floorplan living space. Throughout this home are quality materials and workmanship, with superior attention to detail, and a one-year builder's warranty provides peace of mind. The home is built using high-quality materials and craftsmanship, with careful attention to detail. It also comes with a one-year builder's warranty for added peace of mind. Additionally, each new home is equipped with a smart home technology p
- $339,900
- 4Bd
- 2Ba
- 2,028 Sq Ft
$5K
Adjust filters to expand your search.
151 - 200 of 315 Homes for sale in 35040
Don’t see what you’re looking for?
A local real estate agent is the best way to get access to exclusive and off-market properties so you can find home.
Explore nearby locations
The prices shown are the median list prices.Calera Homes for sale
$259,950
Birmingham Homes for sale
$503,400
Hoover Homes for sale
$499,999
Alabaster Homes for sale
$320,000
Pelham Homes for sale
$280,000
Montevallo Homes for sale
$249,900
Helena Homes for sale
$399,900
Bessemer Homes for sale
$110,000
Columbiana Homes for sale
$275,900
Hueytown Homes for sale
$175,000
Jemison Homes for sale
$234,150
Sylacauga Homes for sale
$179,900
Chelsea Homes for sale
$350,000
Clanton Homes for sale
$219,500
Vestavia Hills Homes for sale
$887,000
Homewood Homes for sale
$487,450
35242, AL Homes for sale
$509,950
35226, AL Homes for sale
$442,200
35244, AL Homes for sale
$449,950
35124, AL Homes for sale
$379,500
35216, AL Homes for sale
$399,900
35023, AL Homes for sale
$174,700
35022, AL Homes for sale
$315,000
35115, AL Homes for sale
$269,400
35007, AL Homes for sale
$311,500
35243, AL Homes for sale
$529,900
Highland Park Homes for sale
$357,450
Forest Park Homes for sale
$409,950
Norwood Homes for sale
$220,000
Redmont Park Homes for sale
$360,000
South Roebuck Homes for sale
$199,000
South Eastlake Homes for sale
$135,000
Roebuck Homes for sale
$122,250
Bush Hills Homes for sale
$180,750
Glen Iris Homes for sale
$269,900
Five Points South Homes for sale
$336,500
Shelby County Homes for sale
$349,000
Chilton County Homes for sale
$245,000
Jefferson County Homes for sale
$220,000
Bibb County Homes for sale
$245,000
Coosa County Homes for sale
$165,375
Narrow your search
35040, AL real estate market trends
Statistics as of November 2026
$299K
Avg. list price
$166/Sqft
Avg. price/sqft
367
Homes for sale
1,774 Sqft
Avg. home size
189 Days
Avg. days on market
Movoto makes it easy to track market trends in 35040, AL. Whether you’re entering the market or planning your next move, understanding these key metrics can guide smart decisions. Looking for more detailed housing market stats in 35040, AL?
Schools
Frequently Asked Questions about 35040, AL
It is affordable to live in 35040. Buying a home in 35040 is 1% less expensive compared with the national average.
In November 2026, homes to buy in 35040 spent an median 195 days on the market, a same November 2025 last year.
The best and safest neighborhoods to live in 35040 in November 2026 are Forest Park, Crestwood South, Redmont Park, Sand Ridge, Highland Park, Crestwood North, Five Points South, Glen Iris, Norwood, South Roebuck, West Goldwire, Bush Hills, South Eastlake, Smithfield Estates, Belview Heights, Roebuck, Eastlake, Ensley Highlands, Wylam, Central Park
In November 2026, 35040 homes were listed to buy for a median price of $297K, with 25% down you would need $1.54K/month to cover expenses and assume that's 35% of your total monthly income, your total yearly income would need to be $52.8K.